
5719 Southwood Drive, Halifax, (MLS® 202611936) REMAX NOVA
Google Play iOS Google Play iOS

5719 Southwood Drive, Halifax

4 4 3217 sqft
$2,595,000 For Sale

Description

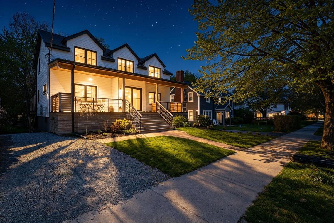
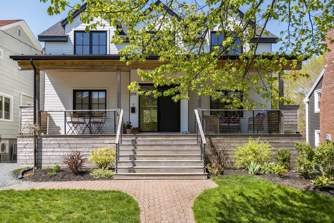
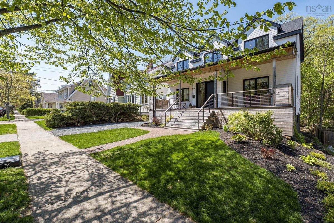
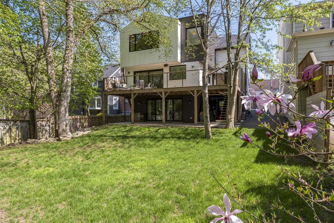
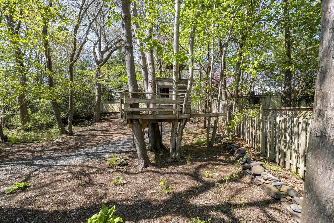
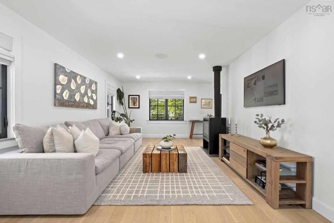
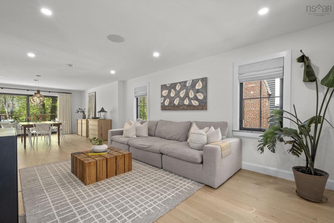
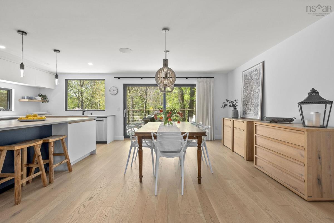
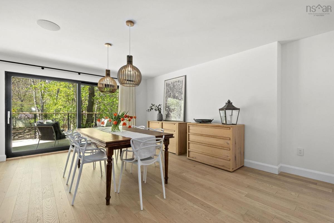
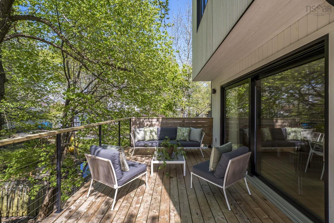
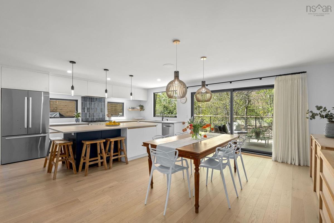
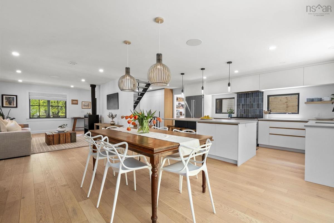
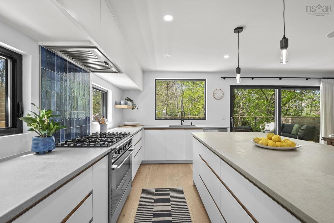
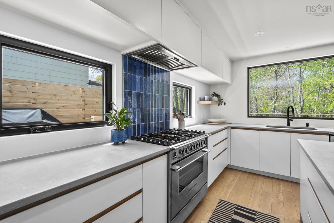
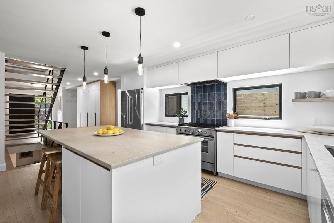
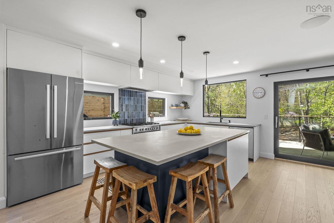
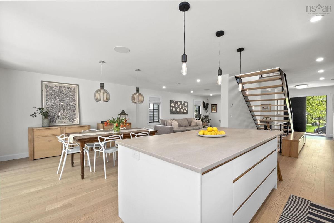
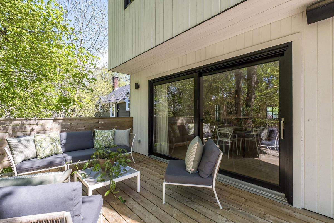
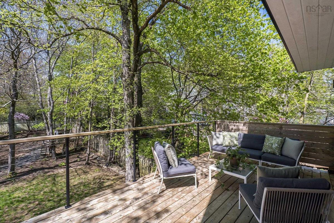
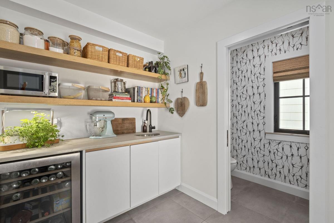
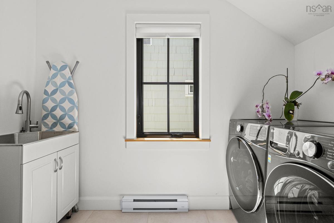
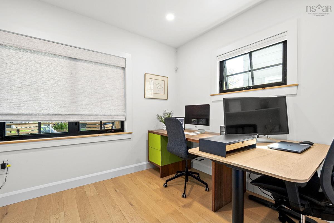
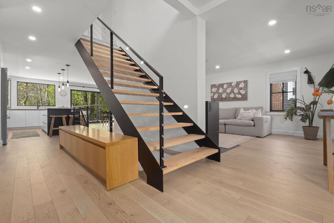
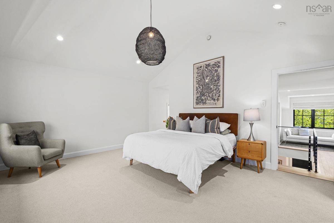
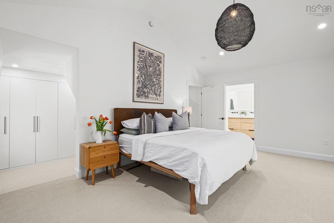
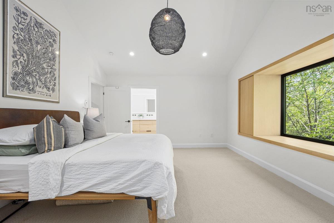
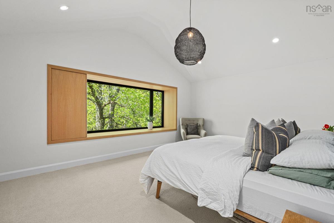
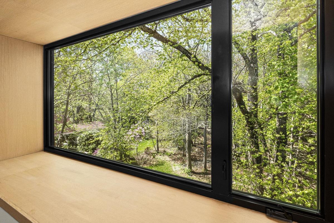
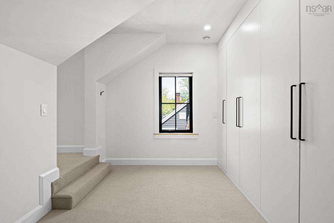
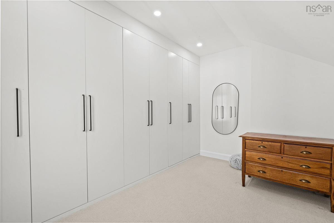
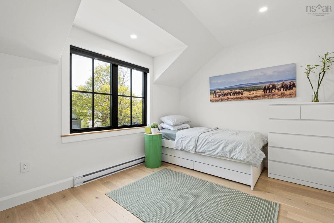
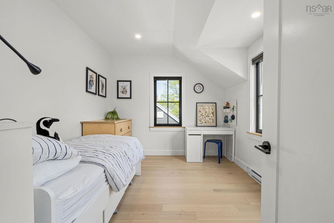
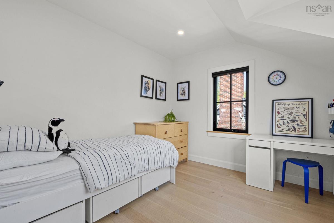
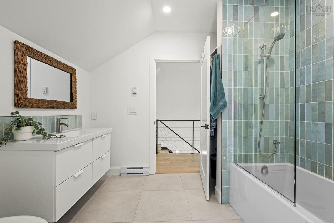
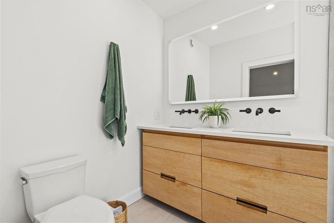
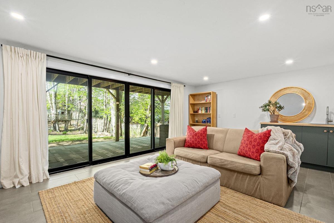
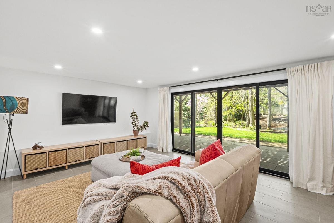
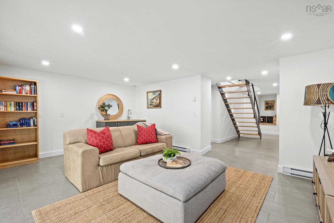
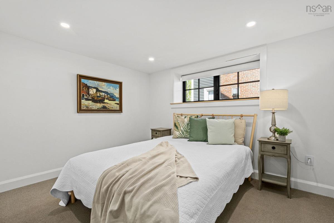
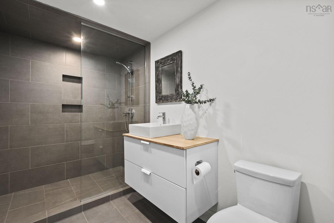
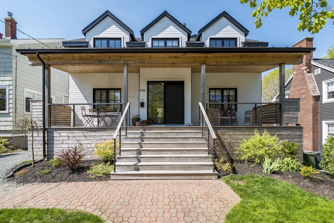
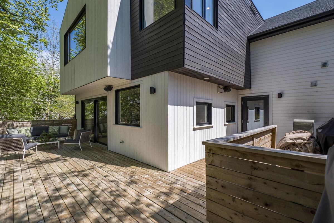
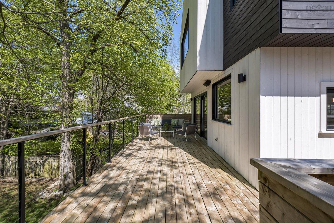
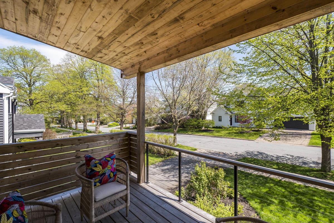
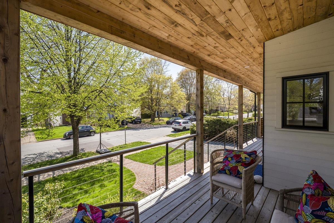
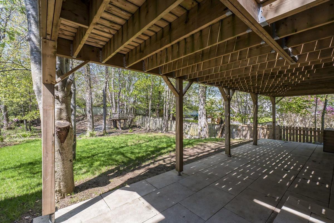
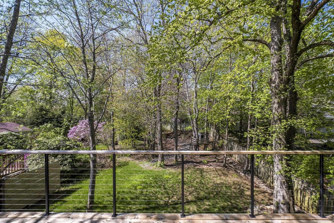
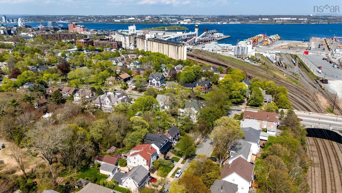
Sunrise from the front porch. Sunset from the wraparound back deck. This light-filled, Scandinavian-inspired residence in the South End offers a rare sense of calm & privacy in the heart of the city anchored by an expansive backyard retreat that feels worlds away. A truly exquisite modern executive home, defined by clean lines, a refined neutral palette, and exceptional curb appeal is move-in ready, with nothing left to do but enjoy. Inside, the main level invites you in with a comfortable living room with a cozy fireplace, a formal dining room made for long dinners with family and friends, and a beautifully designed kitchen with a center island and ample cabinetry the natural gathering spot of the home. A servery with wet bar, a private office, and a 2pc bath round out the space with thoughtful ease. Step out from the dining room and the backyard opens up like a hidden sanctuary fenced, wooded, and wonderfully private. It's the kind of outdoor space where mornings start slow and summer evenings linger long after sunset.Upstairs, 3 bdrms include a tranquil primary suite with a walk-in dressing room — complete with custom built-ins — and a spa-like four-piece ensuite featuring a deep soaker tub and rainfall shower. A true retreat at the end of the day.The fully finished lower level adds even more room to live and grow, with a spacious recreation room, bedroom, a 3pc bath, and dedicated storage and utility areas. A home where everyday moments feel a little more special & where family life has all the room it needs to unfold.

Listing Details

Address
5719 Southwood Drive, Halifax, B3H 1E6

Status
ACTIVE
Listing Price
$2,595,000
MLS®
202611936
Type
Single Family
Style
Detached
Age
90
Square Footage (MLA)
2,242  ft2
Total Fin SqFt (TLA)
3,217  ft2
PID
00046631
Bedrooms
4
Full Baths
3
Half Baths
1

Water
Municipal
Sewer
Municipal
Utilities
Electricity,High Speed Internet,Telephone

Building Specifications

Foundation Type
Poured Concrete
Roof
Asphalt Shingle
Exterior Finish
Wood Siding
Flooring
Carpet,Hardwood,Porcelain

Looking for a Mortgage? Get Your Free Quote Started Today!

Rooms

LEVEL TYPE DIMENSIONS
Lower Level Bedroom 11'11x11'9
Lower Level Bath 4 10'11x5'7
Lower Level Storage 12'4x8'11
Lower Level Utility 11'4x9'4
Main Floor Living Room 13x19'11
Main Floor Dining Room 12'3x14'2
Main Floor Kitchen 10'4x18
Main Floor OTHER 6'8x9'6 servery
Main Floor Bath 1 3'5x7'1
Main Floor Den/Office 10'4x12
2nd Level Primary Bedroom 17'10x13'10
2nd Level OTHER 12'7x7'11 Dressing rm
2nd Level Ensuite Bath 2 6'2x13'5
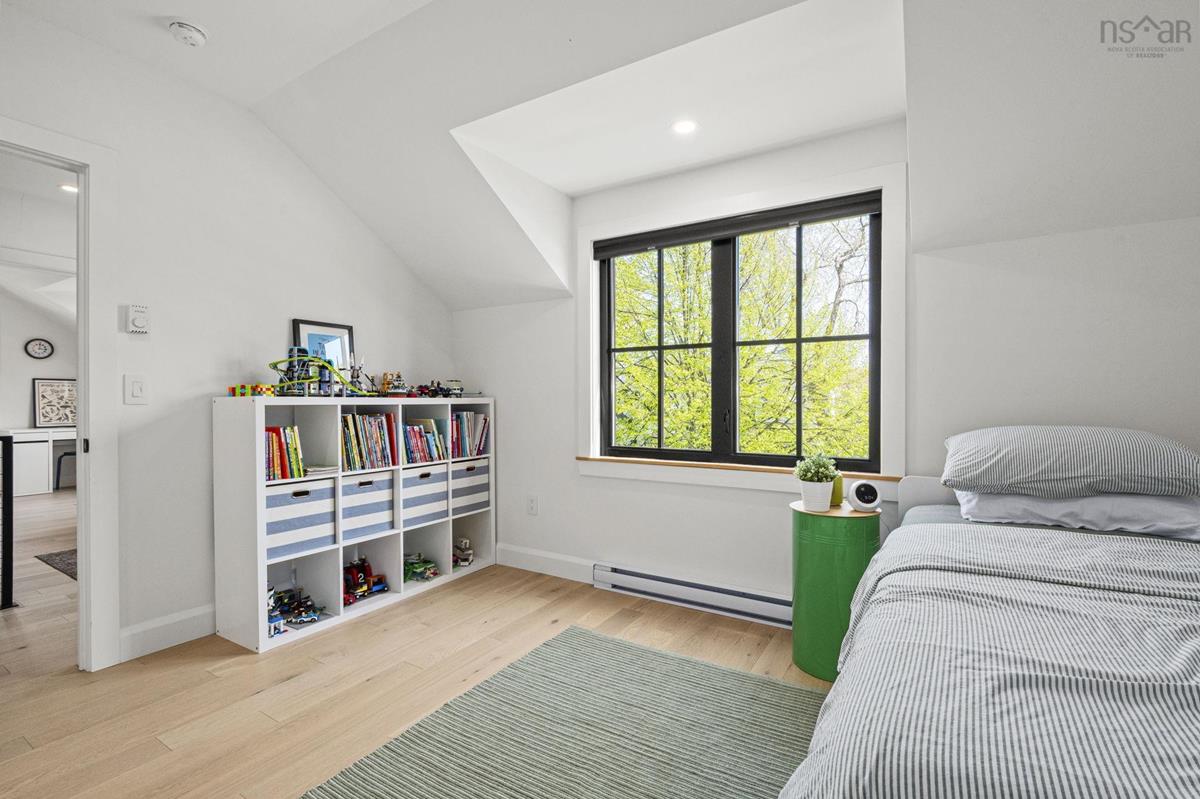
2nd Level Bedroom 12'11x9'11
2nd Level Bedroom 12'6x9'11
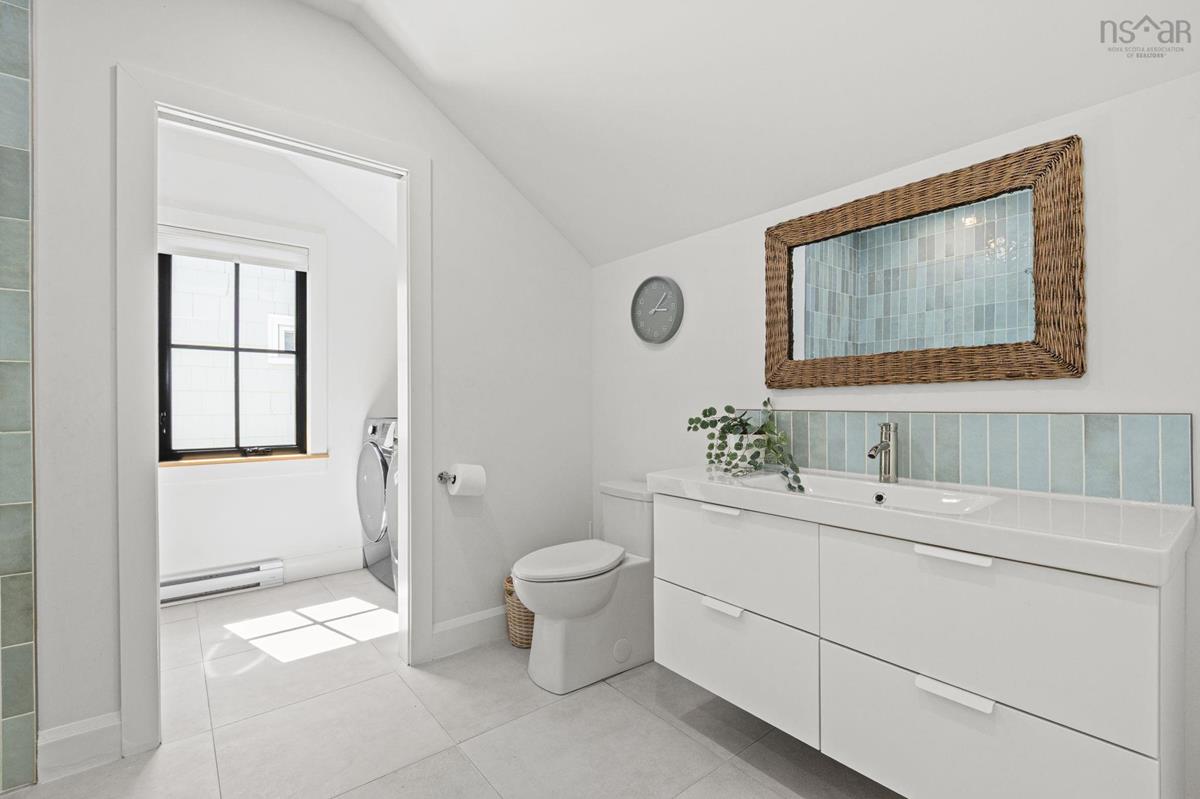
2nd Level Bath 3 7'11x9'6
2nd Level Laundry 4'7x9'6
2nd Level Family Room 18'3x13'2

Garage & Parking

Garage
N
Details
---

Sales History

Halifax Regional Municipality Data

Zoning
ER-3
By-Law Code:
Polling District
Halifax South Downtown
Concillor: Laura White
Waste Collection
MONDAY
Contractor: REgroup

Demographic Data

Demographic data is based on the dissemination area that contains the listing parcel . Dissemination Areas are small areas composed of one or more neighbouring dissemination blocks. All of Canada is divided into dissemination areas. Data source: Environics Analytics via ArcGIS Online, 2021

Population Size

600

Median Age

31.3

Avg Household Size

2.9

Avg House Income

$358K

The number of people for each age range.

How the population of this area is expected to change.

The highest level of education obtained by people within this area.

The maritial status of the people in this area.

The average household income within this area.

The number of people that rent versus own.

When the buildings in the area were constructed.

The number of children at home for the given age ranges.

The occupations of the people living here.

Tax Assessment

Year Amount % Change
2024 $1,232,900 ---
2023 $944,700 ---
2022 $775,300 ---
2021 $691,400 ---
2020 $683,400 ---
2019 $679,200 ---
2018 $677,500 ---
2017 $667,400 ---
2016 $661,700 ---
2015 $658,300 ---
2014 $648,000 ---
2013 $632,000 ---
2012 $570,500 ---

Maps

Mortgage Inquiries

Last Updated On: 5/24/2026 11:36:13 AM (UTC)


