
57 Walter Havill Drive, Halifax, (MLS® 202523355) REMAX NOVA
Google Play iOS Google Play iOS

57 Walter Havill Drive, Halifax

3 4 2042 sqft
Sold

Description

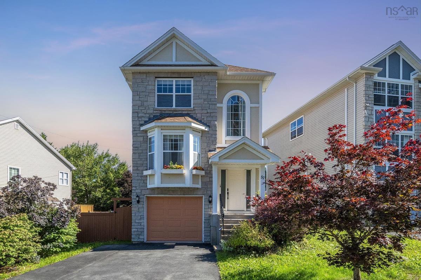
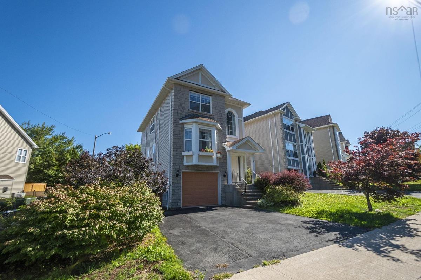
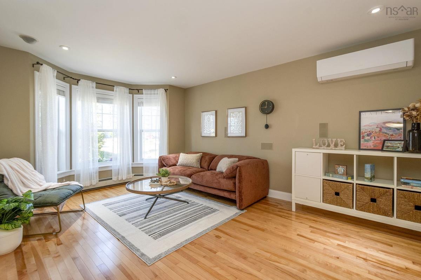
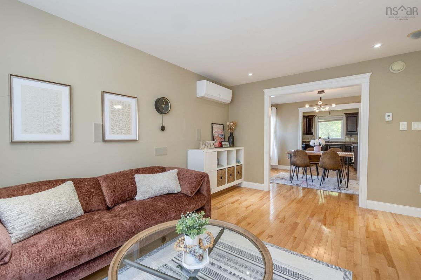
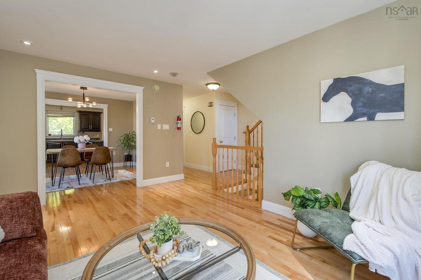
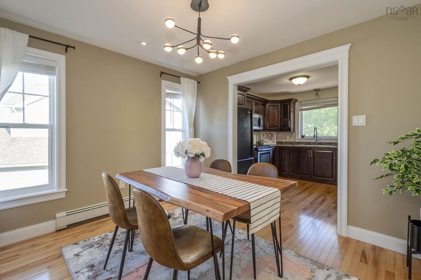
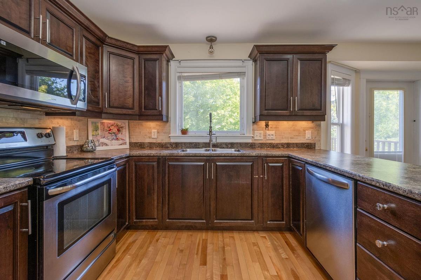
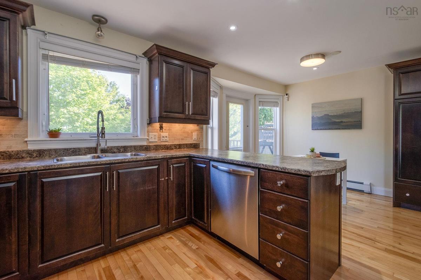
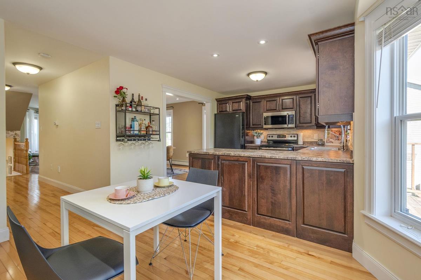
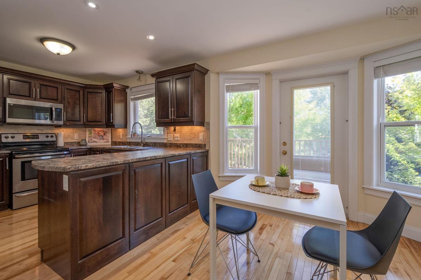
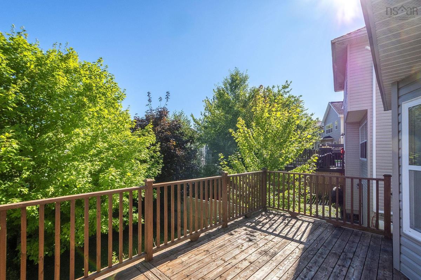
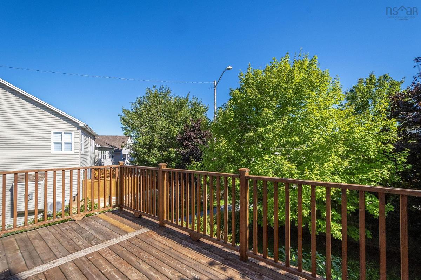
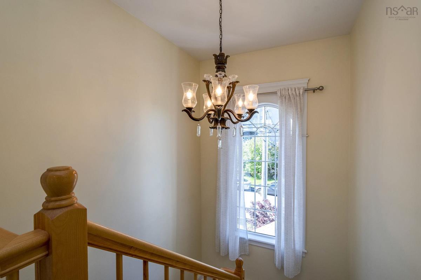
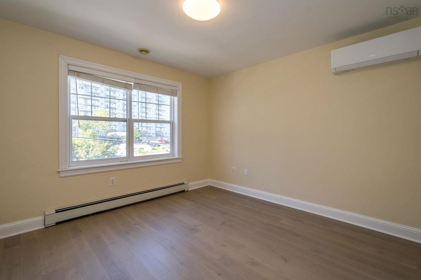
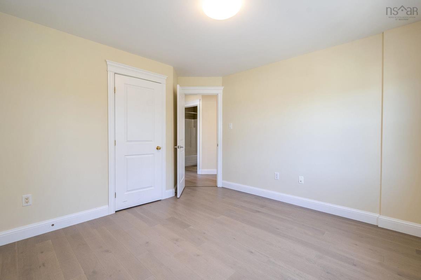
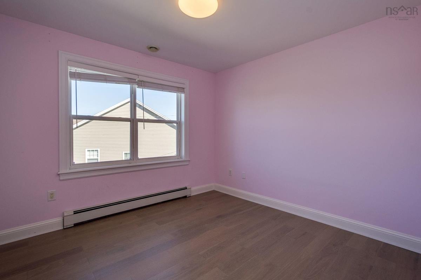
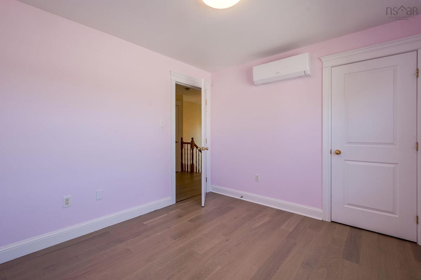
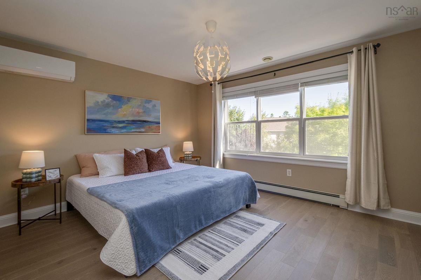
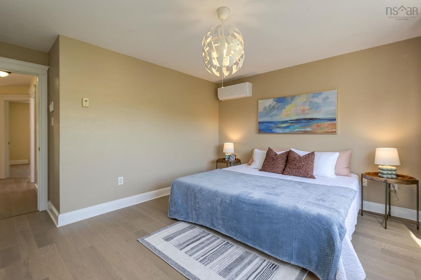
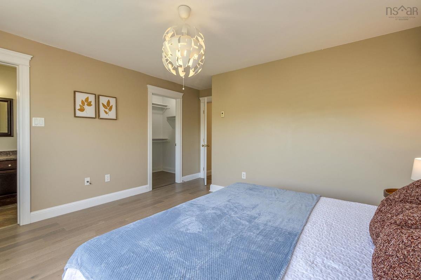
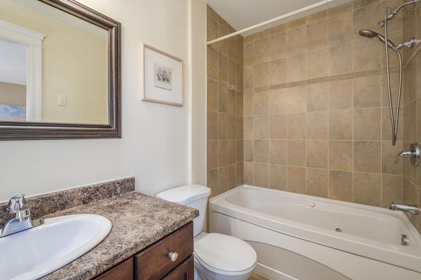
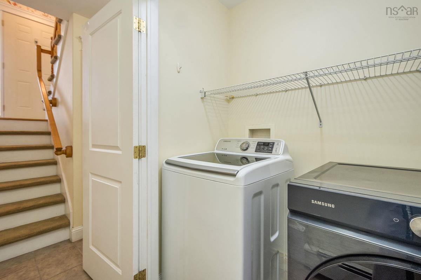
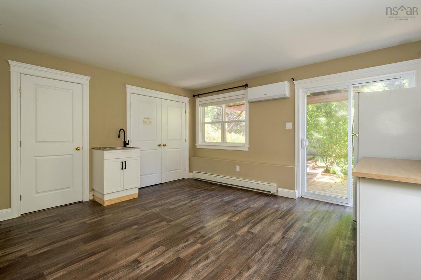
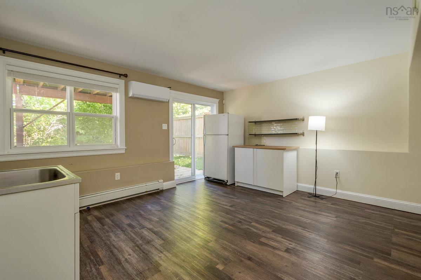
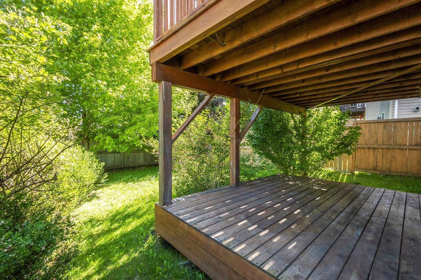
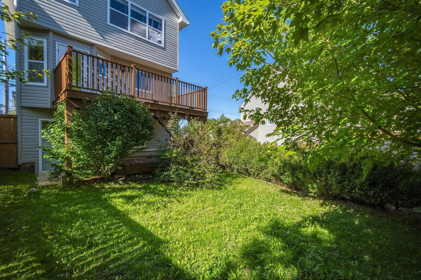
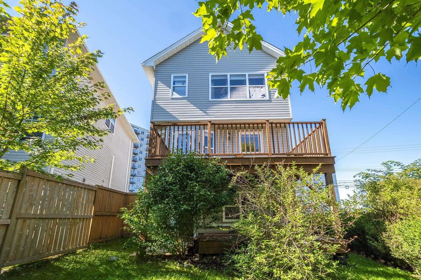
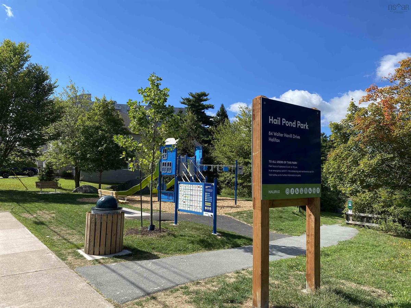
ATTENTION! 5 heat pumps (2024) in total! New Roof installed in 2024! Welcome to this beautiful home with 3 bedrooms and 2/2 baths and walkout basement in the fantastic area of Stoneridge! The location is very convenient to everywhere. 10 mins driving to Halifax, Bedford and Costco commercials and 4 mins driving to Long Lake Provincial Park. It Balances well with the amenities and nature. The bus stop is just near the house and 150m distance is the Hali Pond Park with playgroud! The main floor greets you with a bright, spacious living room that features hardwood floors, spot lights, built in speaker system and a heat pump. The upper level features a spacious master bedroom with ensuite bathroom and walk-in closet. The other two good size bedrooms and another full bathroom on this level. Bastement features a spacious Rec room with large window and walk-out glass door to the fully fenced backyard. You can't miss this beautiful home with the great layout design and location!

Listing Details

Address
57 Walter Havill Drive, Halifax, B3N 3H6

Status
SOLD
Sold Price
Log In
MLS®
202523355
Type
Single Family
Style
Detached
Age
17
Square Footage (MLA)
1,470  ft2
Total Fin SqFt (TLA)
2,042  ft2
PID
41206129
Bedrooms
3
Full Baths
2
Half Baths
2

Water
Municipal
Sewer
Municipal
Utilities
Cable,Electricity,High Speed Internet,Telephone

Building Specifications

Foundation Type
Poured Concrete
Roof
Asphalt Shingle
Exterior Finish
Stone,Vinyl
Flooring
Carpet,Hardwood,Laminate

Looking for a Mortgage? Get Your Free Quote Started Today!

Rooms

LEVEL TYPE DIMENSIONS
Basement Rec Room 14'6 x 14'
Basement Bath 3 7' x 3'5
Main Floor Living Room 11'6 x 9' 10
Main Floor Dining Room 11'6 x 9' 10
Main Floor Kitchen 10' x10'
Main Floor Dining Nook 9' x 11'6
Main Floor Bath 1 7'7 x 2'11
2nd Level Primary Bedroom 13'8 x 12'
2nd Level Ensuite Bath 1 8'9 x 4'11
2nd Level Bedroom 11'2 x 11'9
2nd Level Bedroom 10' x 10'10
2nd Level Bath 2 7'9 x 4'11

Garage & Parking

Garage
Y
Details
single

Sales History

Halifax Regional Municipality Data

Zoning
RDD
By-Law Code:
Polling District
Spryfield – Sambro Loop
Concillor: Patty Cuttell
Waste Collection
WEDNESDAY
Contractor: REgroup

Demographic Data

Demographic data is based on the dissemination area that contains the listing parcel . Dissemination Areas are small areas composed of one or more neighbouring dissemination blocks. All of Canada is divided into dissemination areas. Data source: Environics Analytics via ArcGIS Online, 2021

Population Size

2776

Median Age

35.9

Avg Household Size

2.2

Avg House Income

$100K

The number of people for each age range.

How the population of this area is expected to change.

The highest level of education obtained by people within this area.

The maritial status of the people in this area.

The average household income within this area.

The number of people that rent versus own.

When the buildings in the area were constructed.

The number of children at home for the given age ranges.

The occupations of the people living here.

Tax Assessment

Year Amount % Change
2024 $610,800 ---
2023 $524,000 ---
2022 $409,900 ---
2021 $390,100 ---
2020 $345,200 ---
2019 $335,300 ---
2018 $333,700 ---
2017 $334,900 ---
2016 $336,500 ---
2015 $333,600 ---
2014 $328,100 ---
2013 $316,900 ---
2012 $294,000 ---

Maps

Mortgage Inquiries

Last Updated On: 10/22/2025 12:00:00 AM (UTC)

