
5691 INGLIS Street, Halifax, (MLS® 202626581) REMAX NOVA
Google Play iOS Google Play iOS

5691 INGLIS Street, Halifax

7 6 5153 sqft
$2,195,000 For Sale

Description

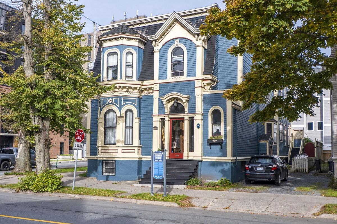
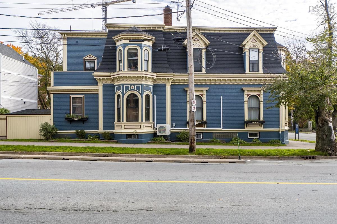
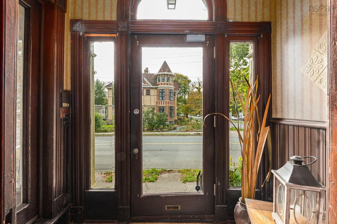
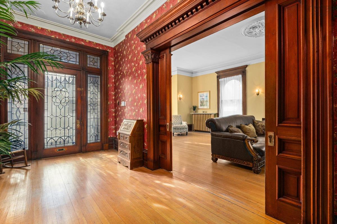
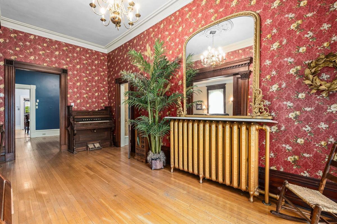
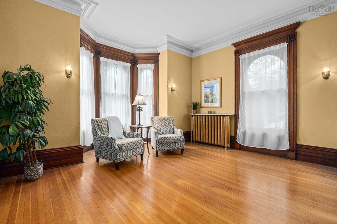
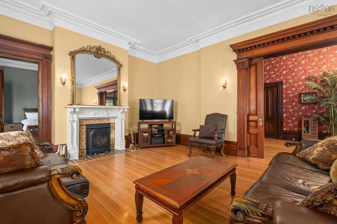
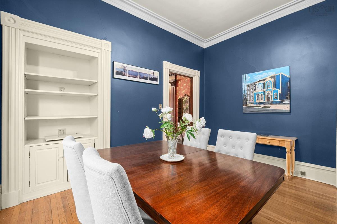
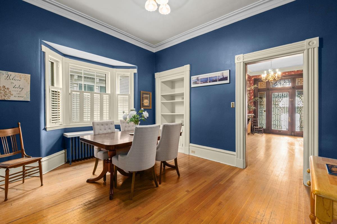
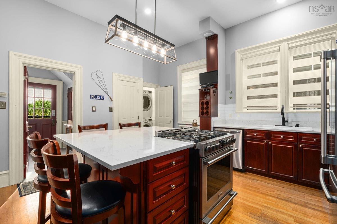
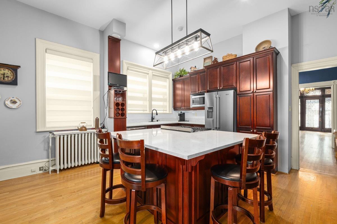
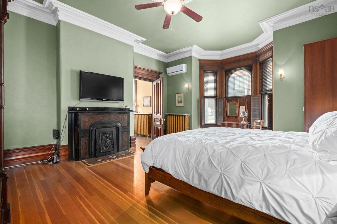
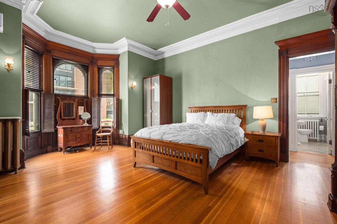
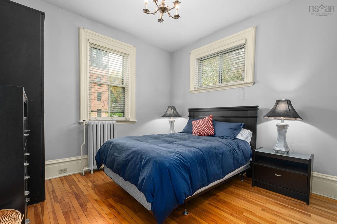
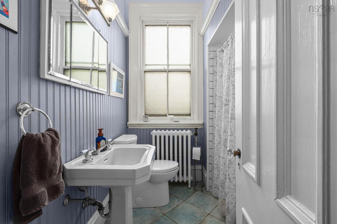
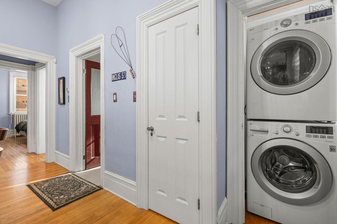
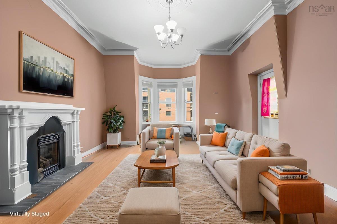
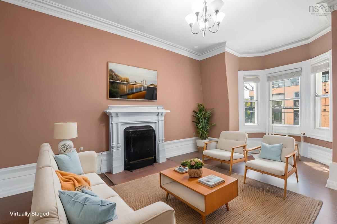
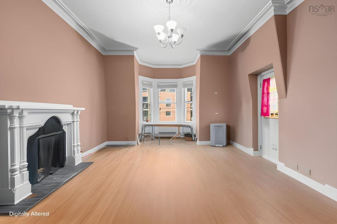
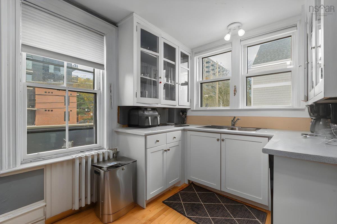
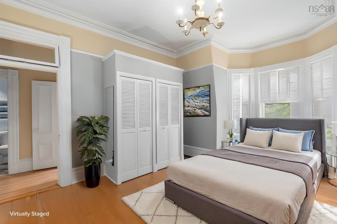
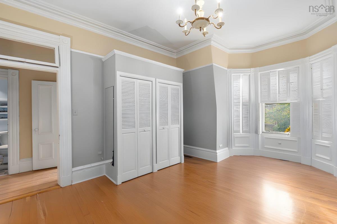
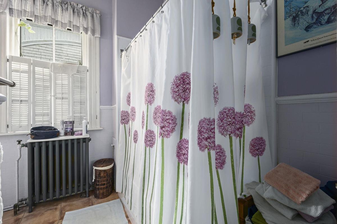
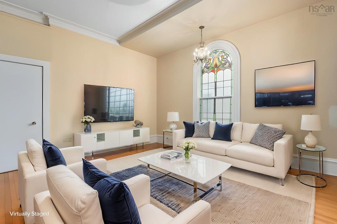
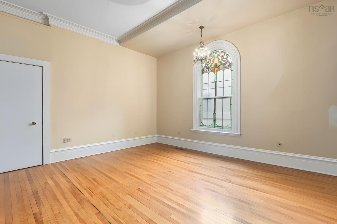
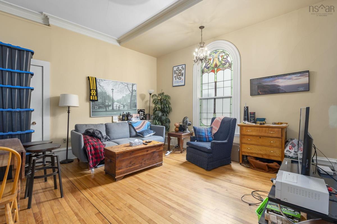
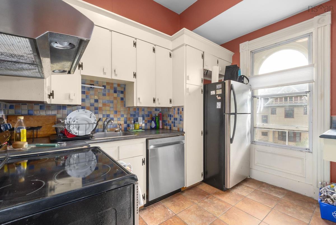
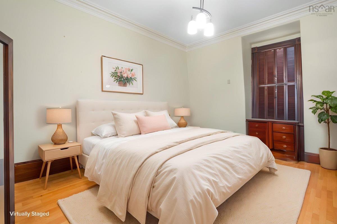
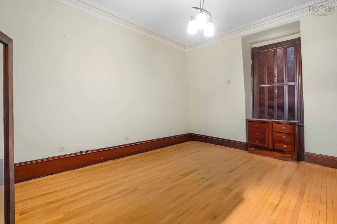
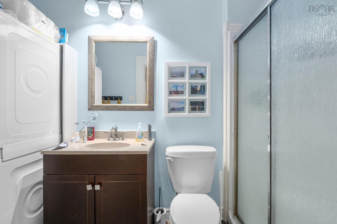
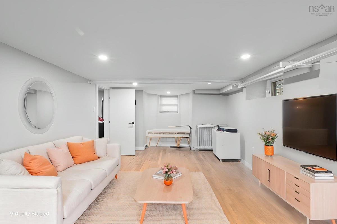
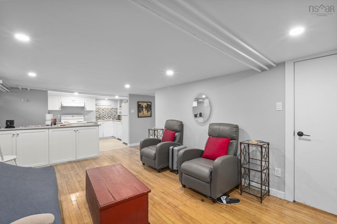
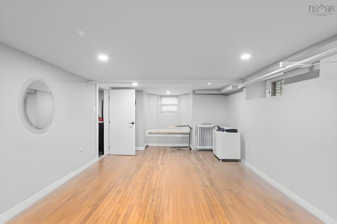
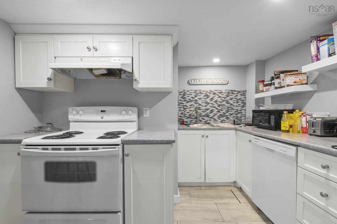
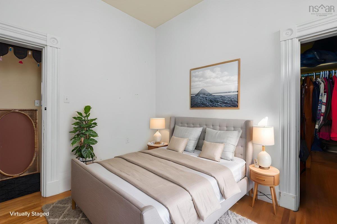
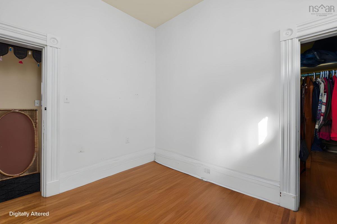
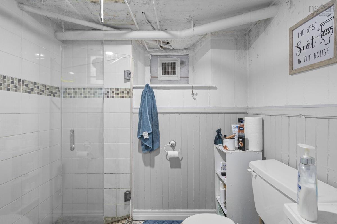
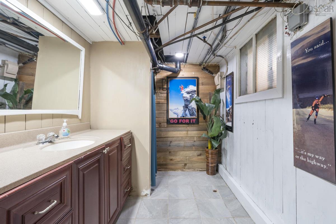
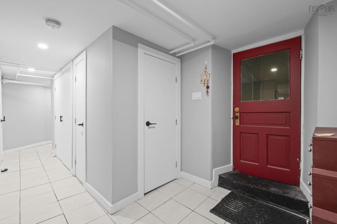
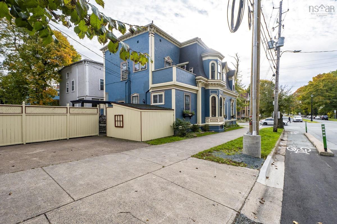
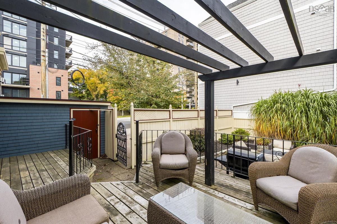
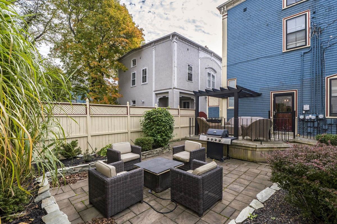
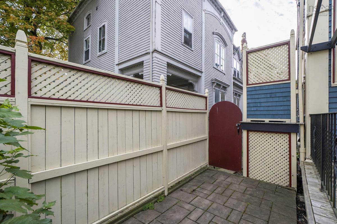
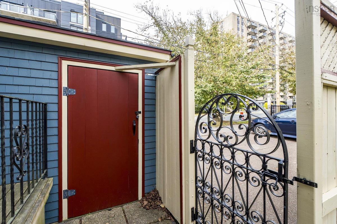
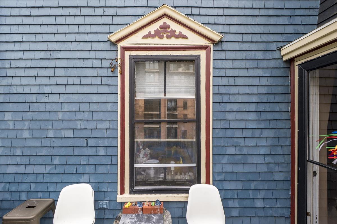
This distinguished four-unit heritage residence (circa 1890) offers a rare combination of historic character and exceptional income potential in the heart of Halifax's prestigious South End. Renowned for its tree-lined avenues, vibrant coastal charm, and rich historical architectural tapestry, the South End represents one of the city's most coveted residential enclaves. Owner-occupied and meticulously maintained, this two-storey home features soaring 10.5-foot ceilings, dramatic bay windows, original millwork, intricate mouldings, stained glass accents, solid wood wainscoting, rich hardwood flooring, and four wood-burning fireplaces with ornate mantels. The main level presents a grand foyer leading to a formal parlour, living and dining rooms, sitting room, tastefully upgraded eat-in kitchen, 1.5 renovated baths, and two bedrooms. On the upper level has a two-bedroom unit with a fireplace and walkout deck, plus a separate one-bedroom suite with its own kitchen and living area. Under ER2 zoning, this space can easily be reincorporated for family use or an in-law suite. The lower level contains a self-contained two-bedroom apartment featuring a full kitchen, living room, and bathroom, which is ideal for an in-law suite or professional office. Outdoors, the property includes parking for four cars, a multi-level deck, and a fenced, professionally landscaped backyard. Set within prime walking distance to the oceanfront trails of Point Pleasant Park, top-tier universities, private schools, renowned hospitals, and the thriving dining and boutique shopping scene along Barrington and Spring Garden Road, this location offers an unparalleled urban lifestyle for working professionals, families, and students alike.

Listing Details

Address
5691 INGLIS Street, Halifax, B3H 1K2

Status
ACTIVE
Listing Price
$2,195,000
MLS®
202626581
Type
Single Family
Style
Detached
Age
136
Square Footage (MLA)
3,802  ft2
Total Fin SqFt (TLA)
5,153  ft2
PID
00065516
Bedrooms
7
Full Baths
5
Half Baths
1

Water
Municipal
Sewer
Municipal
Utilities
Cable,Electricity,High Speed Internet,Telephone

Building Specifications

Foundation Type
Poured Concrete,Stone
Roof
Asphalt Shingle,Other
Exterior Finish
Wood Shingles
Flooring
Ceramic,Hardwood,Tile

Looking for a Mortgage? Get Your Free Quote Started Today!

Rooms

LEVEL TYPE DIMENSIONS
Lower Level Rec Room 21.10 x 11.10
Lower Level Kitchen 14.1 x 11.10
Lower Level Bedroom 9.11 x 9.8
Lower Level Bedroom 9.11 x 7.9
Lower Level Den/Office 18.3 x 14.8
Lower Level Bath 3 11.2 x 6.7
Lower Level Bath 4 6.4 x 5.5
Lower Level Utility 20.1 x 20
Main Floor Foyer 19'1x8'8
Main Floor Living Room 33.2 x 15.9
Main Floor Dining Room 15.3 x 11.10
Main Floor Kitchen 16.1 x 14.8
Main Floor Primary Bedroom 20 x 16.2
Main Floor Bedroom 11'6 x 11'4
Main Floor Bath 1 7.1 x 6.9
Main Floor Bath 2 6.2 x 4.1
Main Floor Storage 3.11 x 3.10
2nd Level Living Room 15.1 x 13.8
2nd Level Kitchen 10.5 x 8.11
2nd Level Bedroom 16.7 x 13.8
2nd Level Bedroom 17.7 x 16.7
2nd Level Bath 5 3 pc
2nd Level Living Room 19.11 x 15
2nd Level Kitchen 12 x 8.2
2nd Level Bedroom 10.9 x 10.1
2nd Level Bath 6 10.9 x 9.1

Garage & Parking

Garage
N
Details
---

Sales History

Halifax Regional Municipality Data

Zoning
ER-2
By-Law Code:
By-Law Area
Regional Centre
By-Law Code: RC
Polling District
Halifax South Downtown
Concillor: Laura White
Waste Collection
MONDAY
Contractor: REgroup

Demographic Data

Demographic data is based on the dissemination area that contains the listing parcel . Dissemination Areas are small areas composed of one or more neighbouring dissemination blocks. All of Canada is divided into dissemination areas. Data source: Environics Analytics via ArcGIS Online, 2021

Population Size

483

Median Age

29.0

Avg Household Size

1.7

Avg House Income

$125K

The number of people for each age range.

How the population of this area is expected to change.

The highest level of education obtained by people within this area.

The maritial status of the people in this area.

The average household income within this area.

The number of people that rent versus own.

When the buildings in the area were constructed.

The number of children at home for the given age ranges.

The occupations of the people living here.

Tax Assessment

Year Amount % Change
2026 $1,707,200 ---
2025 $1,744,100 ---
2024 $1,460,900 ---
2023 $1,167,300 ---
2022 $1,119,700 ---
2021 $942,300 ---
2020 $943,600 ---
2019 $959,500 ---
2018 $948,900 ---
2017 $803,400 ---
2016 $760,100 ---
2015 $753,200 ---
2014 $733,500 ---
2013 $703,700 ---
2012 $685,600 ---

Maps

Mortgage Inquiries

Last Updated On: 10/24/2026 3:06:16 PM (UTC)


