
56 Remington Court, Halifax, (MLS® 202624004) REMAX NOVA
Google Play iOS Google Play iOS

56 Remington Court, Halifax

3 2 1998 sqft
$449,000 For Sale

Description

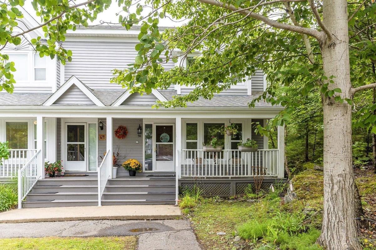
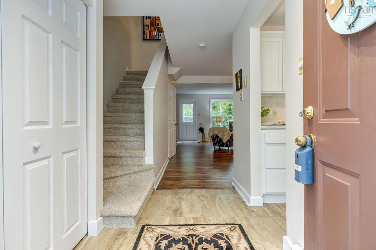
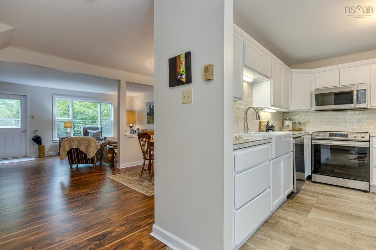
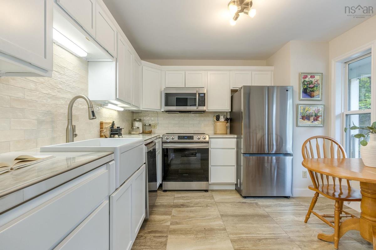
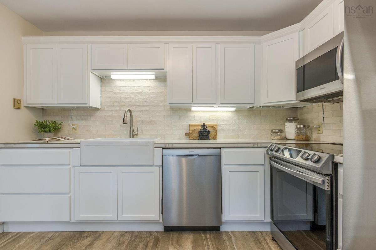
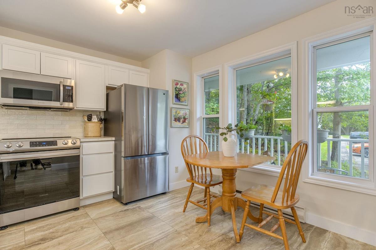
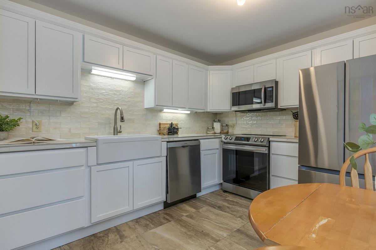
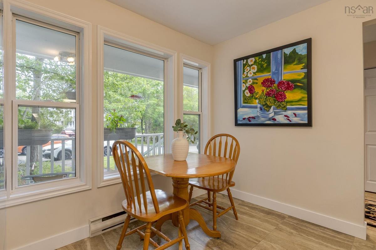
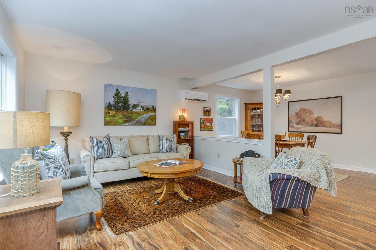
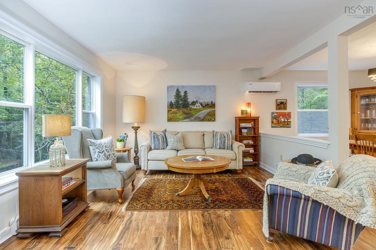
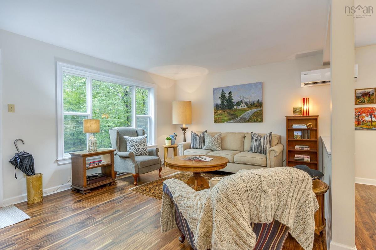
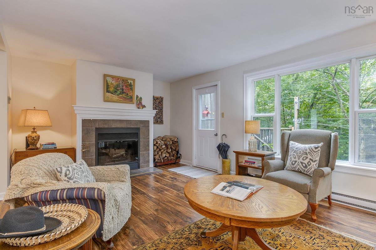
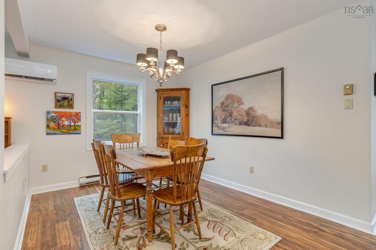
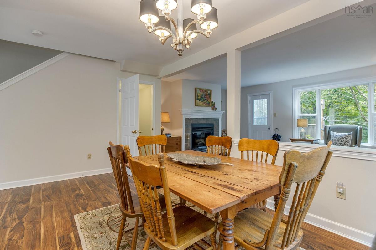
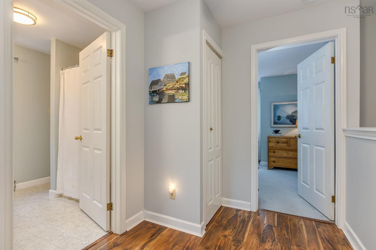
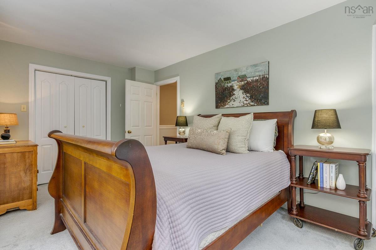
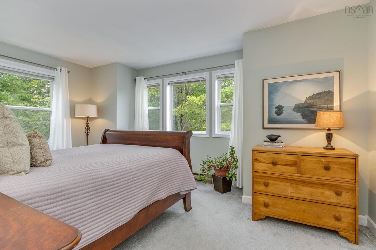
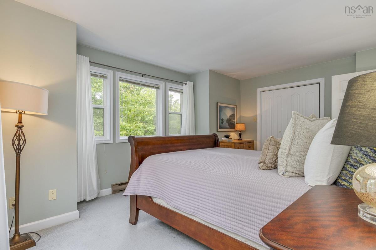
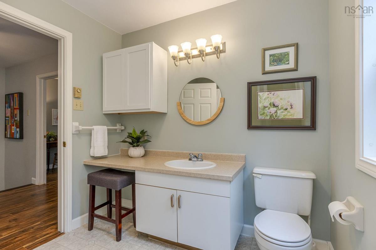
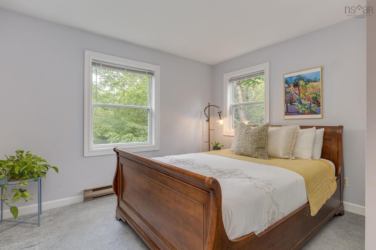
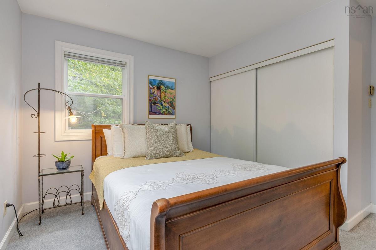
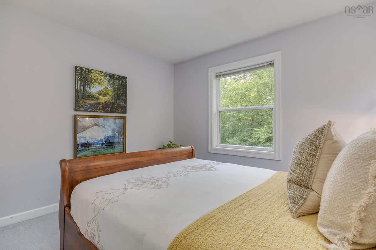
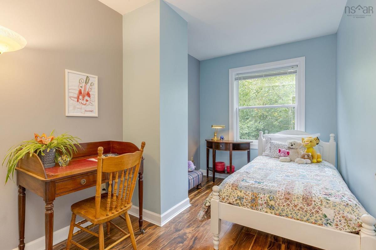
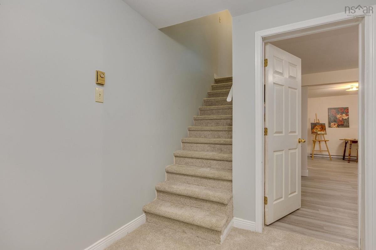
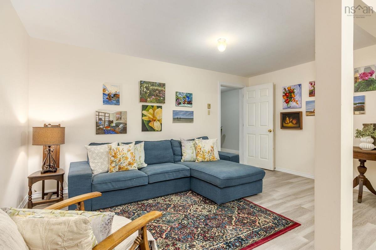
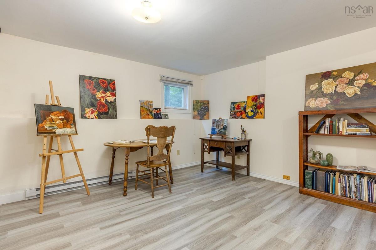
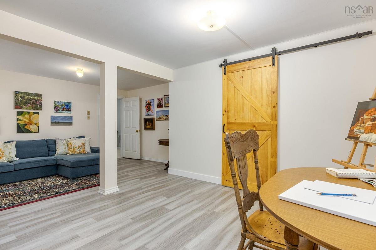
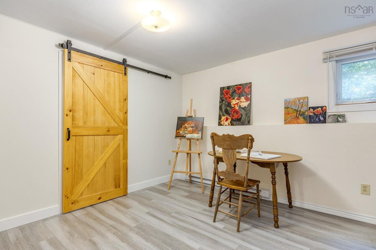
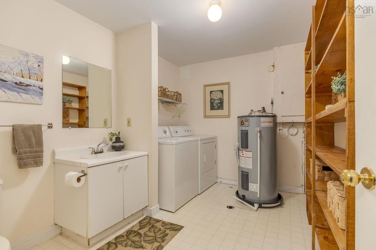
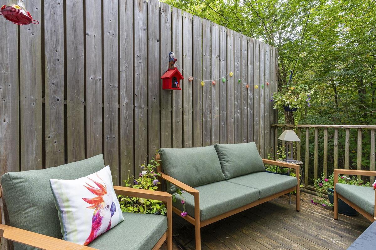
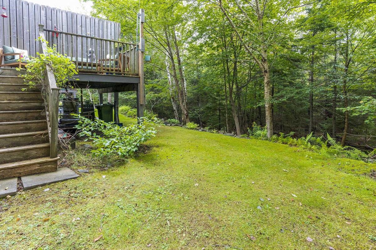
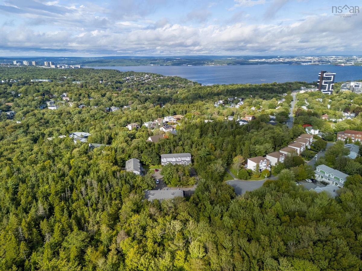
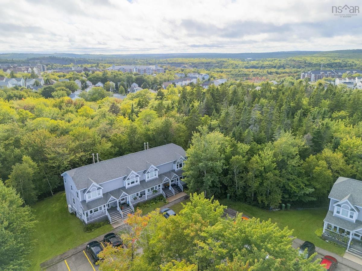
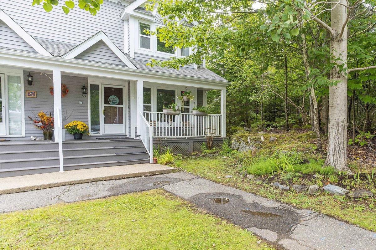
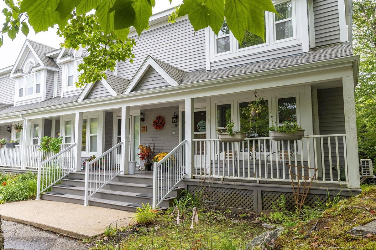
Come explore this immaculate 3 bedroom, 1.5 bath END UNIT condo townhome in friendly & popular Clayton Park! The main floor offers a completely renovated modern kitchen w/ new solid surface counters, cabinetry, backsplash, beautiful apron-front sink, new flooring and appliances. Enjoy the open concept living room with lovely south facing windows & wood burning fireplace plus dining room with plenty of space to entertain! Walk out to the private deck from the spacious living area to relax among the mature trees & professional landscaping. The upper level features a generous primary bedroom with double windows, full “cheater” bath, plus two more bdrms. Relax in the stylish lower-level family rm /flex space with new laminate flooring, laundry, storage/utility & ½ bath. Two parking spots included! Many additional upgrades including: 2 ductless heat pumps, newer hot water tank, interior paint, lighting, most flooring. This well established, family-oriented neighbourhood offers easy access to all amenities, transit & recreation at Halifax Mainland Common, Canada Games Centre, shopping & restaurants in Bayer’s Lake & a quick commute to downtown!

Listing Details

Address
56 Remington Court, Halifax, B3M 4G9

Status
ACTIVE
Listing Price
$449,000
MLS®
202624004
Type
Single Family
Style
Condo Townhouse
Age
37
Square Footage (MLA)
1,375  ft2
Total Fin SqFt (TLA)
1,998  ft2
Monthly Condo Fee
$583
PID
40525255
Bedrooms
3
Full Baths
1
Half Baths
1

Water
Municipal
Sewer
Municipal
Utilities
Cable,Electricity,High Speed Internet,Telephone

Building Specifications

Foundation Type
Poured Concrete
Roof
Asphalt Shingle
Exterior Finish
Wood Siding
Flooring
Carpet,Laminate,Tile

Looking for a Mortgage? Get Your Free Quote Started Today!

Rooms

LEVEL TYPE DIMENSIONS
Basement Rec Room 21'1 x 15'3 -JOG
Basement Bath 2 11'1 x 8'4
Basement Rec Room 21'1 x 15'3 -JOG
Basement Bath 2 11'1 x 8'4
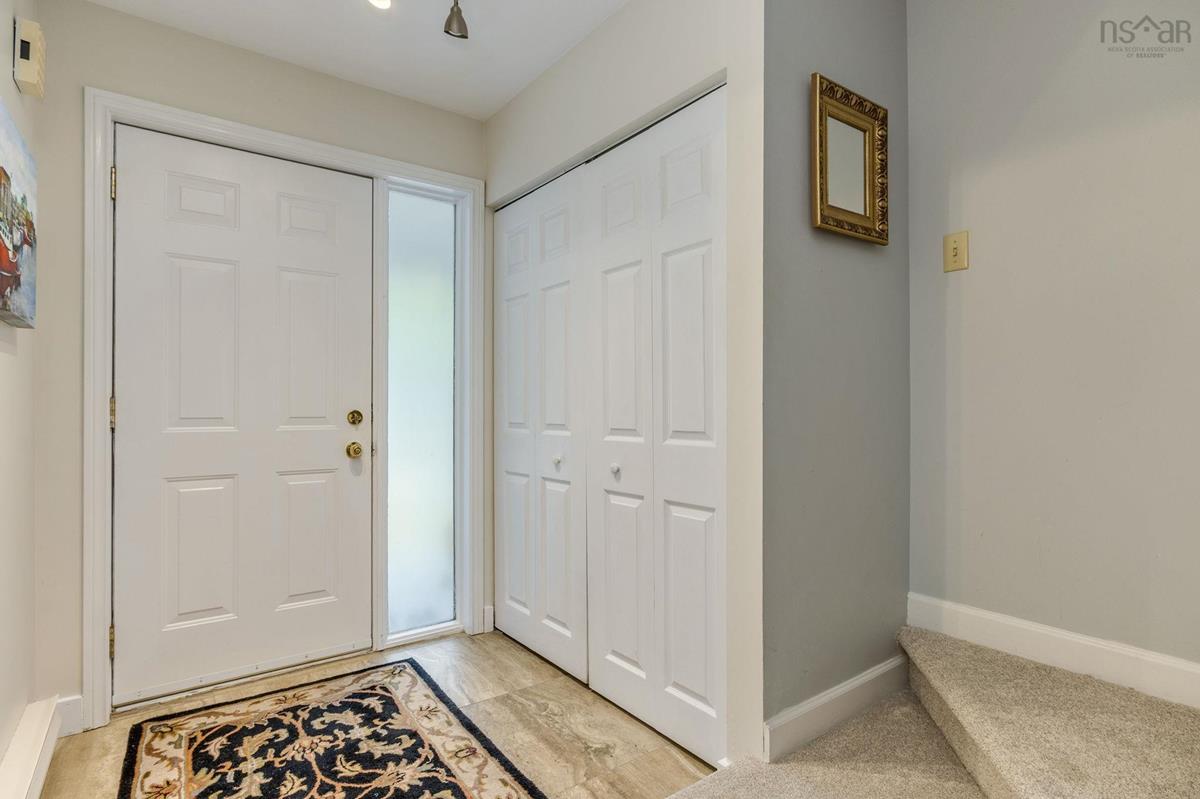
Main Floor Foyer 8'6 x 5'1
Main Floor Kitchen 11'4 x 10'8
Main Floor Dining Room 15'9 x 10'4
Main Floor Living Room 19'2 x 12'
Main Floor Bedroom 12' x 11'6 -JOG
Main Floor Bath 1 8'10 x 7'10
Main Floor Foyer 8'6 x 5'1
Main Floor Kitchen 11'4 x 10'8
Main Floor Dining Room 15'9 x 10'4
Main Floor Living Room 19'2 x 12'
Main Floor Bedroom 12' x 11'6 -JOG
Main Floor Bath 1 8'10 x 7'10
2nd Level Primary Bedroom 15'8 x 11'5 -JOG
2nd Level OTHER 12' x 7'4
2nd Level Primary Bedroom 15'8 x 11'5 -JOG
2nd Level OTHER 12' x 7'4

Garage & Parking

Garage
N
Details
---

Sales History

Halifax Regional Municipality Data

Zoning
R-3
By-Law Code:
By-Law Area
Halifax Mainland
By-Law Code: HMAIN
Polling District
Timberlea – Beechville – Clayton Park – Wedgewood
Concillor: Janet Steele
Waste Collection
THURSDAY
Contractor: REgroup

Demographic Data

Demographic data is based on the dissemination area that contains the listing parcel . Dissemination Areas are small areas composed of one or more neighbouring dissemination blocks. All of Canada is divided into dissemination areas. Data source: Environics Analytics via ArcGIS Online, 2021

Population Size

907

Median Age

44.9

Avg Household Size

2.6

Avg House Income

$149K

The number of people for each age range.

How the population of this area is expected to change.

The highest level of education obtained by people within this area.

The maritial status of the people in this area.

The average household income within this area.

The number of people that rent versus own.

When the buildings in the area were constructed.

The number of children at home for the given age ranges.

The occupations of the people living here.

Tax Assessment

Year Amount % Change
2026 $430,800 ---
2025 $404,500 ---
2024 $347,500 ---
2023 $343,400 ---
2022 $246,900 ---
2021 $205,400 ---
2020 $196,000 ---
2019 $197,700 ---
2018 $197,700 ---
2017 $197,700 ---
2016 $197,700 ---
2015 $197,700 ---
2014 $188,300 ---
2013 $188,300 ---
2012 $182,800 ---

Maps

Mortgage Inquiries

Last Updated On: 9/22/2026 2:10:07 PM (UTC)


