
534 St. Margaret's Bay Road, Halifax, (MLS® 202626570) REMAX NOVA
Google Play iOS Google Play iOS

534 St. Margaret's Bay Road, Halifax

3 2 1571 sqft
$624,900 For Sale

Description

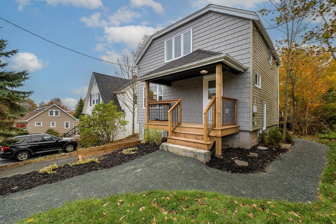
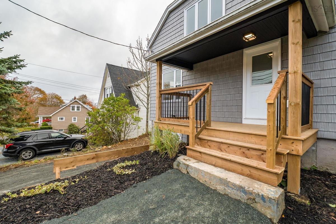
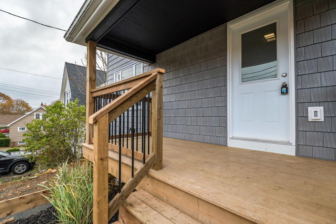
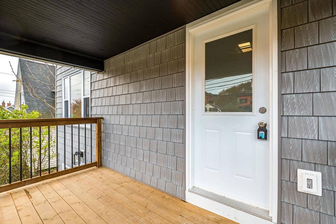
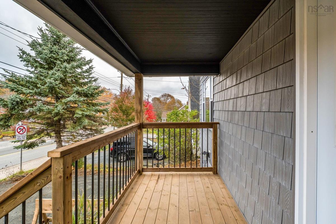
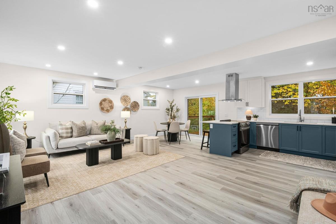
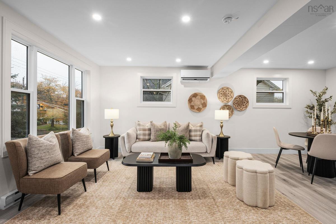
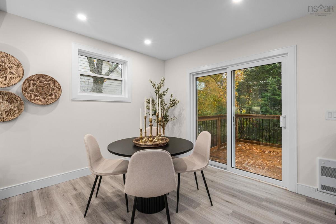
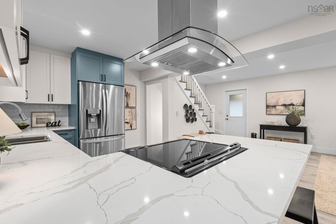
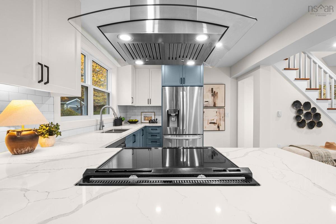
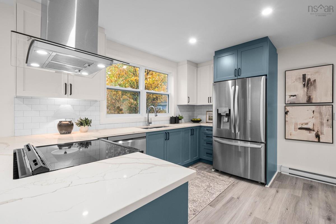
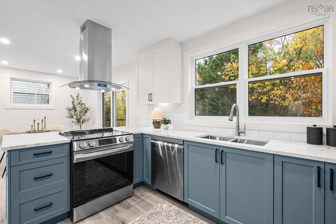
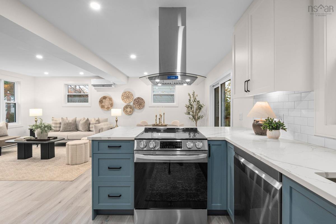
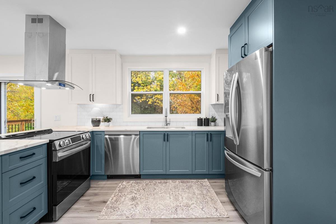
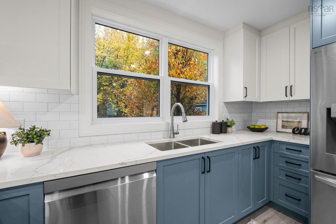
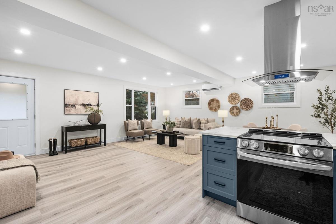
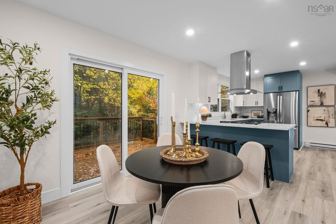
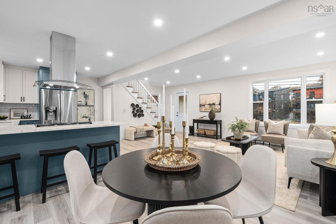
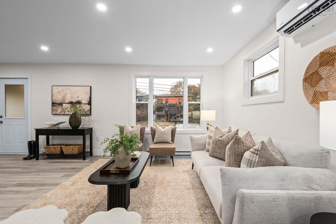
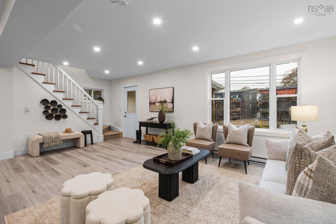
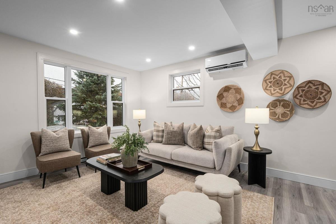
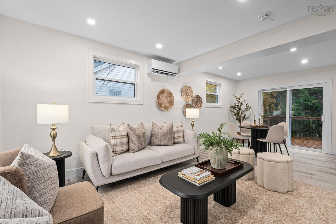
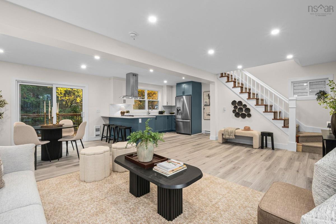
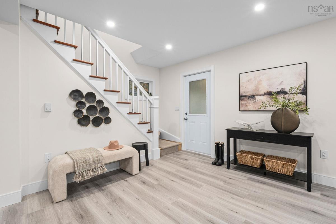
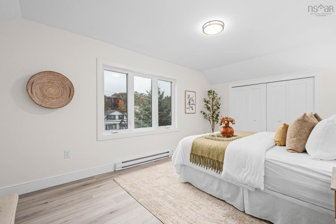
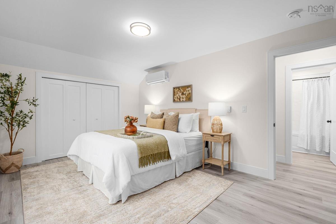
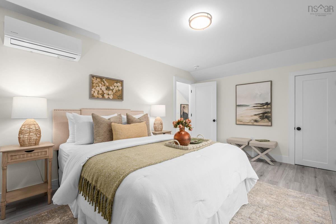
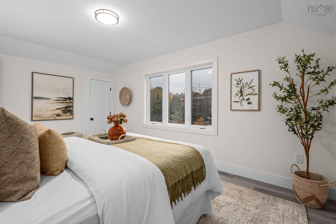
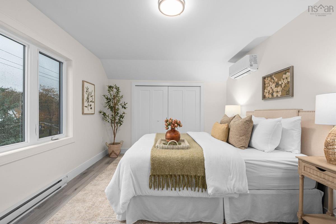
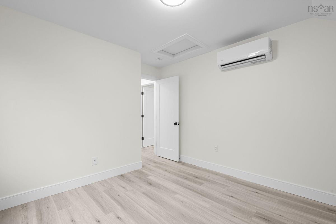
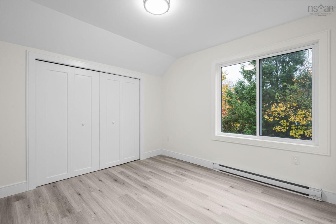
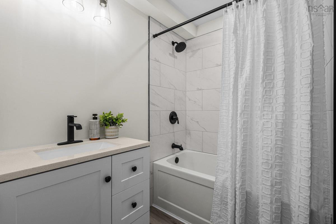
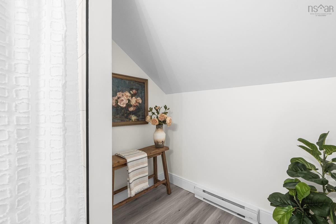
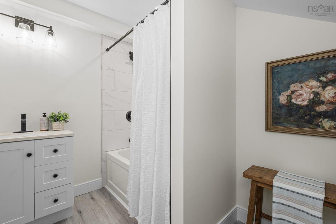
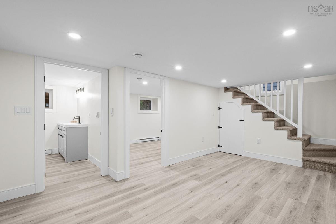
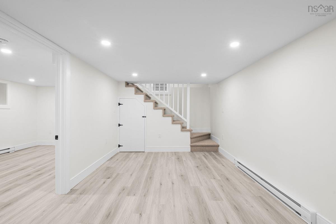
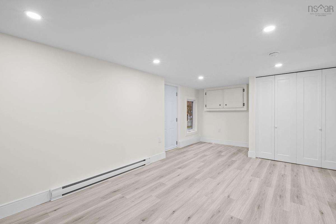
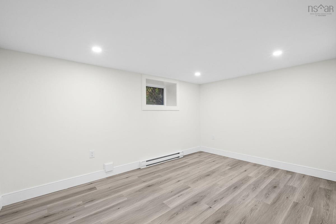
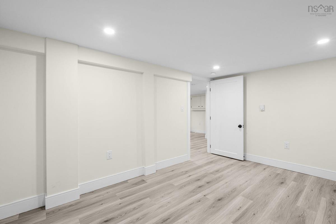
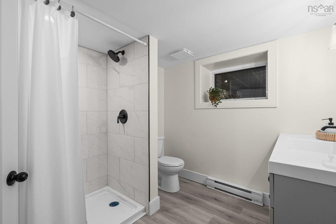
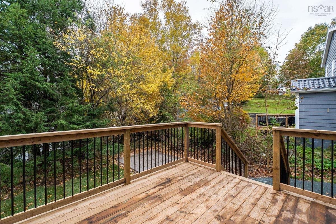
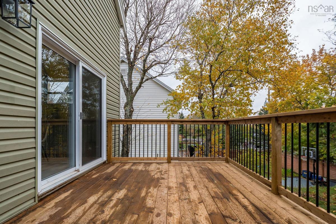
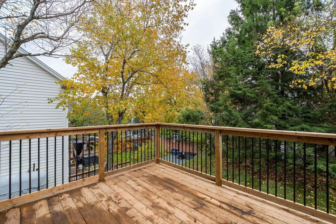
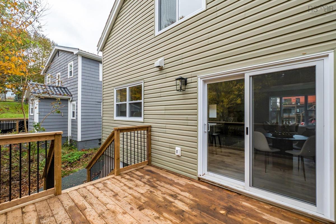
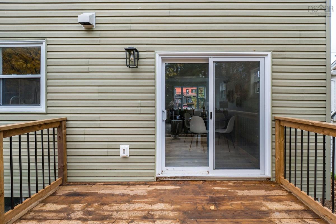
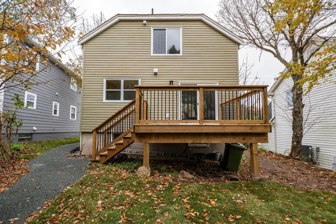
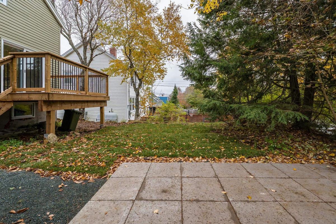
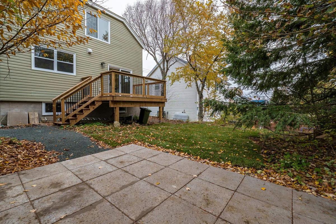
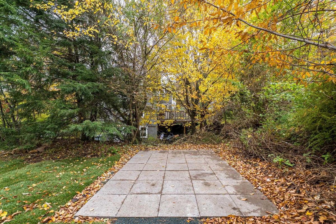
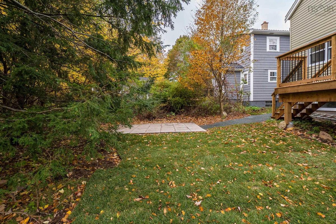
87 years of history, completely rebuilt for today. Welcome to 534 St. Margaret’s Bay Road, where an established Halifax location meets a thoughtful, modern transformation. Taken back to the studs and beautifully rebuilt, this 3 bedroom, 2 full bath home has been completely reimagined for the way we live today. The original floor plan was thoughtfully reworked, creating a bright, completely open-concept main level designed for easy everyday living and entertaining, with the dining area opening directly onto the back deck for an easy connection to the outdoor space, while the addition of a second full bathroom brings even more function to the home. The updates go well beyond what you can see, including new plumbing, windows and doors, front and back decks, a new sewer line from the house to the street, beautifully rebuilt bathrooms, custom closets, heat pumps and new electric heat replacing the former oil system. Ideally located near the Armdale Rotary, you’re just minutes from downtown Halifax with easy access to shopping, restaurants, parks, trails and everything the city has to offer. The hard work has already been done. Your only job? Decide where the furniture goes.

Listing Details

Address
534 St. Margaret's Bay Road, Halifax, B3N 1K5

Status
ACTIVE
Listing Price
$624,900
MLS®
202626570
Type
Single Family
Style
Detached
Age
87
Square Footage (MLA)
1,105  ft2
Total Fin SqFt (TLA)
1,571  ft2
PID
40306052
Bedrooms
3
Full Baths
2
Half Baths
0

Water
Municipal
Sewer
Municipal
Utilities
Cable,Electricity,High Speed Internet,Telephone

Building Specifications

Foundation Type
Poured Concrete
Roof
Asphalt Shingle
Exterior Finish
---
Flooring
Laminate

Looking for a Mortgage? Get Your Free Quote Started Today!

Rooms

LEVEL TYPE DIMENSIONS
Lower Level Rec Room 11.8 x 18.9
Lower Level Bath 2 8.1 x 8
Lower Level Bedroom 9.3 x 12.9
Main Floor Living Room 11.3 x 20.1
Main Floor Dining Room 10.1 x 10.5
Main Floor Kitchen 10.1 x 12.10
2nd Level Bath 1 6.7 x 8.8
2nd Level Bedroom 10.3 x 11.9
2nd Level Primary Bedroom 10.9 x 15.11

Garage & Parking

Garage
N
Details
none

Inclusions & Exclusions

Inclusions
fridge, stove, dishwasher, washer, dryer

Sales History

Halifax Regional Municipality Data

Zoning
R-1
By-Law Code:
By-Law Area
Halifax Mainland
By-Law Code: HMAIN
Polling District
Halifax West – Armdale
Concillor: Shawn Cleary
Waste Collection
WEDNESDAY
Contractor: REgroup

Demographic Data

Demographic data is based on the dissemination area that contains the listing parcel . Dissemination Areas are small areas composed of one or more neighbouring dissemination blocks. All of Canada is divided into dissemination areas. Data source: Environics Analytics via ArcGIS Online, 2021

Population Size

297

Median Age

35.8

Avg Household Size

1.9

Avg House Income

$79K

The number of people for each age range.

How the population of this area is expected to change.

The highest level of education obtained by people within this area.

The maritial status of the people in this area.

The average household income within this area.

The number of people that rent versus own.

When the buildings in the area were constructed.

The number of children at home for the given age ranges.

The occupations of the people living here.

Tax Assessment

Year Amount % Change
2026 $555,100 ---
2025 $525,600 ---
2024 $466,000 ---
2023 $371,900 ---
2022 $272,700 ---
2021 $251,700 ---
2020 $244,300 ---
2019 $249,200 ---
2018 $247,900 ---
2017 $246,600 ---
2016 $238,700 ---
2015 $240,700 ---
2014 $230,900 ---
2013 $223,400 ---
2012 $210,600 ---

Maps

Mortgage Inquiries

Last Updated On: 10/24/2026 2:04:47 PM (UTC)


