
519 1479 Lower Water Street, Halifax, (MLS® 202625075) REMAX NOVA
Google Play iOS Google Play iOS

519 1479 Lower Water Street, Halifax

1 1 837 sqft
$599,000 For Sale

Description

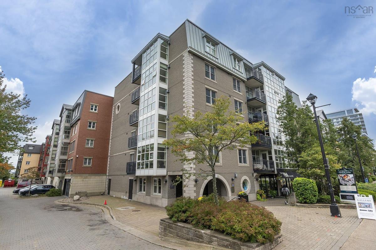
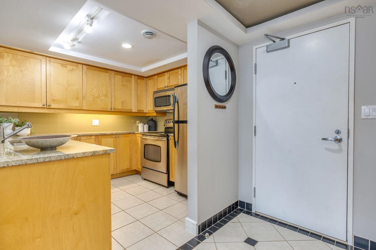
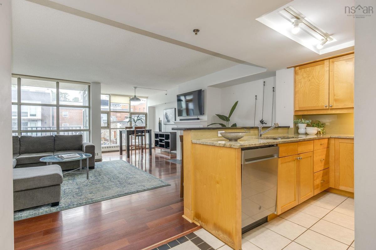
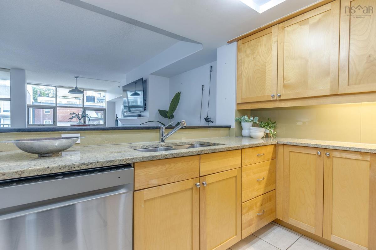
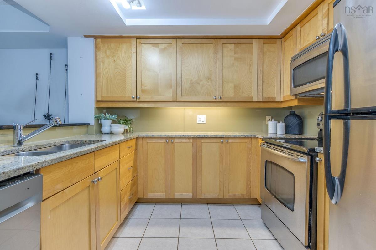
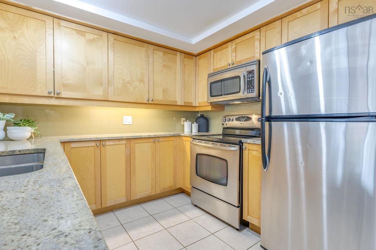
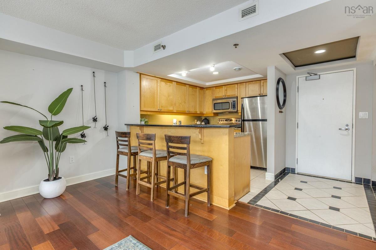
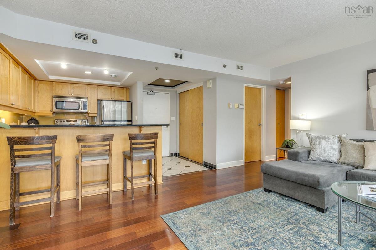
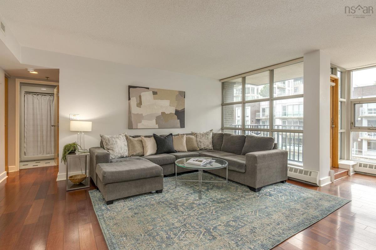
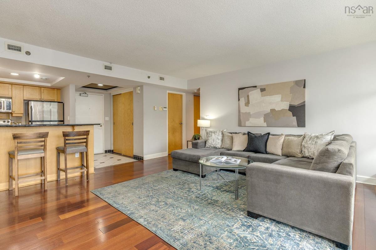
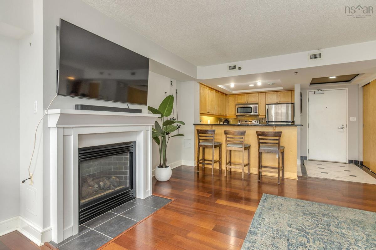
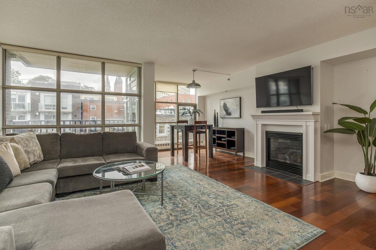
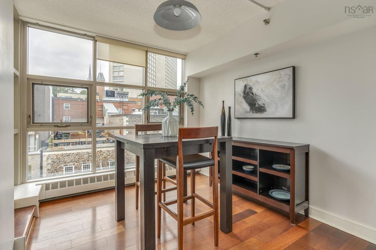
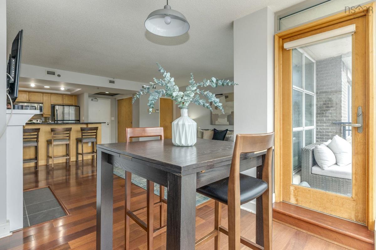
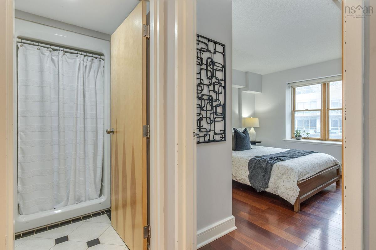
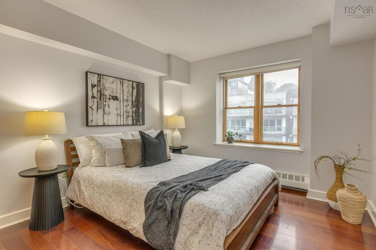
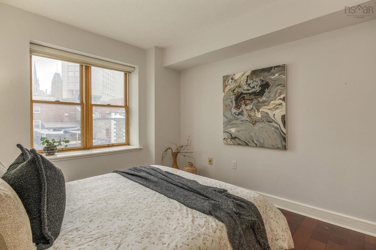
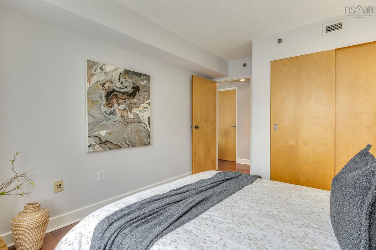
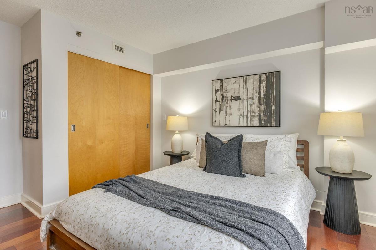
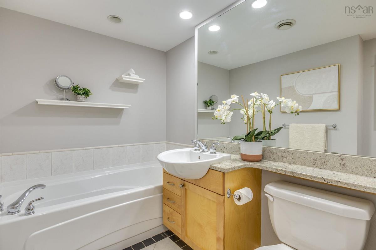
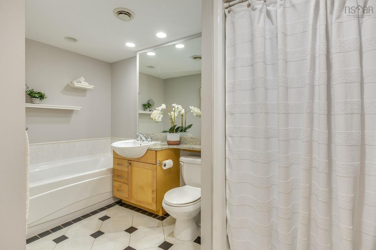
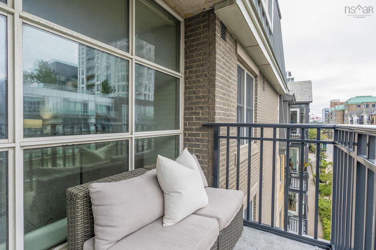
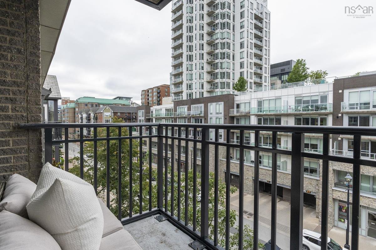
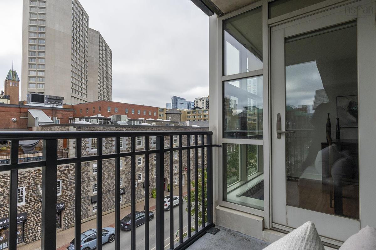
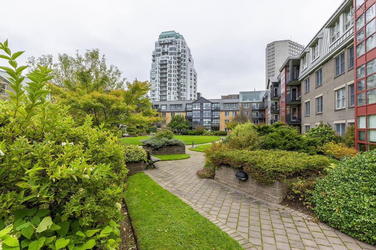
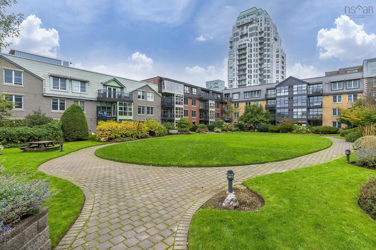
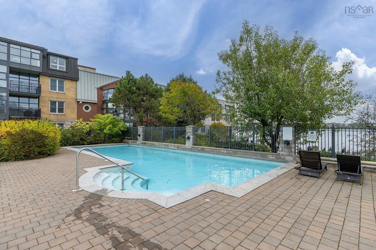
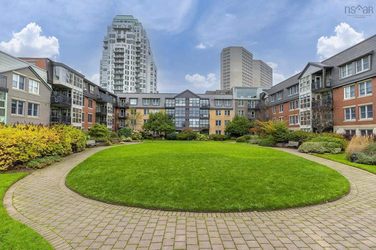
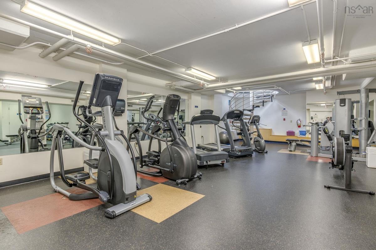
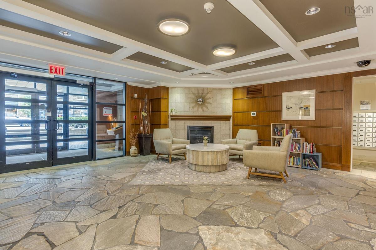
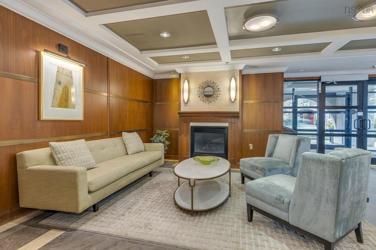
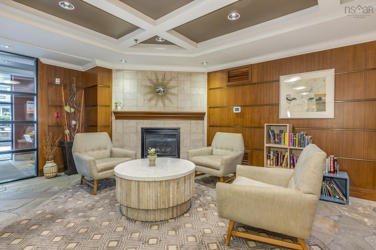
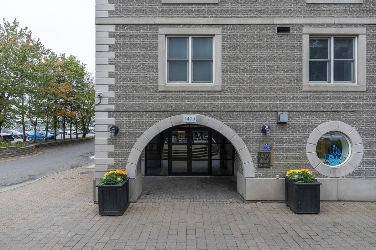
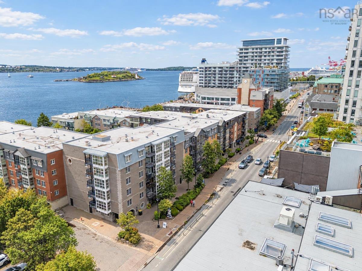
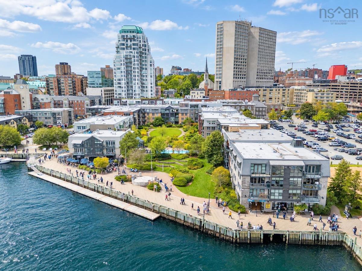
Experience the luxury amenities & unbeatable waterfront lifestyle only offered by Halifax’s premier condo address! Don’t miss the opportunity to acquire this immaculate, top floor executive 1 bedroom unit w/ sunny west-facing exposure in beautiful Bishop’s Landing. Enjoy the cozy natural gas fireplace & wall of windows in the spacious, open concept living/dining area. Walk-out to the private balcony w/ city-views. The well-appointed kitchen offers quality wood cabinetry, solid surface counters & stainless appliances. Generous primary bedroom, large 4pce main bath, in-suite laundry & storage, + air conditioning! Condo fees conveniently include heat & hot water. Enjoy an abundant suite of building amenities including full service 24 hr concierge, fitness centre, heated outdoor pool & hot tub, incredible manicured courtyard, car wash bay, guest suite & secure underground parking. This pet-friendly building is located directly on the Halifax boardwalk for easy access to world class restaurants & café’s, boutique shopping, the Dartmouth ferry, Farmer’s Market, theatres & the vibrant downtown Halifax lifestyle you’ve been seeking!

Listing Details

Address
519 1479 Lower Water Street, Halifax, B3J 3Z3

Status
ACTIVE
Listing Price
$599,000
MLS®
202625075
Type
Single Family
Style
Condo Apartment
Age
24
Square Footage (MLA)
837  ft2
Total Fin SqFt (TLA)
837  ft2
Monthly Condo Fee
$744
PID
41101130
Bedrooms
1
Full Baths
1
Half Baths
0

Water
Municipal
Sewer
Municipal
Utilities
Cable,Electricity,High Speed Internet,Natural Gas,Telephone

Building Specifications

Foundation Type
Poured Concrete
Roof
Other
Exterior Finish
Brick
Flooring
Engineered Hardwood,Tile

Looking for a Mortgage? Get Your Free Quote Started Today!

Rooms

LEVEL TYPE DIMENSIONS
Main Floor Foyer Foyer
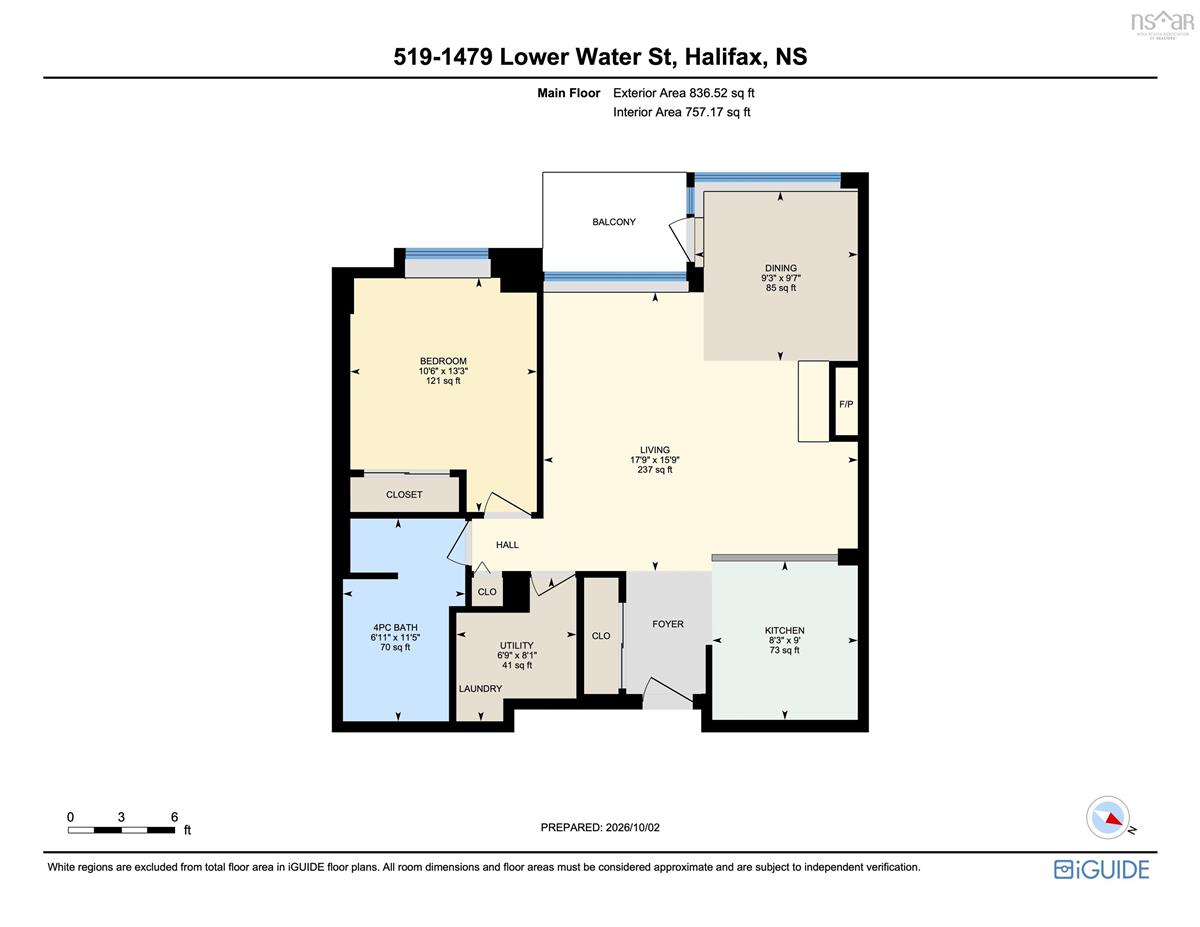
Main Floor Living Room 17'9x15'9-jogs
Main Floor Kitchen 9' x 8'3
Main Floor Dining Room 9'7 x 9'3
Main Floor Bedroom 13'3 x 10'6
Main Floor Bath 1 11'5x6'11-jog
Main Floor Laundry 8'1 x 6'9(+Utility)
Main Floor Foyer Foyer
Main Floor Living Room 17'9x15'9-jogs
Main Floor Kitchen 9' x 8'3
Main Floor Dining Room 9'7 x 9'3
Main Floor Bedroom 13'3 x 10'6
Main Floor Bath 1 11'5x6'11-jog
Main Floor Laundry 8'1 x 6'9(+Utility)

Garage & Parking

Garage
Y
Details
Secure underground parking, heated

Inclusions & Exclusions

Inclusions
Fridge, stove, washer/dryer, dishwasher.

Sales History

Halifax Regional Municipality Data

Zoning
DH
By-Law Code:
By-Law Area
Regional Centre
By-Law Code: RC
Polling District
Halifax South Downtown
Concillor: Laura White
Waste Collection
MONDAY
Contractor: REgroup

Demographic Data

Demographic data is based on the dissemination area that contains the listing parcel . Dissemination Areas are small areas composed of one or more neighbouring dissemination blocks. All of Canada is divided into dissemination areas. Data source: Environics Analytics via ArcGIS Online, 2021

Population Size

1101

Median Age

32.1

Avg Household Size

1.6

Avg House Income

$85K

The number of people for each age range.

How the population of this area is expected to change.

The highest level of education obtained by people within this area.

The maritial status of the people in this area.

The average household income within this area.

The number of people that rent versus own.

When the buildings in the area were constructed.

The number of children at home for the given age ranges.

The occupations of the people living here.

Tax Assessment

Year Amount % Change
2026 $556,000 ---
2025 $545,800 ---
2024 $507,200 ---
2023 $396,500 ---
2022 $388,700 ---
2021 $356,600 ---
2020 $342,900 ---
2019 $336,200 ---
2018 $336,200 ---
2017 $336,200 ---
2016 $329,600 ---
2015 $320,000 ---
2014 $320,000 ---
2013 $326,200 ---
2012 $326,200 ---

Maps

Mortgage Inquiries

Last Updated On: 10/5/2026 3:01:16 PM (UTC)


