505 5561 Heatherwood Court, Halifax, (MLS® 202628352) REMAX NOVA
Google Play iOS Google Play iOS

505 5561 Heatherwood Court, Halifax

3 2 1440 sqft
$474,900 For Sale

Description

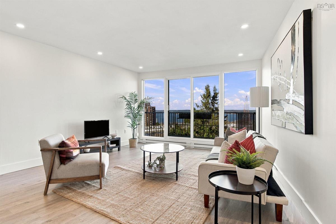
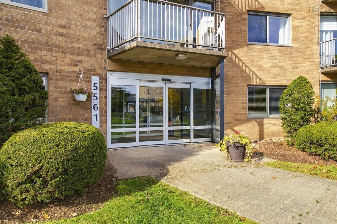
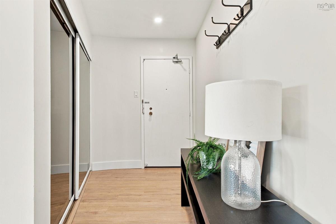
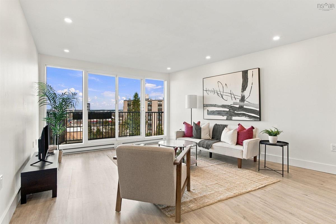
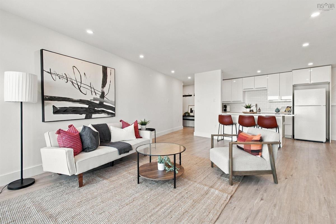
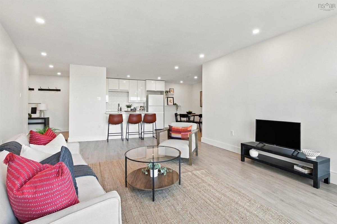
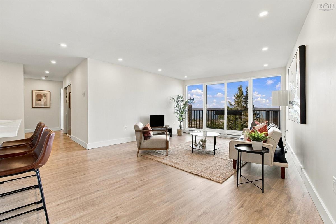
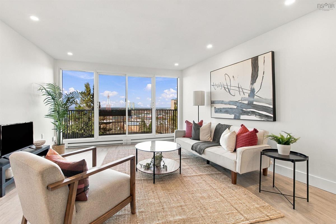
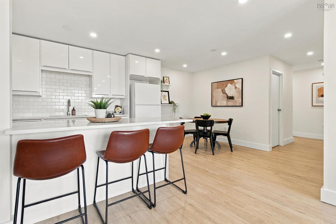
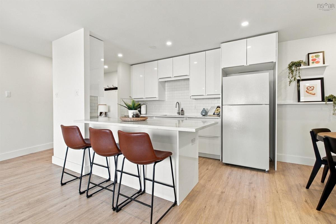
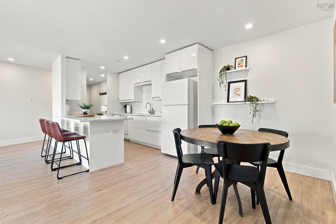
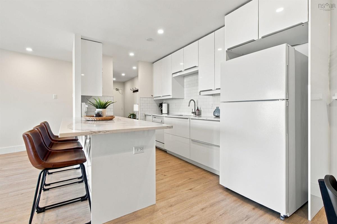
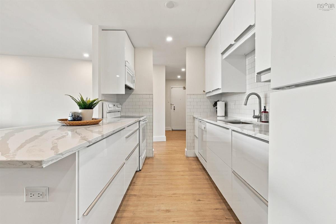
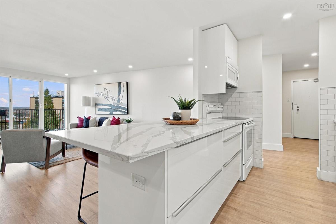
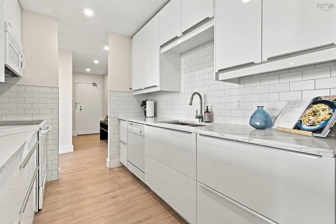
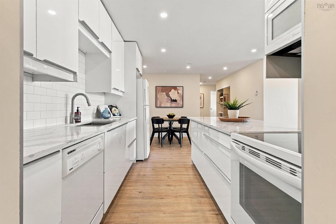
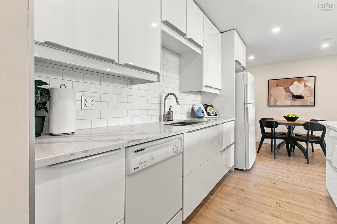
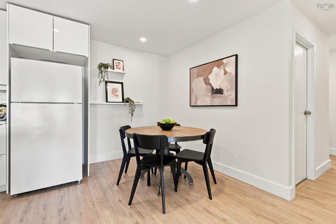
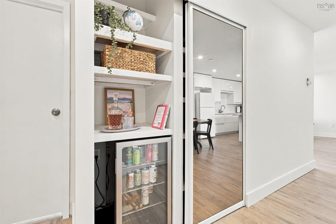
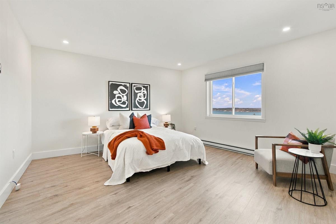
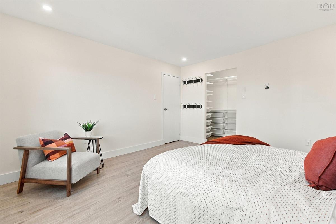
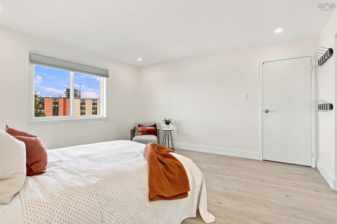
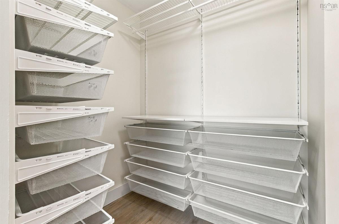
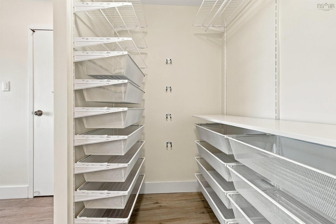
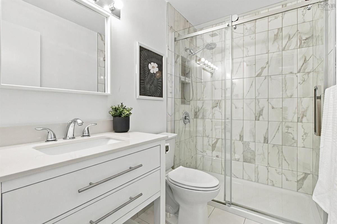
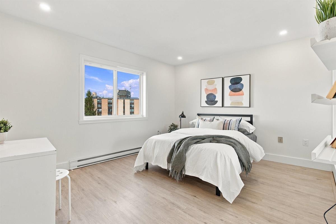
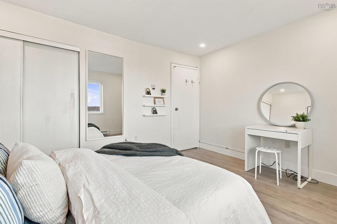
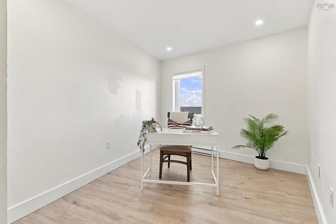
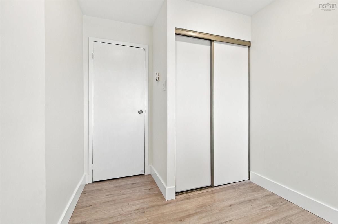
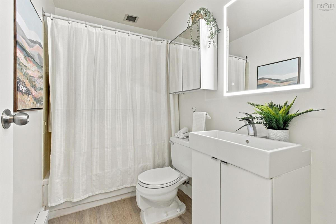
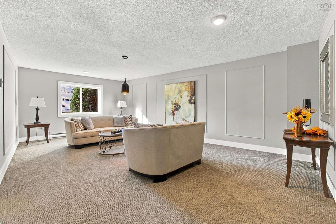
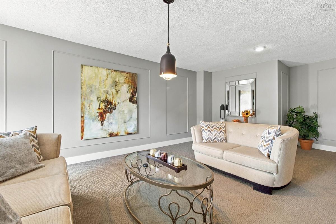
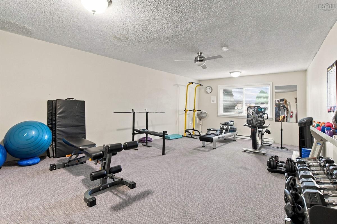
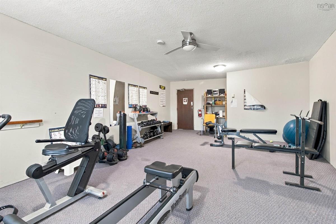
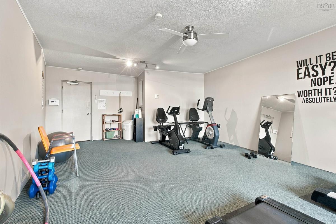
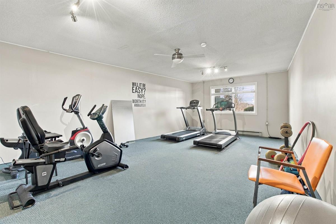
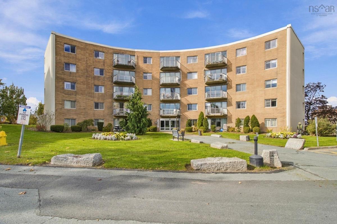
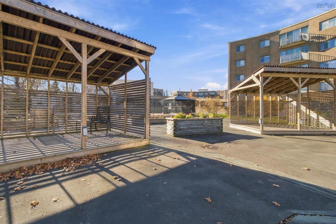
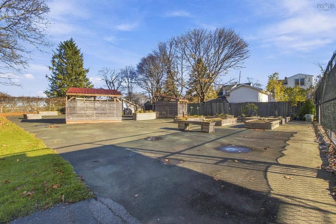
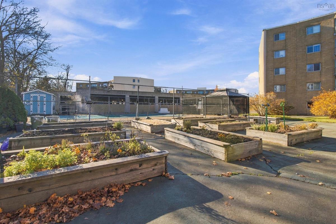
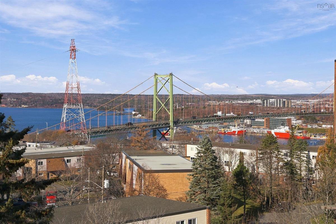
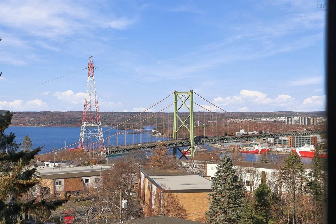
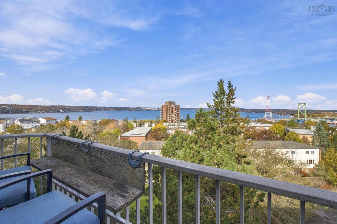
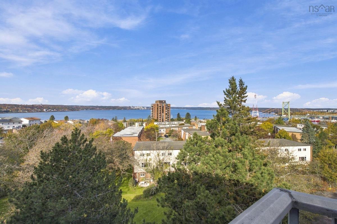
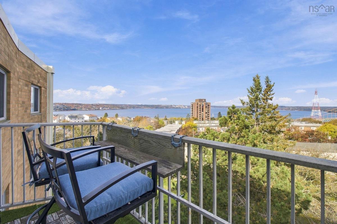
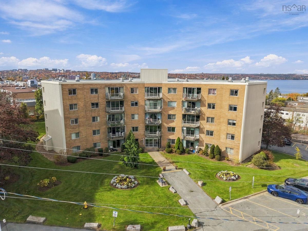
Panoramic views of the MacKay Bridge, Halifax Harbour, and Bedford Basin take center stage in this completely renovated, top-floor 3-bedroom suite in Convoy Estates. Offering 1,440 sq. ft. of bright, single-level living on the Halifax Peninsula. Unit 505 combines the generous proportions of a classic concrete build with top-to-bottom modern finishes and quiet fifth-floor privacy. Taken down to the studs in key areas and freshly painted throughout, the interior features luxury vinyl tile flooring, smooth ceilings (popcorn removed) with recessed LED pot lighting, and a sleek, redesigned kitchen built for entertaining. Both the bathroom and living spaces have been fully modernized, and the entire suite has been hardwired with Ethernet for seamless remote work and streaming. Step out onto your private 4' x 9' balcony for morning coffee overlooking the water, or configure the third bedroom as an executive home office with inspiring harbour sight lines. Enjoy predictable, stress-free budgeting with condo fees that include heat, electricity, hot water, covered outdoor parking, and an oversized 8' x 4' x 6' basement storage locker—plus convenient same-floor laundry just steps down the hall. Residents of 5561 Heatherwood Court enjoy a seasonal outdoor pool, fitness room, live-in superintendent, and tranquil wooded grounds just minutes from the Hydrostone Market, Fort Needham Memorial Park, and downtown Halifax. Move-in ready, professionally staged, and rare in scale.

Listing Details

Address
505 5561 Heatherwood Court, Halifax, B3K 5N7

Status
ACTIVE
Listing Price
$474,900
MLS®
202628352
Type
Single Family
Style
Condo Apartment
Age
51
Square Footage (MLA)
1,440  ft2
Total Fin SqFt (TLA)
1,440  ft2
Monthly Condo Fee
$881
PID
40332108
Bedrooms
3
Full Baths
2
Half Baths
0

Water
Municipal
Sewer
Municipal
Utilities
Cable,Electricity,High Speed Internet,Telephone

Building Specifications

Foundation Type
Poured Concrete
Roof
Tar/Gravel
Exterior Finish
Aluminium Siding,Brick
Flooring
Vinyl Plank

Looking for a Mortgage? Get Your Free Quote Started Today!

Rooms

LEVEL TYPE DIMENSIONS
Main Floor Kitchen 8' x 12.2'
Main Floor Dining Room 8'8" x 6'2"
Main Floor Living Room 21'2" x 12'3"
Main Floor Primary Bedroom 15' x 14'7"
Main Floor Ensuite Bath 1 4'11" x 8'5"
Main Floor OTHER 4'11" x 6'7"
Main Floor Bedroom 11' x 14'2"
Main Floor Bedroom 10' x 14'11""
Main Floor Bath 1 8'3" x 4'11"
Main Floor Storage 3'11" x 7'3" |
Main Floor Foyer 8' x 12'10"
Main Floor Kitchen 8' x 12.2'
Main Floor Dining Room 8'8" x 6'2"
Main Floor Living Room 21'2" x 12'3"
Main Floor Primary Bedroom 15' x 14'7"
Main Floor Ensuite Bath 1 4'11" x 8'5"
Main Floor OTHER 4'11" x 6'7"
Main Floor Bedroom 11' x 14'2"
Main Floor Bedroom 10' x 14'11""
Main Floor Bath 1 8'3" x 4'11"
Main Floor Storage 3'11" x 7'3" |
Main Floor Foyer 8' x 12'10"
Main Floor Kitchen 8' x 12.2'
Main Floor Dining Room 8'8" x 6'2"
Main Floor Living Room 21'2" x 12'3"
Main Floor Primary Bedroom 15' x 14'7"
Main Floor Ensuite Bath 1 4'11" x 8'5"
Main Floor OTHER 4'11" x 6'7"
Main Floor Bedroom 11' x 14'2"
Main Floor Bedroom 10' x 14'11""
--- --- 8'3" x 4'11"
--- --- 3'11" x 7'3" |
--- --- 8' x 12'10"
--- --- 8' x 12.2'
--- --- 8'8" x 6'2"
--- --- 21'2" x 12'3"
--- --- 15' x 14'7"
--- --- 4'11" x 8'5"
--- --- 4'11" x 6'7"
--- --- 11' x 14'2"
--- --- 10' x 14'11""
--- --- 8'3" x 4'11"
--- --- 3'11" x 7'3" |
--- --- 8' x 12'10"

Garage & Parking

Garage
Y
Details
Covered parking garage

Inclusions & Exclusions

Inclusions
Appliances
Exclusions
Staging

Sales History

Halifax Regional Municipality Data

Zoning
HR-1
By-Law Code:
By-Law Area
Regional Centre
By-Law Code: RC
Polling District
Halifax Peninsula North
Concillor: Virginia Hinch
Waste Collection
TUESDAY
Contractor: REgroup

Demographic Data

Demographic data is based on the dissemination area that contains the listing parcel . Dissemination Areas are small areas composed of one or more neighbouring dissemination blocks. All of Canada is divided into dissemination areas. Data source: Environics Analytics via ArcGIS Online, 2021

Population Size

589

Median Age

62.8

Avg Household Size

1.5

Avg House Income

$71K

The number of people for each age range.

How the population of this area is expected to change.

The highest level of education obtained by people within this area.

The maritial status of the people in this area.

The average household income within this area.

The number of people that rent versus own.

When the buildings in the area were constructed.

The number of children at home for the given age ranges.

The occupations of the people living here.

Tax Assessment

Year Amount % Change
2026 $431,300 ---
2025 $380,600 ---
2024 $344,200 ---
2023 $303,700 ---
2022 $272,000 ---
2021 $212,600 ---
2020 $228,600 ---
2019 $228,600 ---
2018 $228,600 ---
2017 $228,600 ---
2016 $217,700 ---
2015 $217,700 ---
2014 $205,400 ---
2013 $201,300 ---
2012 $183,000 ---

Maps

Mortgage Inquiries

Last Updated On: 11/19/2026 7:53:48 PM (UTC)