
5 Kilbirnie Lane, Halifax, (MLS® 202625885) REMAX NOVA
Google Play iOS Google Play iOS

5 Kilbirnie Lane, Halifax

4 4 2229 sqft
$639,000 For Sale

Description

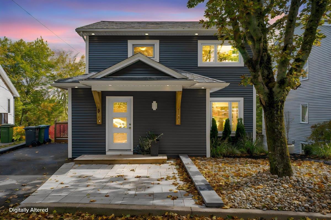
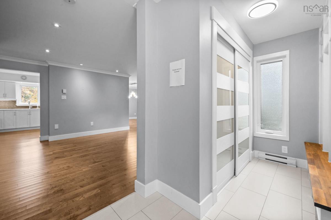
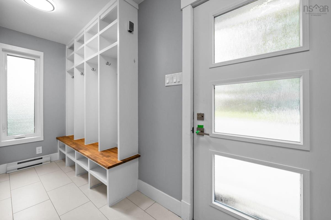
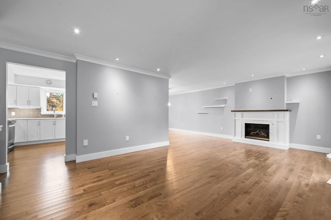
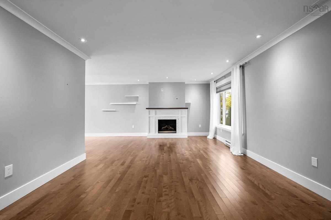
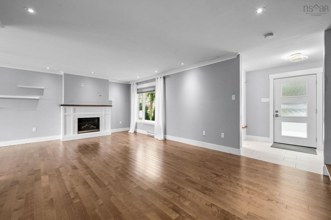
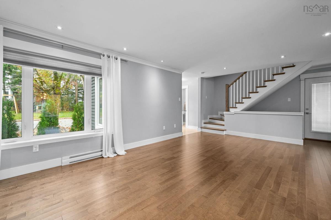
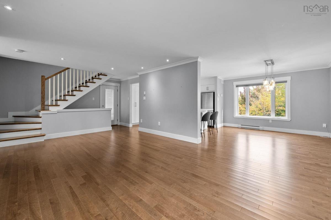
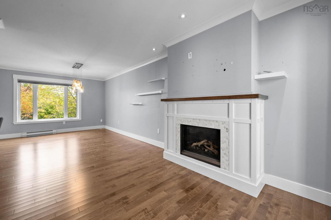
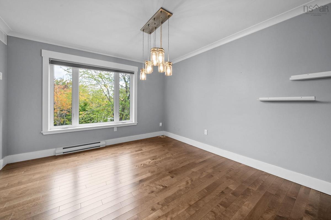
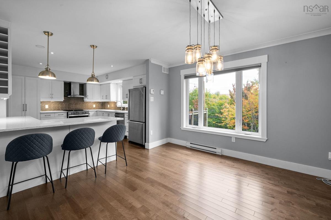
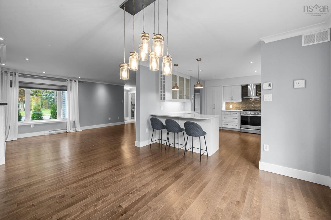
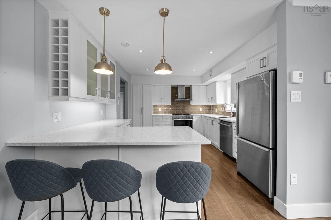
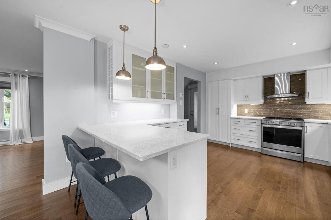
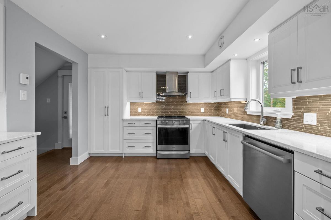
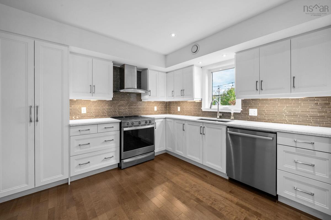
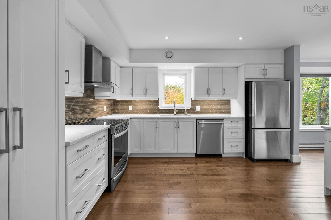
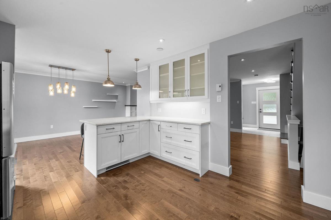
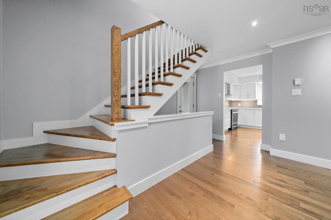
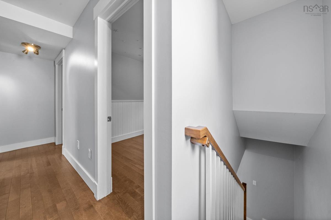
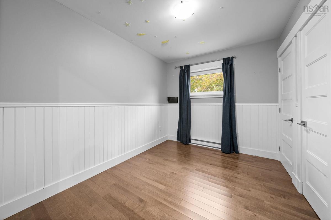
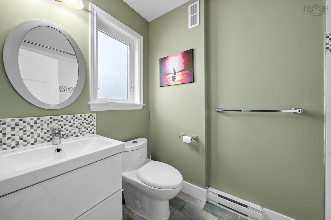
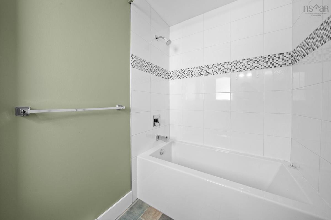
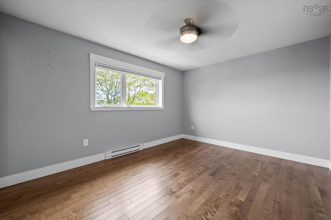
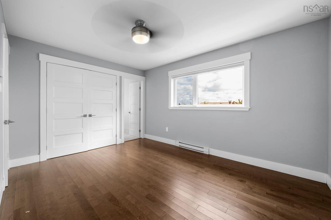
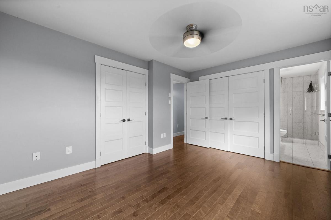
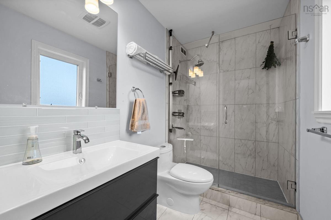
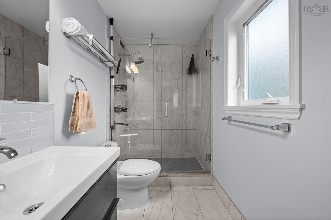
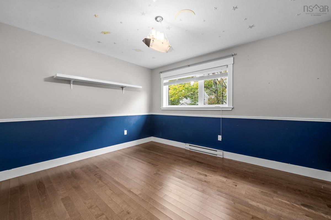
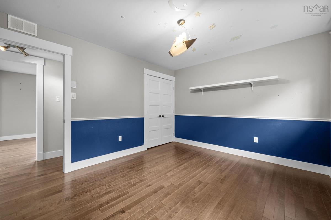
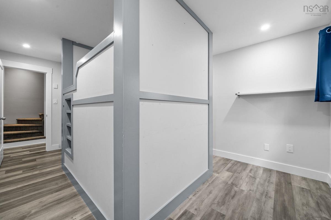
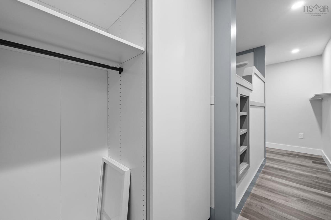
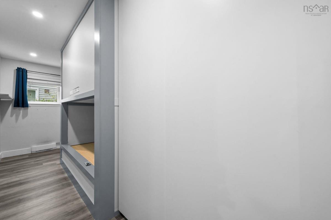
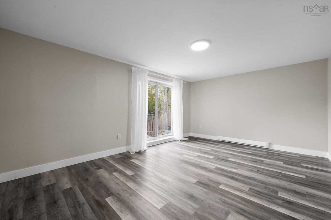
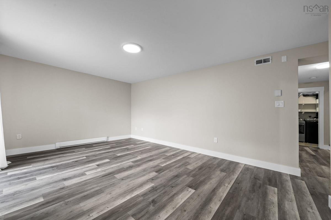
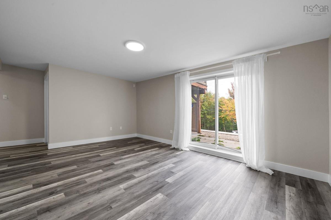
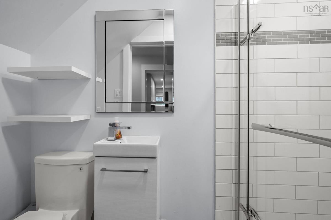
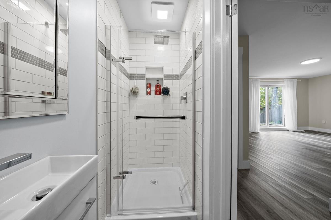
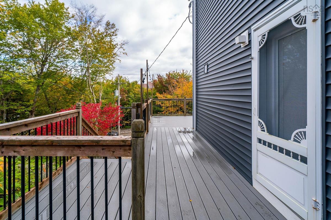
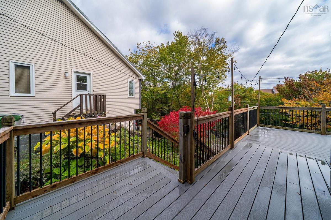
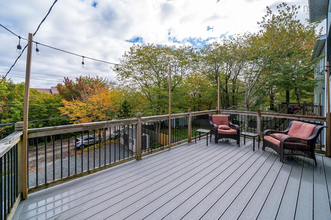
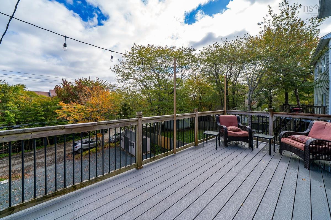
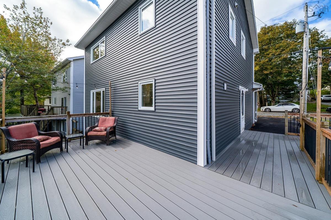
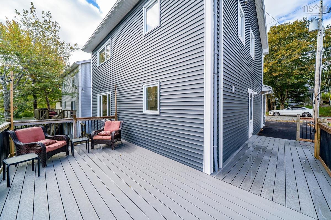
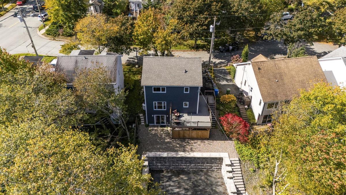
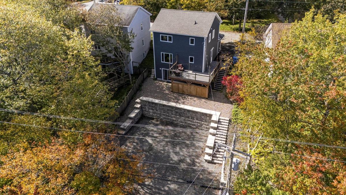
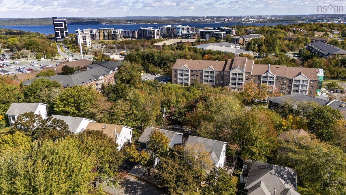
Welcome to 5 Kilbirnie Lane, a beautifully updated 4-bedroom, 4-bathroom home tucked away on a quiet cul-de-sac in desirable Clayton Park West. Offering approximately 2229 sq. ft. of finished living space, this home is thoughtfully designed for comfortable family living with plenty of room to spread out. The main level features a spacious living room, dining room and chef-inspired kitchen, creating a wonderful space for everyday family life and entertaining. Upstairs are three bedrooms, including a generous primary suite with ensuite, while the fully developed lower level offers a large rec room, fourth bedroom and full bath—ideal for guests, teens, a home gym, playroom or movie nights. A recently added mudroom provides practical space for busy family life.Extensive improvements include new siding, front door, soffits and a roof bump-out approximately 1.5 years ago, along with an enclosed front porch. The lower roof was replaced approximately 1.5 years ago, while the upper roof is approximately 12 years old. Most windows have also been replaced. The landscaping, driveway, drainage and retaining wall were completed by Dreamscapes. Additional updates include a new 200-amp electrical service and upgraded power line in 2026, new water heater, Mysa thermostats and Govee colour-changing soffit pot lights. Enjoy the convenience of being close to parks, playgrounds, recreation facilities, public transit, shopping, restaurants and everyday amenities, with easy access to Bayers Lake and the Canada Games Centre. Schools in the area include Grosvenor-Wentworth Park Elementary, Park West School and Halifax West High School, with French Immersion options also available. A wonderful combination of space, style, updates and location—this home is ready for its next family to enjoy!

Listing Details

Address
5 Kilbirnie Lane, Halifax, B3M 4E4

Status
ACTIVE
Listing Price
$639,000
MLS®
202625885
Type
Single Family
Style
Detached
Age
39
Square Footage (MLA)
1,495  ft2
Total Fin SqFt (TLA)
2,229  ft2
PID
40436412
Bedrooms
4
Full Baths
3
Half Baths
1

Water
Municipal
Sewer
Septic
Utilities
Cable,Electricity,Telephone

Building Specifications

Foundation Type
Wood
Roof
Asphalt Shingle
Exterior Finish
Vinyl
Flooring
Carpet,Ceramic,Vinyl

Looking for a Mortgage? Get Your Free Quote Started Today!

Rooms

LEVEL TYPE DIMENSIONS
Basement Rec Room 12.8x21.4
Basement Bedroom 11.7x16.7
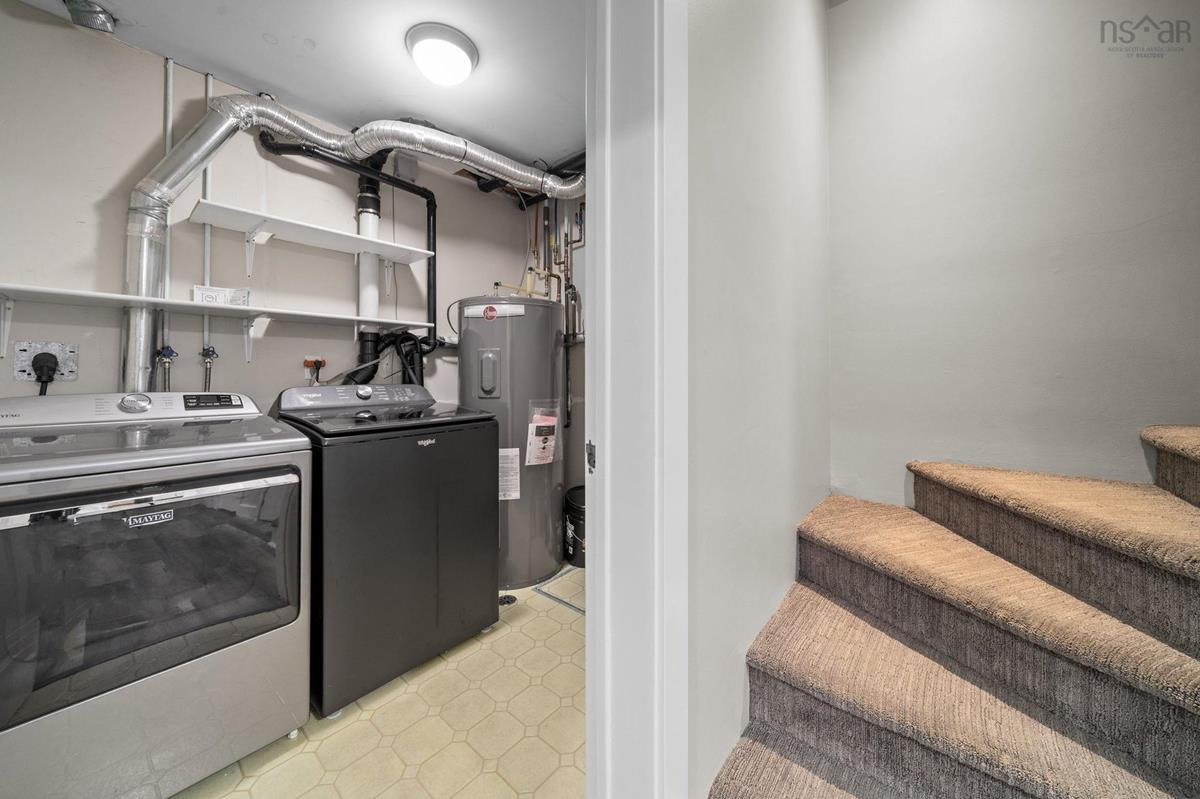
Basement Laundry 5.11x8
Basement Bath 3 8x3
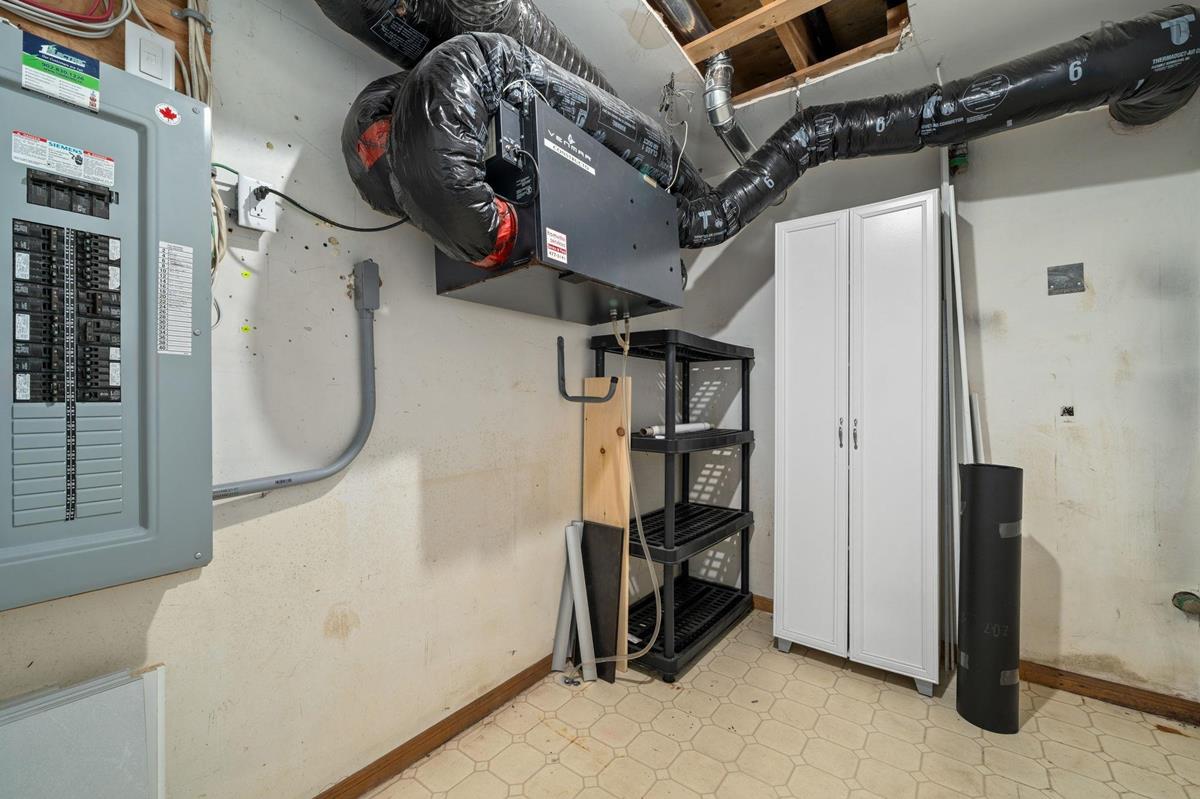
Basement Utility 9.5x6.7
Main Floor Foyer 6.4x13.1
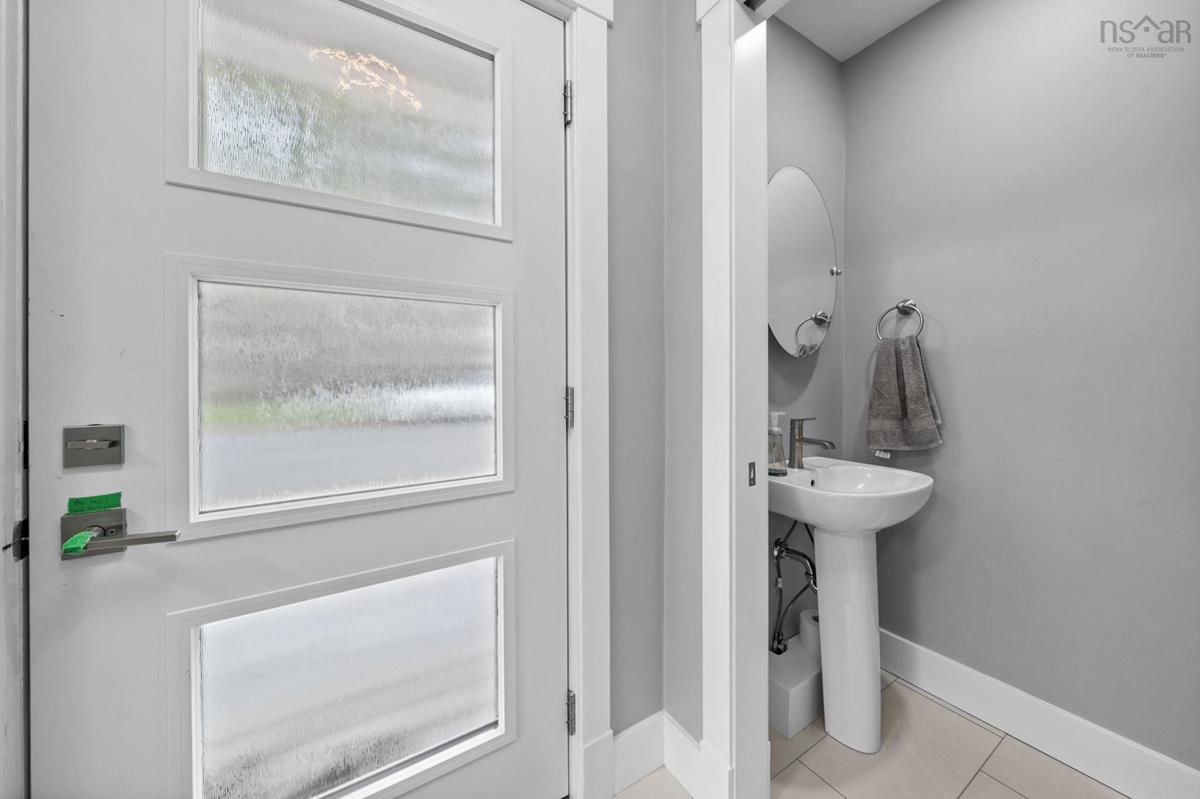
Main Floor Bath 1 6.1x2.10
Main Floor Living Room 13.11x21.11
Main Floor Dining Room 12x11.5
Main Floor Kitchen 11.9x13.8
2nd Level Primary Bedroom 13.8x11
2nd Level Ensuite Bath 1 10.11x4.11
2nd Level Bath 2 8.6x4.11
2nd Level Bedroom 12.8x11
2nd Level Bedroom 8.5x11

Garage & Parking

Garage
N
Details
---

Inclusions & Exclusions

Inclusions
fridge, stove, washer, dryer, dishwasher

Sales History

Halifax Regional Municipality Data

Zoning
R-1
By-Law Code:
By-Law Area
Halifax Mainland
By-Law Code: HMAIN
Polling District
Timberlea – Beechville – Clayton Park – Wedgewood
Concillor: Janet Steele
Waste Collection
THURSDAY
Contractor: REgroup

Demographic Data

Demographic data is based on the dissemination area that contains the listing parcel . Dissemination Areas are small areas composed of one or more neighbouring dissemination blocks. All of Canada is divided into dissemination areas. Data source: Environics Analytics via ArcGIS Online, 2021

Population Size

391

Median Age

37.0

Avg Household Size

1.7

Avg House Income

$69K

The number of people for each age range.

How the population of this area is expected to change.

The highest level of education obtained by people within this area.

The maritial status of the people in this area.

The average household income within this area.

The number of people that rent versus own.

When the buildings in the area were constructed.

The number of children at home for the given age ranges.

The occupations of the people living here.

Tax Assessment

Year Amount % Change
2026 $668,400 ---
2025 $637,300 ---
2024 $608,200 ---
2023 $486,600 ---
2022 $390,300 ---
2021 $317,200 ---
2020 $319,200 ---
2019 $314,200 ---
2018 $271,800 ---
2017 $273,100 ---
2016 $277,800 ---
2015 $278,500 ---
2014 $271,200 ---
2013 $265,500 ---
2012 $257,300 ---

Maps

Mortgage Inquiries

Last Updated On: 10/15/2026 9:37:28 PM (UTC)


