48 Boscobel Road, Halifax, (MLS® 202628030) REMAX NOVA
Google Play iOS Google Play iOS

48 Boscobel Road, Halifax

5 6 4373 sqft
$2,499,000 For Sale

Description

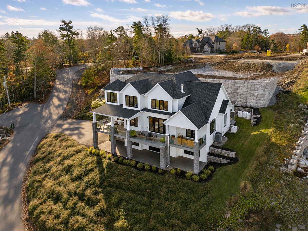
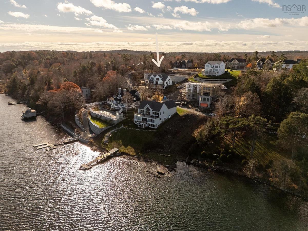
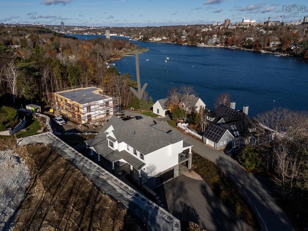
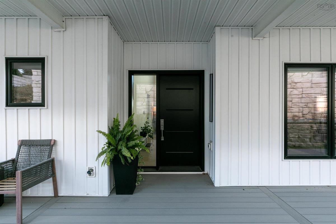
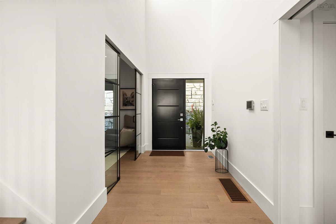
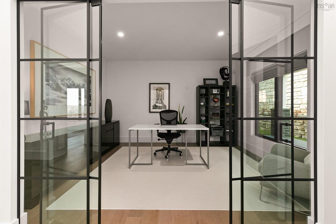
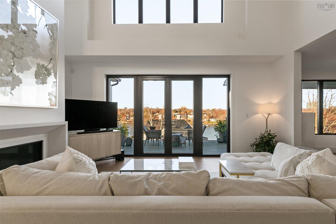
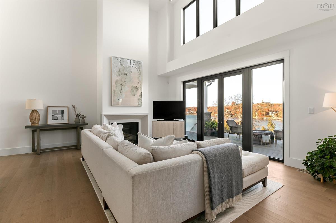
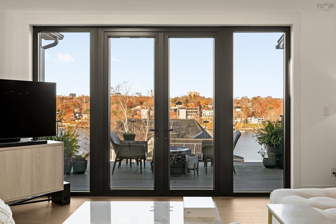
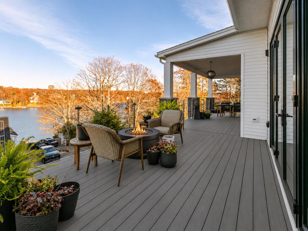
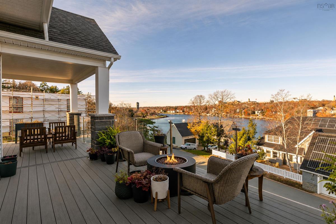
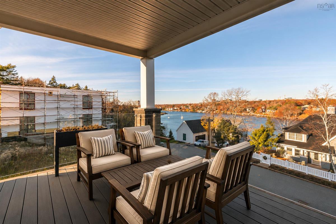
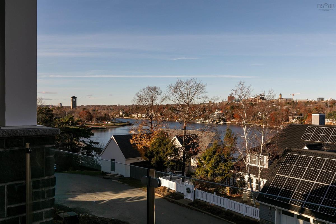
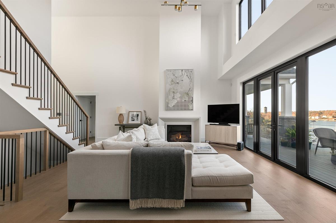
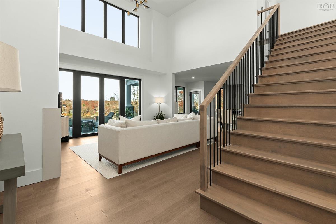
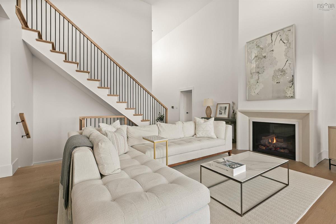
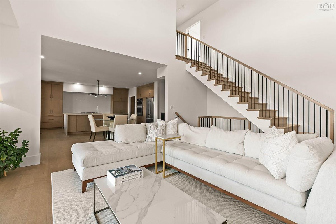
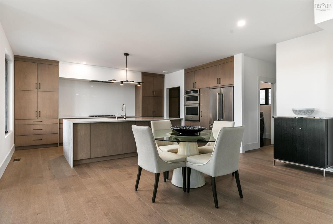
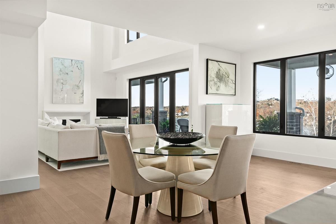
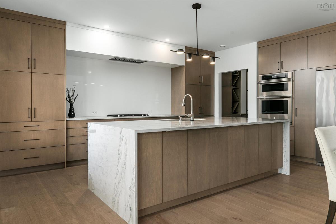
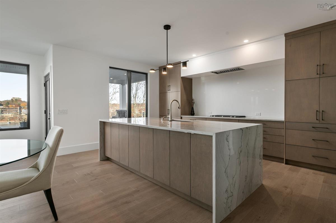
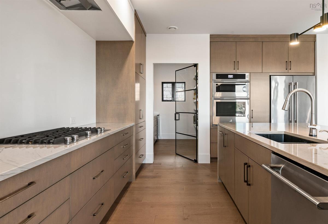
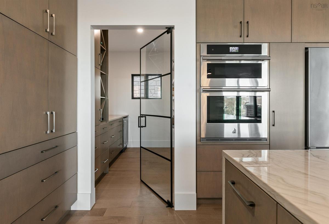
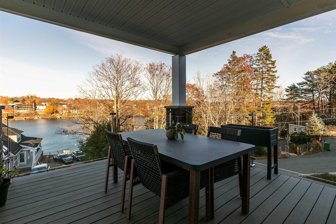
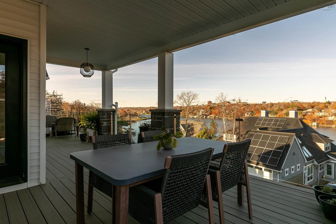
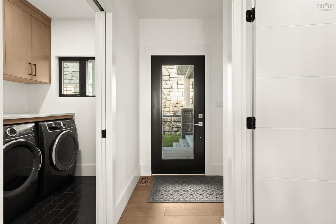
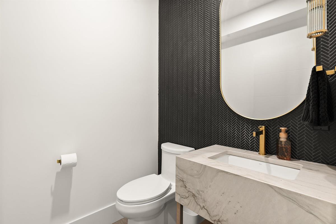
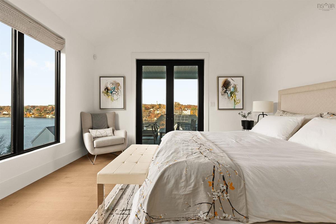
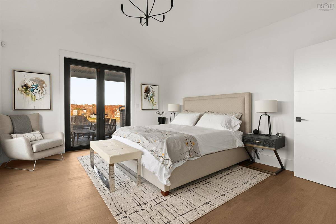
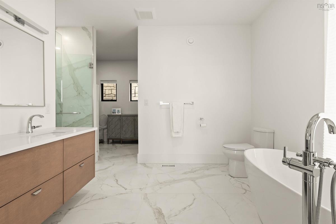
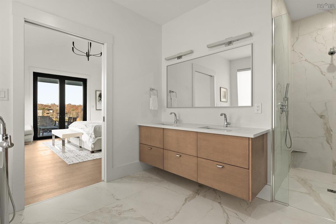
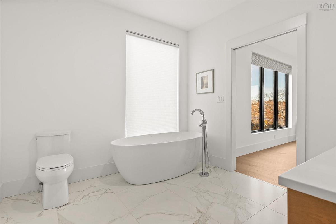
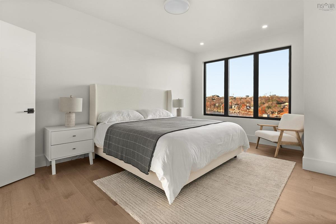
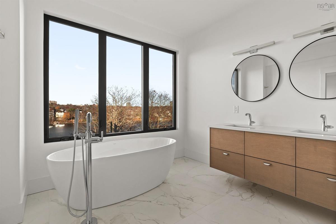
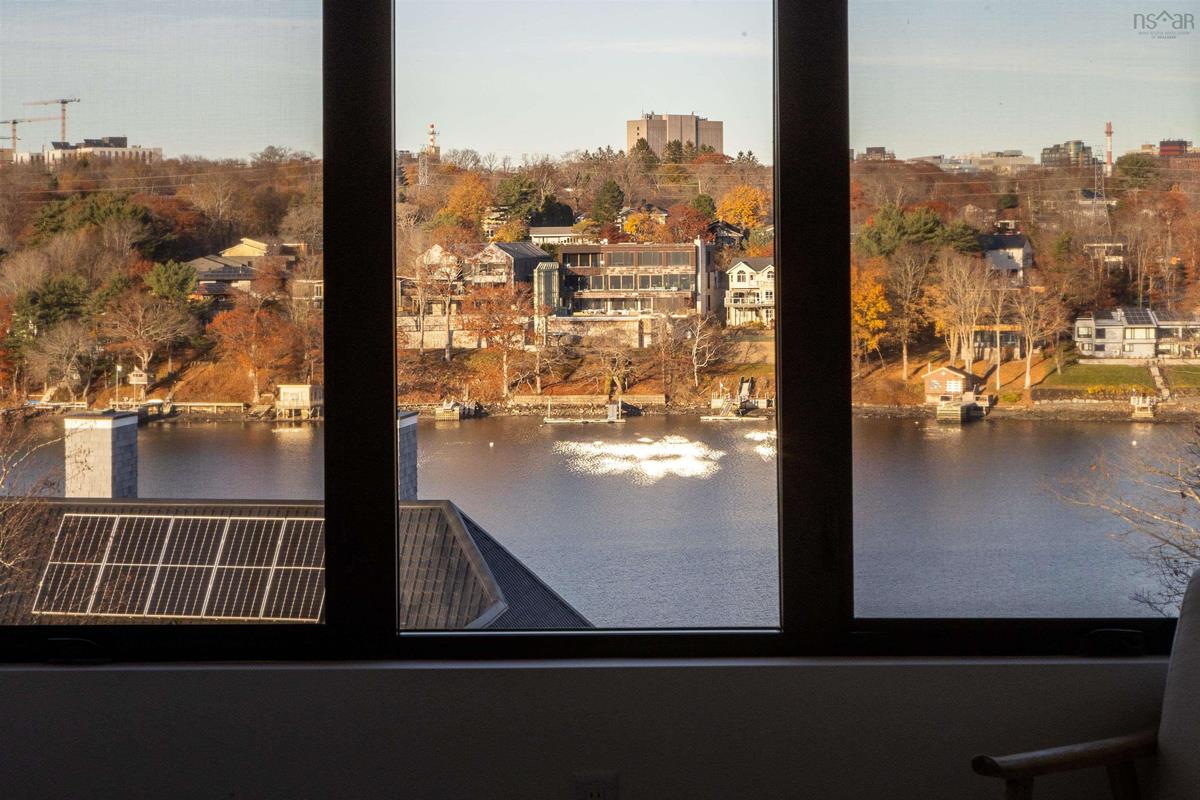
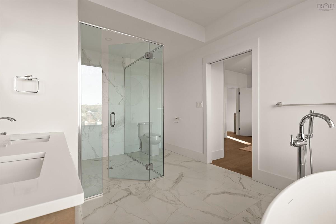
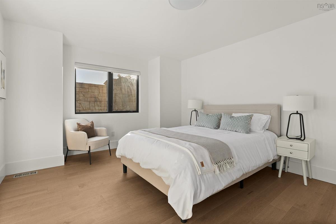
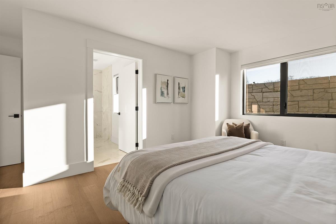
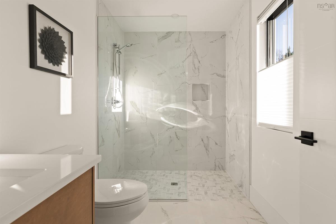
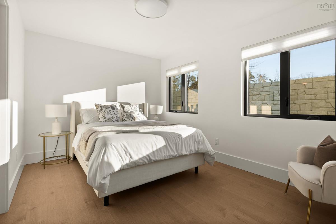
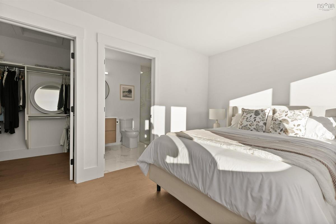
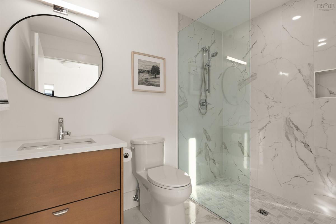
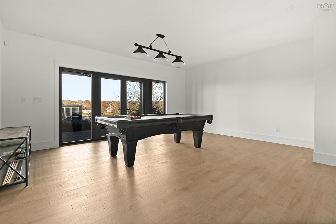
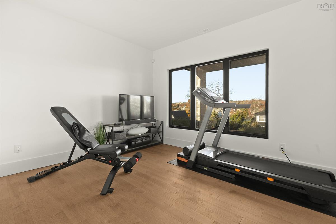
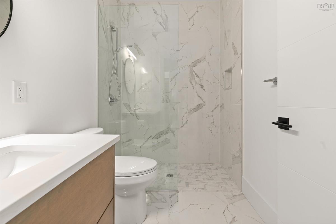
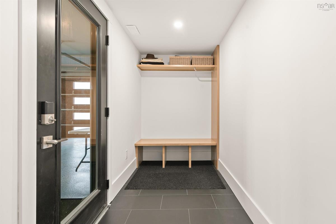
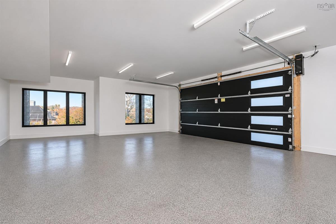
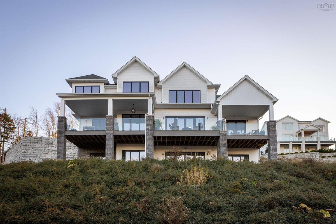
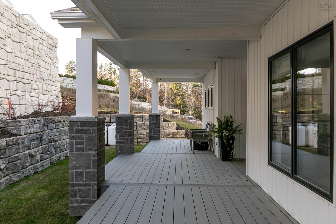
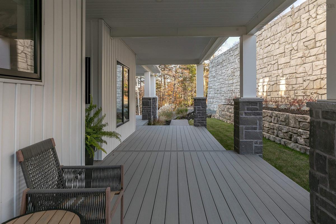
Some homes are simply in a league of their own. Set within the exclusive community of Boscobel on the Arm, 48 Boscobel Road is a striking contemporary residence offering breathtaking Northwest Arm views, sophisticated finishes and thoughtfully curated spaces. Built in 2024, this impressive five bedroom, five and a half bathroom home blends modern architecture with quality craftsmanship. The open-concept main level is designed for living and entertaining, featuring a custom kitchen with JennAir appliances, silk quartzite countertops, a one-piece quartz backsplash and butler's pantry. The living area is anchored by a custom fireplace surround and Town & Country propane fireplace, while a separate den with double glass doors offers a private workspace. Extending from the kitchen and living area, a beautiful composite veranda invites outdoor entertaining, morning coffee overlooking the water and evenings with friends. Propane hookups accommodate both a BBQ and outdoor fireplace. At the front, a second composite deck offers a lovely spot to enjoy the evening sun. Privately positioned on the main level, the primary suite captures Northwest Arm views and features a spa-inspired ensuite with custom shower and soaker tub, plus a generous walk-in closet. Upstairs, three additional bedrooms each enjoy their own ensuite. The walkout lower level offers a fifth bedroom and full bath, welcoming mudroom with built-in garage access, generous storage and spacious recreation room. A partial-home Generac standby generator adds peace of mind. Moments from the Royal Nova Scotia Yacht Squadron, Sir Sandford Fleming Park and Williams Lake, with downtown Halifax within easy reach, this setting brings together the beauty of the Northwest Arm and the convenience of city living. 48 Boscobel Road. A rare offering. A prestigious place to call home.

Listing Details

Address
48 Boscobel Road, Halifax, B3P 2J2

Status
ACTIVE
Listing Price
$2,499,000
MLS®
202628030
Type
Single Family
Style
Detached
Age
2
Square Footage (MLA)
3,124  ft2
Total Fin SqFt (TLA)
4,373  ft2
PID
41385196
Bedrooms
5
Full Baths
5
Half Baths
1

Water
Municipal
Sewer
Municipal
Utilities
Cable,Electricity,High Speed Internet,Telephone

Building Specifications

Foundation Type
Poured Concrete
Roof
Asphalt Shingle
Exterior Finish
Stone,Vinyl
Flooring
Engineered Hardwood,Tile

Looking for a Mortgage? Get Your Free Quote Started Today!

Rooms

LEVEL TYPE DIMENSIONS
Lower Level Rec Room 18.7 x 16.11
Lower Level Bedroom 12.9 x 10.9
Lower Level Bath 2 8.5 x 5.6
Lower Level Storage 14.5 x 15.6
Lower Level Utility 14.3 x 8.5
Lower Level Mud Room 12 x 4.11
Main Floor Foyer 16.6 x 16.3
Main Floor Den/Office 14 x 12
Main Floor Primary Bedroom 15.11 x 13.6
Main Floor Ensuite Bath 1 9.10 x 15.6
Main Floor Living Room 17.2 x 18.11
Main Floor Dining Room 20.8 x 10.4
Main Floor Kitchen 19.1 x 13.10
Main Floor OTHER 10.2 x 7.7 Pantry
Main Floor Laundry 7.5 x 5.11
Main Floor Bath 1 5.5 x 5.3
Main Floor Mud Room 10.6 x 6.8
2nd Level Bedroom 14.11 x 17
2nd Level Ensuite Bath 2 9.11 x 14.11
2nd Level Bedroom 16.6 x 16.2
2nd Level Ensuite Bath 3 9.5 x 5.11
2nd Level Bedroom 18.8 x 9.10
2nd Level Ensuite Bath 4 8.9 x 5.8

Garage & Parking

Garage
Y
Details
Built-in, double, wired & heated.

Sales History

Halifax Regional Municipality Data

Zoning
R-1
By-Law Code:
By-Law Area
Halifax Mainland
By-Law Code: HMAIN
Polling District
Spryfield – Sambro Loop
Concillor: Patty Cuttell
Waste Collection
FRIDAY
Contractor: REgroup

Demographic Data

Demographic data is based on the dissemination area that contains the listing parcel . Dissemination Areas are small areas composed of one or more neighbouring dissemination blocks. All of Canada is divided into dissemination areas. Data source: Environics Analytics via ArcGIS Online, 2021

Population Size

391

Median Age

46.5

Avg Household Size

2.7

Avg House Income

$207K

The number of people for each age range.

How the population of this area is expected to change.

The highest level of education obtained by people within this area.

The maritial status of the people in this area.

The average household income within this area.

The number of people that rent versus own.

When the buildings in the area were constructed.

The number of children at home for the given age ranges.

The occupations of the people living here.

Tax Assessment

Year Amount % Change
2026 $1,809,400 ---
2025 $1,695,700 ---
2024 $1,370,000 ---
2023 $395,000 ---
2022 $276,000 ---
2021 $276,000 ---
2020 $300,000 ---
2019 $300,000 ---
2018 $300,000 ---
2017 $300,000 ---
2016 $300,000 ---
2015 $340,000 ---
2014 $346,700 ---

Maps

Mortgage Inquiries

Last Updated On: 11/16/2026 1:37:32 PM (UTC)