
46 Tremont Drive, Halifax, (MLS® 202612263) REMAX NOVA
Google Play iOS Google Play iOS

46 Tremont Drive, Halifax

5 2 1813 sqft
$599,900 For Sale

Description

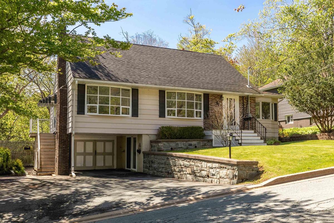
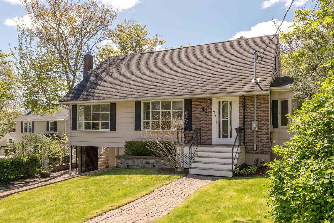
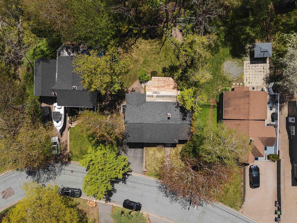
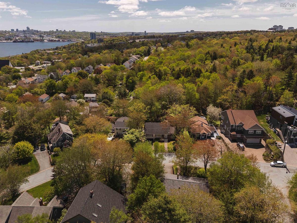
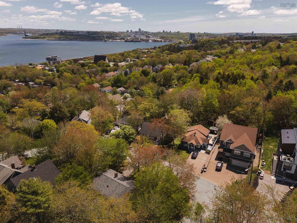
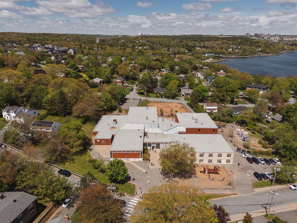
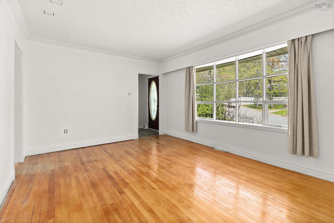
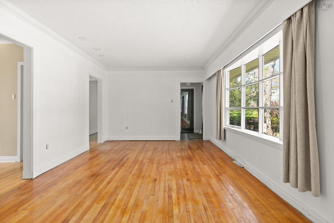
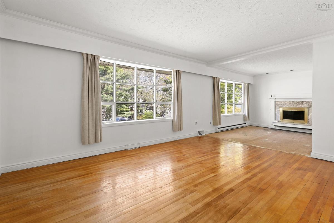
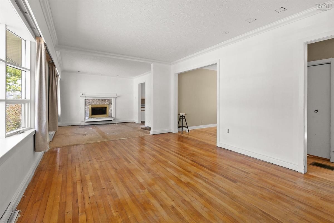
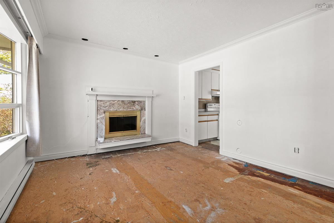
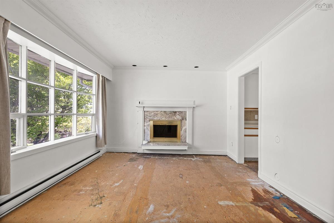
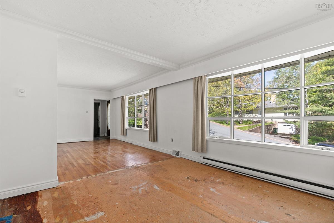
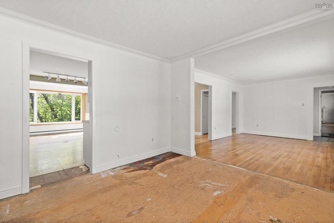
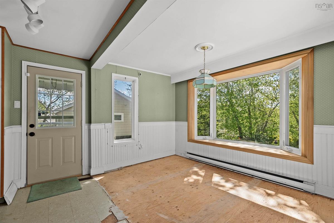
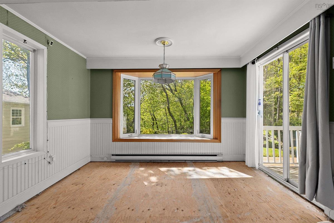
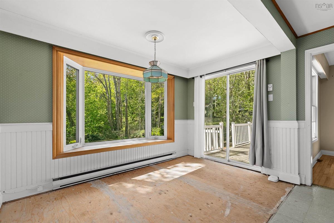
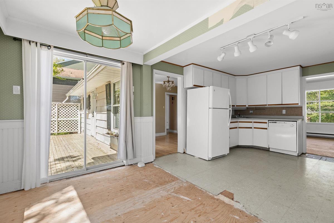
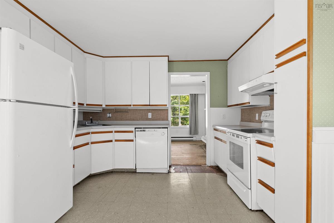
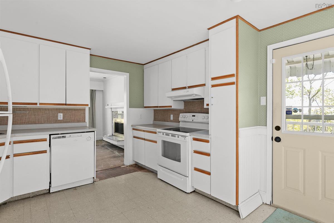
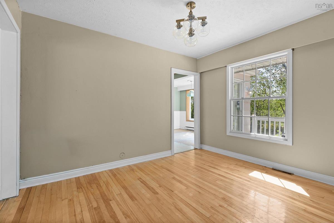
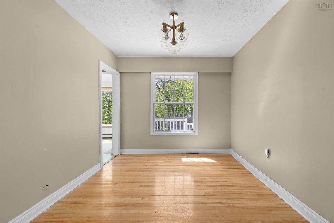
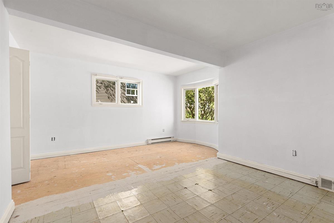
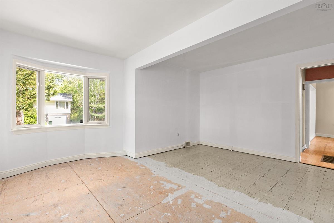
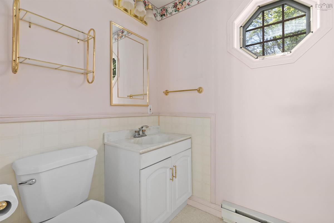
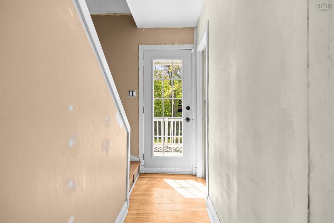
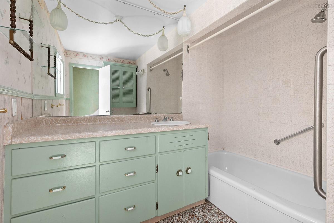
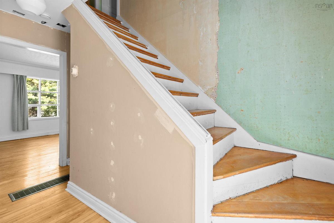
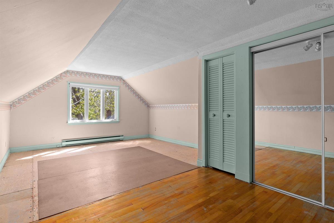
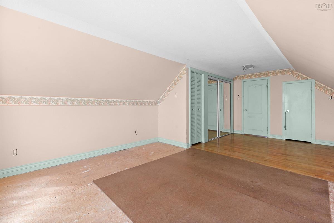
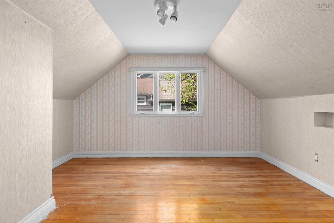
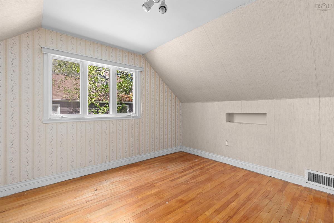
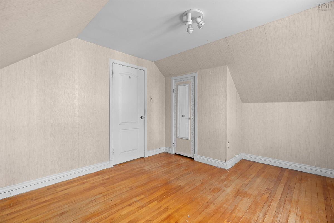
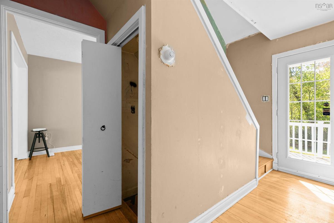
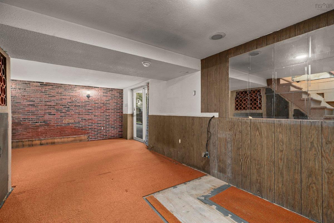
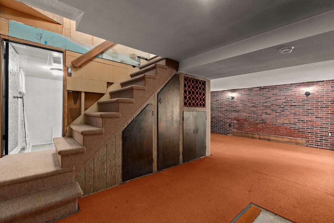
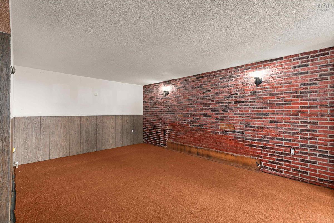
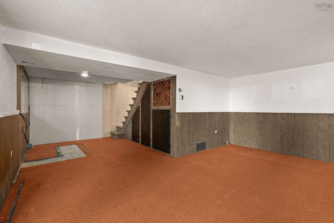
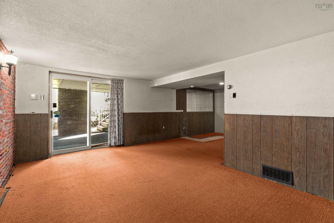
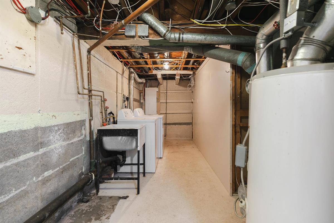
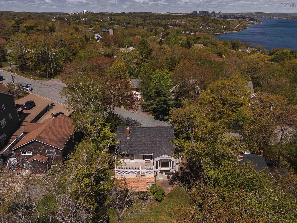
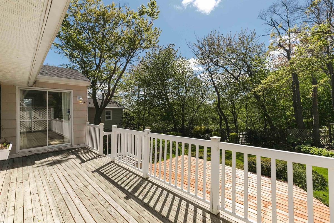
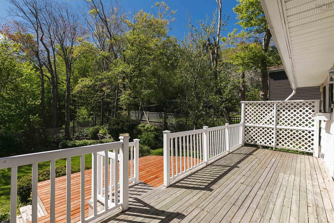
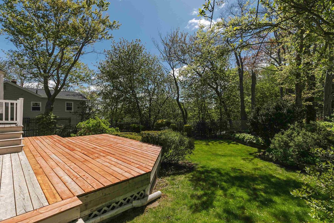
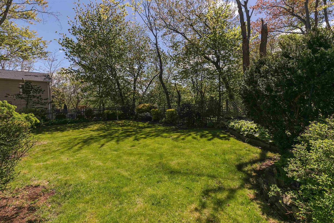
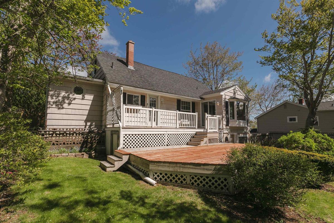
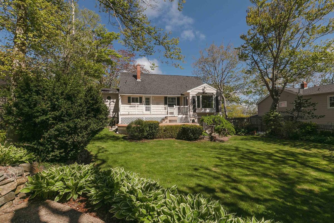
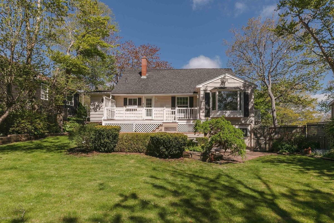
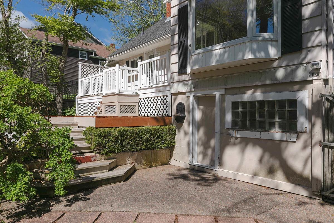
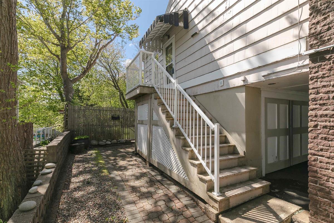
Calling all visionaries and those looking to be in beautiful Rockingham. Welcome to 46 Tremont Drive. Quietly placed on a beautiful 7,000 sq. ft. lot with charming curb appeal, partial basin views, mature trees, lush landscaping, and the opportunity to bring your vision to life, this property is full of possibility. Located just steps from Rockingham Elementary, this coveted address offers a rare chance to create something special in one of Halifax’s most desirable and established neighbourhoods. The setting feels peaceful and private, while still being moments from parks, schools, amenities, the Bedford Basin, and an easy commute to downtown Halifax. Inside, the home is filled with natural light and offers a flexible layout ready for its next chapter. A spacious, street-facing living room flows into the formal dining area and bright kitchen, complete with a bay window and patio door overlooking the charming, private, fenced backyard. Privately tucked away on the main level is the owner’s suite, featuring a 2-piece ensuite with potential to be reimagined into a full bath. A 4-piece bathroom completes this level, while upstairs offers two generously sized bedrooms. The walkout lower level provides excellent potential for additional living space, with laundry and utility areas completing the floor. A spacious single-car garage with exterior entrance, along with a convenient carport, adds function and flexibility. With updated electrical in 2025 and an exceptional Rockingham location, this home offers an incredible opportunity to create something truly special. A beautiful lot. A sought-after school district. A neighbourhood people wait for. 46 Tremont Drive is ready for its next vision.

Listing Details

Address
46 Tremont Drive, Halifax, B3M 1X9

Status
ACTIVE
Listing Price
$599,900
MLS®
202612263
Type
Single Family
Style
Detached
Age
79
Square Footage (MLA)
1,531  ft2
Total Fin SqFt (TLA)
1,813  ft2
PID
00292896
Bedrooms
5
Full Baths
1
Half Baths
1

Water
Municipal
Sewer
Municipal
Utilities
Electricity

Building Specifications

Foundation Type
Block Concrete,Poured Concrete
Roof
Asphalt Shingle
Exterior Finish
Brick,Wood Shingles
Flooring
Carpet,Hardwood,Linoleum,Vinyl

Looking for a Mortgage? Get Your Free Quote Started Today!

Rooms

LEVEL TYPE DIMENSIONS
Basement Rec Room 22'7" x 16'7"
Basement Laundry 18'3" x 10'9"
Basement Rec Room 22'7" x 16'7"
Basement Laundry 18'3" x 10'9"
Main Floor Living Room 11'8" x 27'9"
Main Floor Dining Nook 8'8" x 11'9"
Main Floor Kitchen 12'3" x 11'8"
Main Floor Dining Room 12' x 9'6"
Main Floor Primary Bedroom 15'3" x 15'9"
Main Floor Ensuite Bath 1 5'1" x 5'8"
Main Floor Bath 1 8'2" x 7'9"
Main Floor Living Room 11'8" x 27'9"
Main Floor Dining Nook 8'8" x 11'9"
Main Floor Kitchen 12'3" x 11'8"
Main Floor Dining Room 12' x 9'6"
Main Floor Primary Bedroom 15'3" x 15'9"
Main Floor Ensuite Bath 1 5'1" x 5'8"
Main Floor Bath 1 8'2" x 7'9"
Main Floor Living Room 11'8" x 27'9"
Main Floor Dining Nook 8'8" x 11'9"
Main Floor Kitchen 12'3" x 11'8"
Main Floor Dining Room 12' x 9'6"
Main Floor Primary Bedroom 15'3" x 15'9"
Main Floor Ensuite Bath 1 5'1" x 5'8"
Main Floor Bath 1 8'2" x 7'9"
2nd Level Bedroom 13'6" x 11'2"
2nd Level Bedroom 13'6" x 21'6"
2nd Level Bedroom 13'6" x 11'2"
2nd Level Bedroom 13'6" x 21'6"
2nd Level Bedroom 13'6" x 11'2"
--- --- 13'6" x 21'6"
--- --- 22'7" x 16'7"
--- --- 18'3" x 10'9"

Garage & Parking

Garage
Y
Details
18'3" x 11'1" | Exterior Enterance

Sales History

Halifax Regional Municipality Data

Zoning
R-1
By-Law Code:
Polling District
Halifax – Bedford Basin West
Concillor: Kathryn Morse
Waste Collection
THURSDAY
Contractor: REgroup

Demographic Data

Demographic data is based on the dissemination area that contains the listing parcel . Dissemination Areas are small areas composed of one or more neighbouring dissemination blocks. All of Canada is divided into dissemination areas. Data source: Environics Analytics via ArcGIS Online, 2021

Population Size

1171

Median Age

38.0

Avg Household Size

2.1

Avg House Income

$82K

The number of people for each age range.

How the population of this area is expected to change.

The highest level of education obtained by people within this area.

The maritial status of the people in this area.

The average household income within this area.

The number of people that rent versus own.

When the buildings in the area were constructed.

The number of children at home for the given age ranges.

The occupations of the people living here.

Tax Assessment

Year Amount % Change
2024 $480,700 ---
2023 $391,200 ---
2022 $339,900 ---
2021 $315,900 ---
2020 $308,200 ---
2019 $287,900 ---
2018 $287,900 ---
2017 $286,400 ---
2016 $282,200 ---
2015 $276,600 ---
2014 $266,600 ---
2013 $244,300 ---
2012 $236,100 ---

Maps

Mortgage Inquiries

Last Updated On: 5/27/2026 11:40:48 AM (UTC)


