
42 Margaret Road, Halifax, (MLS® 202619053) REMAX NOVA
Google Play iOS Google Play iOS

42 Margaret Road, Halifax

3 3 1588 sqft
$699,900 For Sale

Description

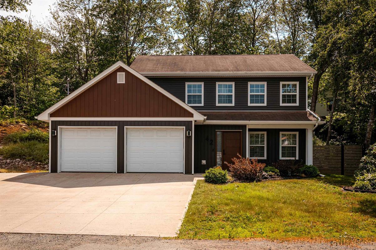
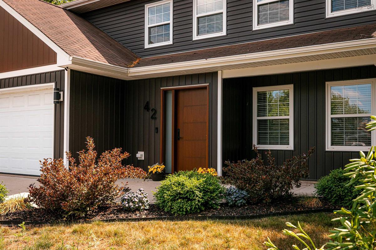
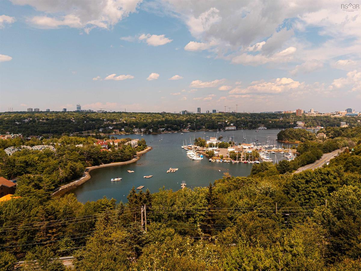
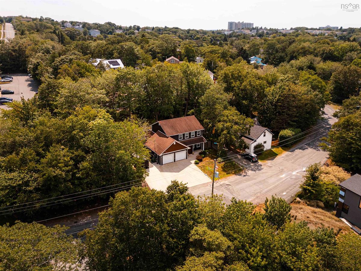
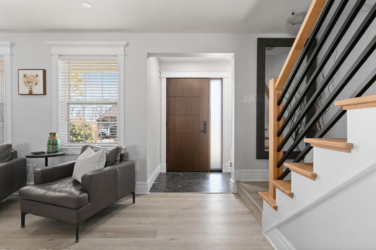
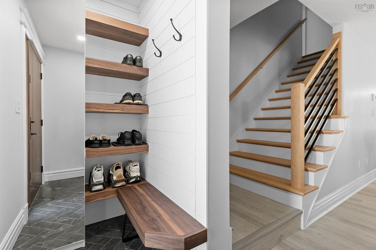
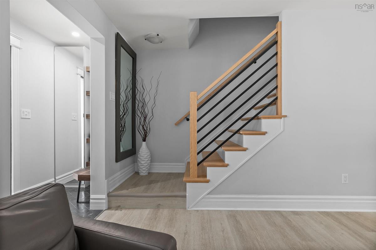
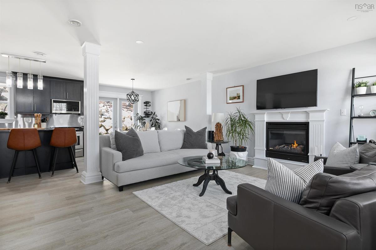
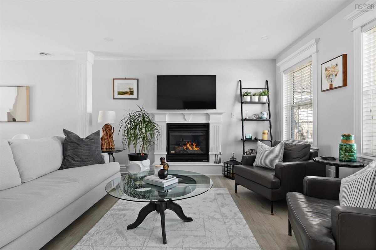
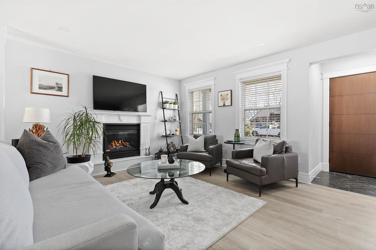
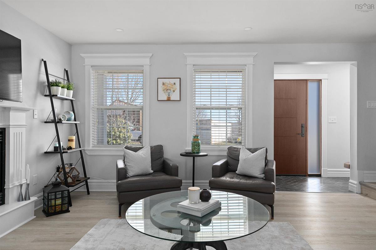
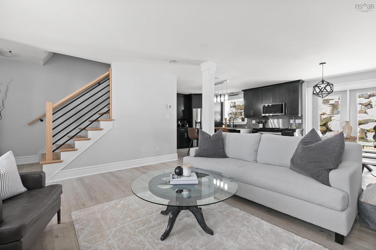
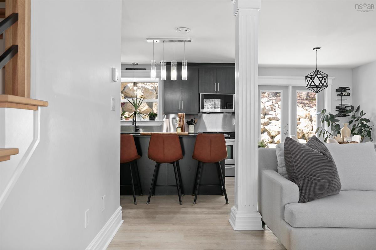
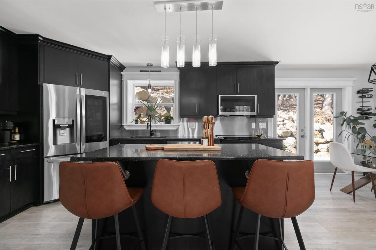
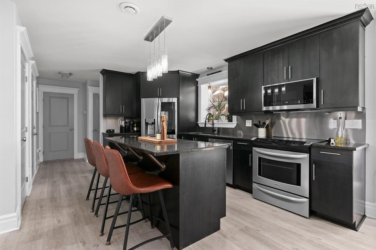
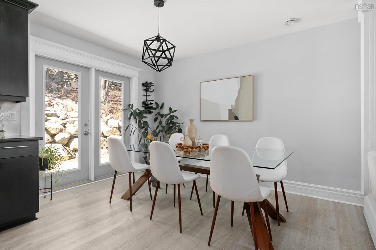
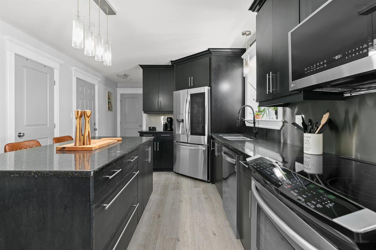
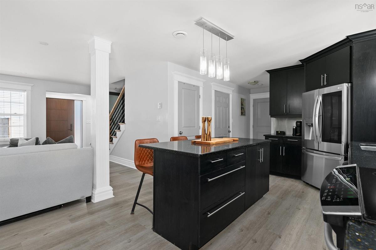
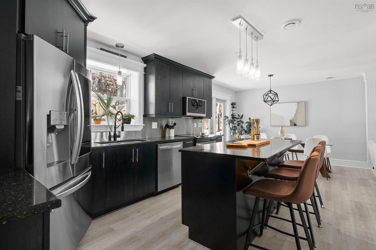
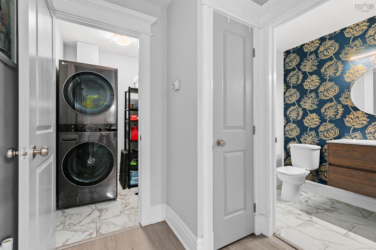
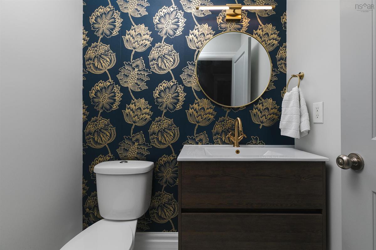
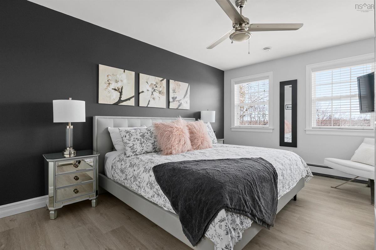
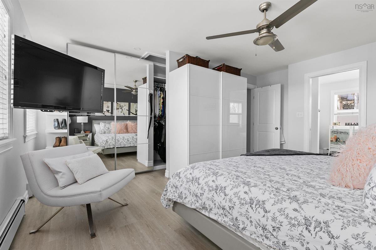
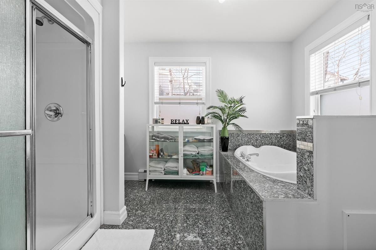
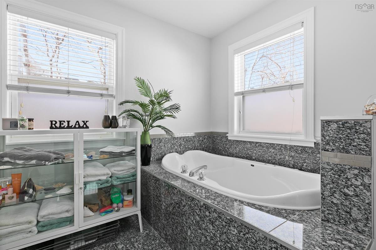
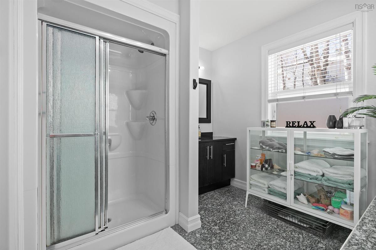
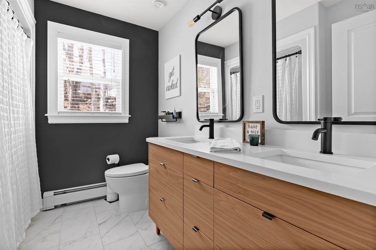
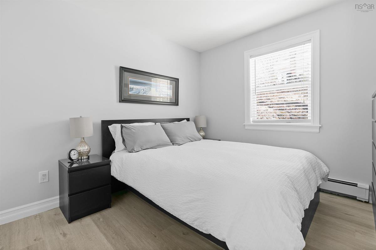
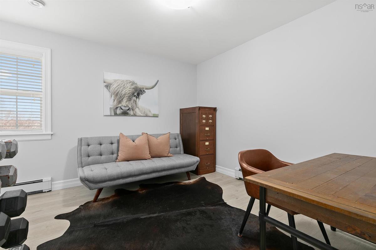
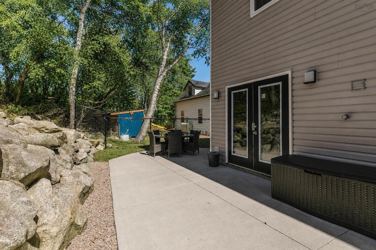
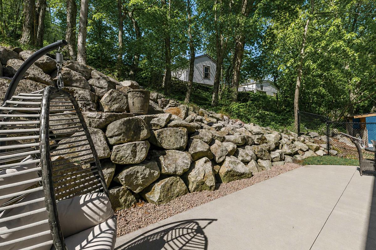
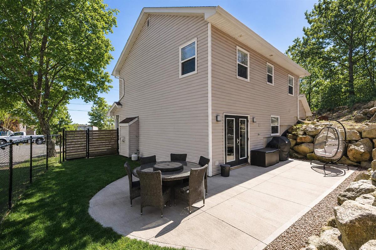
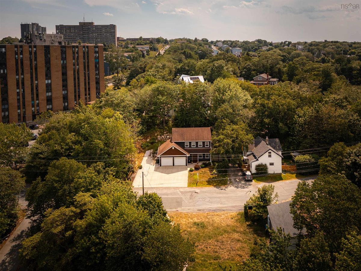
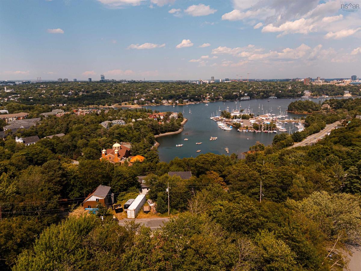
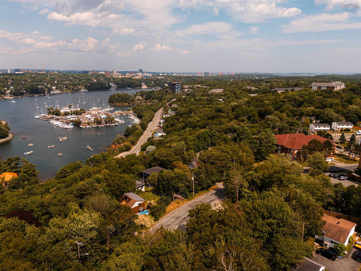
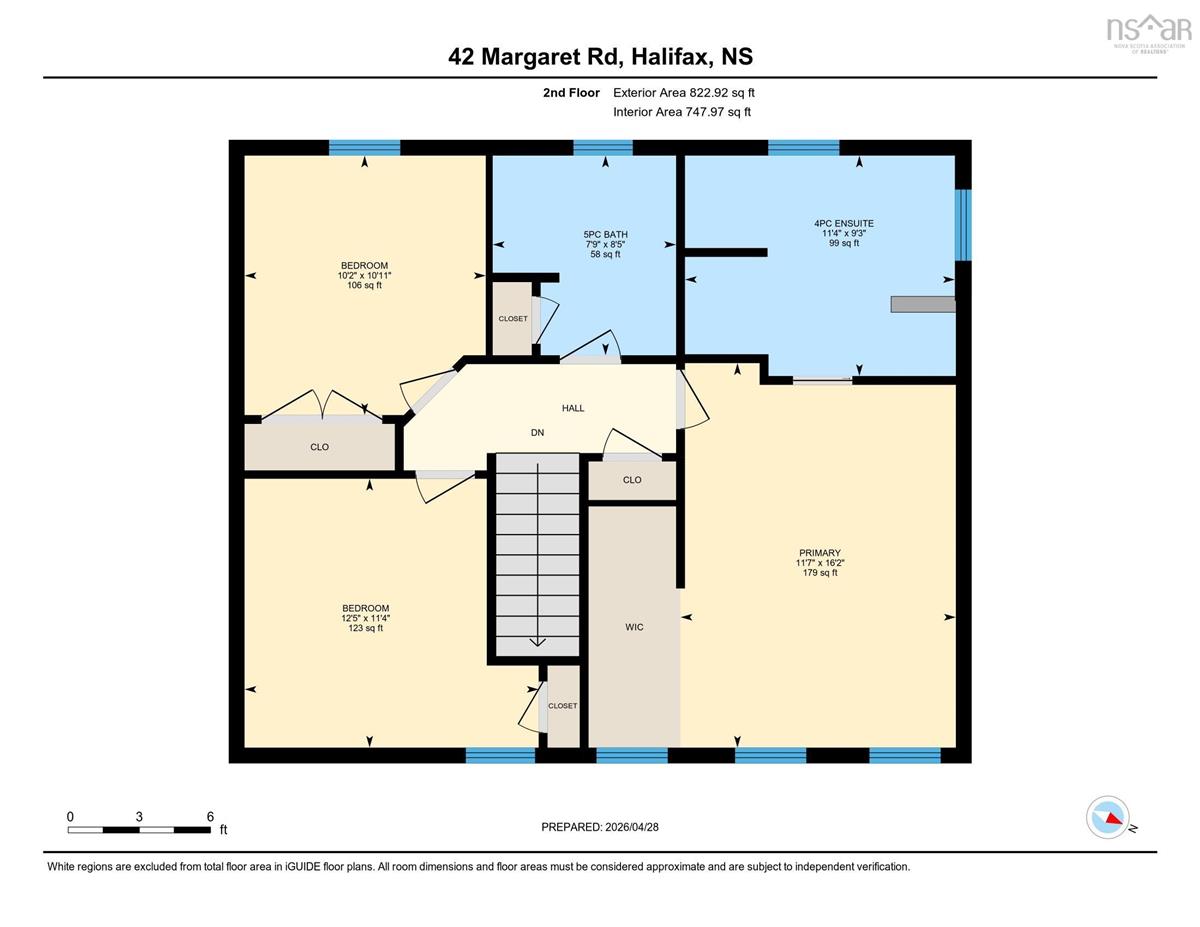
Some homes simply make life feel easier. At 42 Margaret Road, every update has been made with comfort, style, and practicality in mind, creating a space that feels polished without sacrificing warmth. Mornings begin around the kitchen island with coffee in hand, evenings wind down by the glow of the propane fireplace, and the low-maintenance backyard offers just enough outdoor space to enjoy without spending your weekends on upkeep. The open layout keeps everyone connected, whether you're hosting friends, helping with homework, or simply enjoying a quiet night at home. Upstairs, the private primary retreat offers a peaceful place to recharge, while two additional bedrooms provide flexibility as life changes, space for family, guests, or the home office you've always wanted. An attached double garage, main-floor laundry, and thoughtful updates throughout make everyday routines feel effortless. The location is equally compelling. Just 10 minutes from downtown Halifax, you're close enough to enjoy the city's restaurants, shopping, and nightlife, yet only moments from the trails, swimming, and natural beauty of Long Lake Park. It's the kind of neighbourhood where weekday convenience and weekend adventure exist side by side. Beautifully updated, exceptionally well located, and designed for the way people live today, 42 Margaret Road is ready for its next chapter.

Listing Details

Address
42 Margaret Road, Halifax, B3N 1R7

Status
ACTIVE
Listing Price
$699,900
MLS®
202619053
Type
Single Family
Style
Detached
Age
19
Square Footage (MLA)
1,588  ft2
Total Fin SqFt (TLA)
1,588  ft2
PID
41222662
Bedrooms
3
Full Baths
2
Half Baths
1

Water
Municipal
Sewer
Municipal
Utilities
Cable,Electricity,High Speed Internet,Telephone

Building Specifications

Foundation Type
Slab
Roof
Asphalt Shingle
Exterior Finish
Vinyl
Flooring
Tile,Vinyl Plank

Looking for a Mortgage? Get Your Free Quote Started Today!

Rooms

LEVEL TYPE DIMENSIONS
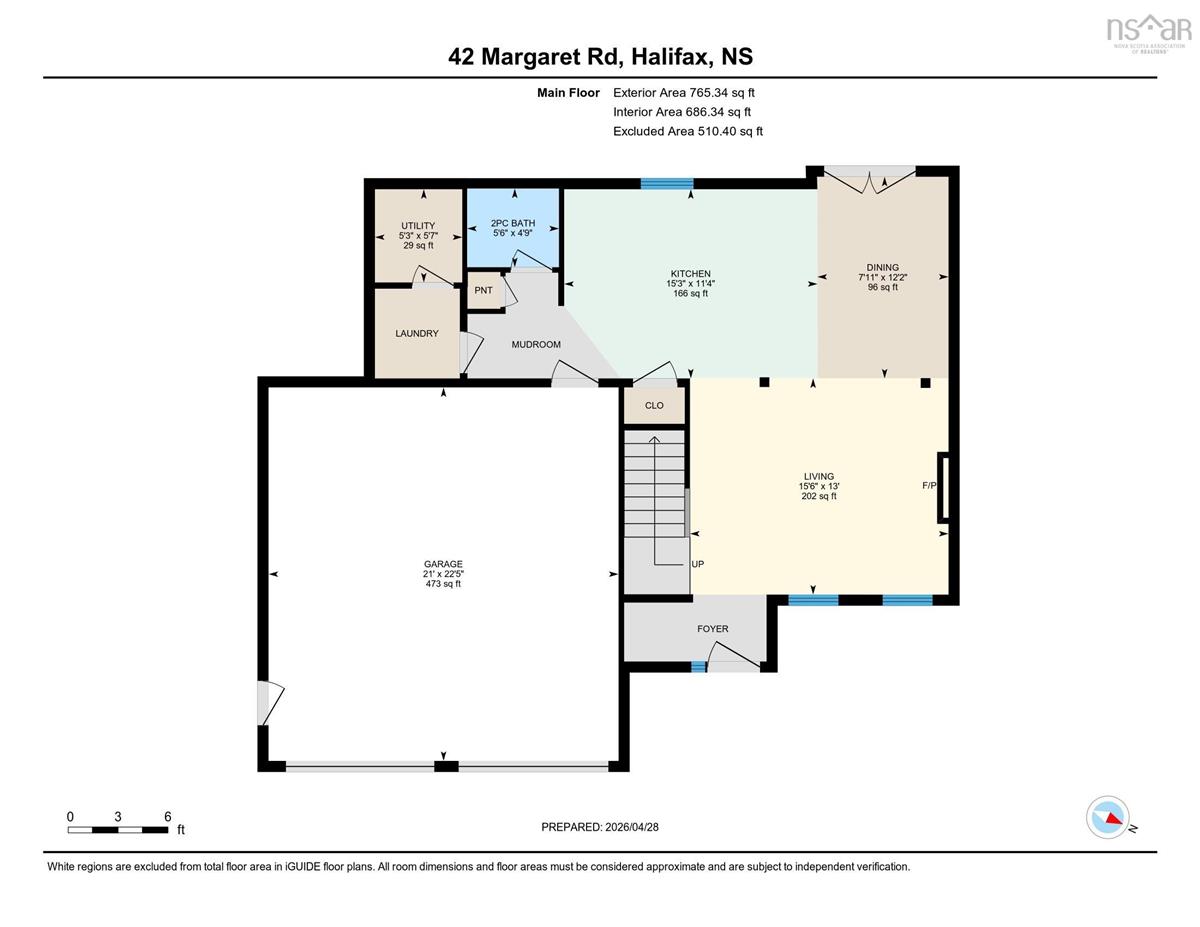
Main Floor Living Room 15.6 x 13
Main Floor Kitchen 15.3 x 11.4
Main Floor Dining Room 7.11 x 12.2
Main Floor Bath 1 5.6 x 4.9
2nd Level Primary Bedroom 11.7 x 16.2
2nd Level Ensuite Bath 1 11.4 x 9.3
2nd Level Bedroom 12.5 x 11.4
2nd Level Bedroom 10.2 x 10.11
2nd Level Bath 2 7.9 x 8.5

Garage & Parking

Garage
Y
Details
Attached, double, heated & wired.

Sales History

Halifax Regional Municipality Data

Zoning
R-2
By-Law Code:
Polling District
Spryfield – Sambro Loop
Concillor: Patty Cuttell
Waste Collection
FRIDAY
Contractor: REgroup

Demographic Data

Demographic data is based on the dissemination area that contains the listing parcel . Dissemination Areas are small areas composed of one or more neighbouring dissemination blocks. All of Canada is divided into dissemination areas. Data source: Environics Analytics via ArcGIS Online, 2021

Population Size

841

Median Age

37.6

Avg Household Size

2.1

Avg House Income

$77K

The number of people for each age range.

How the population of this area is expected to change.

The highest level of education obtained by people within this area.

The maritial status of the people in this area.

The average household income within this area.

The number of people that rent versus own.

When the buildings in the area were constructed.

The number of children at home for the given age ranges.

The occupations of the people living here.

Tax Assessment

Year Amount % Change
2024 $531,500 ---
2023 $499,100 ---
2022 $389,800 ---
2021 $347,800 ---
2020 $341,100 ---
2019 $354,100 ---
2018 $354,200 ---
2017 $350,000 ---
2016 $345,200 ---
2015 $340,000 ---
2014 $340,000 ---
2013 $338,900 ---
2012 $315,000 ---

Maps

Mortgage Inquiries

Last Updated On: 7/30/2026 11:09:52 AM (UTC)


