
401 1048 Wellington Street, Halifax, (MLS® 202613826) REMAX NOVA
Google Play iOS Google Play iOS

401 1048 Wellington Street, Halifax

2 2 695 sqft
$574,999 For Sale

Description

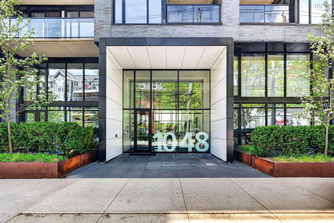
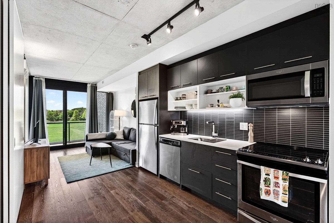
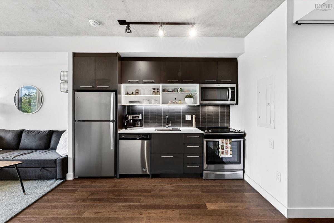
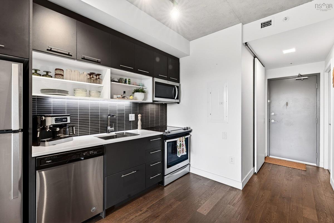
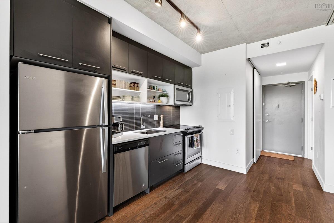
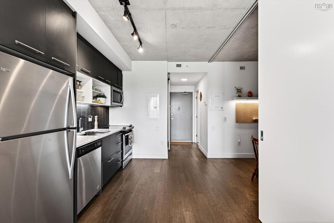
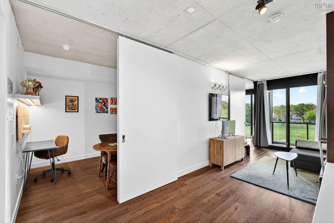
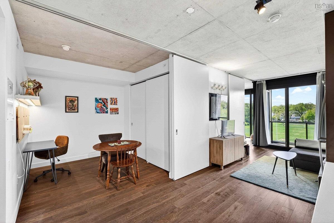
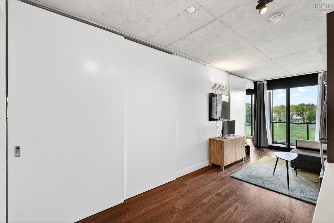
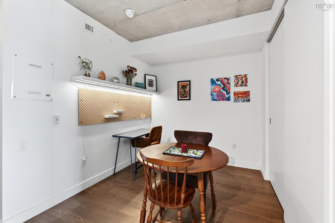
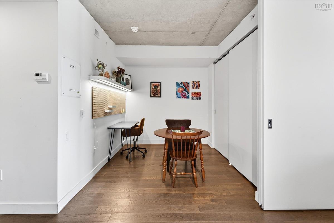
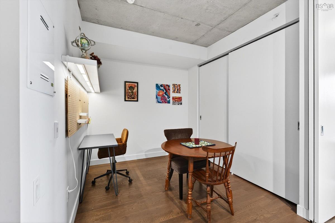
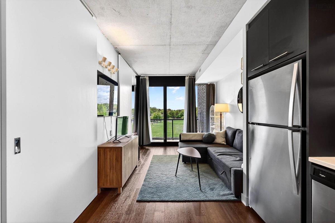
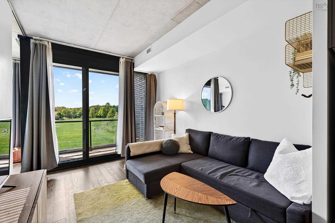
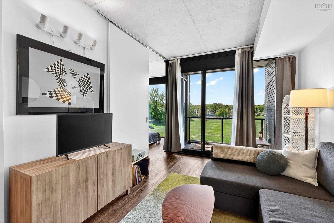
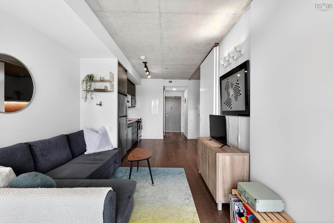
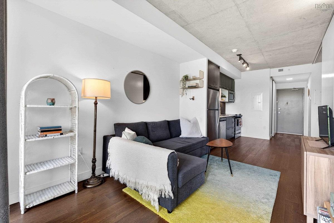
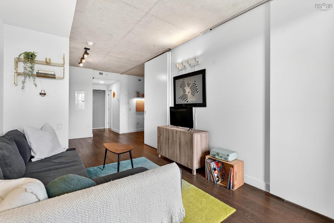
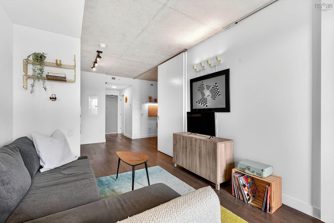
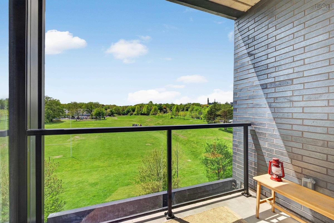
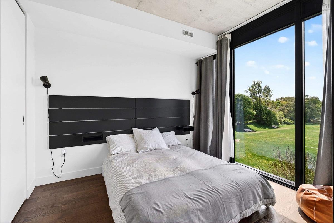
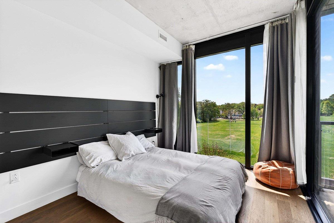
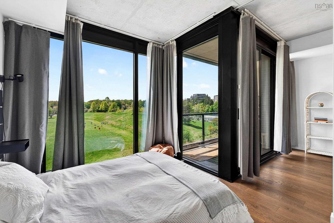
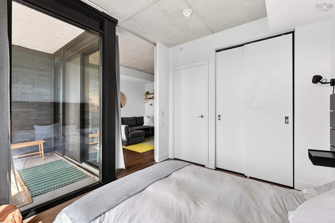
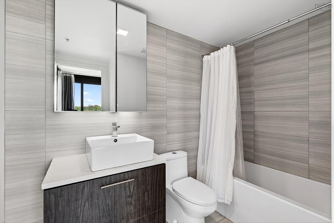
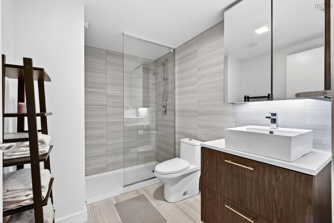
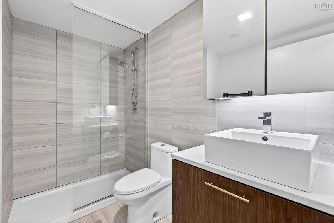
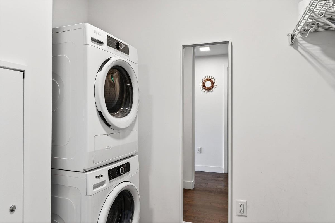
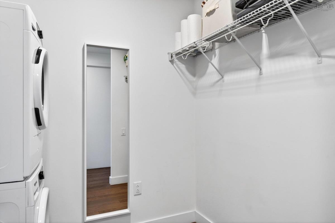
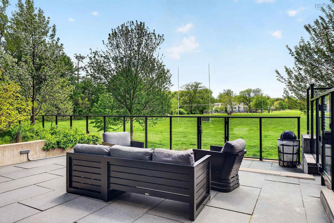
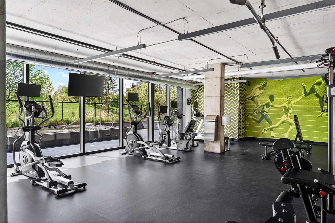
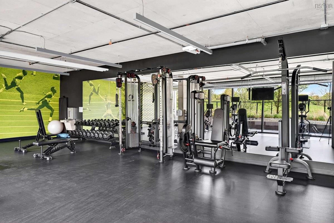
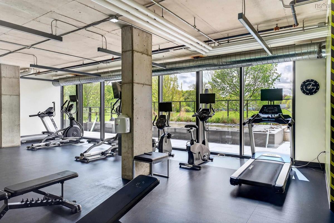
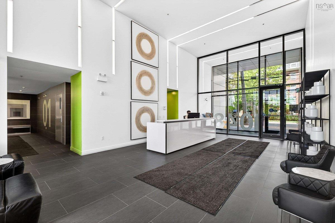
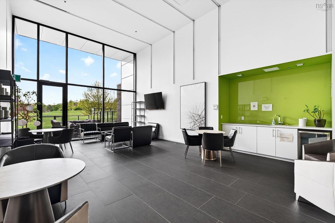
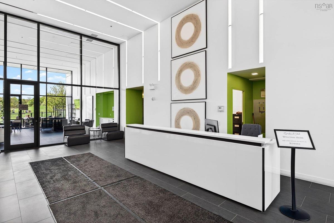
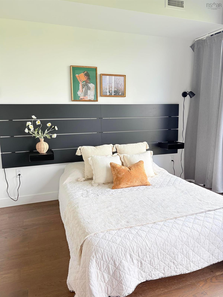
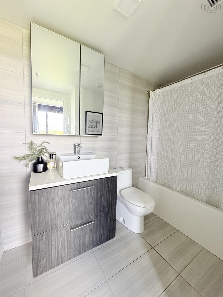
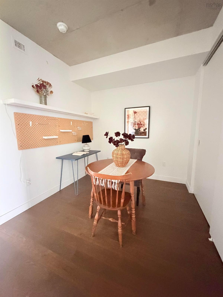
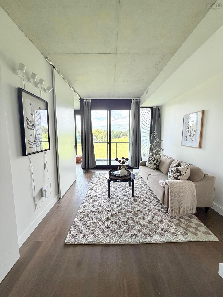
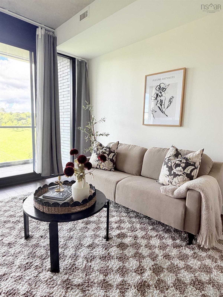
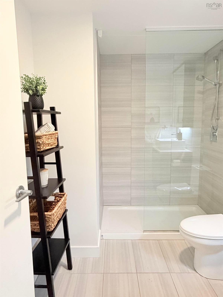
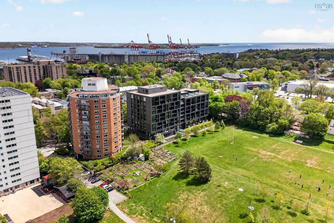
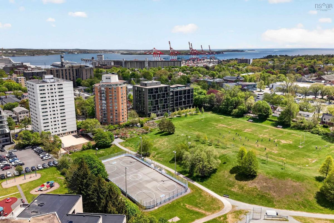
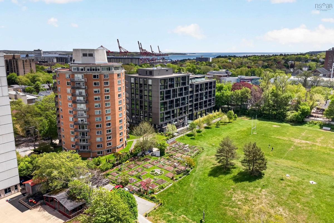
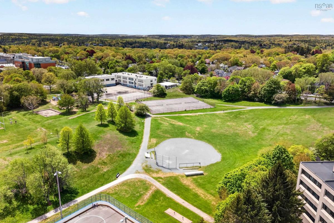
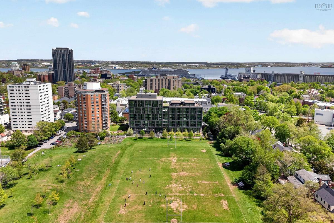
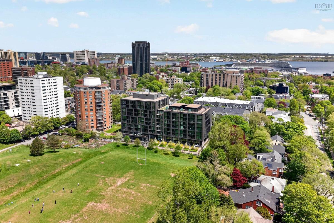
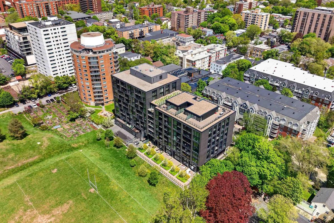
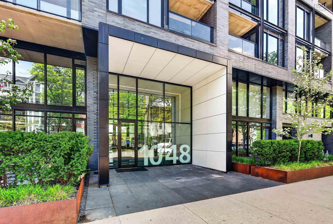
Welcome to Gorsebrook Park Condos, perfectly situated in Halifax's vibrant South End and backing onto beautiful Gorsebrook Park. This bright, park-facing 2 bedroom, 2 bathroom unit on the 4th floor offers an open-concept layout, modern kitchen, ample storage and completely private balcony with unobstructed west-facing views with beautiful sunsets. The unit features floor-to-ceiling windows with window coverings included, park views, and a spacious and stylish ensuite primary bedroom. The 2-bedroom with sliding doors provides versatile options for guests, a nursery, a den, or a home office. This move-in-ready condo includes deeded underground parking and access to premium amenities including a heated outdoor pool, fitness center, fire pits, social room and landscaped common spaces. Low condo fees cover heat, water, parking, building maintenance, and amenities. Located just minutes from hospitals and Dalhousie and Saint Mary's universities and walking distance to downtown Halifax and the waterfront, this pet-friendly building offers an exceptional walkable lifestyle in one of Halifax's most sought-after neighborhoods. Additional highlights include in-unit laundry, ducted heating and cooling. Book your showing today!

Listing Details

Address
401 1048 Wellington Street, Halifax, B3H 0C2

Status
ACTIVE
Listing Price
$574,999
MLS®
202613826
Type
Single Family
Style
Condo Apartment
Age
6
Square Footage (MLA)
695  ft2
Total Fin SqFt (TLA)
695  ft2
Monthly Condo Fee
$440
PID
41484858
Bedrooms
2
Full Baths
2
Half Baths
0

Water
Municipal
Sewer
Municipal
Utilities
Cable,Electricity,High Speed Internet,Telephone

Building Specifications

Foundation Type
Poured Concrete
Roof
Tar/Gravel
Exterior Finish
Brick,Concrete
Flooring
Laminate,Tile

Looking for a Mortgage? Get Your Free Quote Started Today!

Rooms

LEVEL TYPE DIMENSIONS
Main Floor Bath 1 9'3'' X 6'7''
Main Floor Ensuite Bath 1 8'10'' X 7'1''
Main Floor Primary Bedroom 8'10'' X 10'4''
Main Floor Bedroom 8'11'' X 8'5''
Main Floor Kitchen 9'5'' X 11'1''
Main Floor Laundry 5'8'' X 6'11''
Main Floor Living Room 9'11'' X 12'2''

Garage & Parking

Garage
Y
Details
Underground, heated

Sales History

Halifax Regional Municipality Data

Zoning
HR-1
By-Law Code:
Polling District
Halifax South Downtown
Concillor: Laura White
Waste Collection
MONDAY
Contractor: REgroup

Demographic Data

Demographic data is based on the dissemination area that contains the listing parcel . Dissemination Areas are small areas composed of one or more neighbouring dissemination blocks. All of Canada is divided into dissemination areas. Data source: Environics Analytics via ArcGIS Online, 2021

Population Size

1130

Median Age

29.7

Avg Household Size

2.1

Avg House Income

$79K

The number of people for each age range.

How the population of this area is expected to change.

The highest level of education obtained by people within this area.

The maritial status of the people in this area.

The average household income within this area.

The number of people that rent versus own.

When the buildings in the area were constructed.

The number of children at home for the given age ranges.

The occupations of the people living here.

Tax Assessment

Year Amount % Change
2024 $539,900 ---
2023 $410,000 ---
2022 $369,400 ---
2021 $369,400 ---

Maps

Mortgage Inquiries

Last Updated On: 7/16/2026 4:44:54 PM (UTC)


