
4 Maplewood Drive, Halifax, (MLS® 202619903) REMAX NOVA
Google Play iOS Google Play iOS

4 Maplewood Drive, Halifax

3 2 1355 sqft
$549,900 For Sale

Description

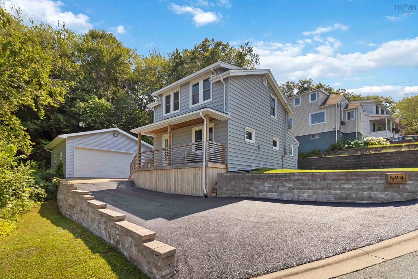
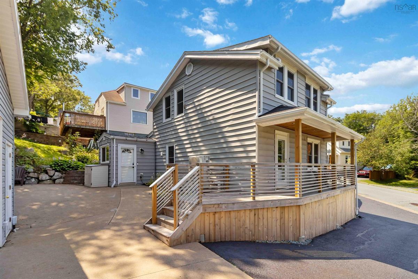
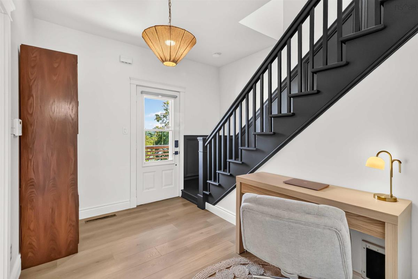
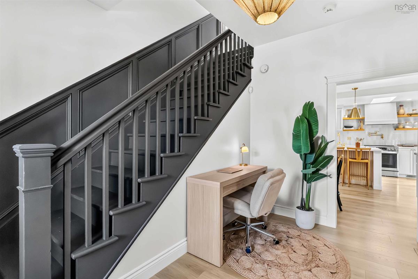
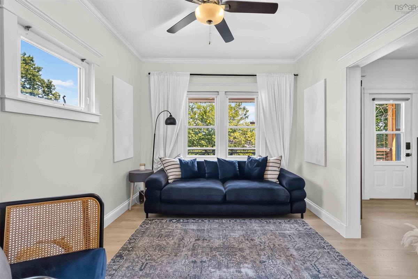
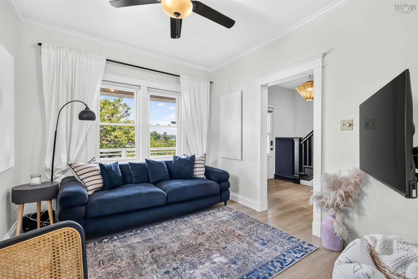
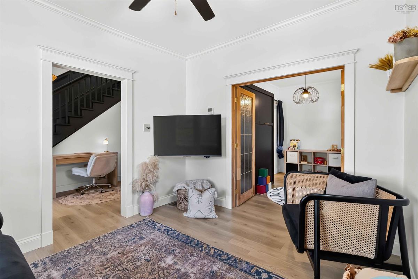
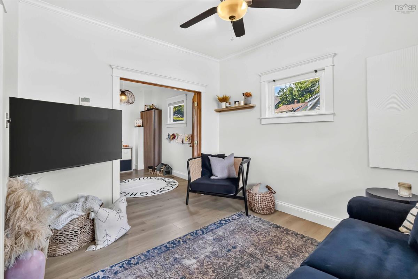
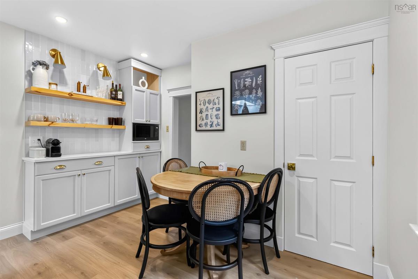
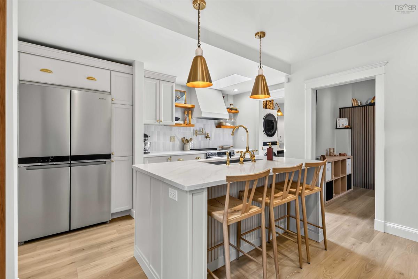
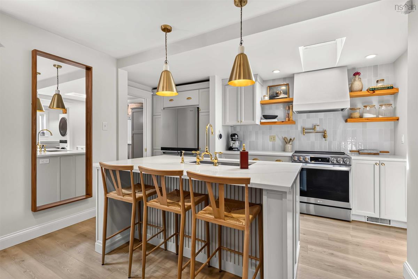
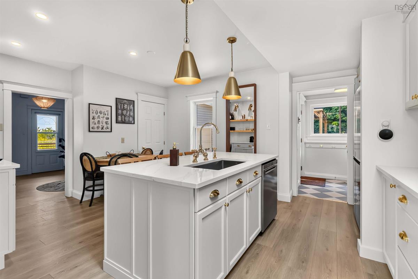
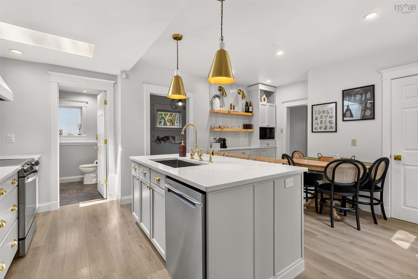
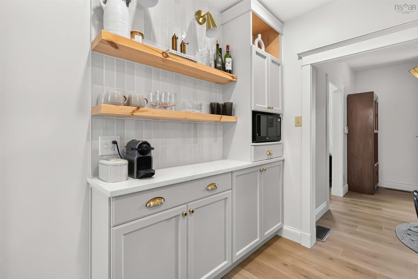
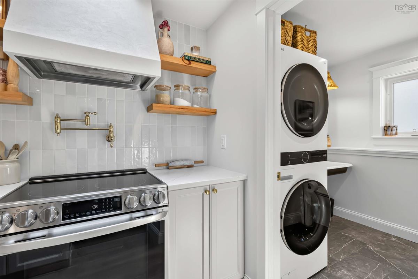
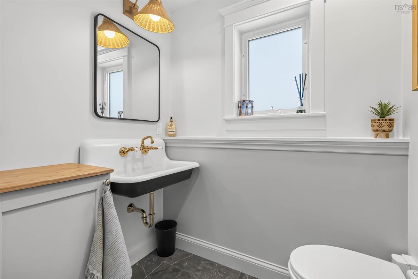
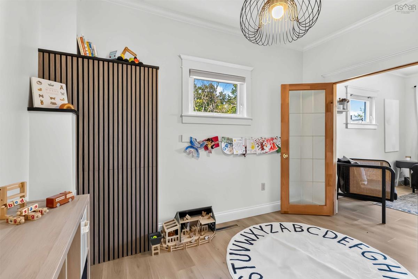
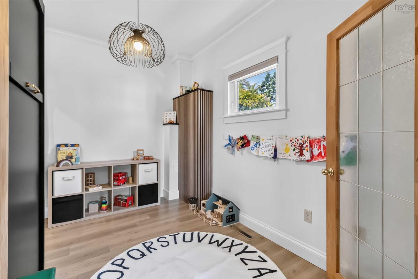
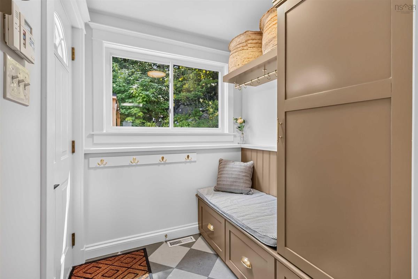
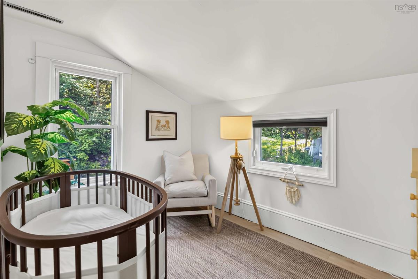
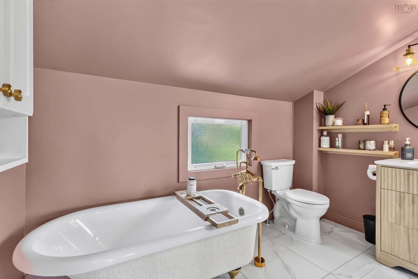
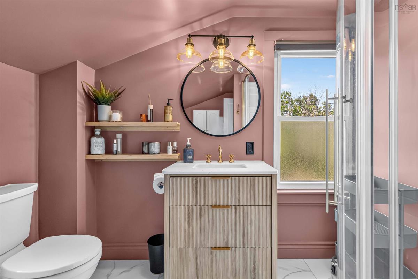
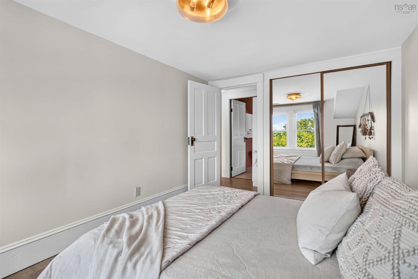
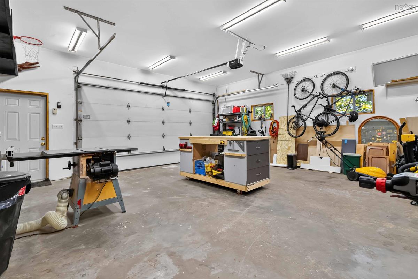
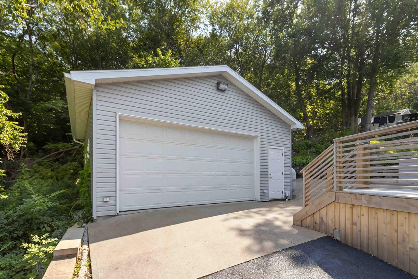
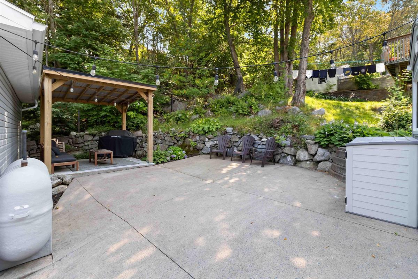
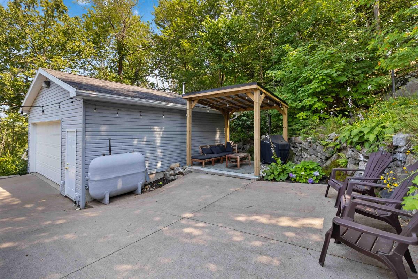
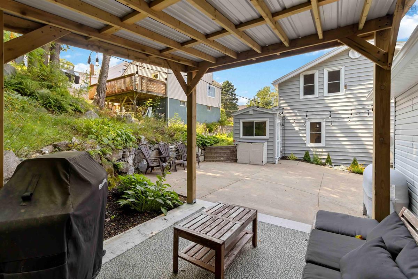
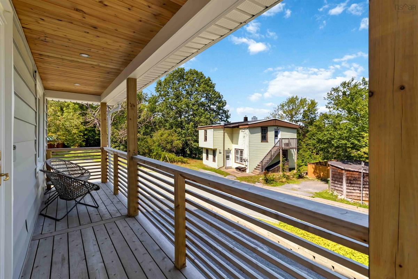
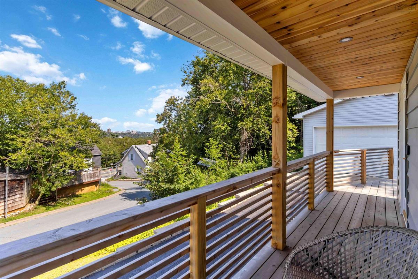
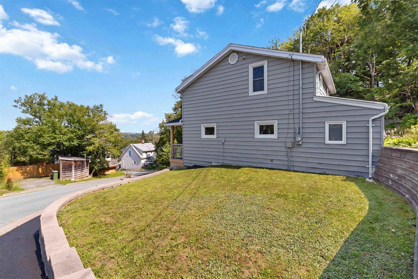
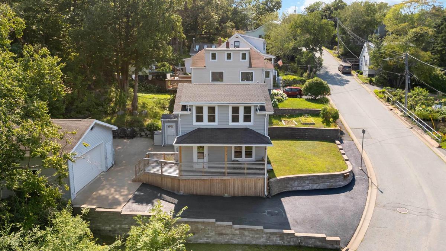
Welcome to 4 Maplewood Drive, a character-filled Halifax home thoughtfully updated for modern living while retaining the charm that makes it special. This 3-bedroom, 2-storey home offers approximately 1,335 sq. ft. of finished living space and a long list of meaningful recent improvements. The bright, renovated kitchen was completed in 2024, complemented by an updated downstairs bath/laundry in 2023 and a refreshed upstairs bathroom in 2026. Comfort and efficiency were also addressed with a ducted heat pump and 200-amp electrical upgrade in 2024. Additional improvements include the basement’s main carrying beam being re-supported in 2023, a new deck and roof/support work in 2025, new windowpanes and garage door opener in 2026, plus a gazebo added in 2023. A standout feature is the large 24' x 24' detached workshop/garage — heated, wired and ready for projects, hobbies, storage or workspace. Whether you’re a hobbyist, DIY enthusiast or simply looking for an exceptional amount of functional space, this is a feature that’s hard to find in the city. The newer deck and gazebo add even more space to enjoy outdoors. Conveniently located near the Armdale Rotary, the home provides easy access to downtown Halifax, the peninsula and major routes, while nearby Chocolate Lake offers a great spot for swimming and outdoor recreation. With its combination of original character, thoughtful updates, modern comfort and impressive heated and wired workshop, 4 Maplewood Drive is ready for its next chapter.

Listing Details

Address
4 Maplewood Drive, Halifax, B3N 1C3

Status
ACTIVE
Listing Price
$549,900
MLS®
202619903
Type
Single Family
Style
Detached
Age
100
Square Footage (MLA)
1,355  ft2
Total Fin SqFt (TLA)
1,355  ft2
PID
00250860
Bedrooms
3
Full Baths
1
Half Baths
1

Water
Municipal
Sewer
Municipal
Utilities
Cable,Electricity,High Speed Internet,Telephone,Other

Building Specifications

Foundation Type
Stone
Roof
Asphalt Shingle
Exterior Finish
---
Flooring
Ceramic,Laminate,Vinyl Plank

Looking for a Mortgage? Get Your Free Quote Started Today!

Rooms

LEVEL TYPE DIMENSIONS
Main Floor Kitchen 16.3x11.7+jog
Main Floor Dining Room 8.1x11.5
Main Floor Living Room 9.9x11.5
Main Floor Porch 6x6
Main Floor Foyer 11.4x7
Main Floor Bath 2 0
Main Floor Kitchen 16.3x11.7+jog
Main Floor Dining Room 8.1x11.5
Main Floor Living Room 9.9x11.5
Main Floor Porch 6x6
Main Floor Foyer 11.4x7
Main Floor Bath 2 0
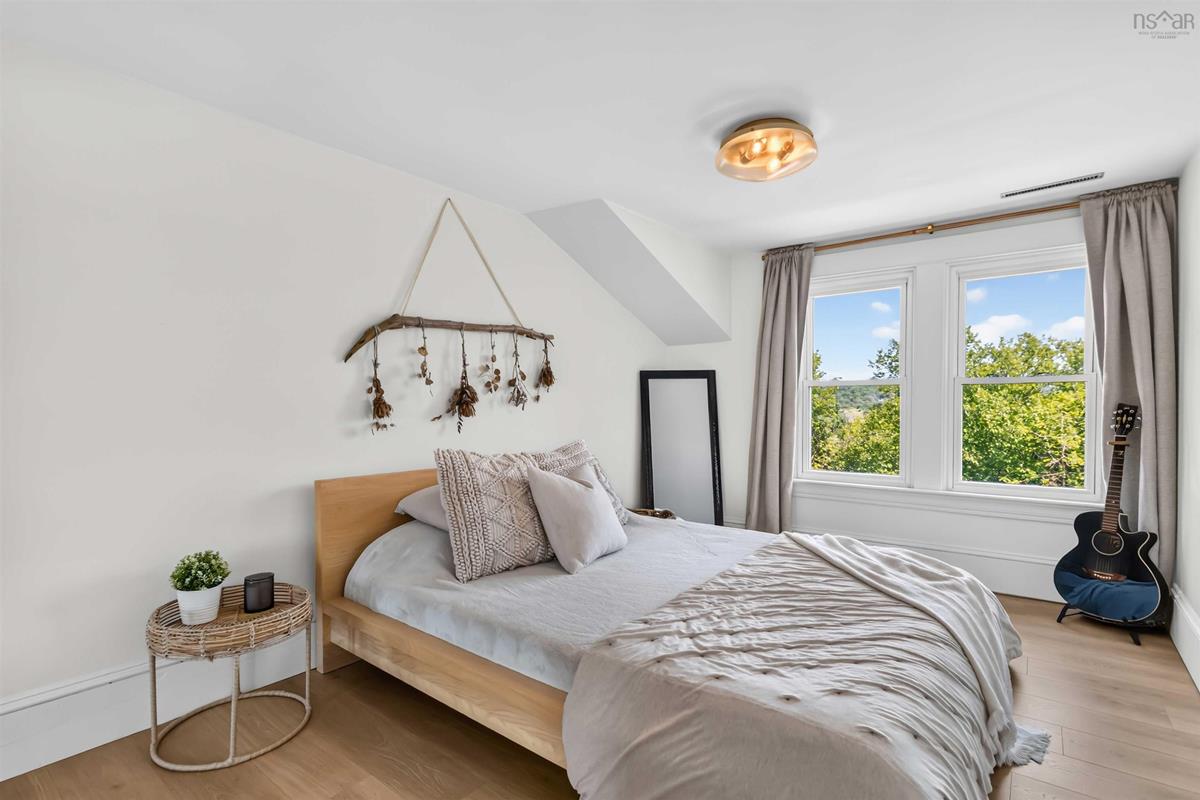
2nd Level Primary Bedroom 12.8x9.2
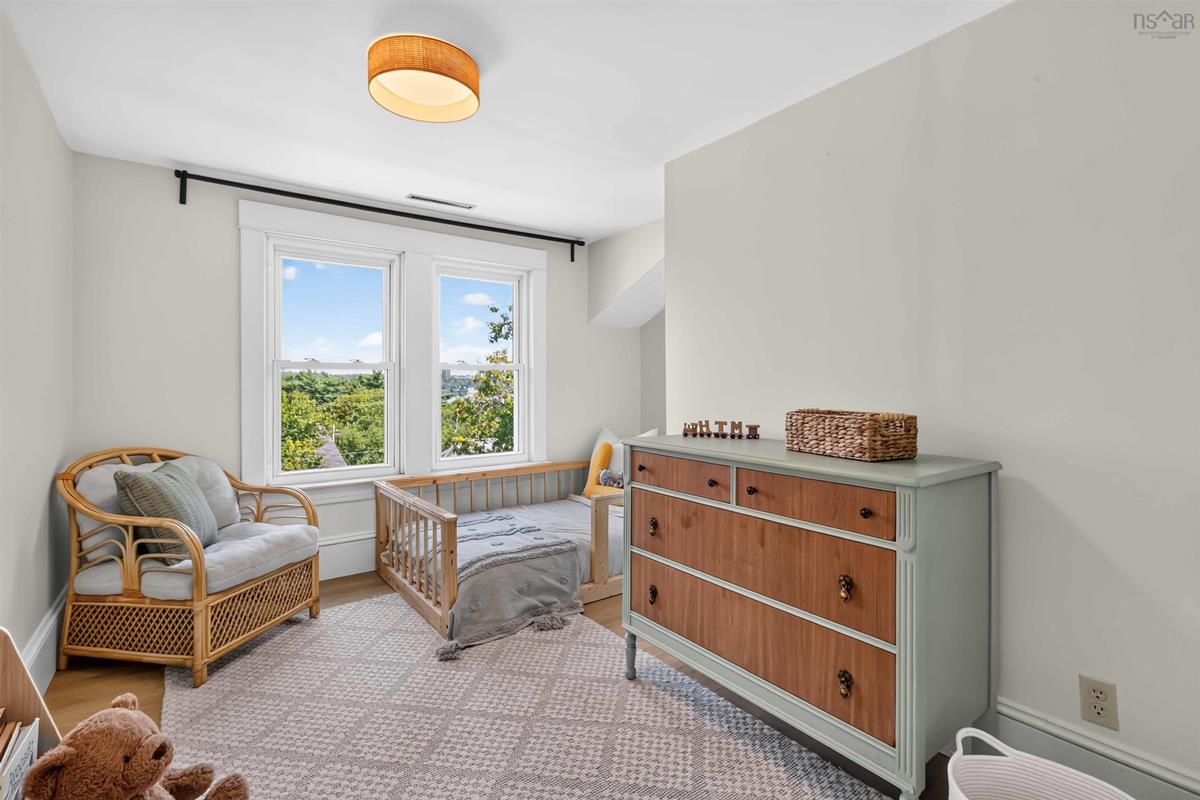
2nd Level Bedroom 10.10x10.10
2nd Level Bedroom 10x7.1
2nd Level Bath 1 0
2nd Level Primary Bedroom 12.8x9.2
2nd Level Bedroom 10.10x10.10
2nd Level Bedroom 10x7.1
2nd Level Bath 1 0

Virtual Tour

Garage & Parking

Garage
Y
Details
24x24 double detached, heated, and wired

Sales History

Halifax Regional Municipality Data

Zoning
R-2
By-Law Code:
Polling District
Spryfield – Sambro Loop
Concillor: Patty Cuttell
Waste Collection
FRIDAY
Contractor: REgroup

Demographic Data

Demographic data is based on the dissemination area that contains the listing parcel . Dissemination Areas are small areas composed of one or more neighbouring dissemination blocks. All of Canada is divided into dissemination areas. Data source: Environics Analytics via ArcGIS Online, 2021

Population Size

841

Median Age

37.6

Avg Household Size

2.1

Avg House Income

$77K

The number of people for each age range.

How the population of this area is expected to change.

The highest level of education obtained by people within this area.

The maritial status of the people in this area.

The average household income within this area.

The number of people that rent versus own.

When the buildings in the area were constructed.

The number of children at home for the given age ranges.

The occupations of the people living here.

Tax Assessment

Year Amount % Change
2024 $386,500 ---
2023 $339,800 ---
2022 $252,500 ---
2021 $221,600 ---
2020 $216,700 ---
2019 $222,100 ---
2018 $221,200 ---
2017 $217,800 ---
2016 $219,900 ---
2015 $223,500 ---
2014 $228,400 ---
2013 $228,700 ---
2012 $215,300 ---

Maps

Mortgage Inquiries

Last Updated On: 8/8/2026 3:30:51 PM (UTC)


