
4 Lynn Road, Halifax, (MLS® 202625747) REMAX NOVA
Google Play iOS Google Play iOS

4 Lynn Road, Halifax

3 2 1446 sqft
$624,900 For Sale

Description

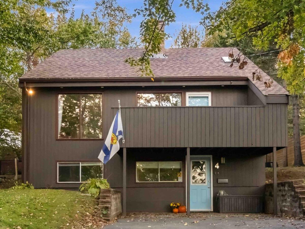
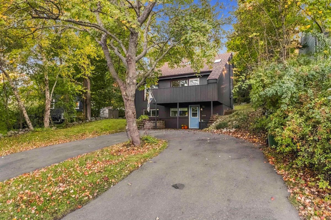
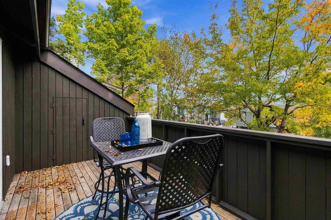
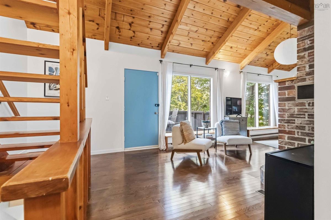
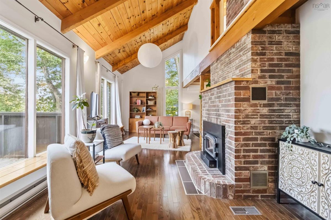
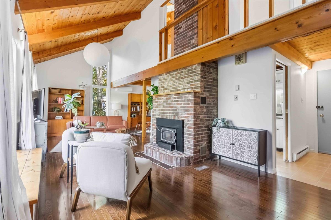
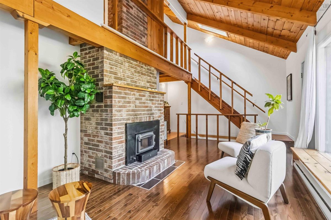
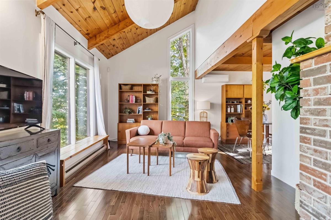
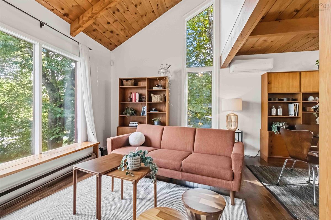
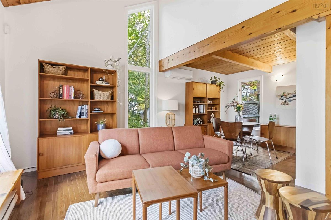
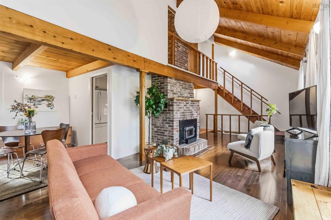
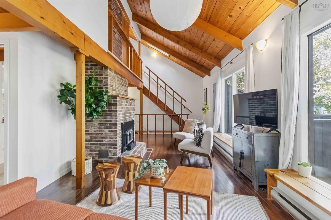
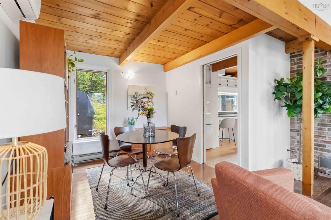
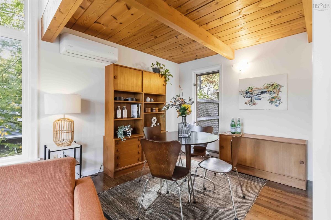
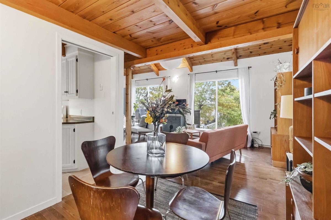
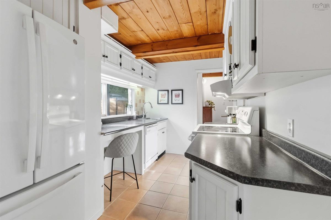
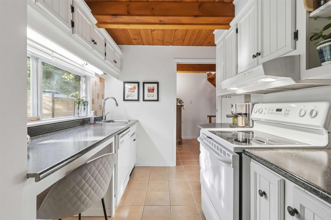
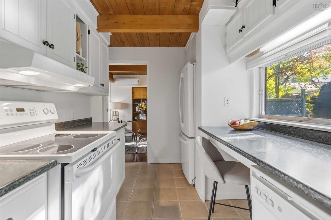
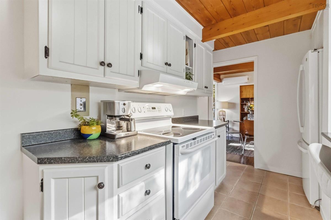
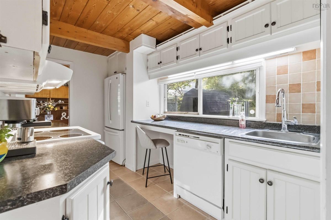
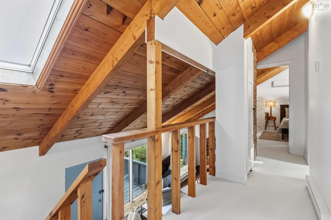
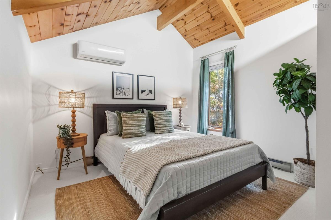
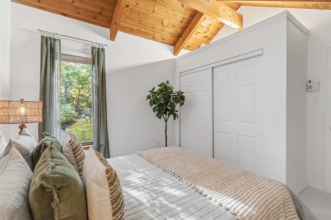
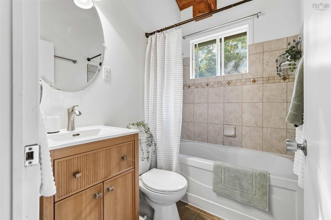
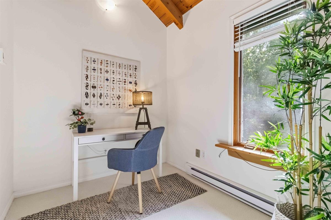
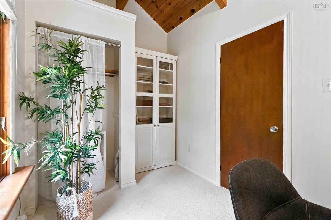
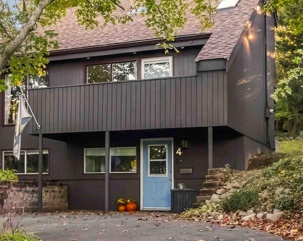
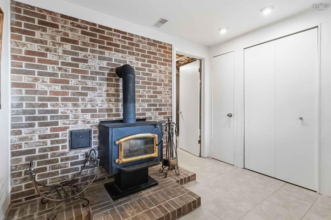
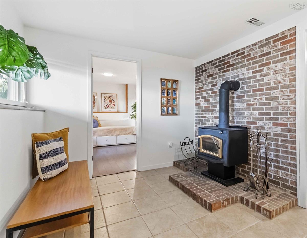
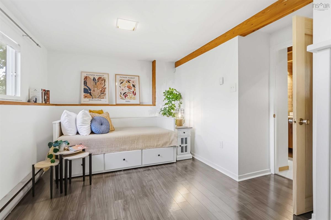
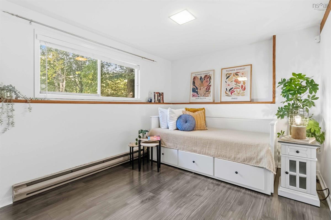
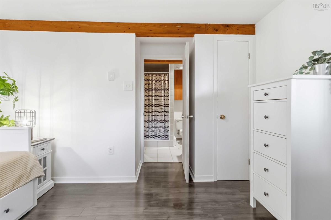
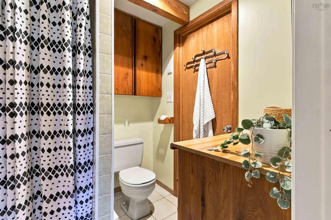
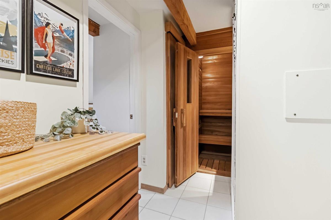
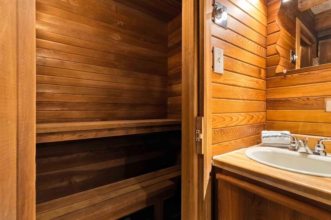
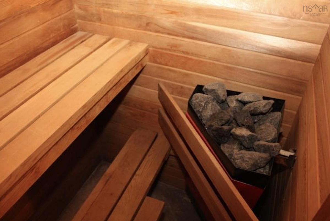
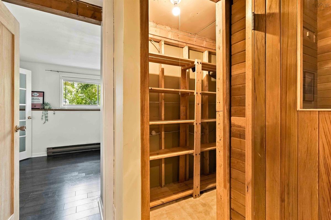
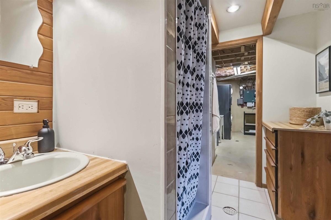
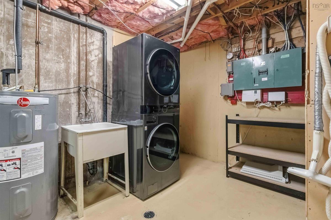
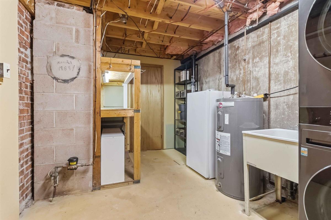
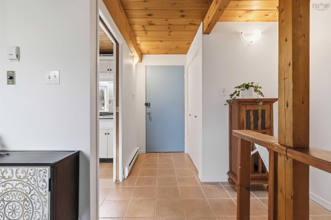
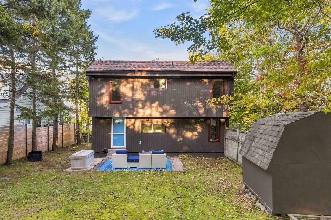
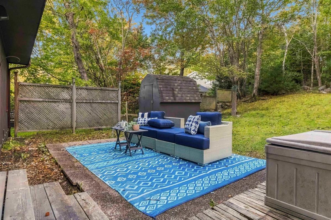
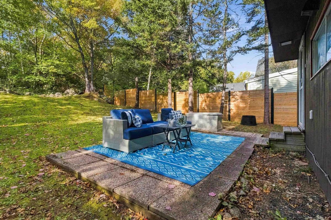
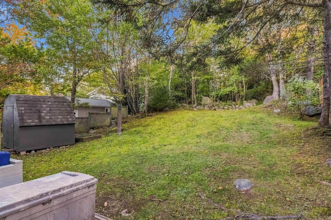
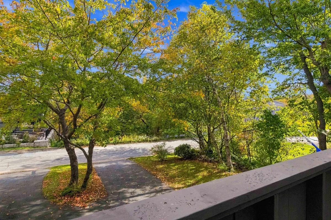
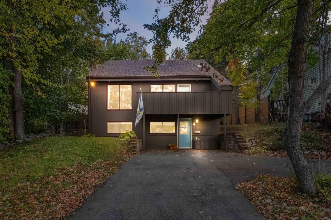
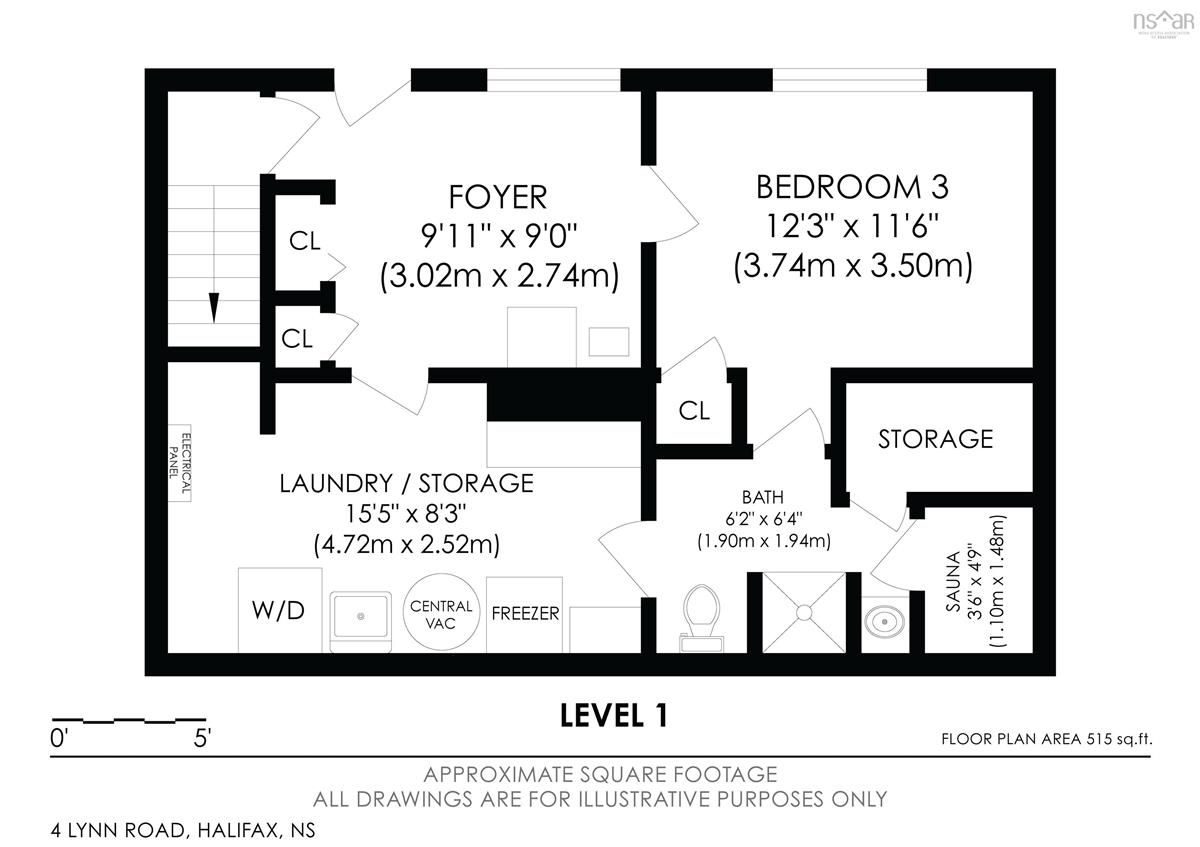
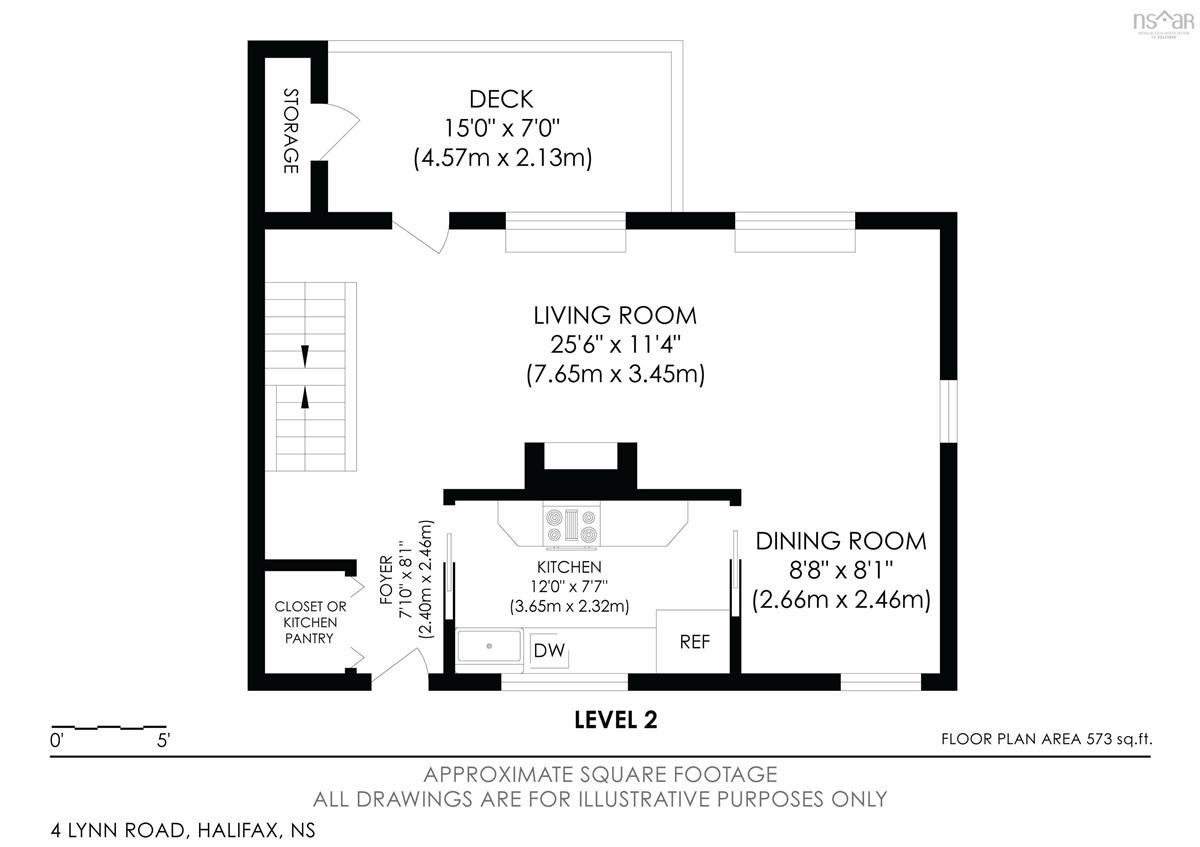
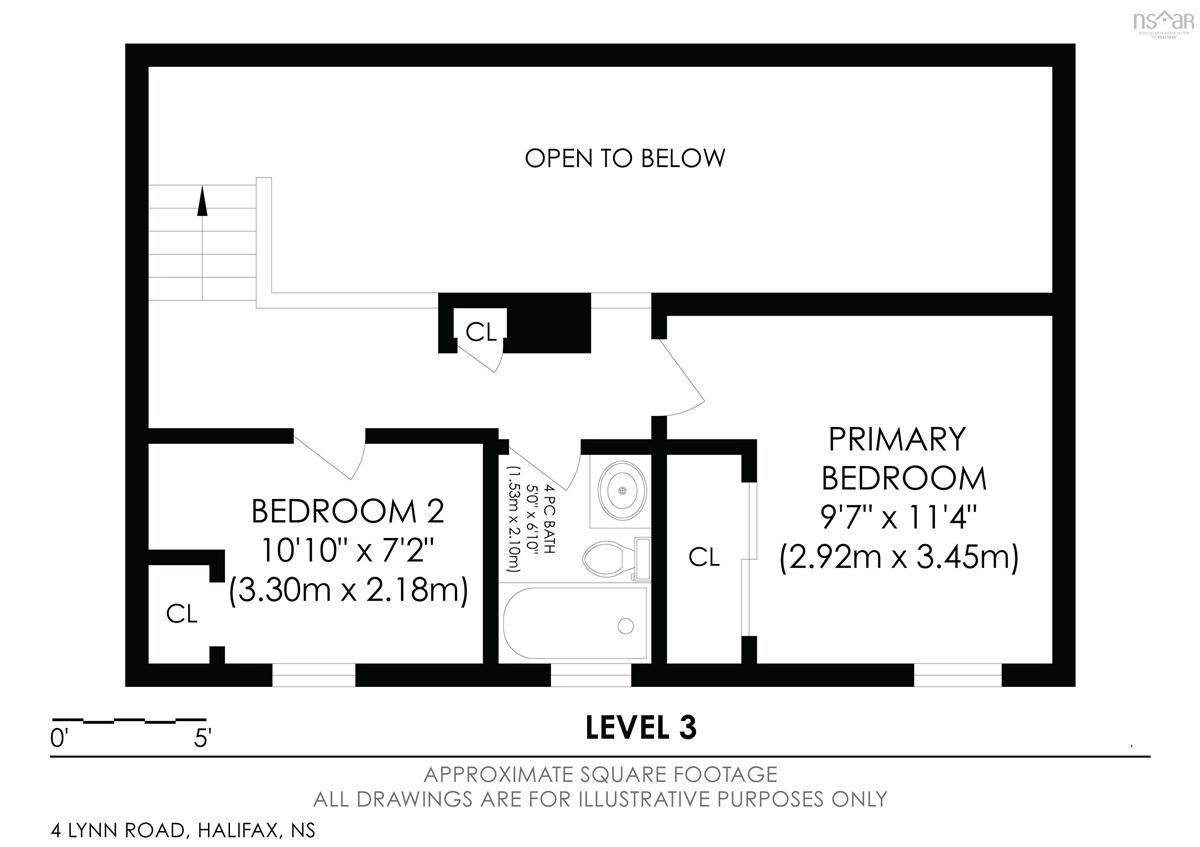
A charming mid-century-inspired home in the desirable Chocolate Lake area, just 10 minutes from downtown Halifax. Built in 1979, this timber-framed, three-level home blends contemporary style with warm, inviting features, including cathedral ceilings, hardwood floors, new Berber carpet, skylights, a floor-to-ceiling brick fireplace, and a sauna. The lower level offers a guest room or home office with an ensuite, plus a sauna and a laundry room with ample storage. On the main level, the cathedral-ceiling living room features an airtight wood-burning fireplace and hardwood floors that extend to a spacious balcony with leafy treetop views. The galley kitchen overlooks the backyard, where a generous patio is perfect for barbecuing. A storage shed and professionally installed horizontal wood fencing add convenience and privacy. Upstairs, a loft-like layout features two bedrooms, including a spacious primary bedroom, and a full bathroom. Set on an oversized 10,000-square-foot lot with excellent sun exposure, the property feels wonderfully private among mature trees. The backyard is a peaceful oasis of patios, rock gardens, and perennial flowers. Chocolate Lake is just a six-minute stroll away, offering freshwater swimming, tennis, basketball, and more. Walk six-minutes more to enjoy Halifax Yoga Centre and Chocolate Lake Community Recreation Centre featuring a fitness centre, gym, and dance studio. Within a ten-minute drive, you’ll find the Royal Nova Scotia Yacht Squadron, Ashburn Golf Club, Halifax Shopping Centre, and Bayers Lake.

Listing Details

Address
4 Lynn Road, Halifax, B4A 3V5

Status
ACTIVE
Listing Price
$624,900
MLS®
202625747
Type
Single Family
Style
Detached
Age
1979
Square Footage (MLA)
1,000  ft2
Total Fin SqFt (TLA)
1,446  ft2
PID
00302307
Bedrooms
3
Full Baths
2
Half Baths
0

Water
Municipal
Sewer
Municipal
Utilities
Cable,Electricity,High Speed Internet,Telephone

Building Specifications

Foundation Type
Poured Concrete
Roof
Asphalt Shingle
Exterior Finish
Wood Siding
Flooring
Carpet,Concrete,Hardwood,Laminate,Tile

Looking for a Mortgage? Get Your Free Quote Started Today!

Rooms

LEVEL TYPE DIMENSIONS
Lower Level Foyer 9.11 x 9.0
Lower Level Bedroom 12.3 x 11.6
Lower Level Bath 1 6.2 x 6.4
Lower Level Laundry 15.5 x 8.3
Lower Level OTHER Sauna 3.6x4.9
Lower Level Foyer 9.11 x 9.0
Lower Level Bedroom 12.3 x 11.6
Lower Level Bath 1 6.2 x 6.4
Lower Level Laundry 15.5 x 8.3
Lower Level OTHER Sauna 3.6x4.9
Lower Level Foyer 9.11 x 9.0
Lower Level Bedroom 12.3 x 11.6
Lower Level Bath 1 6.2 x 6.4
Lower Level Laundry 15.5 x 8.3
2nd Level Foyer 7.10 x 7.7
2nd Level Kitchen 12.0 x 7.7
2nd Level Dining Room 8.8 x 8.1
2nd Level Living Room 25.6 x 11.4
2nd Level OTHER Deck 15x7
2nd Level Foyer 7.10 x 7.7
2nd Level Kitchen 12.0 x 7.7
2nd Level Dining Room 8.8 x 8.1
2nd Level Living Room 25.6 x 11.4
2nd Level OTHER Deck 15x7
3rd Level Primary Bedroom 9.7 x 11.4
3rd Level Bath 2 5 x 6.10
3rd Level Bedroom 10.10 x 7.2
3rd Level Primary Bedroom 9.7 x 11.4
3rd Level Bath 2 5 x 6.10
3rd Level Bedroom 10.10 x 7.2
--- --- 7.10 x 7.7
--- --- 12.0 x 7.7
--- --- 8.8 x 8.1
--- --- 25.6 x 11.4
--- --- 9.7 x 11.4
--- --- 5 x 6.10
--- --- 10.10 x 7.2
--- --- Sauna 3.6x4.9
--- --- Deck 15x7

Virtual Tour

Garage & Parking

Garage
N
Details
Storage Shed in backyard

Inclusions & Exclusions

Inclusions
Fridge, range, dishwasher, stacked full size HE washer+dryer, stand-up deep freeze, and central vac. All currently working but to be conveyed in as-is condition.
Exclusions
Staging

Sales History

Halifax Regional Municipality Data

Zoning
R-1
By-Law Code:
By-Law Area
Halifax Mainland
By-Law Code: HMAIN
Polling District
Halifax West – Armdale
Concillor: Shawn Cleary
Waste Collection
WEDNESDAY
Contractor: REgroup

Demographic Data

Demographic data is based on the dissemination area that contains the listing parcel . Dissemination Areas are small areas composed of one or more neighbouring dissemination blocks. All of Canada is divided into dissemination areas. Data source: Environics Analytics via ArcGIS Online, 2021

Population Size

714

Median Age

42.3

Avg Household Size

2.3

Avg House Income

$117K

The number of people for each age range.

How the population of this area is expected to change.

The highest level of education obtained by people within this area.

The maritial status of the people in this area.

The average household income within this area.

The number of people that rent versus own.

When the buildings in the area were constructed.

The number of children at home for the given age ranges.

The occupations of the people living here.

Tax Assessment

Year Amount % Change
2026 $524,000 ---
2025 $467,600 ---
2024 $428,500 ---
2023 $404,700 ---
2022 $301,600 ---
2021 $266,800 ---
2020 $262,400 ---
2019 $261,700 ---
2018 $262,200 ---
2017 $267,200 ---
2016 $266,700 ---
2015 $265,200 ---
2014 $230,900 ---
2013 $235,700 ---
2012 $227,700 ---

Maps

Mortgage Inquiries

Last Updated On: 10/13/2026 6:05:53 PM (UTC)

