
4 Arvida Avenue Avenue, Halifax, (MLS® 202627048) REMAX NOVA
Google Play iOS Google Play iOS

4 Arvida Avenue Avenue, Halifax

4 2 1719 sqft
$489,900 For Sale

Description

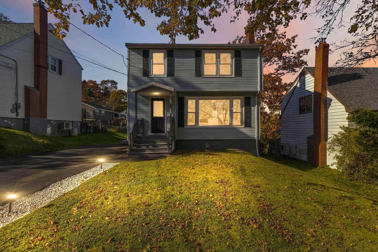
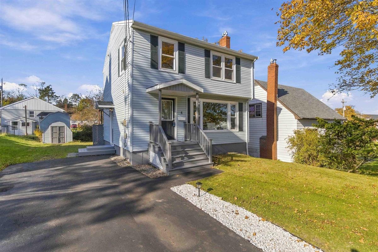
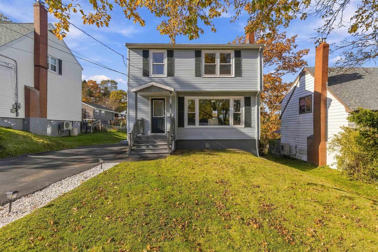
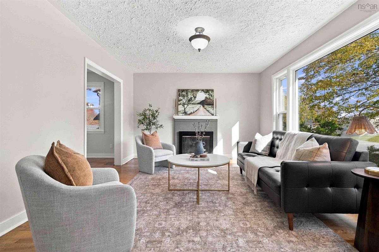
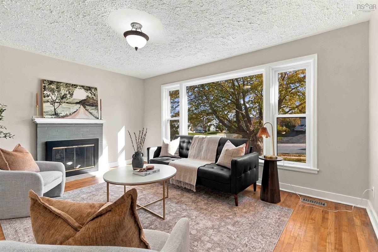
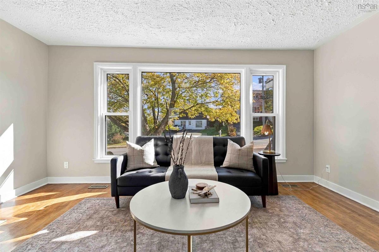
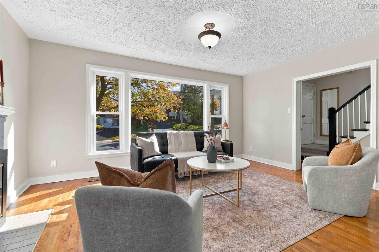
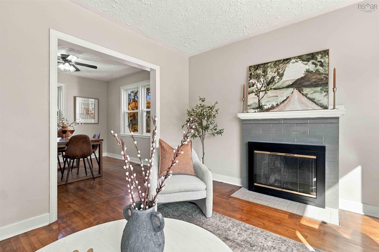
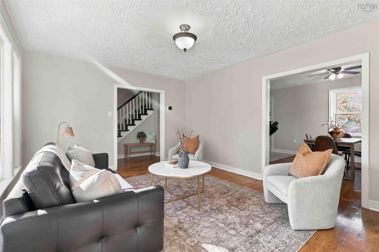
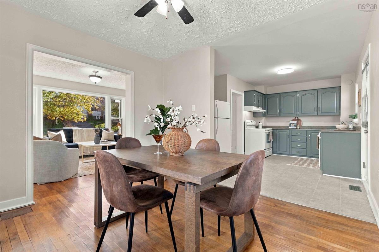
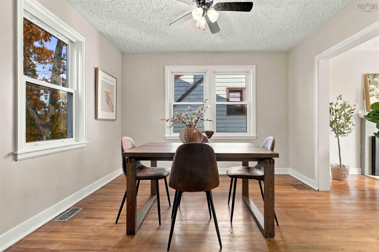
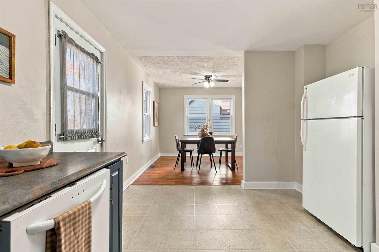
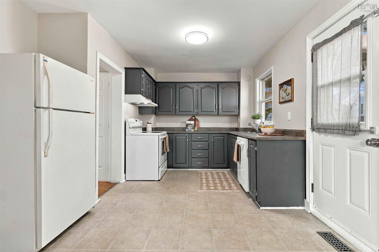
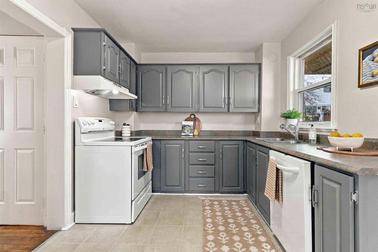
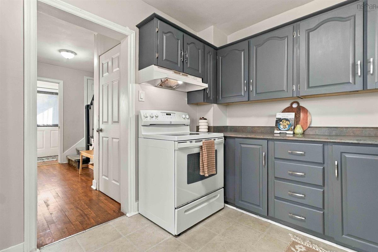
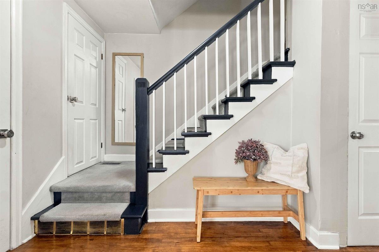
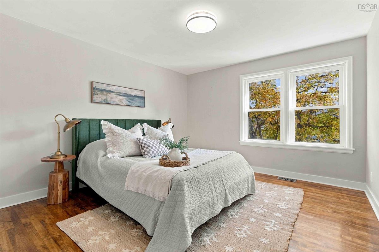
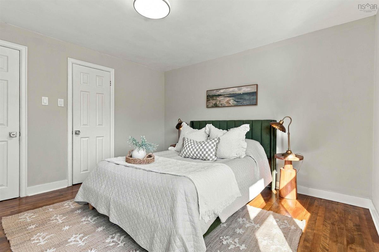
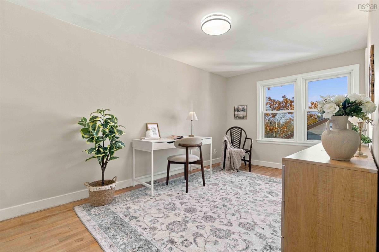
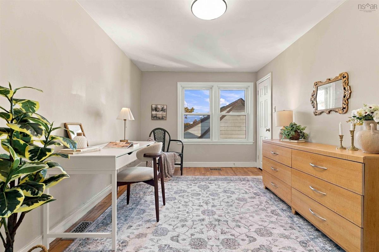
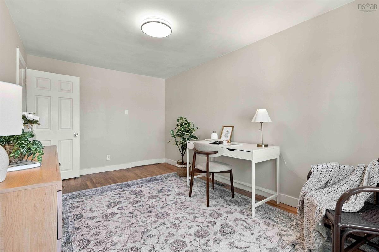
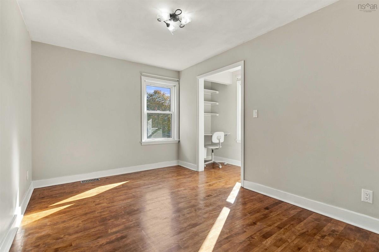
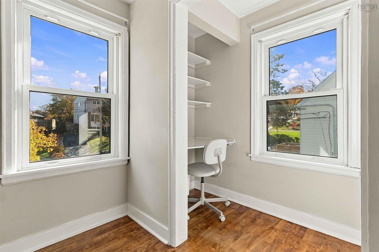
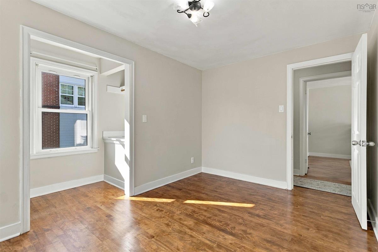
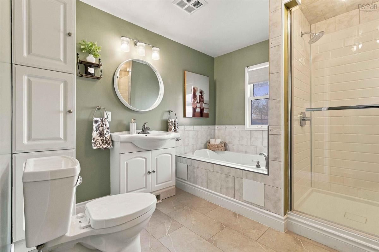
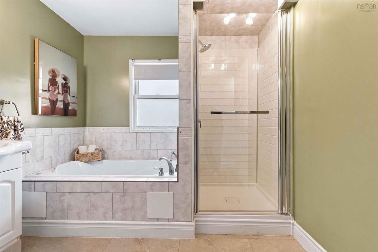
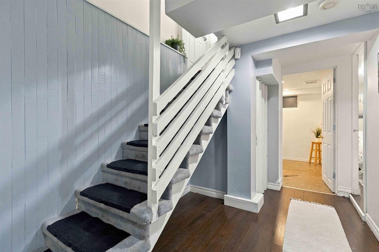
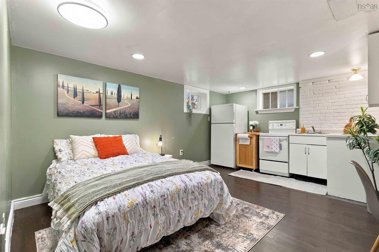
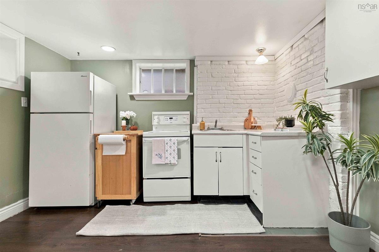
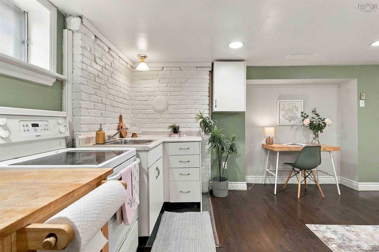
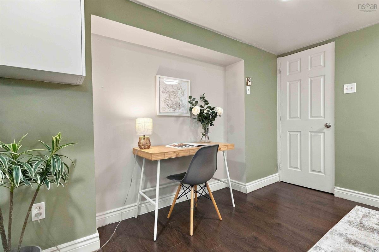
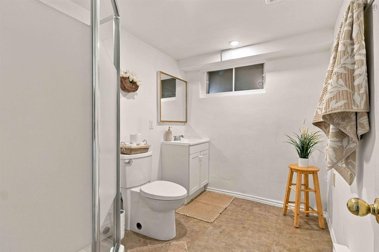
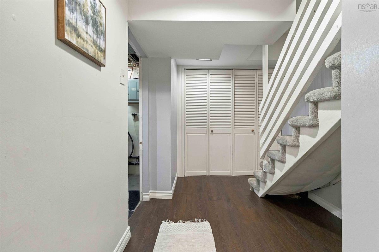
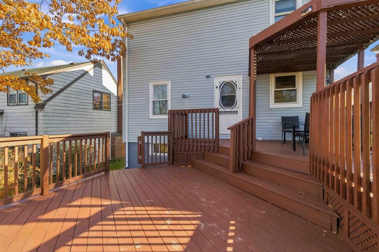
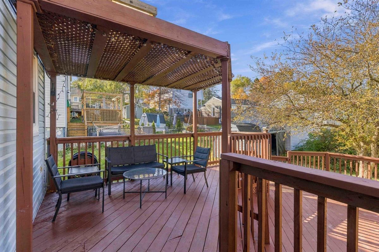
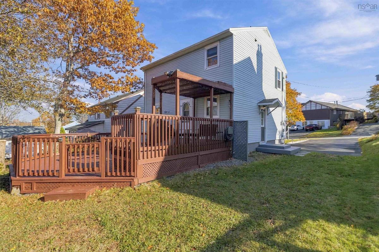
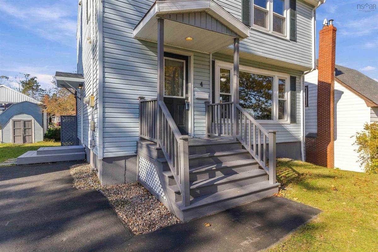
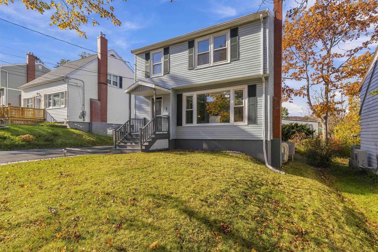
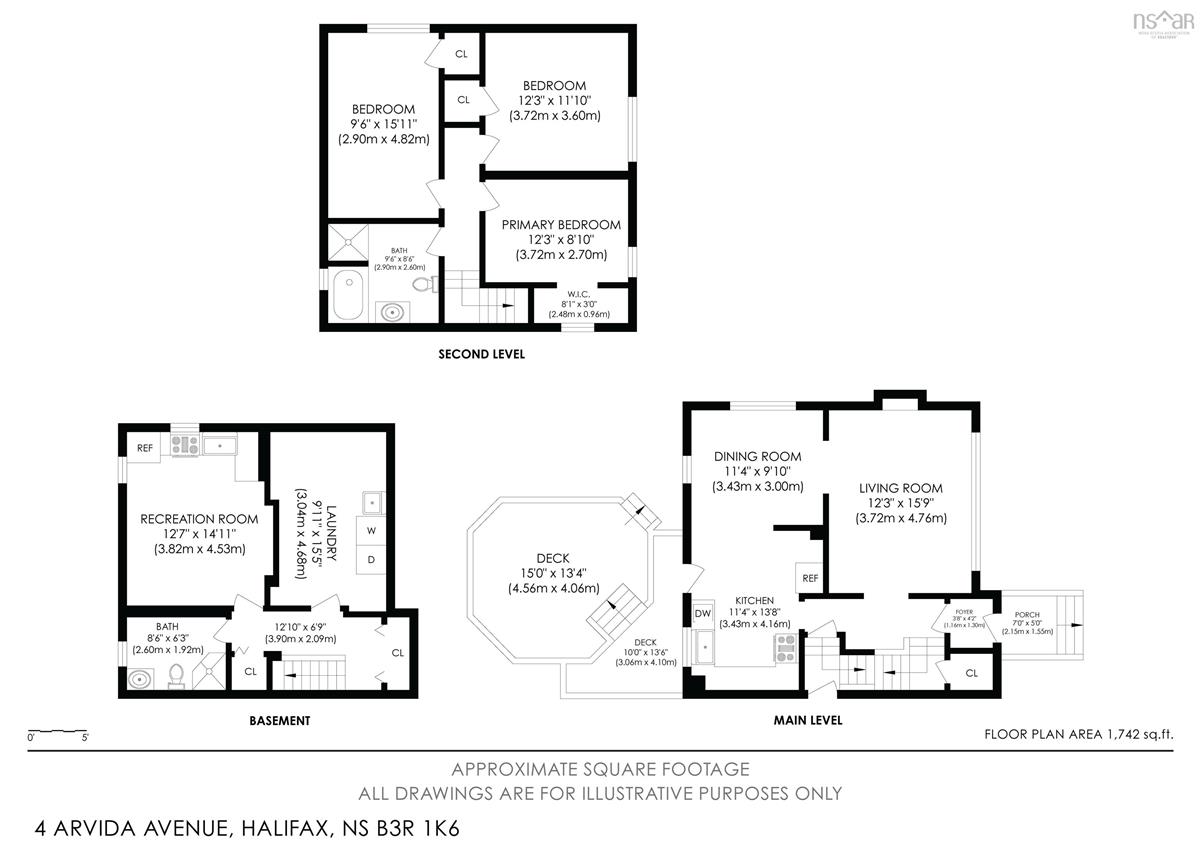
Welcome to 4 Arvida Avenue! Tucked away on a quiet street in an established Halifax neighbourhood, this freshly painted, move-in-ready home offers the perfect blend of comfort, character, and versatility. Featuring 3 bedrooms, 2 full bathrooms, and an efficient central ducted heat pump for year-round comfort, there's plenty to appreciate here. The bright main level offers inviting living and dining spaces, while the kitchen opens onto a spacious two-tiered deck overlooking a beautifully landscaped backyard, perfect for entertaining or simply unwinding. Upstairs, you'll find three comfortable bedrooms and a full bathroom. Downstairs adds even more flexibility with a studio-style in-law suite setup, complete with a second kitchen, an updated full bathroom, and a convenient separate side entrance. Whether accommodating extended family or simply enjoying the additional living space, the possibilities are worth exploring. For added buyer confidence, the sellers have completed a pre-listing home inspection, helping you make your next move with greater peace of mind. Conveniently located near schools, parks, walking trails, shopping, and transit, with Kidston Lake and the McIntosh Run trail system nearby. A well-cared-for home, thoughtfully updated and ready for its next chapter.

Listing Details

Address
4 Arvida Avenue Avenue, Halifax, B3R 1K6

Status
ACTIVE
Listing Price
$489,900
MLS®
202627048
Type
Single Family
Style
Detached
Age
70
Square Footage (MLA)
1,317  ft2
Total Fin SqFt (TLA)
1,719  ft2
PID
00282061
Bedrooms
4
Full Baths
2
Half Baths
0

Water
Municipal
Sewer
Municipal
Utilities
Cable,Electricity,High Speed Internet,Telephone

Building Specifications

Foundation Type
Poured Concrete
Roof
Asphalt Shingle
Exterior Finish
Vinyl
Flooring
Carpet,Ceramic,Hardwood,Laminate

Looking for a Mortgage? Get Your Free Quote Started Today!

Rooms

LEVEL TYPE DIMENSIONS
Basement Rec Room 12'7"x14'11"
Basement Bath 2 8'6"x6'3"
Basement Utility 9'11"x15'5"
Main Floor Living Room 12'3"x15'9"
Main Floor Dining Room 11'4"x9'10"
Main Floor Kitchen 11'4"x13'8"
2nd Level Primary Bedroom 12'3"x11'10"
2nd Level Bedroom 12'3"x8'10"
2nd Level Bedroom 9'6"x15'11"
2nd Level Bath 1 9'6"x8'6"

Virtual Tour

Garage & Parking

Garage
N
Details
None

Inclusions & Exclusions

Inclusions
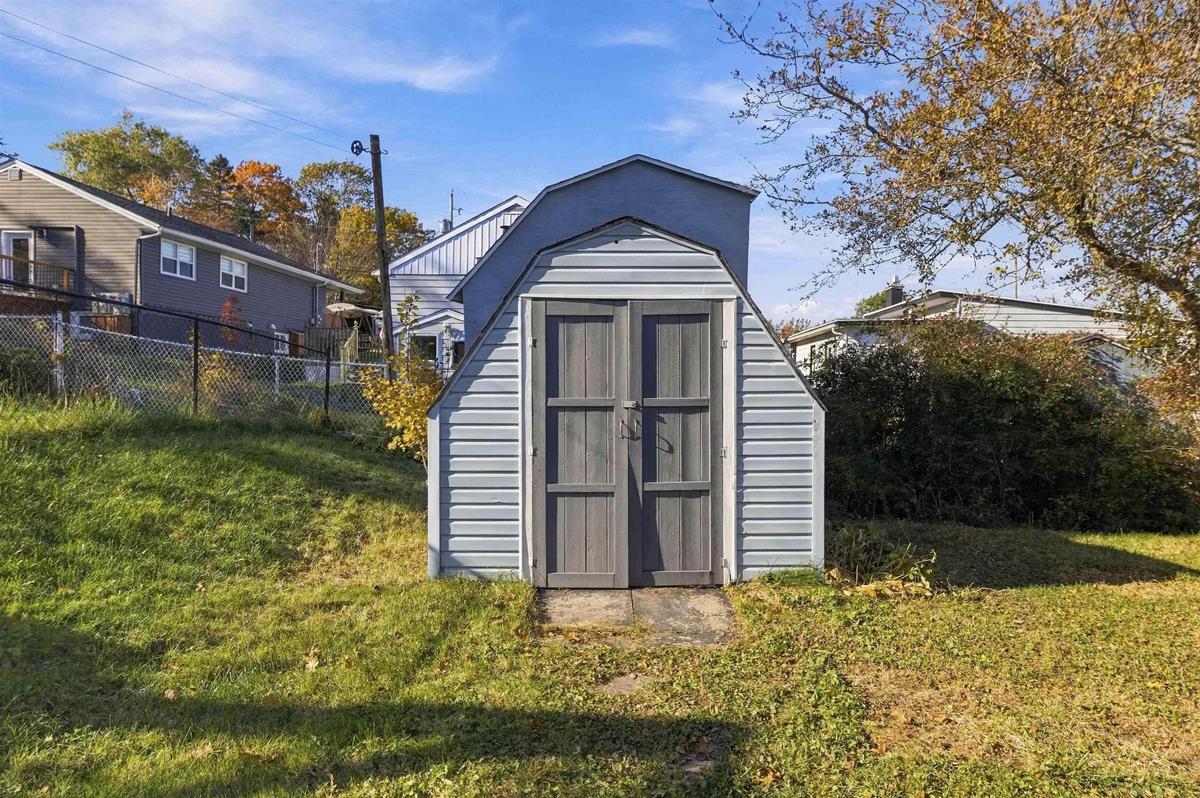
Fridge, Stove, Dishwasher, Washer, Dryer, Shed
Exclusions
Non

Sales History

Halifax Regional Municipality Data

Zoning
R-2
By-Law Code:
By-Law Area
Halifax Mainland
By-Law Code: HMAIN
Polling District
Spryfield – Sambro Loop
Concillor: Patty Cuttell
Waste Collection
FRIDAY
Contractor: REgroup

Demographic Data

Demographic data is based on the dissemination area that contains the listing parcel . Dissemination Areas are small areas composed of one or more neighbouring dissemination blocks. All of Canada is divided into dissemination areas. Data source: Environics Analytics via ArcGIS Online, 2021

Population Size

231

Median Age

42.7

Avg Household Size

2.5

Avg House Income

$84K

The number of people for each age range.

How the population of this area is expected to change.

The highest level of education obtained by people within this area.

The maritial status of the people in this area.

The average household income within this area.

The number of people that rent versus own.

When the buildings in the area were constructed.

The number of children at home for the given age ranges.

The occupations of the people living here.

Tax Assessment

Year Amount % Change
2026 $471,900 ---
2025 $452,400 ---
2024 $409,600 ---
2023 $329,500 ---
2022 $200,200 ---
2021 $177,200 ---
2020 $177,100 ---
2019 $178,700 ---
2018 $177,900 ---
2017 $175,000 ---
2016 $174,100 ---
2015 $173,700 ---
2014 $168,000 ---
2013 $171,100 ---
2012 $163,800 ---

Maps

Mortgage Inquiries

Last Updated On: 10/31/2026 8:48:48 PM (UTC)


