
3671 Rosemeade Avenue, Halifax, (MLS® 202623416) REMAX NOVA
Google Play iOS Google Play iOS

3671 Rosemeade Avenue, Halifax

3 4 2748 sqft
$1,049,900 For Sale

Description

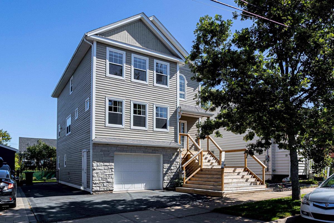
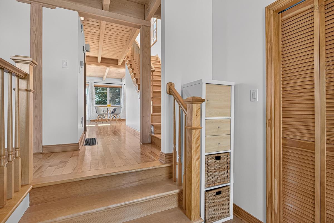
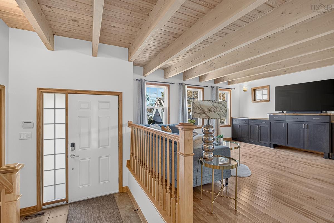
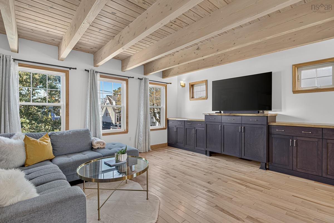
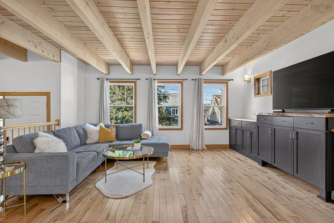
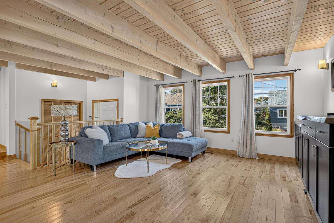
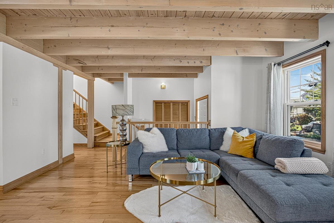
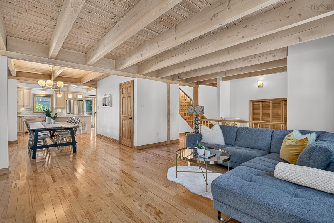
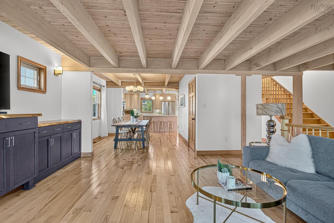
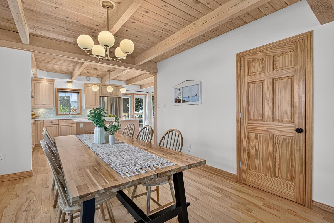
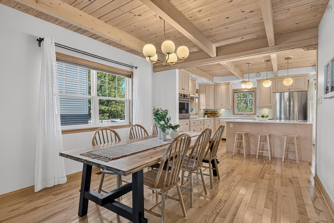
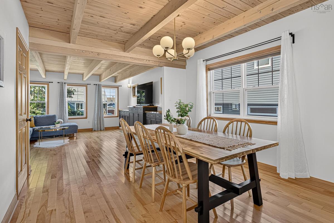
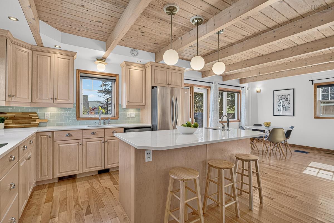
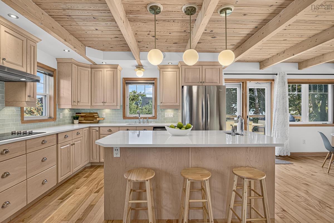
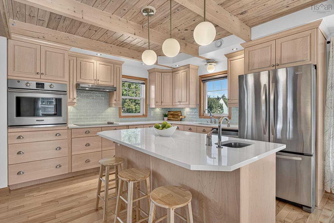
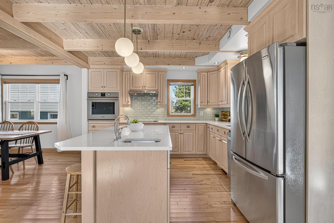
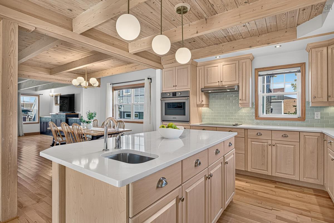
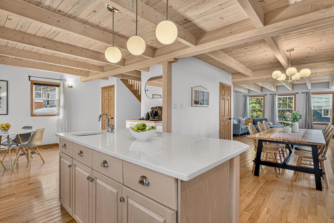
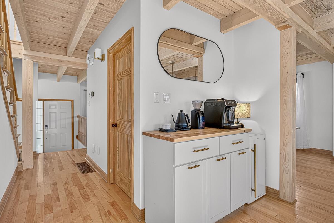
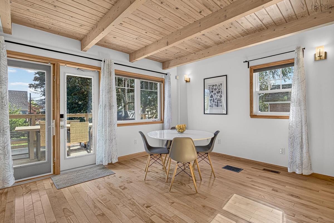
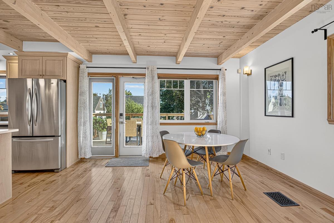
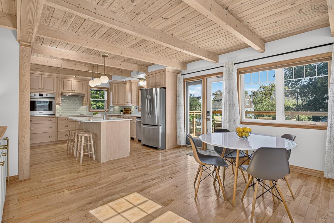
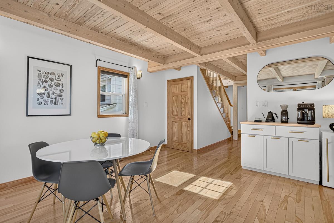
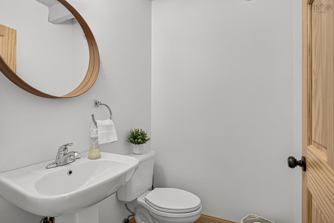
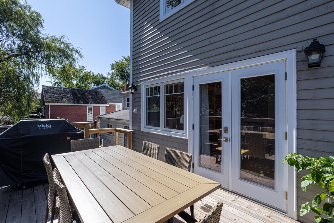
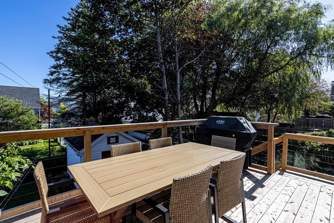
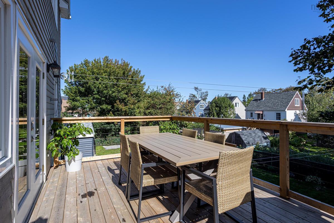
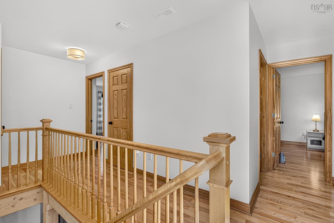
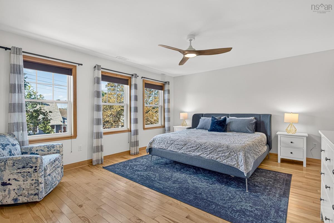
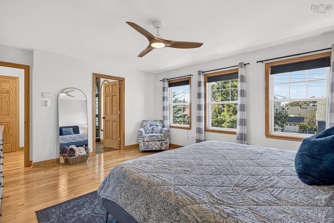
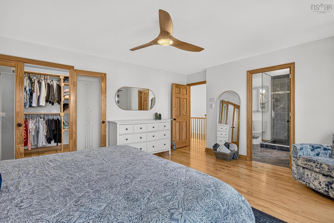
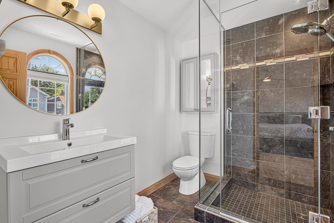
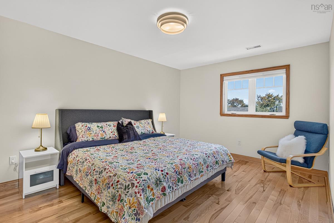
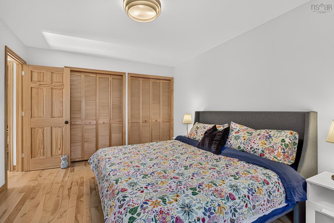
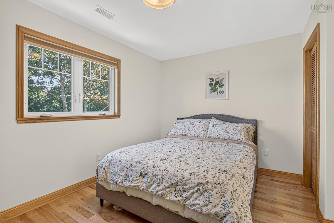
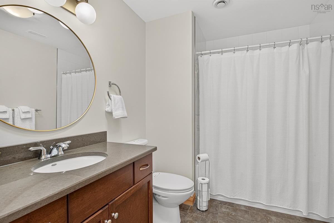
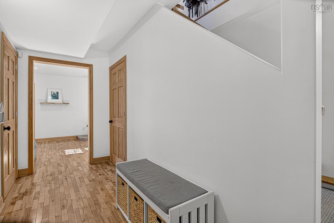
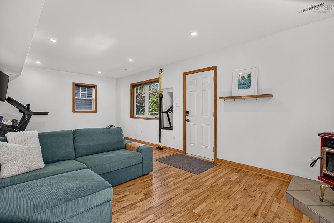
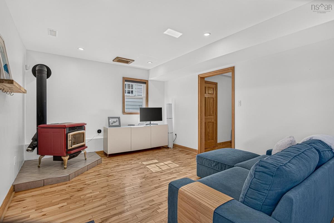
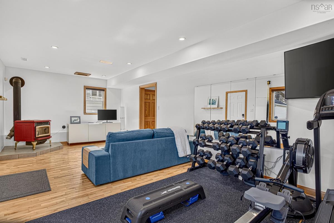
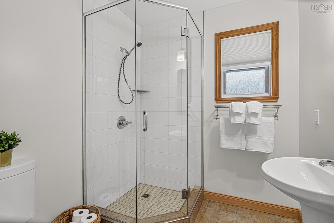
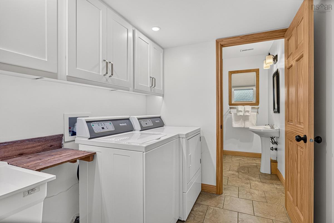
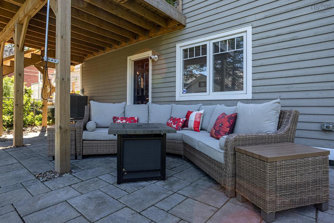
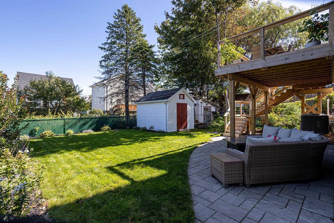
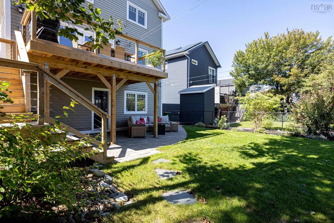
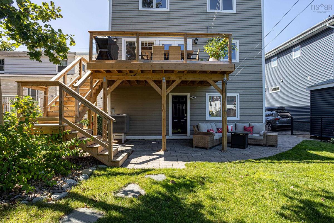
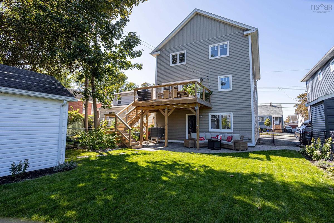
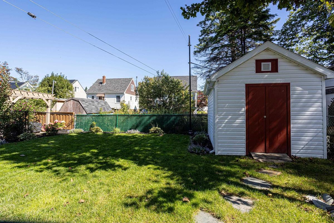
Welcome to 3671 Rosemeade Avenue, a truly one-of-a-kind home in Halifax’s vibrant North End. Built in 2010 and proudly LEED Gold certified, this thoughtfully designed property blends warmth and character with modern comfort and impressive energy efficiency. Inside, exposed wood beams and hardwood floors bring warmth to the bright and spacious main level, while an abundance of windows fills the home with natural light. The inviting living room features custom built-in cabinetry, and the separate dining room offers plenty of space for entertaining. The updated kitchen is equipped with stainless steel appliances, wall oven, new stone countertops, new backsplash, pantry storage, and large island with a prep sink and seating for casual meals. A comfortable family room/den opens directly to the kitchen and provides access to the raised rear deck. A powder room completes this level. Upstairs, the sun-filled primary bedroom features an impressive walk-in closet and a stylish three-piece ensuite with a walk-in shower. Two additional well-sized bedrooms and the main bathroom complete the upper level. The walk-out lower level offers even more living space, including a cozy family room with pellet stove, a generous laundry room, and an additional full bathroom. Step outside to the private patio and fully fenced backyard, complete with a garden shed. Standout features include solar hot water, Ducted heat pump, an attached garage, a generator panel, and a double driveway—all adding to the comfort and practicality of this exceptional home. Located just minutes from the Hydrostone Market, parks, schools, public transit, and downtown, this welcoming, community-minded neighbourhood perfectly blends history, culture, and modern city living.

Listing Details

Address
3671 Rosemeade Avenue, Halifax, B3K 4L9

Status
ACTIVE
Listing Price
$1,049,900
MLS®
202623416
Type
Single Family
Style
Detached
Age
16
Square Footage (MLA)
2,043  ft2
Total Fin SqFt (TLA)
2,748  ft2
PID
00028738
Bedrooms
3
Full Baths
3
Half Baths
1

Water
Municipal
Sewer
Municipal
Utilities
Cable,Electricity,High Speed Internet,Telephone

Building Specifications

Foundation Type
Slab
Roof
Asphalt Shingle
Exterior Finish
Wood Shingles,Stone
Flooring
Ceramic,Hardwood

Looking for a Mortgage? Get Your Free Quote Started Today!

Rooms

LEVEL TYPE DIMENSIONS
Lower Level Rec Room 24.06 x 11.10
Lower Level Bath 3 6.08 x 6.07
Lower Level Laundry 7.10 x 6.07
Lower Level Utility 9.01 x 6.11
Main Floor Living Room 15.11 x 15.00
Main Floor Dining Room 12.00 x 11.02
Main Floor Kitchen 12.00 x 11.08
Main Floor Family Room 14.06 x 13.03
Main Floor Bath 1 5.01 x 4.06
Main Floor Foyer 7.03 x 6.04
2nd Level Primary Bedroom 16.07 x 14.00
2nd Level Ensuite Bath 1 8.06 x 6.05
2nd Level --- 8.09 x 6.07
2nd Level Bedroom 15.00 x 11.00
2nd Level Bedroom 13.05 x 11.06
2nd Level Bath 2 8.11 x 7.01

Garage & Parking

Garage
Y
Details
Single built in.

Sales History

Halifax Regional Municipality Data

Zoning
ER-3
By-Law Code:
Polling District
Halifax Peninsula North
Concillor: Virginia Hinch
Waste Collection
TUESDAY
Contractor: REgroup

Demographic Data

Demographic data is based on the dissemination area that contains the listing parcel . Dissemination Areas are small areas composed of one or more neighbouring dissemination blocks. All of Canada is divided into dissemination areas. Data source: Environics Analytics via ArcGIS Online, 2021

Population Size

473

Median Age

38.9

Avg Household Size

2.3

Avg House Income

$101K

The number of people for each age range.

How the population of this area is expected to change.

The highest level of education obtained by people within this area.

The maritial status of the people in this area.

The average household income within this area.

The number of people that rent versus own.

When the buildings in the area were constructed.

The number of children at home for the given age ranges.

The occupations of the people living here.

Tax Assessment

Year Amount % Change
2024 $719,700 ---
2023 $606,100 ---
2022 $526,700 ---
2021 $492,600 ---
2020 $470,000 ---
2019 $456,100 ---
2018 $454,400 ---
2017 $450,700 ---
2016 $449,400 ---
2015 $444,500 ---
2014 $422,400 ---
2013 $403,800 ---
2012 $402,400 ---

Maps

Mortgage Inquiries

Last Updated On: 9/16/2026 8:29:14 AM (UTC)


