
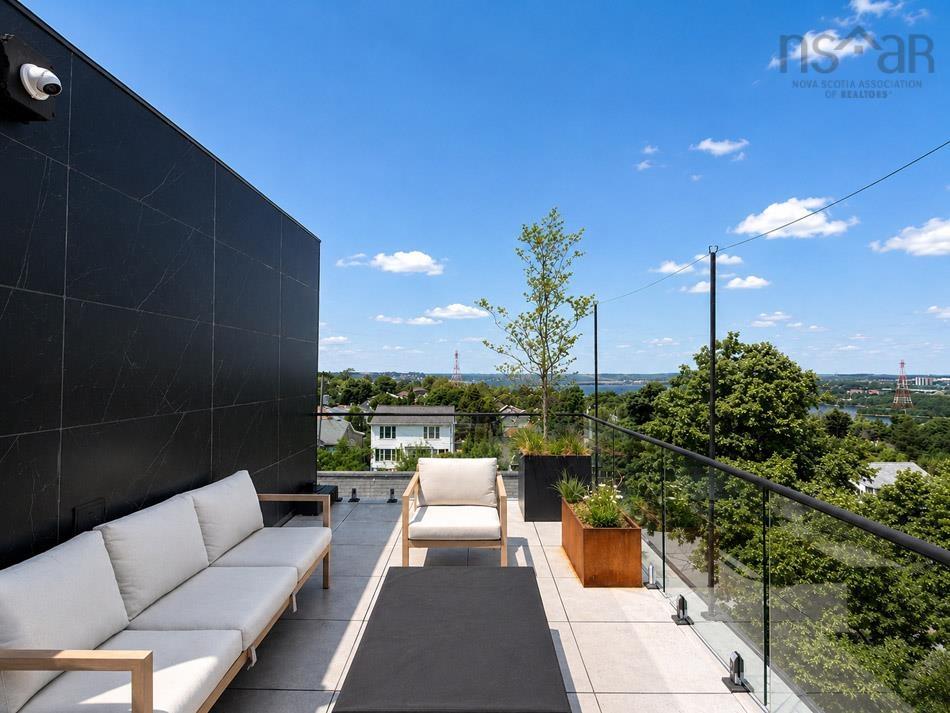
3572/3574 Acadia Street, Halifax, (MLS® 202616763) REMAX NOVA
Google Play iOS Google Play iOS

3572/3574 Acadia Street, Halifax

6 6 3700 sqft
$1,999,900 For Sale

Description

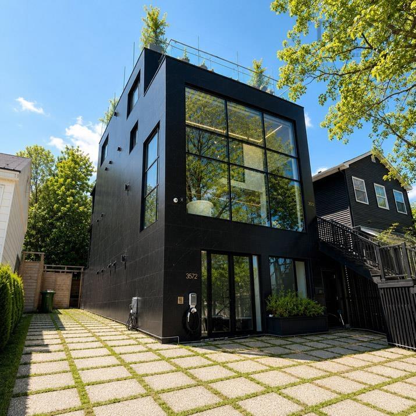
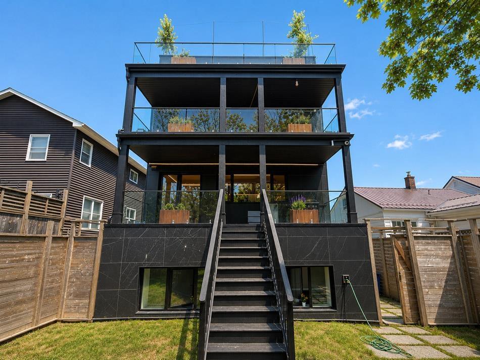
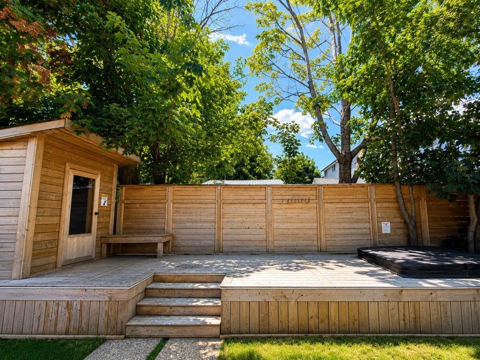
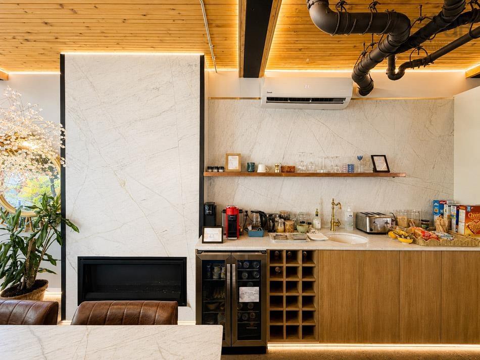
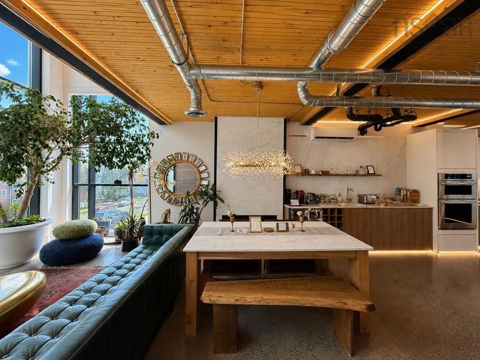
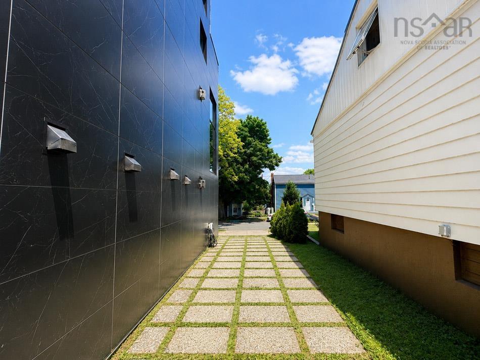
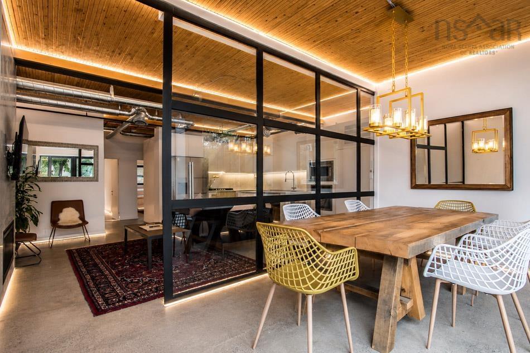
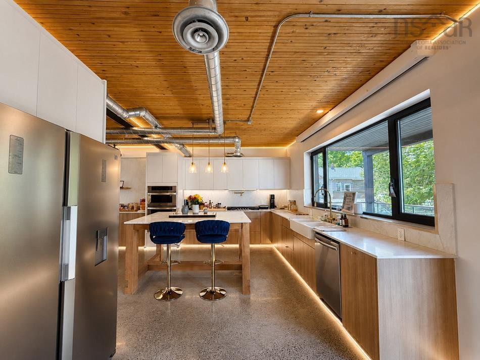
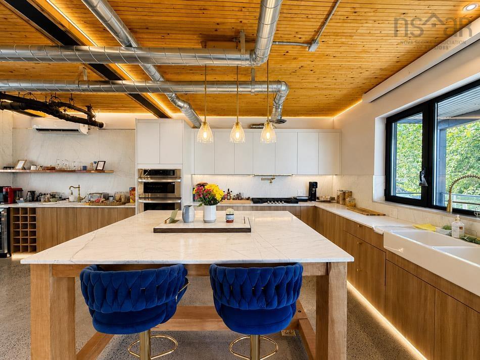
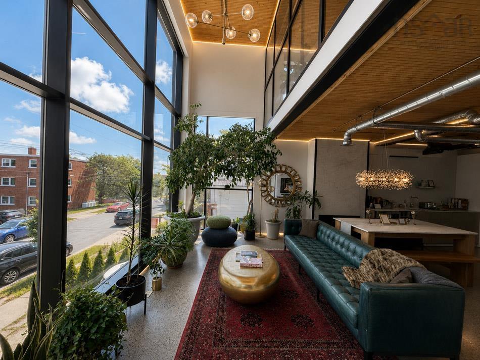
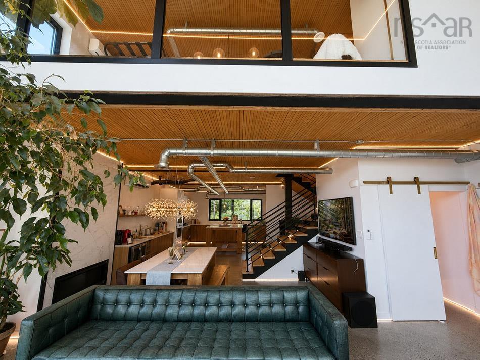
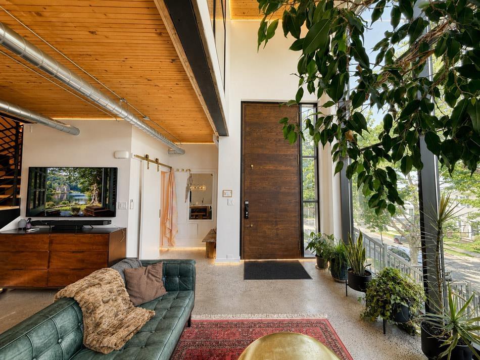
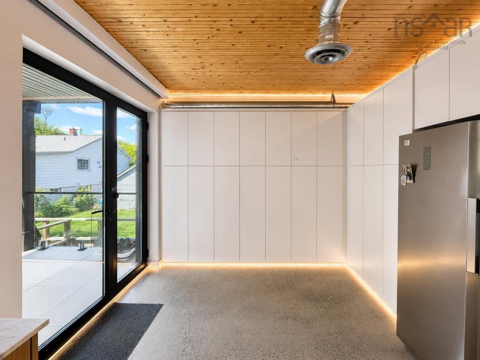
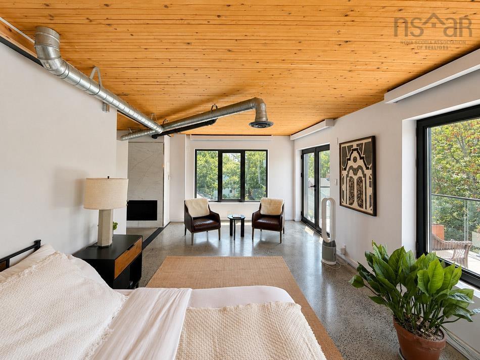
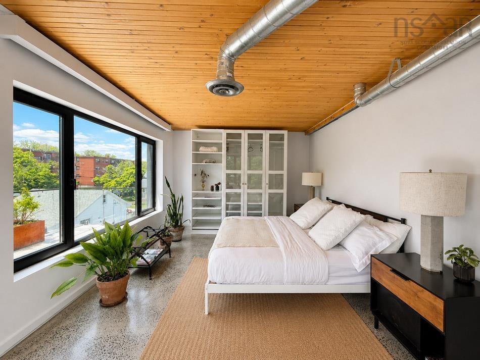
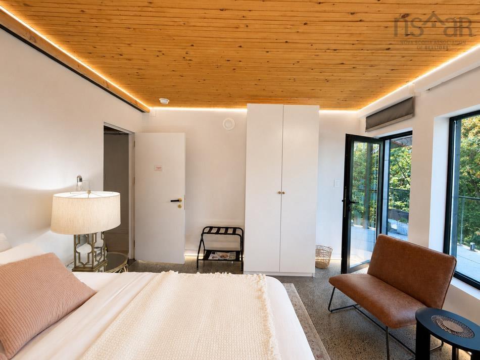
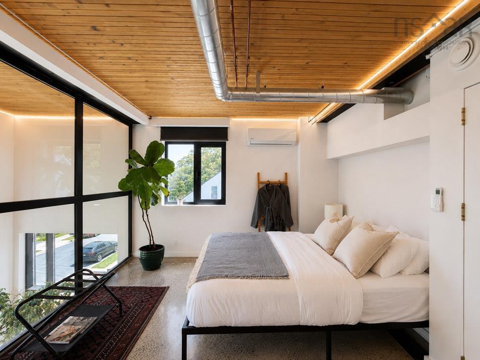
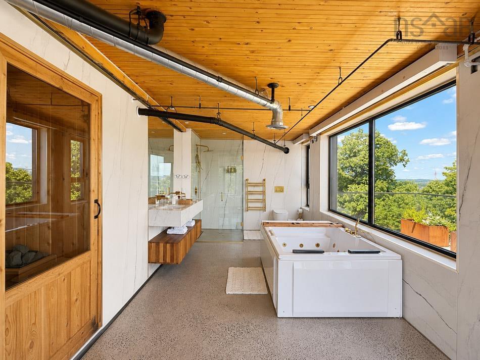
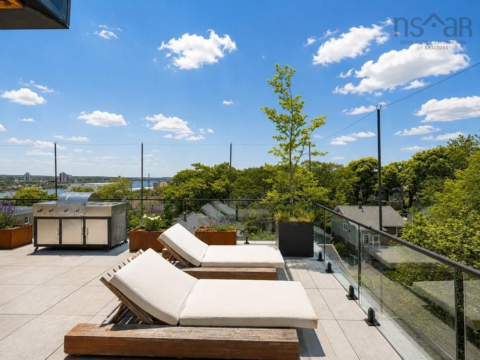
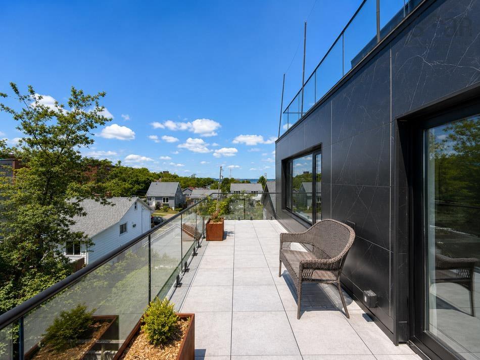
Welcome to 3572/3574 Acadia Street, a contemporary dual-unit residence in Halifax's sought-after North End offering approximately 3,700 sq. ft. of living space and over 2,000 sq. ft. of private balconies with sweeping views of Halifax Harbour. Built with mass timber construction, the home features exposed concrete floors with radiant in-floor heating, floor-to-ceiling windows, premium appliances, and two fully self-contained units, providing exceptional flexibility for owner-occupancy, multi-generational living, or rental income. Additional highlights include indoor and outdoor saunas, generous outdoor living space, off-street parking, and a walkable location close to parks, restaurants, shopping, and downtown amenities. Seller's Note: This home has now been priced at the seller's absolute minimum asking price in hopes of finding the right buyer and completing a straightforward sale. It is being offered AS IS, WHERE IS, and the asking price is firm. The homeowner will be working directly with buyer representatives throughout the sale. Buyers are encouraged to complete any inspections and due diligence before submitting an offer. Thank you for your interest and for respecting these terms. Visit the Realtor's website for more information.

Listing Details

Address
3572/3574 Acadia Street, Halifax, B3K 3P4

Status
ACTIVE
Listing Price
$1,999,900
MLS®
202616763
Type
Single Family
Style
Detached
Age
3
Square Footage (MLA)
3,700  ft2
Total Fin SqFt (TLA)
3,700  ft2
PID
00061135
Bedrooms
6
Full Baths
5
Half Baths
1

Water
Municipal
Sewer
Municipal
Utilities
Cable,Electricity,High Speed Internet,Telephone

Building Specifications

Foundation Type
Slab
Roof
Tile,Other
Exterior Finish
Other
Flooring
Concrete

Looking for a Mortgage? Get Your Free Quote Started Today!

Rooms

LEVEL TYPE DIMENSIONS
Main Floor Living Room 14.2 x 10.8
Main Floor Kitchen 15.9 x 11.2
Main Floor Dining Room 18 x 7.6
Main Floor Bedroom 14.6 x 9.7
Main Floor Bedroom 11.5 x 14.6
Main Floor Ensuite Bath 1 5 x 7
Main Floor Bath 1 4.3 x 5
2nd Level Living Room 23.6 x 18.4
2nd Level Kitchen 23.8 x 13
2nd Level OTHER 5.6 x 9.8
2nd Level Bath 2 4 x 5
3rd Level Bedroom 12 x 12
3rd Level Bedroom 9.7 x 11
3rd Level Bedroom 13.8 x 11.2
3rd Level Ensuite Bath 2 10 x 6.5
3rd Level Bath 3 8 x 7

Garage & Parking

Garage
N
Details
---

Inclusions & Exclusions

Inclusions
Cooktop, Cooktop - Gas, Oven, Oven - Gas, Range, Range - Gas, Stove, Stove - Gas, Dishwasher, Dryer, Dryer, Barbeque

Sales History

Halifax Regional Municipality Data

Zoning
ER-3
By-Law Code:
Polling District
Halifax Peninsula North
Concillor: Virginia Hinch
Waste Collection
TUESDAY
Contractor: REgroup

Demographic Data

Demographic data is based on the dissemination area that contains the listing parcel . Dissemination Areas are small areas composed of one or more neighbouring dissemination blocks. All of Canada is divided into dissemination areas. Data source: Environics Analytics via ArcGIS Online, 2021

Population Size

429

Median Age

40.4

Avg Household Size

2.2

Avg House Income

$103K

The number of people for each age range.

How the population of this area is expected to change.

The highest level of education obtained by people within this area.

The maritial status of the people in this area.

The average household income within this area.

The number of people that rent versus own.

When the buildings in the area were constructed.

The number of children at home for the given age ranges.

The occupations of the people living here.

Tax Assessment

Year Amount % Change
2024 $1,566,300 ---
2023 $1,358,000 ---
2022 $311,700 ---
2021 $268,700 ---
2020 $261,600 ---
2019 $247,500 ---
2018 $246,700 ---
2017 $244,700 ---
2016 $236,100 ---
2015 $234,000 ---
2014 $232,800 ---
2013 $220,000 ---
2012 $213,900 ---

Maps

Mortgage Inquiries

Last Updated On: 7/7/2026 4:26:49 PM (UTC)


