
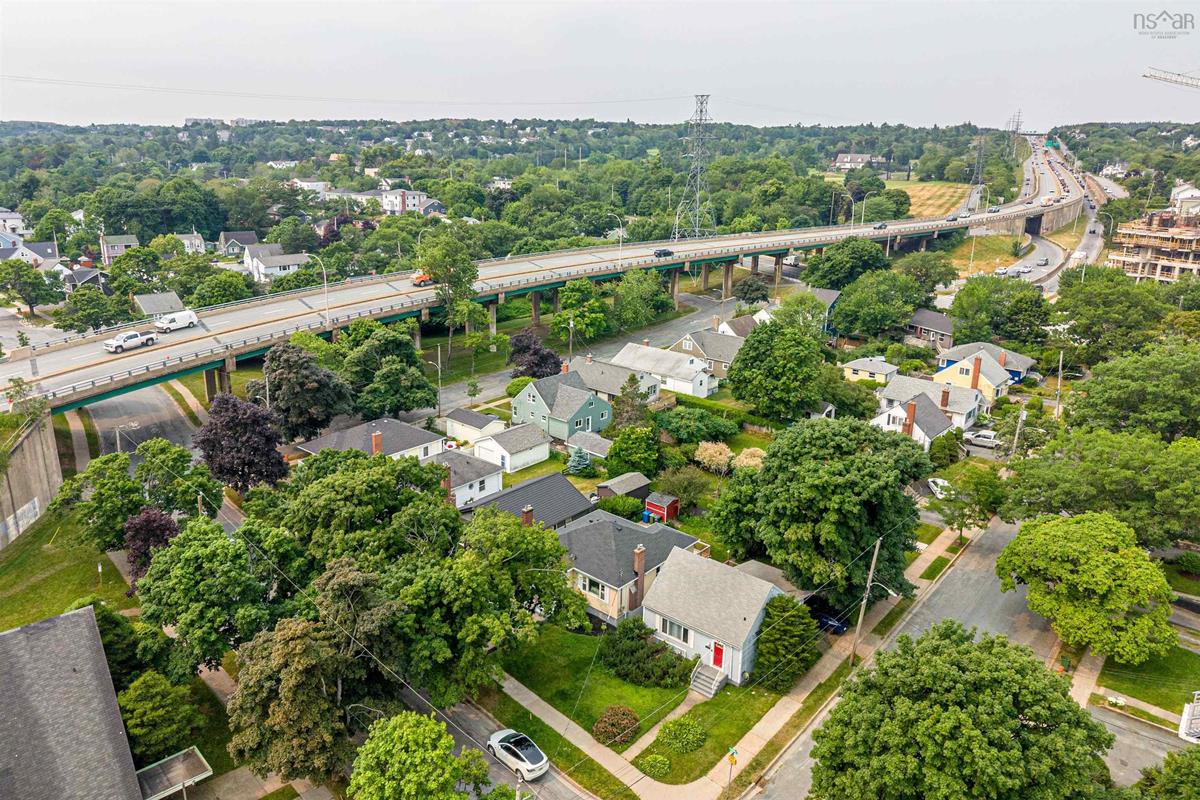
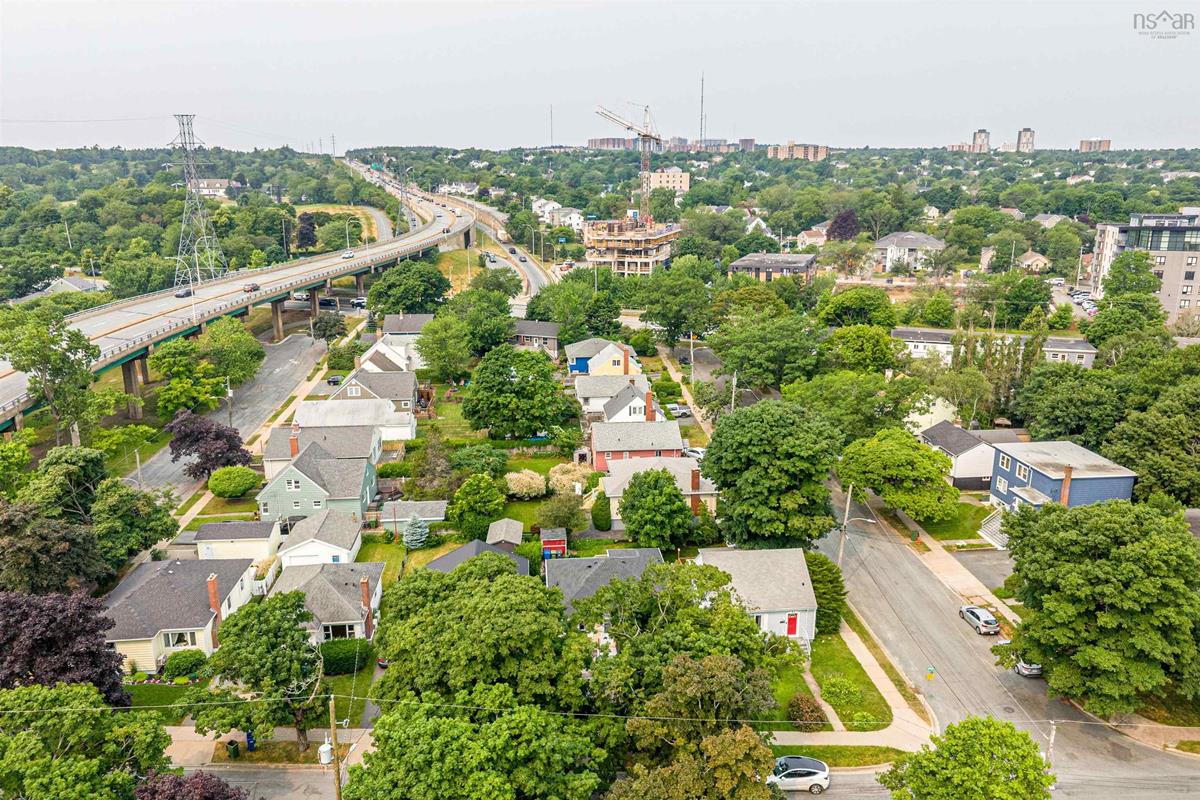
3312 Ashburn Avenue, Halifax, (MLS® 202617837) REMAX NOVA
Google Play iOS Google Play iOS

3312 Ashburn Avenue, Halifax

4 2 1969 sqft
$714,900 For Sale

Description

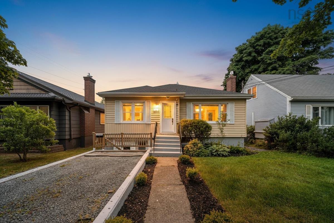
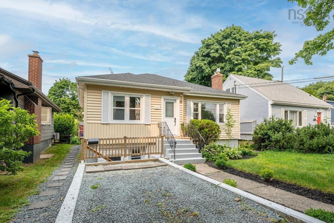
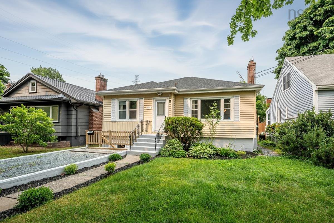
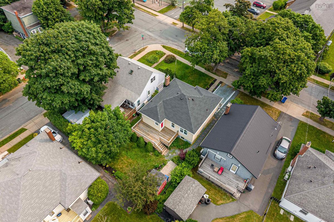
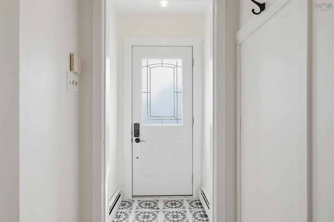
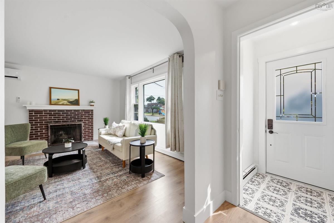
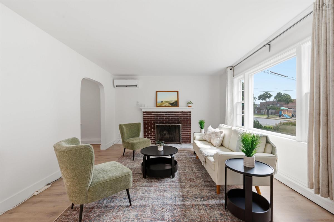
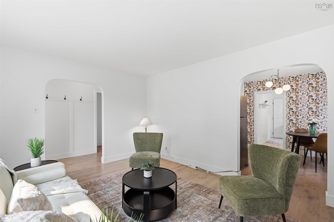
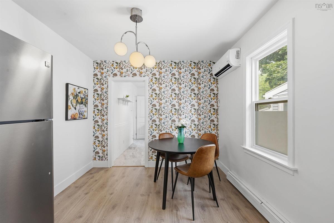
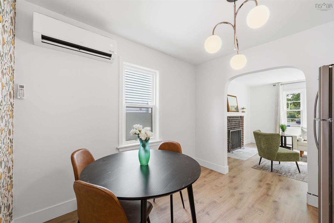
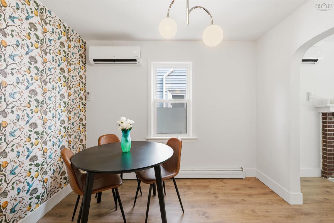
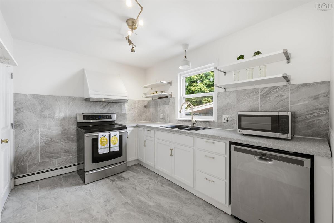
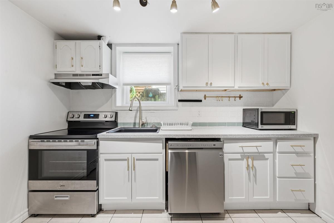
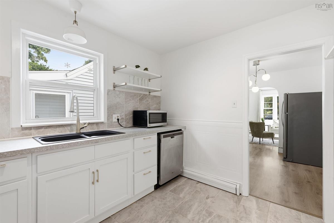
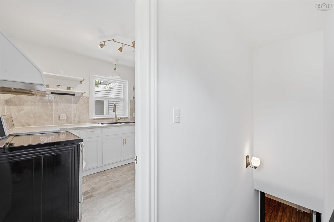
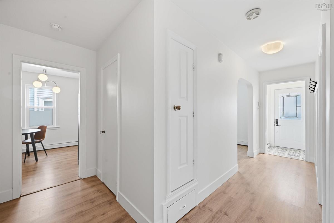
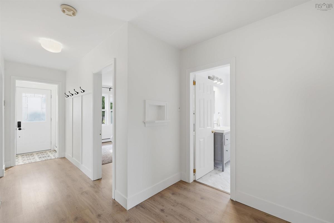
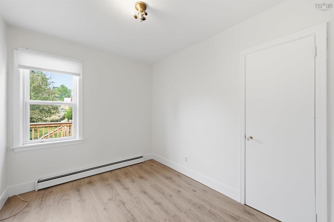
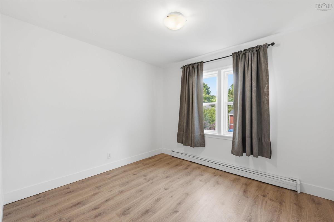
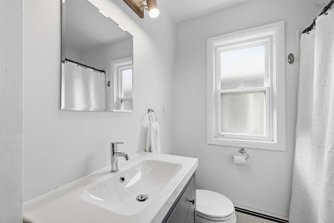
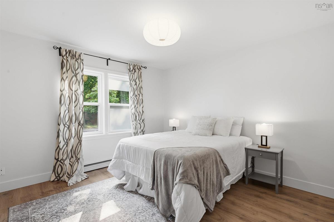
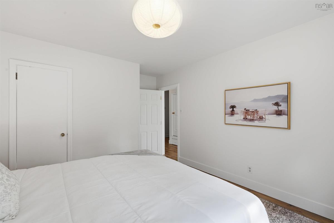
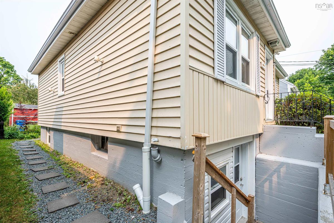
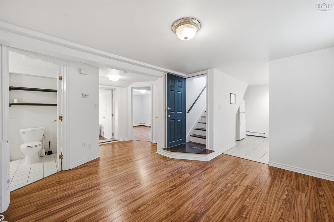
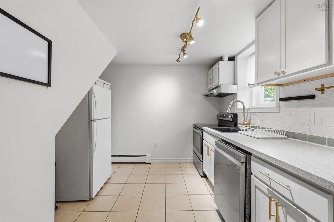
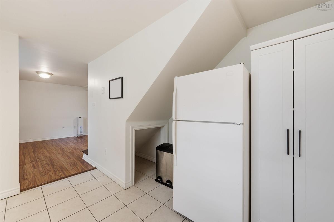
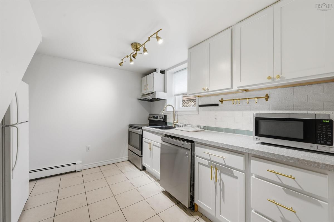
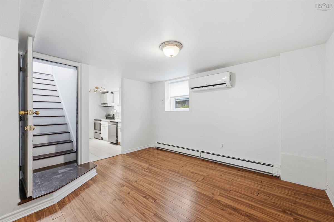
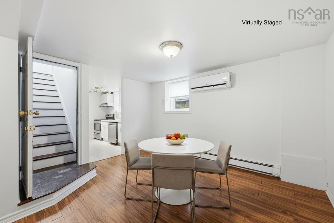
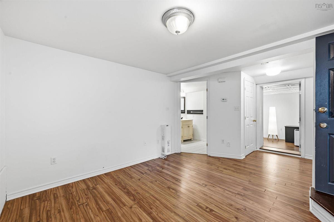
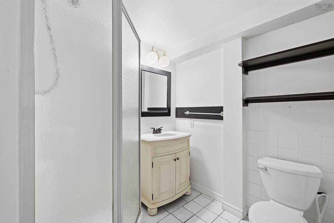
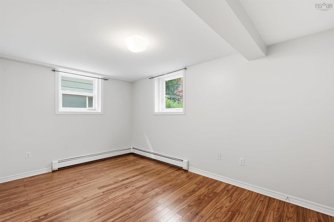
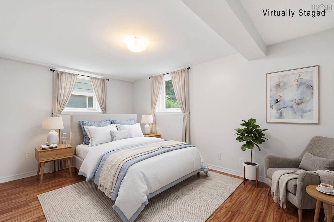
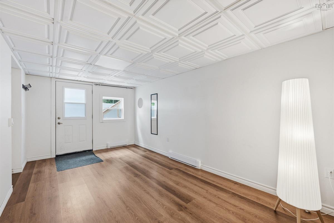
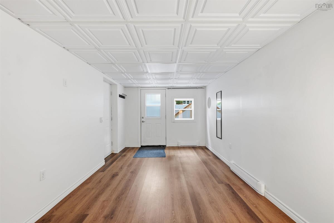
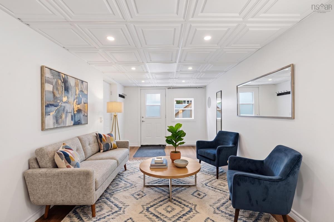
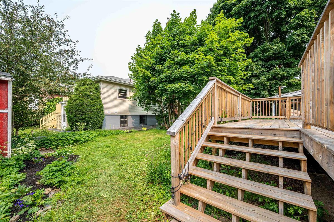
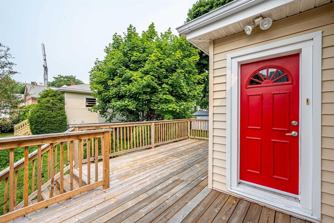
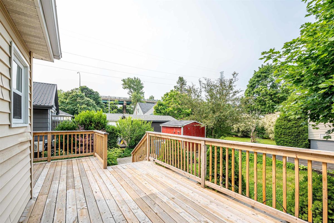
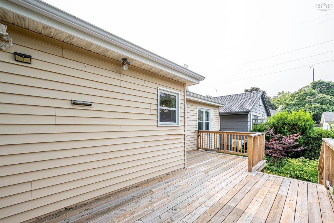
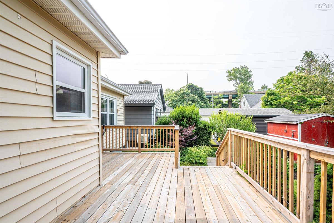
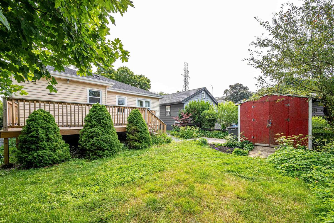
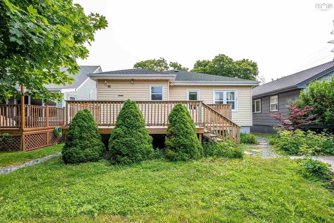
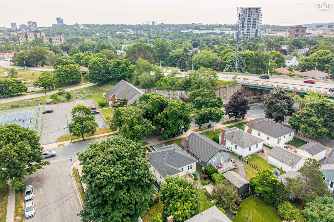
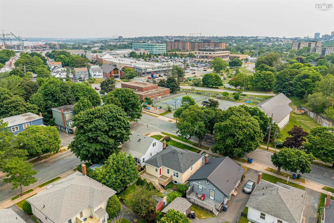
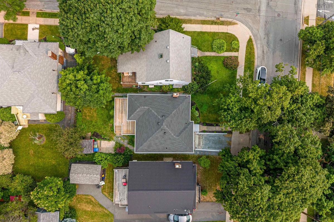
Nestled in the charming West End, 3312 Ashburn Avenue blends modern comfort with timeless appeal. Spanning 1,969 SQFT, this updated bungalow offers an inviting layout perfect for entertaining. The 3 main-level bedrooms and full bath provide space for family, guests, and working from home. A classic living room features the original fireplace as its focal point, and flows effortlessly into the dining area. A well-equipped kitchen with stainless steel appliances opens up to a deck that encourages alfresco dining under the stars. The property also boasts a versatile in-law suite with a 4th bedroom, full bath, kitchen, dining area, and living room, providing a perfect space for guests, extended family, or boarders. Upgrades since 2022 include heat pumps, roof shingles and chimney flashing, french drainage, and rear deck replacement. Conveniently located near restaurants, shops, and public transport, this residence effortlessly connects you to the vibrant life of Halifax. Whether you're a first-time homebuyer or seeking a cozy sanctuary to enjoy your golden years, this property invites you to create lasting memories in a community that feels like home. Experience the perfect harmony of style, convenience, and warmth at 3312 Ashburn Avenue. Viewings by appointment.

Listing Details

Address
3312 Ashburn Avenue, Halifax, B3L 4C2

Status
ACTIVE
Listing Price
$714,900
MLS®
202617837
Type
Single Family
Style
Detached
Age
72
Square Footage (MLA)
1,100  ft2
Total Fin SqFt (TLA)
1,969  ft2
PID
00198812
Bedrooms
4
Full Baths
2
Half Baths
0

Water
Municipal
Sewer
Municipal
Utilities
Cable,Electricity,High Speed Internet,Natural Gas,Telephone

Building Specifications

Foundation Type
Poured Concrete
Roof
Asphalt Shingle
Exterior Finish
Vinyl
Flooring
Ceramic,Laminate

Looking for a Mortgage? Get Your Free Quote Started Today!

Rooms

LEVEL TYPE DIMENSIONS
Lower Level Kitchen 11'1" x 10'6"
Lower Level Dining Room 13'3" x 10'5"
Lower Level Bath 2 7' x 6'5"
Lower Level Bedroom 9'5" x 14'7"
Lower Level Family Room 19'3" x 10'3"
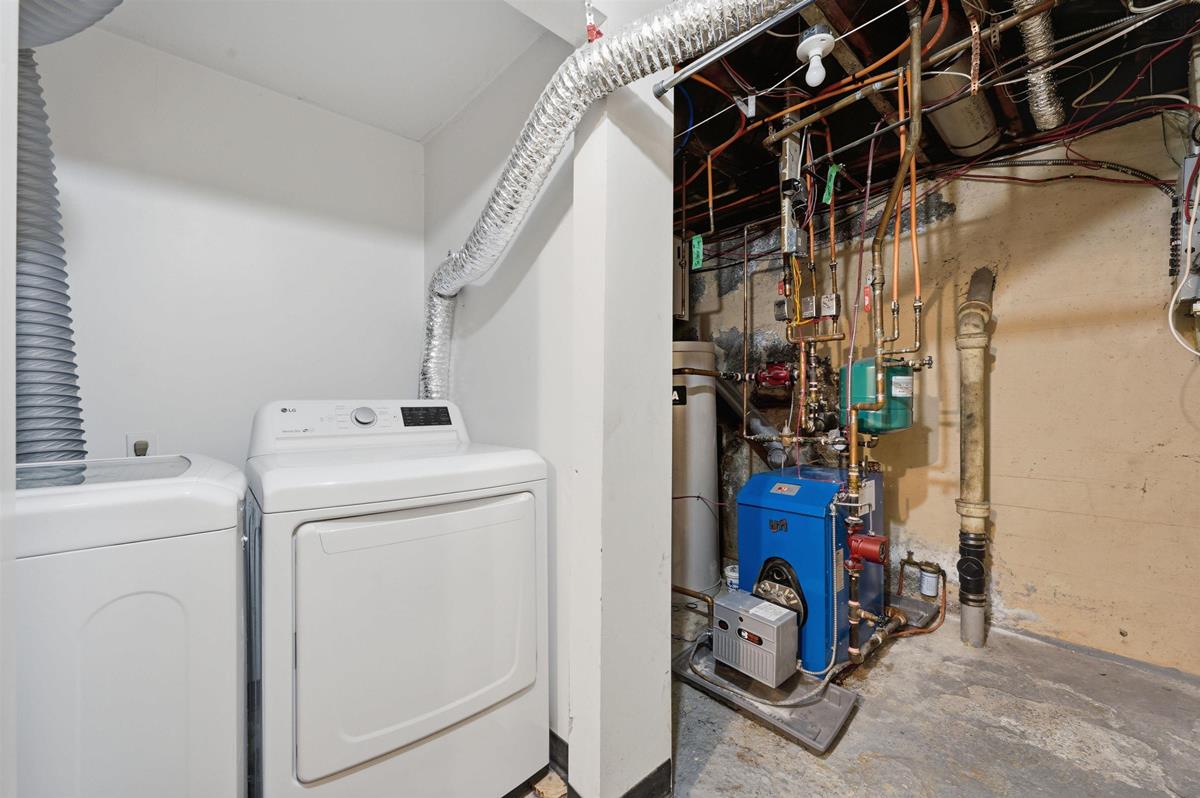
Lower Level Utility 10'3" x 19'1"
Lower Level Laundry 10'3" x 19'1"
Main Floor Living Room 12'6" x 15'6"
Main Floor Dining Room 9'10" x 9'5"
Main Floor Kitchen 11'3" x 8'4"
Main Floor Bedroom 9'8" x 8'1"
Main Floor Bedroom 9'8" x 10'9"
Main Floor Bath 1 6'7" x 7'6"
Main Floor Primary Bedroom 14'4" x 11'2"
Main Floor Laundry 6'7" x 7'6"

Garage & Parking

Garage
N
Details
None

Inclusions & Exclusions

Inclusions
Two each: electric range, refrigerator, dishwasher, washer, dryer, microwave

Sales History

Halifax Regional Municipality Data

Zoning
ER-3
By-Law Code:
Polling District
Halifax West – Armdale
Concillor: Shawn Cleary
Waste Collection
WEDNESDAY
Contractor: REgroup

Demographic Data

Demographic data is based on the dissemination area that contains the listing parcel . Dissemination Areas are small areas composed of one or more neighbouring dissemination blocks. All of Canada is divided into dissemination areas. Data source: Environics Analytics via ArcGIS Online, 2021

Population Size

451

Median Age

42.4

Avg Household Size

1.9

Avg House Income

$94K

The number of people for each age range.

How the population of this area is expected to change.

The highest level of education obtained by people within this area.

The maritial status of the people in this area.

The average household income within this area.

The number of people that rent versus own.

When the buildings in the area were constructed.

The number of children at home for the given age ranges.

The occupations of the people living here.

Tax Assessment

Year Amount % Change
2024 $514,300 ---
2023 $417,000 ---
2022 $319,700 ---
2021 $316,500 ---
2020 $290,200 ---
2019 $286,700 ---
2018 $287,600 ---
2017 $292,600 ---
2016 $290,400 ---
2015 $286,700 ---
2014 $281,000 ---
2013 $278,300 ---
2012 $250,400 ---

Maps

Mortgage Inquiries

Last Updated On: 7/19/2026 1:35:10 PM (UTC)


