
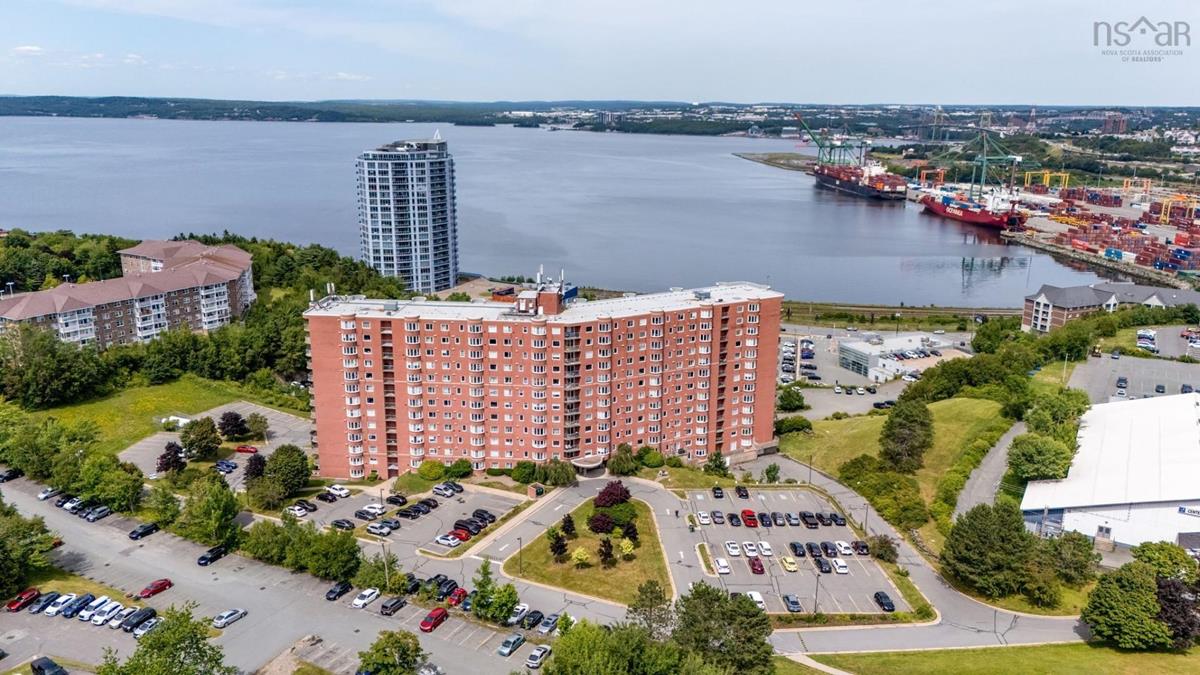
325 45 Vimy Avenue, Halifax, (MLS® 202618733) REMAX NOVA
Google Play iOS Google Play iOS

325 45 Vimy Avenue, Halifax

2 2 914 sqft
$329,900 For Sale

Description

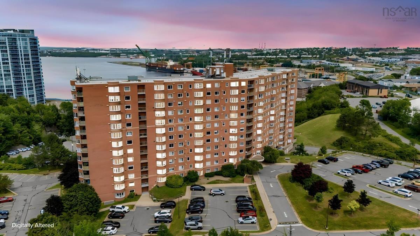
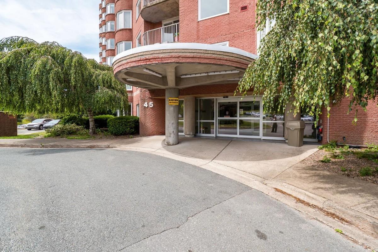
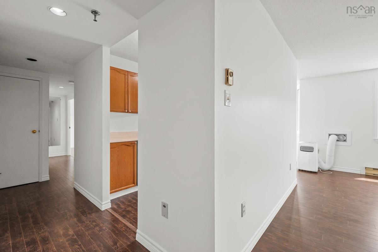
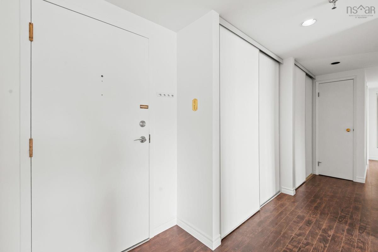
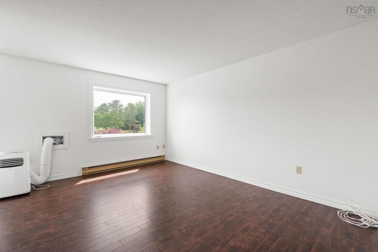
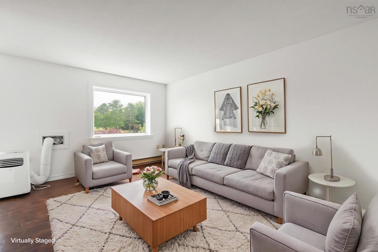
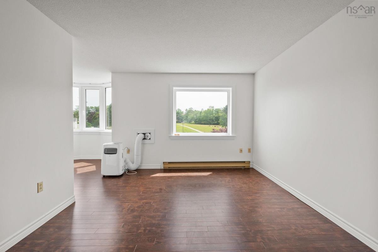
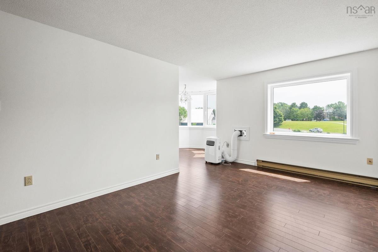
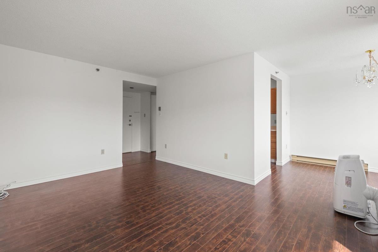
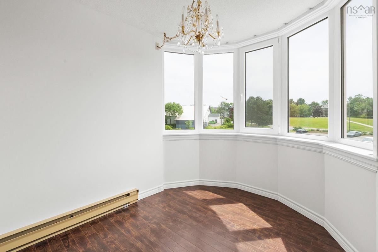
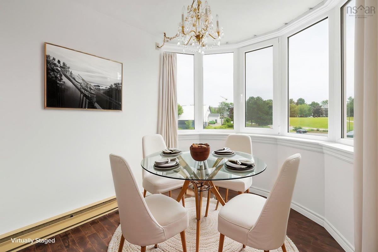
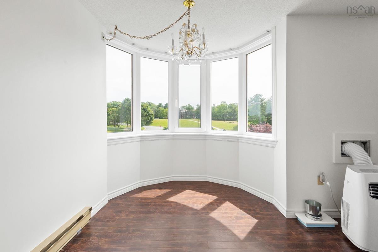
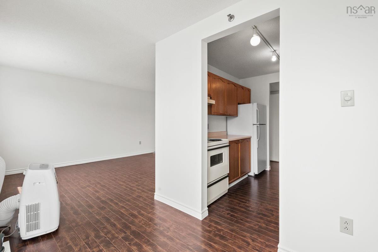
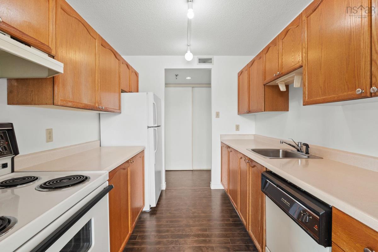
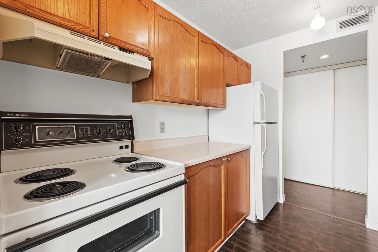
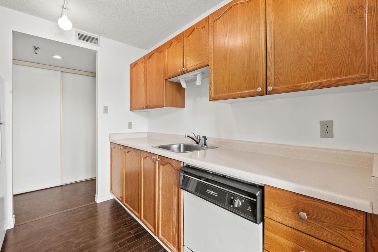
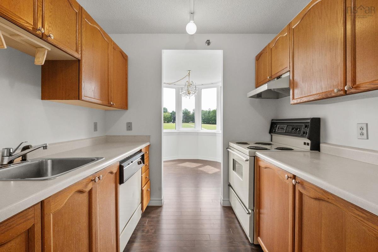
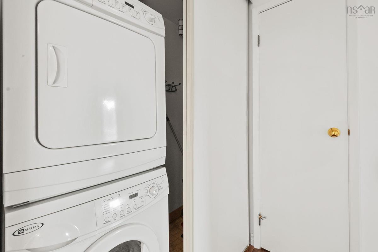
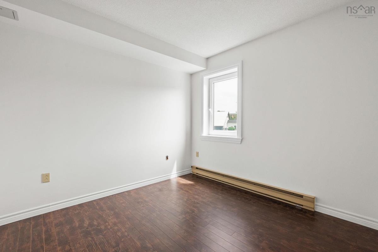
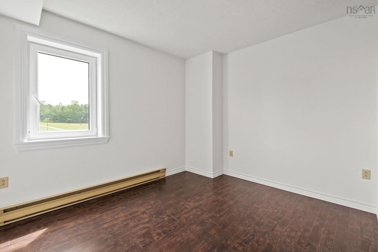
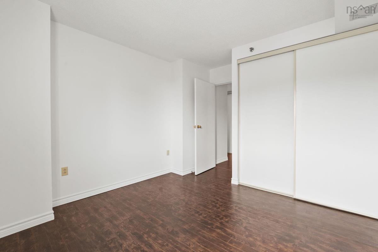
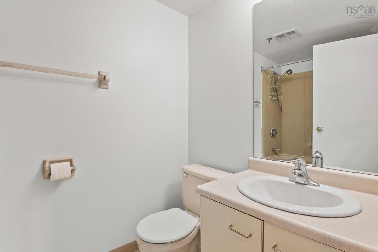
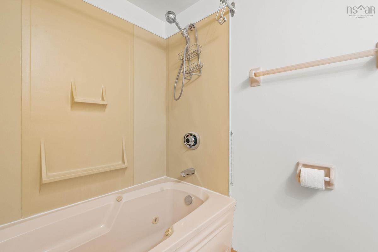
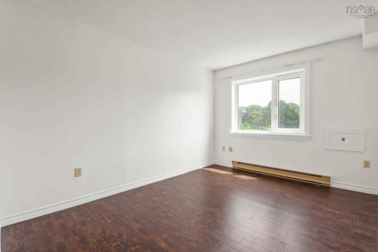
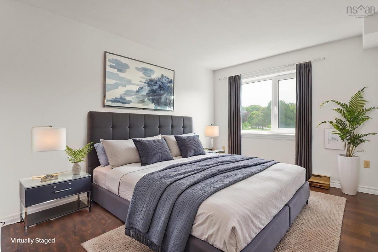
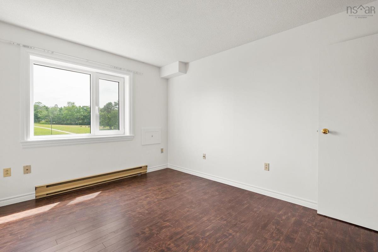
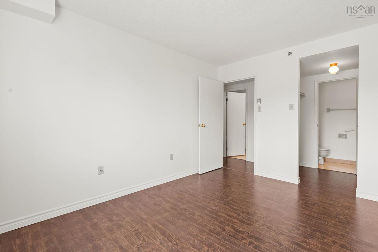
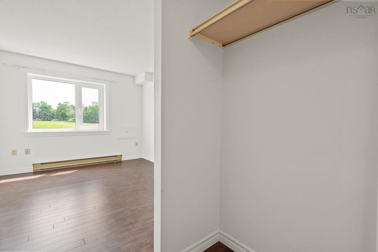
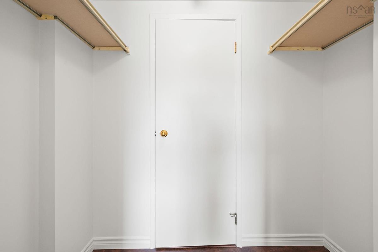
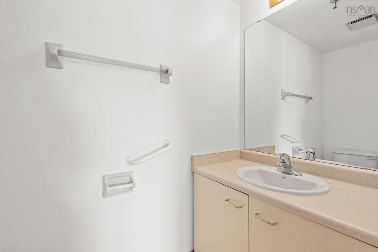
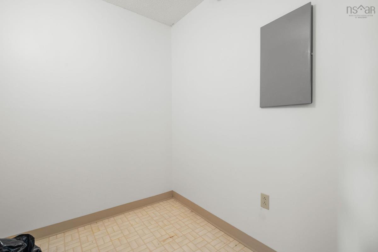
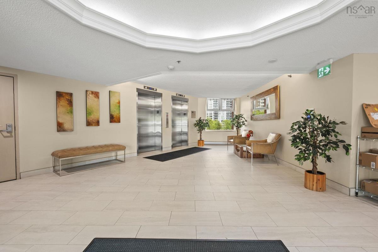
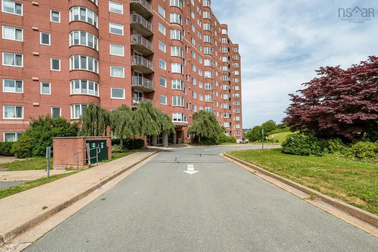
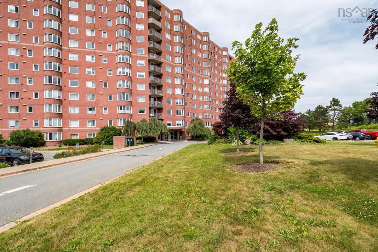
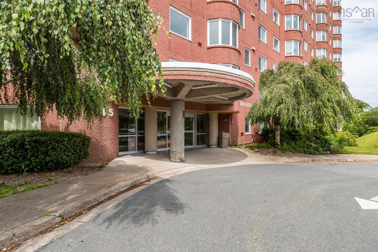
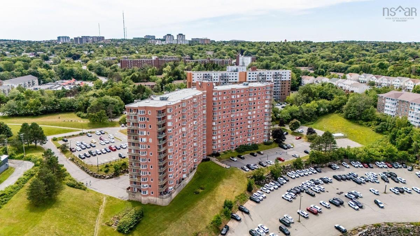
When living at condo 325 in Granbury Place one experiences all the qualities of an exceptional condo building at a reasonable price! Enjoy high quality concrete construction, quiet living, acres of green space, ample parking, live in supers and a very convenient location on bus routes close to everything. The south facing condo's layout is exceptionally well designed, so many spaces are packed into the efficient space. The living room is ideal, everything will fit nicely here, the laminate flooring and fresh paint make it move in ready. The bay dining area is a perfect spot for every meal while the galley kitchen includes ample classic shaker oak cabinets and counter space, just the right size. We have a very nicely proportioned second bedroom, the perfect flex room depending on your needs. The primary bedroom fits a queen size bed and all the extras nicely, it even has a walk through closet and a 2 piece ensuite. The original bathroom offers good functionality. We even have in unit stackable laundry and its own storage room right in the unit. Come see for yourself and find out why Granbury Place is one the very best Condo choices in Halifax!

Listing Details

Address
325 45 Vimy Avenue, Halifax, B3M 4C5

Status
ACTIVE
Listing Price
$329,900
MLS®
202618733
Type
Single Family
Style
Condo Apartment
Age
38
Square Footage (MLA)
914  ft2
Total Fin SqFt (TLA)
914  ft2
Monthly Condo Fee
$425
PID
40483117
Bedrooms
2
Full Baths
1
Half Baths
1

Water
Municipal
Sewer
Municipal
Utilities
Cable,Electricity,High Speed Internet,Telephone

Building Specifications

Foundation Type
Poured Concrete
Roof
Tar/Gravel
Exterior Finish
Brick
Flooring
Laminate,Tile

Looking for a Mortgage? Get Your Free Quote Started Today!

Rooms

LEVEL TYPE DIMENSIONS
Main Floor Living Room 15'6" x 11'1"
Main Floor Kitchen 9' x 8'
Main Floor Dining Room 9'10" x 8'7"
Main Floor Primary Bedroom 12'7" x 9'11"
Main Floor Ensuite Bath 1 3'5" x 6'9"
Main Floor Bedroom 12'7" x 10'7"
Main Floor Bath 1 4'11" x 7'11"
Main Floor Storage 5'8" x 7'3"
Main Floor Living Room 15'6" x 11'1"
Main Floor Kitchen 9' x 8'
Main Floor Dining Room 9'10" x 8'7"
Main Floor Primary Bedroom 12'7" x 9'11"
Main Floor Ensuite Bath 1 3'5" x 6'9"
Main Floor Bedroom 12'7" x 10'7"
Main Floor Bath 1 4'11" x 7'11"
Main Floor Storage 5'8" x 7'3"
Main Floor Living Room 15'6" x 11'1"
Main Floor Kitchen 9' x 8'
Main Floor Dining Room 9'10" x 8'7"
Main Floor Primary Bedroom 12'7" x 9'11"
Main Floor Ensuite Bath 1 3'5" x 6'9"
Main Floor Bedroom 12'7" x 10'7"
Main Floor Bath 1 4'11" x 7'11"
Main Floor Storage 5'8" x 7'3"
Main Floor Living Room 15'6" x 11'1"
Main Floor Kitchen 9' x 8'
Main Floor Dining Room 9'10" x 8'7"
Main Floor Primary Bedroom 12'7" x 9'11"
Main Floor Ensuite Bath 1 3'5" x 6'9"
Main Floor Bedroom 12'7" x 10'7"
--- --- 4'11" x 7'11"
--- --- 5'8" x 7'3"
--- --- 15'6" x 11'1"
--- --- 9' x 8'
--- --- 9'10" x 8'7"
--- --- 12'7" x 9'11"
--- --- 3'5" x 6'9"
--- --- 12'7" x 10'7"
--- --- 4'11" x 7'11"
--- --- 5'8" x 7'3"

Garage & Parking

Garage
N
Details
---

Inclusions & Exclusions

Inclusions
Fridge, stove, dishwasher, washer, dryer, air conditioner.

Sales History

Halifax Regional Municipality Data

Zoning
R-4
By-Law Code:
Polling District
Halifax – Bedford Basin West
Concillor: Kathryn Morse
Waste Collection
THURSDAY
Contractor: REgroup

Demographic Data

Demographic data is based on the dissemination area that contains the listing parcel . Dissemination Areas are small areas composed of one or more neighbouring dissemination blocks. All of Canada is divided into dissemination areas. Data source: Environics Analytics via ArcGIS Online, 2021

Population Size

676

Median Age

35.1

Avg Household Size

1.6

Avg House Income

$59K

The number of people for each age range.

How the population of this area is expected to change.

The highest level of education obtained by people within this area.

The maritial status of the people in this area.

The average household income within this area.

The number of people that rent versus own.

When the buildings in the area were constructed.

The number of children at home for the given age ranges.

The occupations of the people living here.

Tax Assessment

Year Amount % Change
2024 $312,000 ---
2023 $239,800 ---
2022 $199,800 ---
2021 $161,700 ---
2020 $161,700 ---
2019 $159,200 ---
2018 $167,600 ---
2017 $176,400 ---
2016 $176,400 ---
2015 $171,300 ---
2013 $190,300 ---
2012 $155,500 ---

Maps

Mortgage Inquiries

Last Updated On: 7/27/2026 3:04:15 PM (UTC)


