
323 45 Vimy Avenue, Halifax, (MLS® 202619838) REMAX NOVA
Google Play iOS Google Play iOS

323 45 Vimy Avenue, Halifax

1 1 589 sqft
$299,900 For Sale

Description

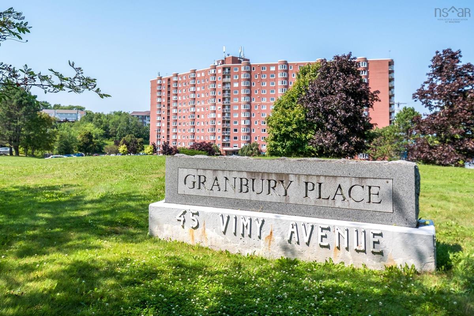
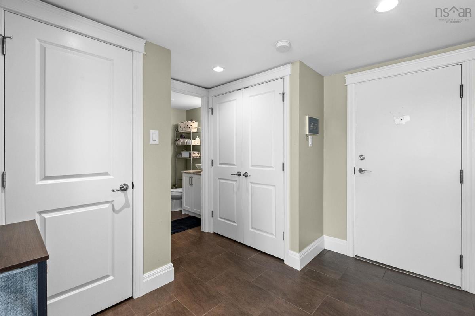
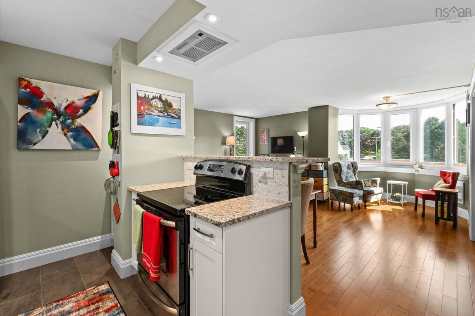
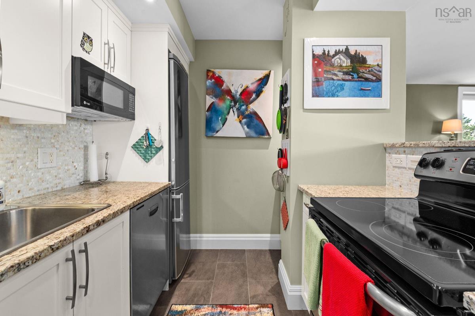
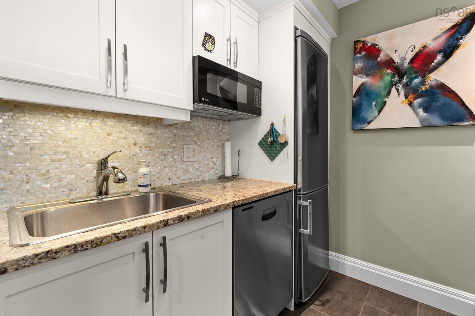
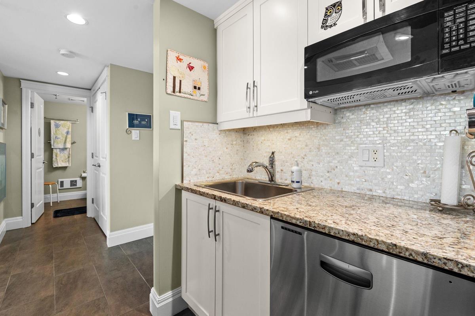
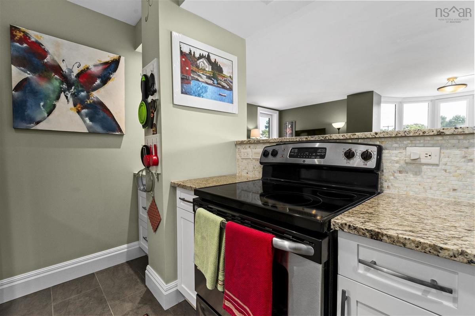
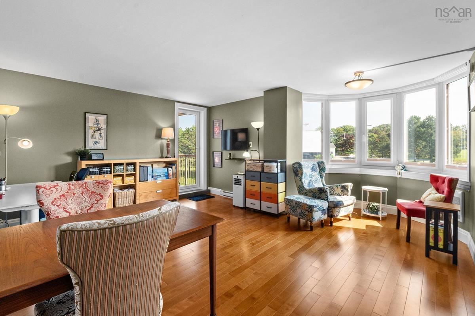
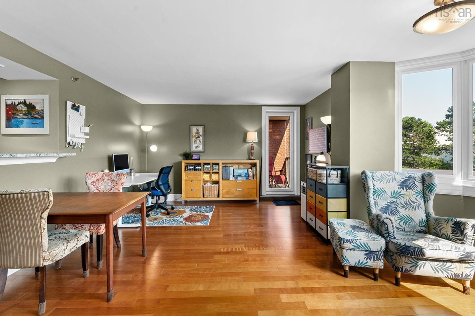
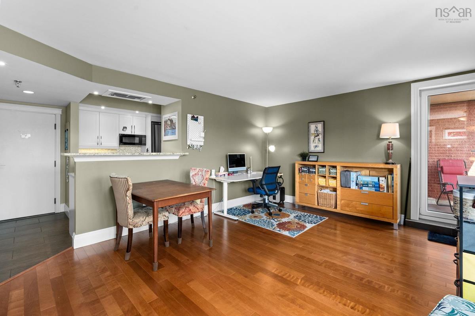
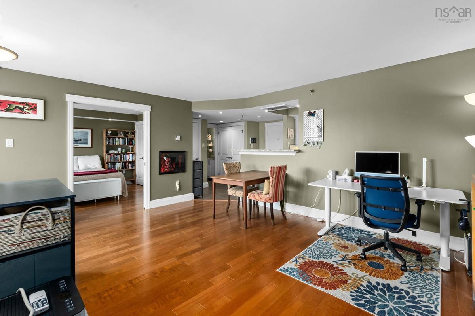
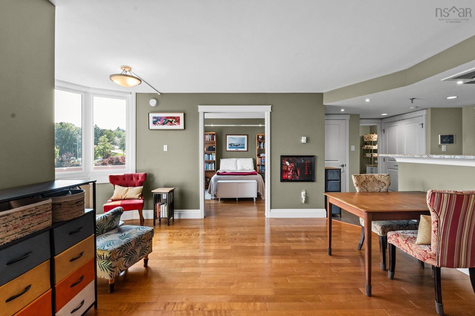
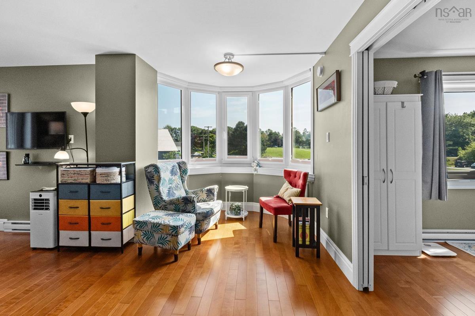
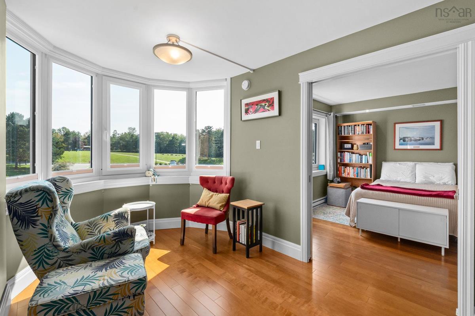
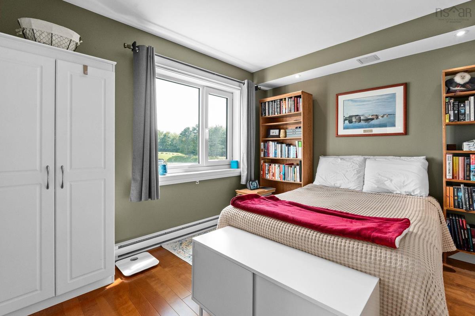
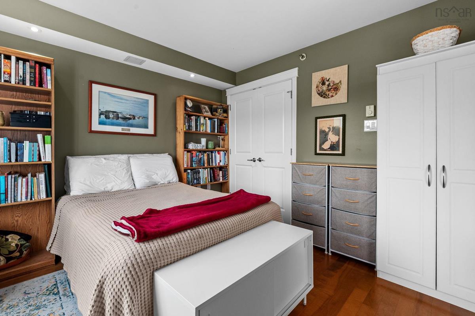
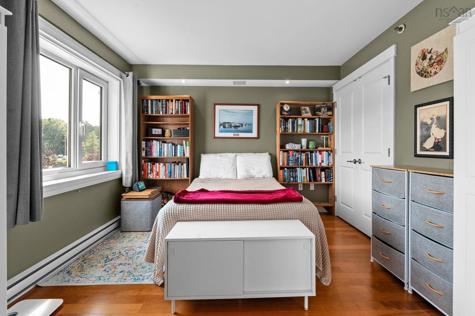
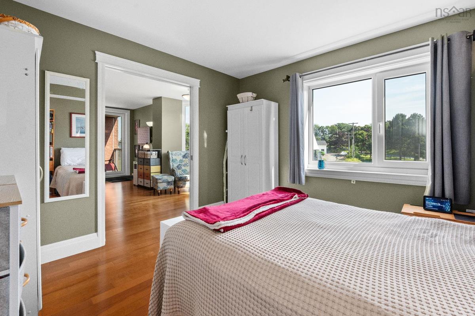
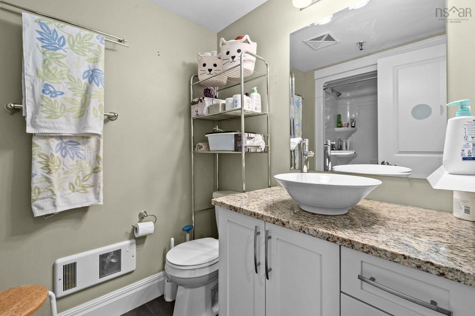
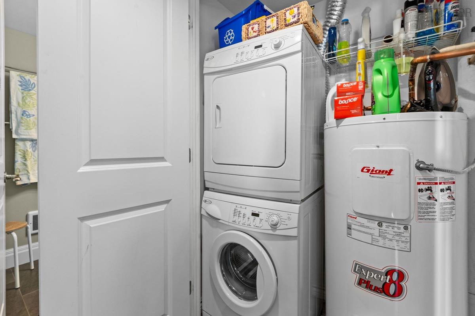
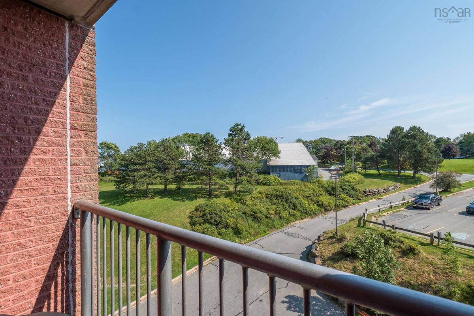
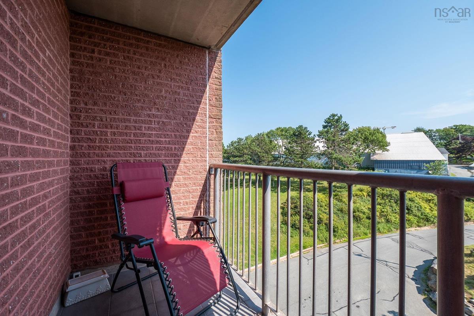
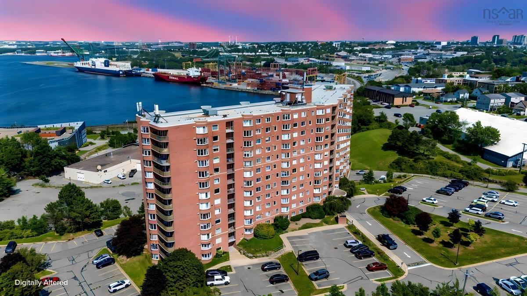
Completely renovated to exceptional standards, this smartly designed one bedroom condo offers a surprising amount of flexibility. Starting with the kitchen- it is very stylish with striking granite countertops, mother of pearl backsplash, integrated appliances and a breakfast bar. The kitchen opens to the living room- a very flexible space, whether you want a dining area, office space, comfy couch, the choices are yours. We even have a private balcony, for the moments you want to get away for a bit. The bedroom is the ideal size, perfect for a queen sized bed. The double pocket doors allow for privacy when you want while the double closet has space for everything and the large window brings in lots of natural light. The bathroom is very smart too- the oversized shower is so practical and the finishes are top notch. We even have stackable in unit laundry. For extra storage we have a storage unit in the building, ideal for those extras we don't need every day. Combine the renovated condo, high quality concrete construction, an excellent condo corp and a great location and you have Granbury Place. There’s lots of green space outside, ample parking, the bus routes nearby and so many amenities are within walking distance too. For a condo that you can enjoy in privacy or show off to everyone, this is home!

Listing Details

Address
323 45 Vimy Avenue, Halifax, B3M 4C5

Status
ACTIVE
Listing Price
$299,900
MLS®
202619838
Type
Single Family
Style
Condo Apartment
Age
38
Square Footage (MLA)
589  ft2
Total Fin SqFt (TLA)
589  ft2
Monthly Condo Fee
$320
PID
40483091
Bedrooms
1
Full Baths
1
Half Baths
0

Water
Municipal
Sewer
Municipal
Utilities
Cable,Electricity,High Speed Internet,Telephone

Building Specifications

Foundation Type
Poured Concrete
Roof
Rolled
Exterior Finish
Brick
Flooring
Engineered Hardwood,Tile

Looking for a Mortgage? Get Your Free Quote Started Today!

Rooms

LEVEL TYPE DIMENSIONS
Main Floor Living Room 17.7X17
Main Floor Kitchen 11.3X7.3
Main Floor Dining Room Combined
Main Floor Primary Bedroom 11.3X11
Main Floor Bath 1 5.8-7.9

Garage & Parking

Garage
N
Details
---

Inclusions & Exclusions

Inclusions
A/C unit, blinds, appliances(f,s,w,d,dish), shelves.

Sales History

Halifax Regional Municipality Data

Zoning
R-4
By-Law Code:
Polling District
Halifax – Bedford Basin West
Concillor: Kathryn Morse
Waste Collection
THURSDAY
Contractor: REgroup

Demographic Data

Demographic data is based on the dissemination area that contains the listing parcel . Dissemination Areas are small areas composed of one or more neighbouring dissemination blocks. All of Canada is divided into dissemination areas. Data source: Environics Analytics via ArcGIS Online, 2021

Population Size

676

Median Age

35.1

Avg Household Size

1.6

Avg House Income

$59K

The number of people for each age range.

How the population of this area is expected to change.

The highest level of education obtained by people within this area.

The maritial status of the people in this area.

The average household income within this area.

The number of people that rent versus own.

When the buildings in the area were constructed.

The number of children at home for the given age ranges.

The occupations of the people living here.

Tax Assessment

Year Amount % Change
2024 $291,200 ---
2023 $231,700 ---
2022 $188,400 ---
2021 $166,900 ---
2020 $163,100 ---
2019 $166,800 ---
2018 $175,600 ---
2017 $184,800 ---
2016 $184,800 ---
2015 $179,400 ---
2014 $170,900 ---
2013 $164,300 ---
2012 $101,500 ---

Maps

Mortgage Inquiries

Last Updated On: 8/6/2026 8:43:32 PM (UTC)


