3175 Micmac Street Street, Halifax, (MLS® 202618397) REMAX NOVA
Google Play iOS Google Play iOS

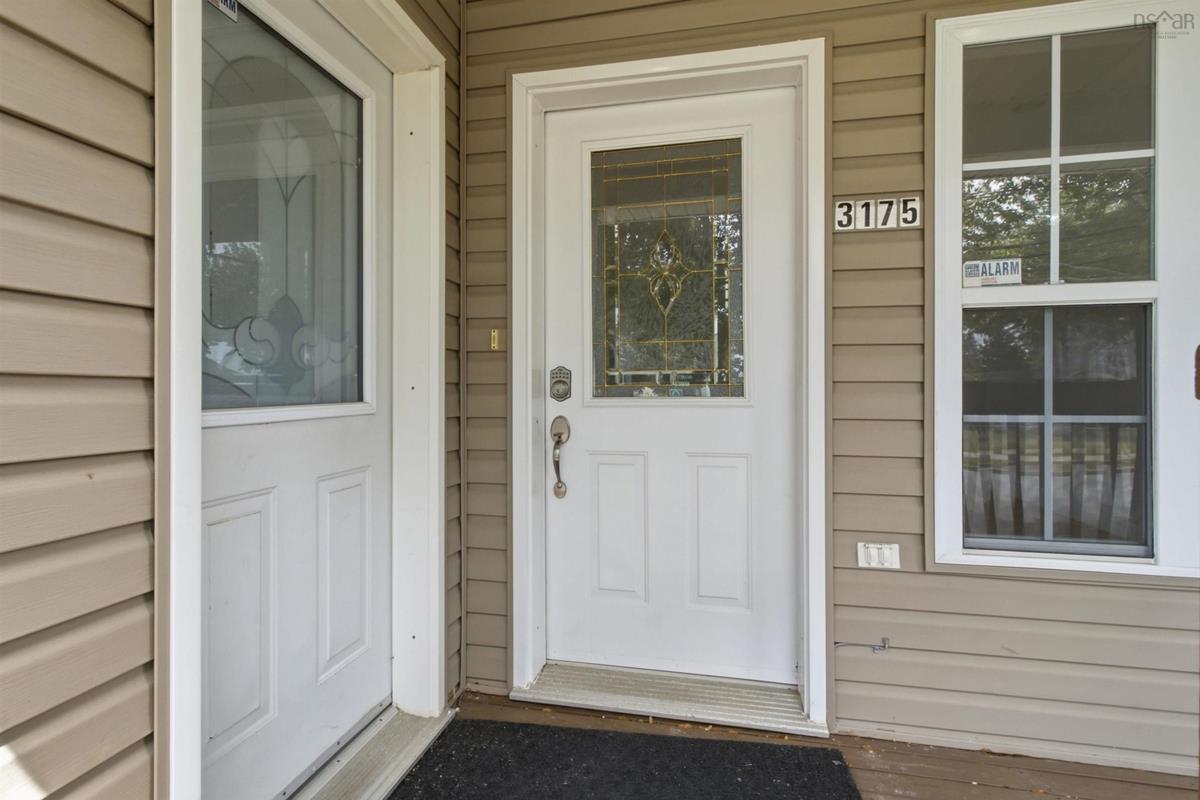
3175 Micmac Street Street, Halifax

7 4 2465 sqft
$1,039,900 For Sale

Description

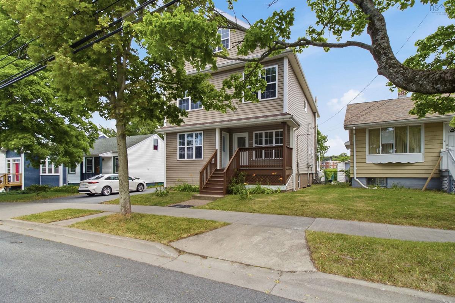
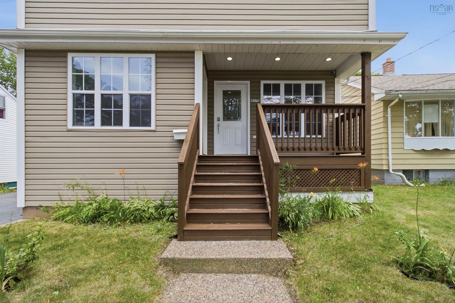
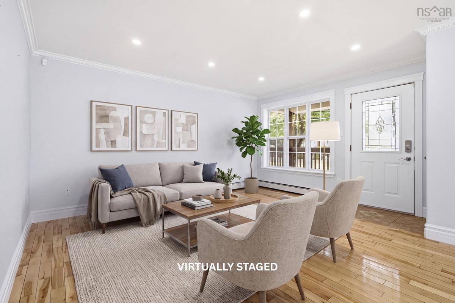
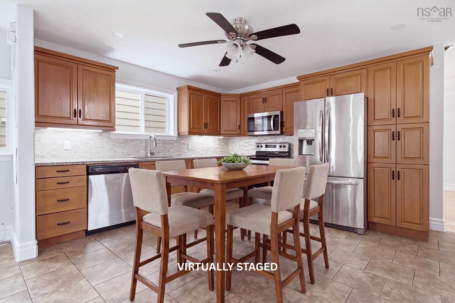
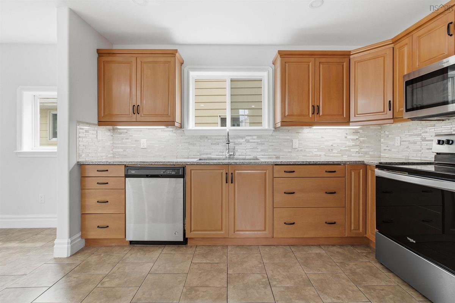
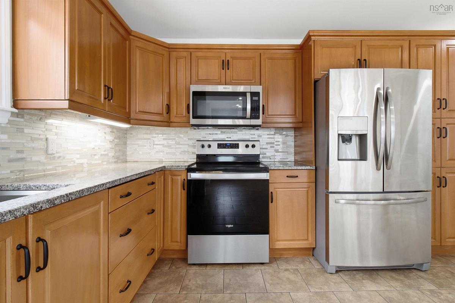
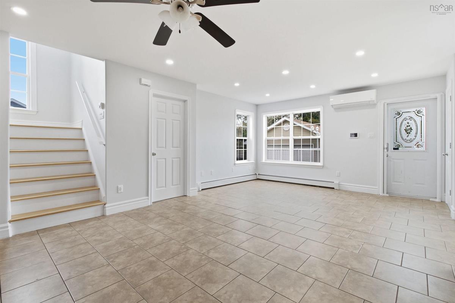
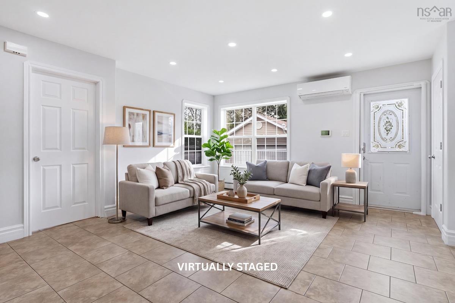
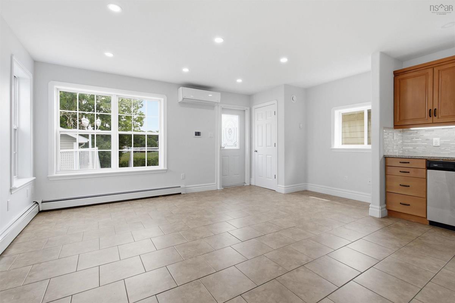
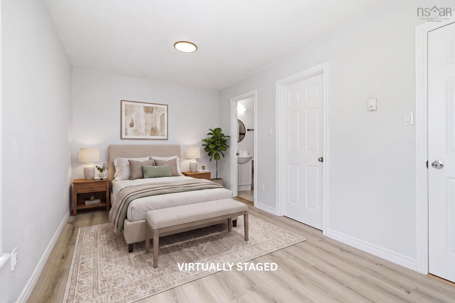
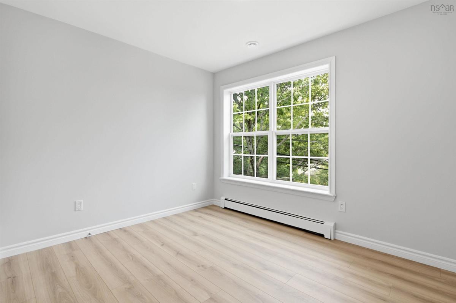
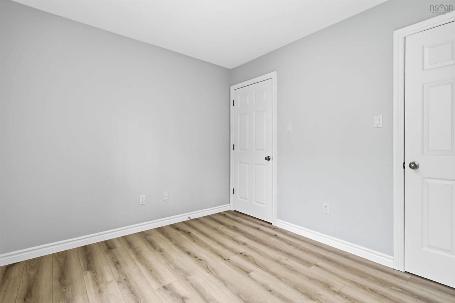
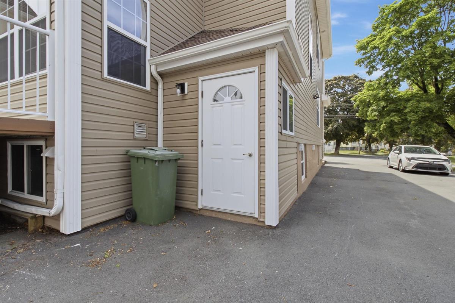
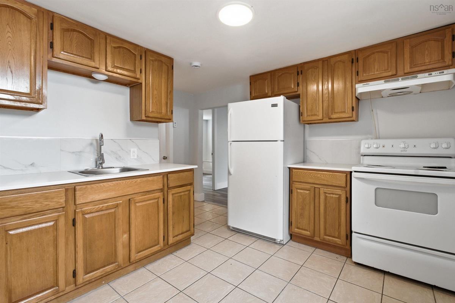
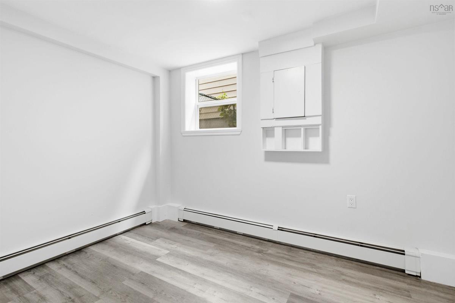
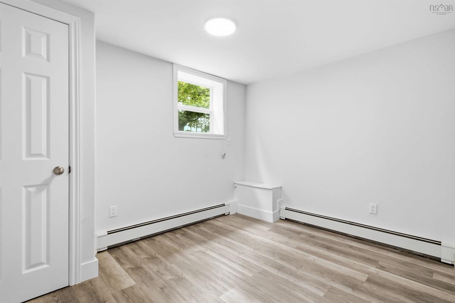
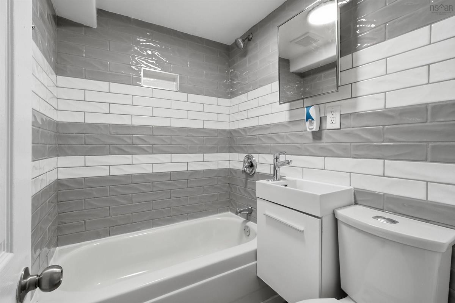
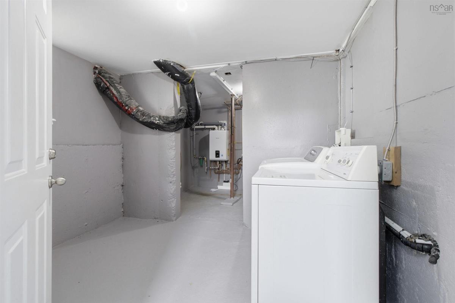
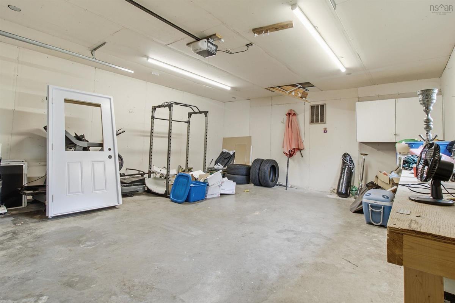
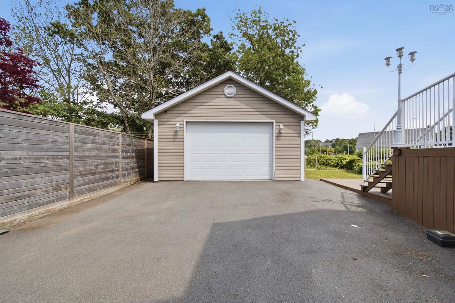
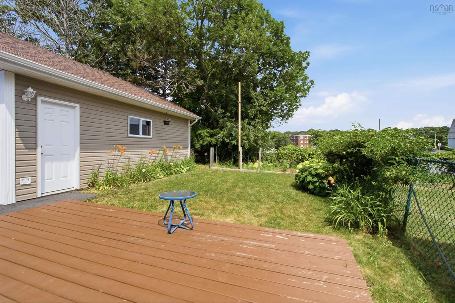
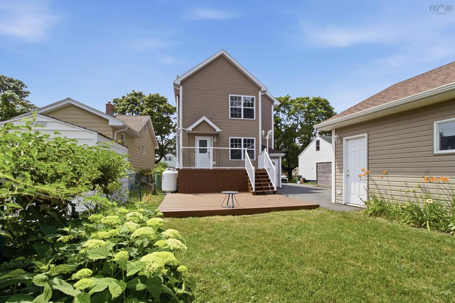
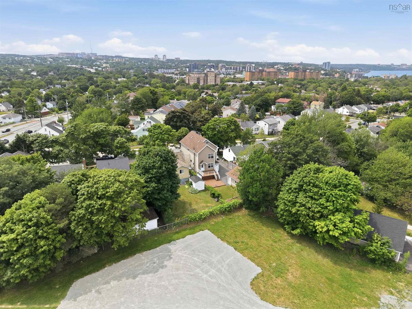
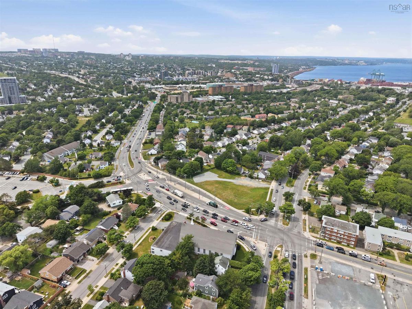
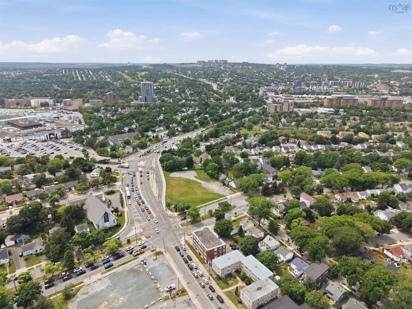
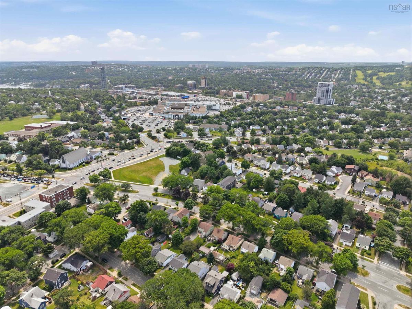
Welcome to 3175 Micmac Street in Halifax, Nova Scotia. Rarely does a home offer this kind of flexibility. Live in it as a spacious seven-bedroom single-family residence, or take advantage of its natural two-unit layout, with a five-bedroom main living space upstairs and a self-contained two-bedroom apartment below, complete with its own electrical panel and private laundry, perfect for rental income, multi-generational living, or extra help with the mortgage. It's clear the previous owners built this home around togetherness, and nowhere is that more evident than in the kitchen, clearly the true heart of the house, designed as the natural gathering point for everyday meals and larger family moments alike. Major upgrades are already complete, including a brand-new propane boiler and ductless heat pump, so there's nothing left to renovate, just move in and enjoy. Step outside to a generous, partly fenced backyard with a deck and patio made for entertaining or unwinding, and then there's the showstopper: a massive detached double garage, offering exceptional space for a workshop, storage, hobbies, or vehicles, a rare bonus this close to the city core. Add in quick access to transit, shopping, downtown Halifax, and major routes, and you've got a home that delivers on flexibility, comfort, and long-term value in equal measure. Don’t miss out on your chance to call 3175 Micmac Street your new home!

Listing Details

Address
3175 Micmac Street Street, Halifax, B3L 3W3

Status
ACTIVE
Listing Price
$1,039,900
MLS®
202618397
Type
Single Family
Style
Detached
Square Footage (MLA)
1,908  ft2
Total Fin SqFt (TLA)
2,465  ft2
PID
00033225
Bedrooms
7
Full Baths
3
Half Baths
1

Water
Municipal
Sewer
Municipal
Utilities
Cable,Electricity,High Speed Internet,Telephone

Building Specifications

Foundation Type
Poured Concrete
Roof
Asphalt Shingle
Exterior Finish
Vinyl
Flooring
Ceramic,Hardwood,Laminate

Looking for a Mortgage? Get Your Free Quote Started Today!

Rooms

LEVEL TYPE DIMENSIONS
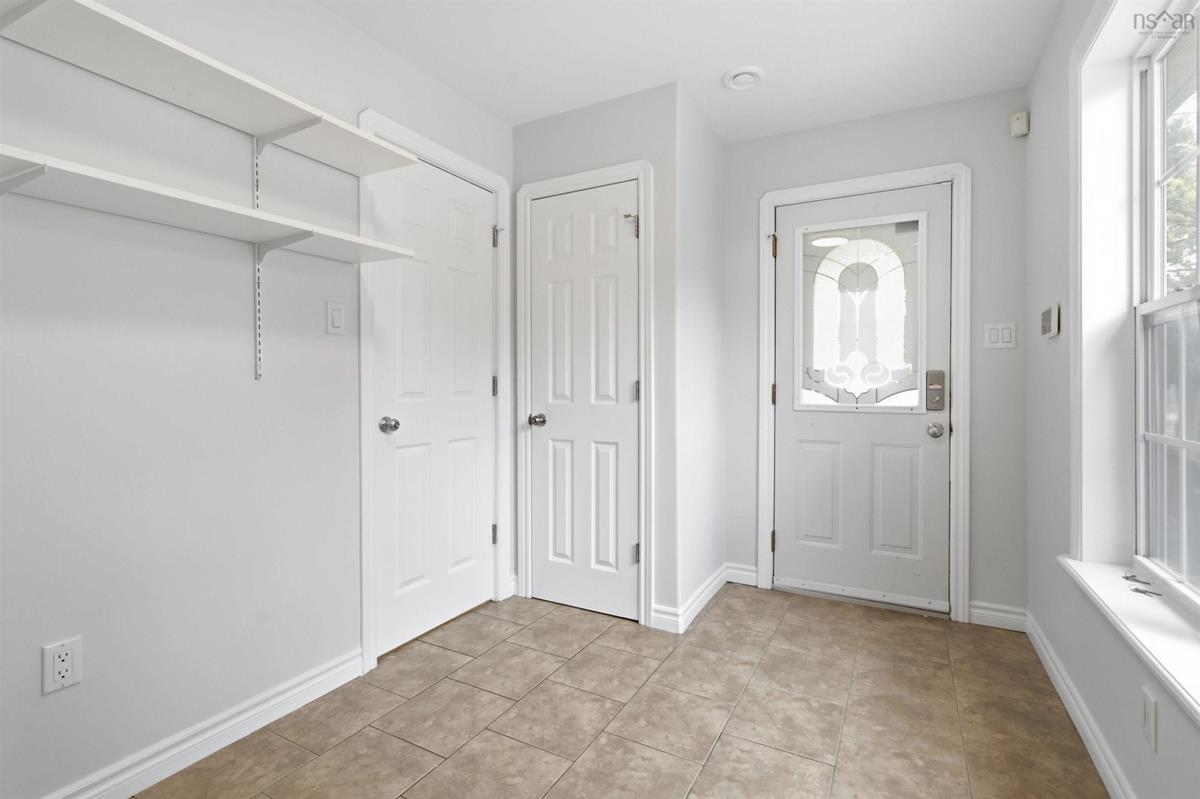
Basement Mud Room 6'5" x 6'1"
Basement Kitchen 12'7" x 10'10"
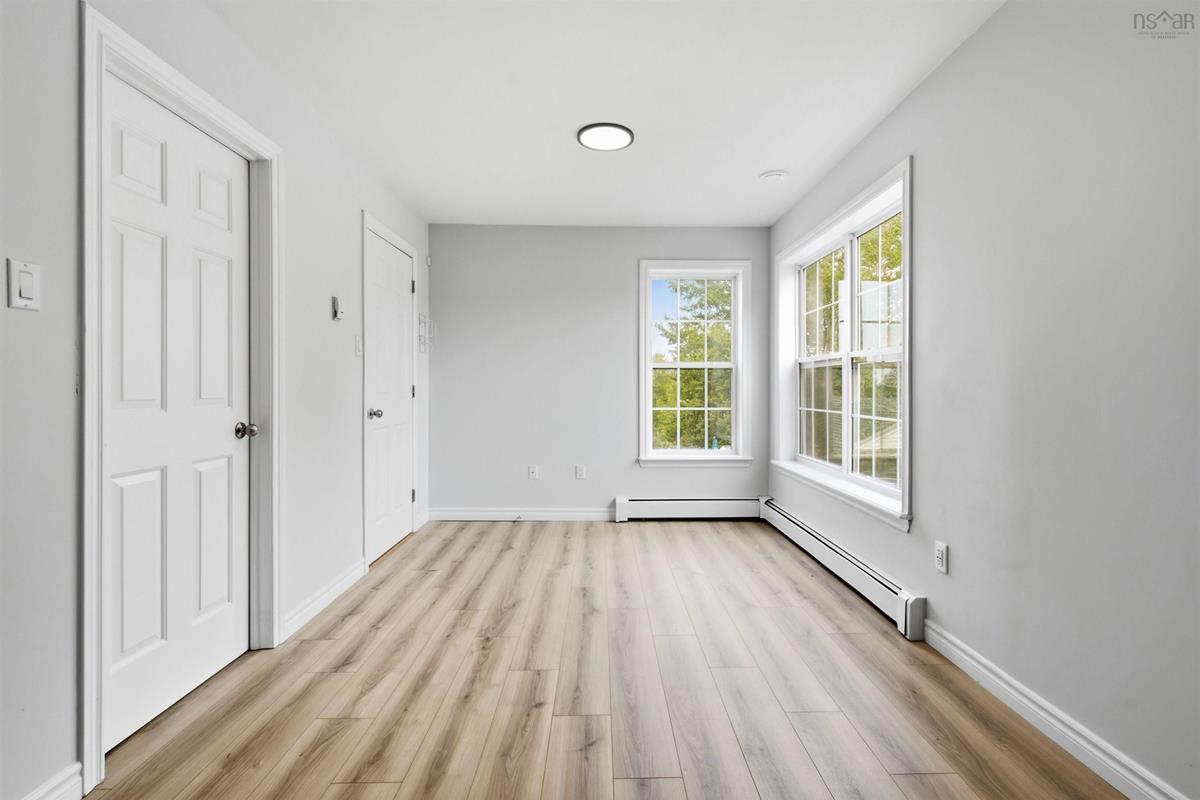
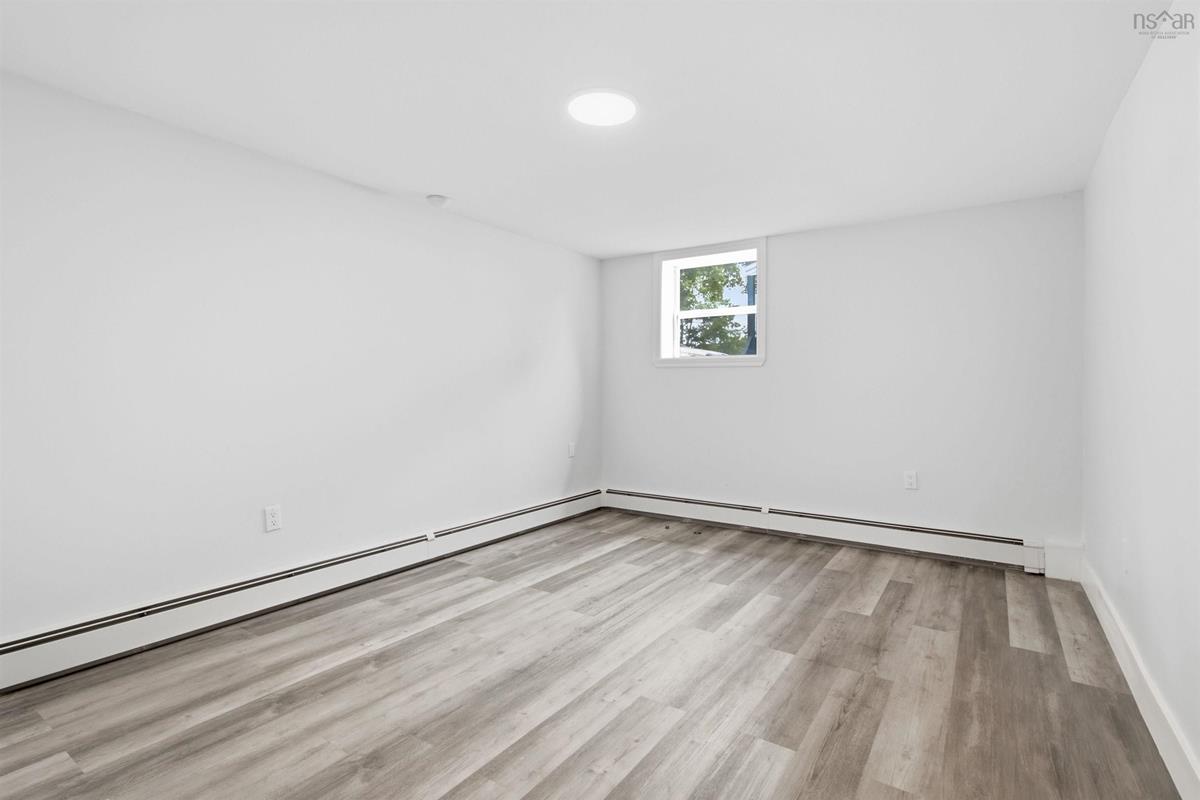
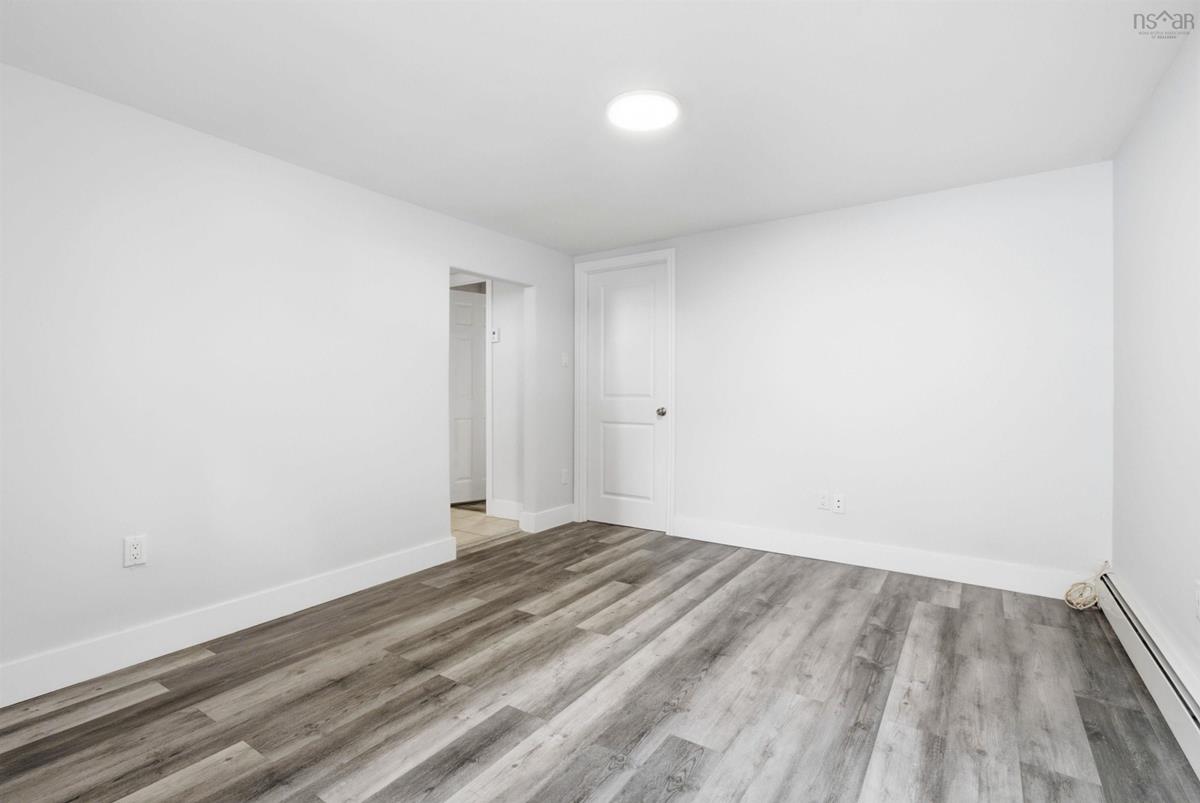
Basement Rec Room 13'7" x 11'1"
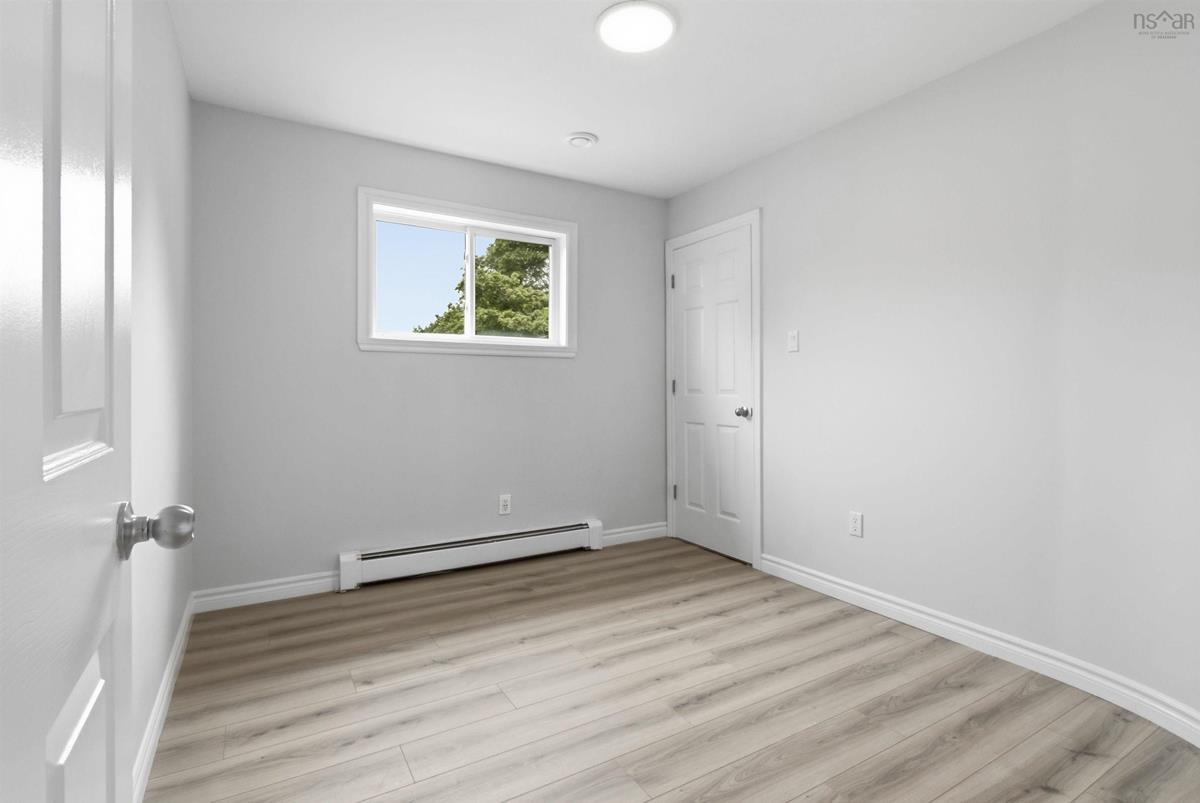
Basement Bedroom 9'6" x 10'11"
Basement Bedroom 8'8" x 11'
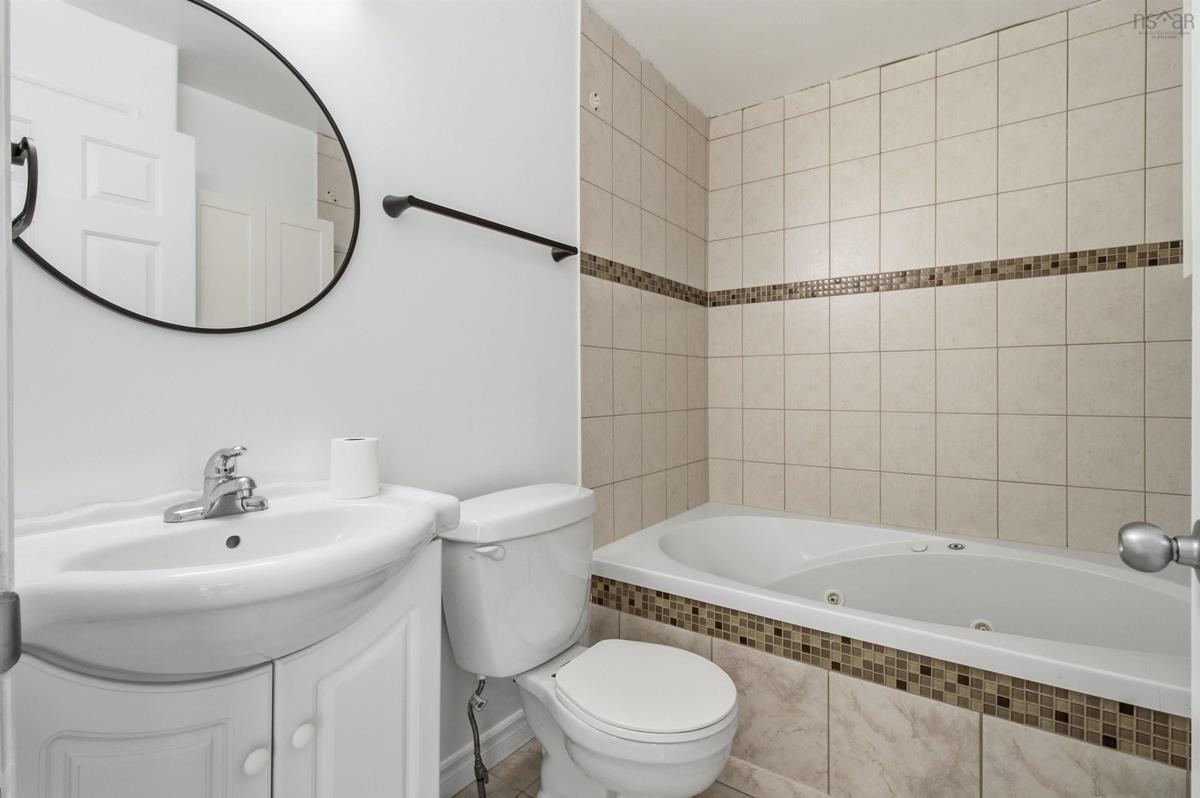
Basement Bath 3 4'6" x 5'11"
Basement Utility 7'8" x 10'1"
Main Floor Foyer 5'2" x 2'10"
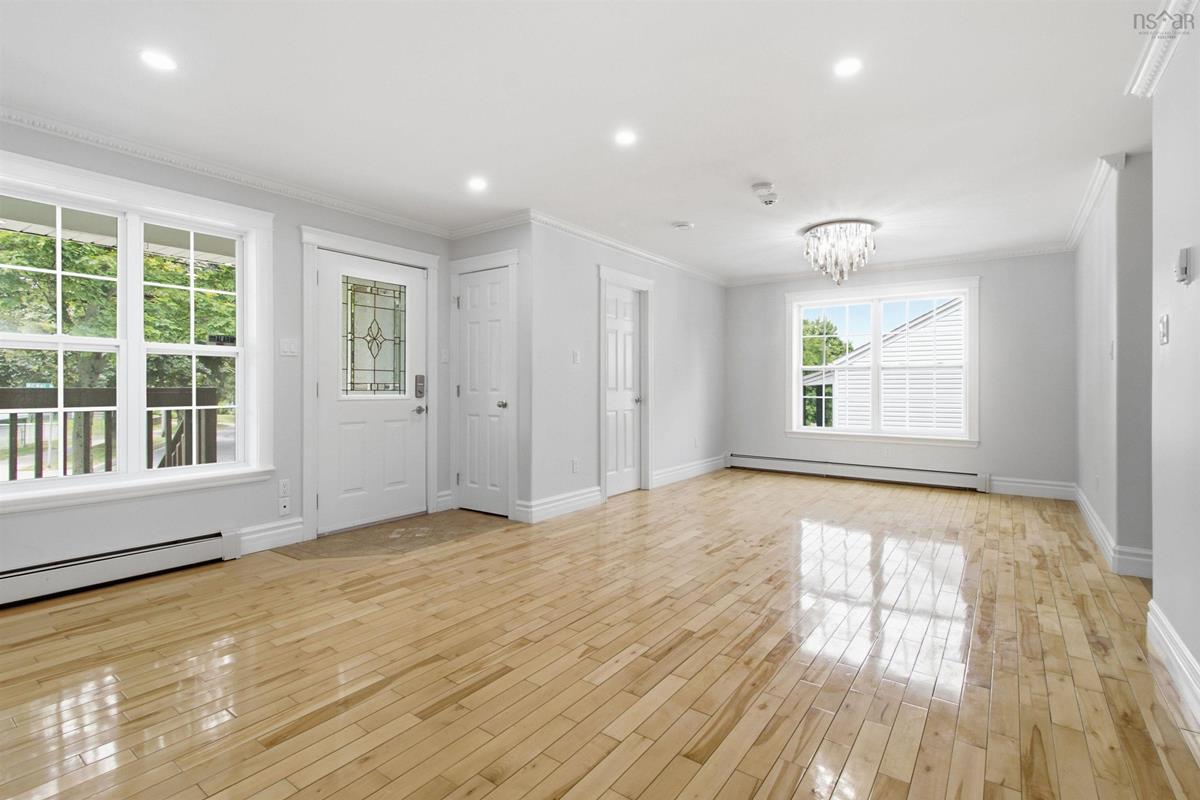
Main Floor Living Room 11'10" x 14'9"
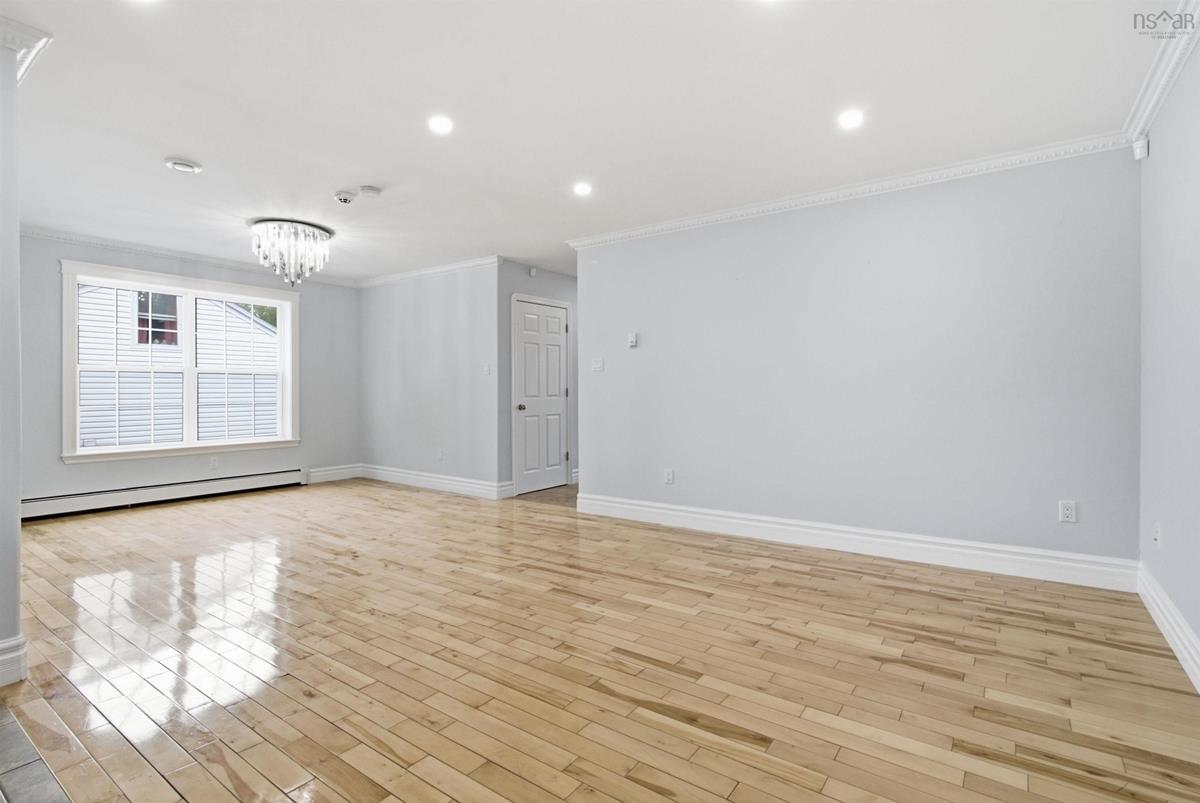
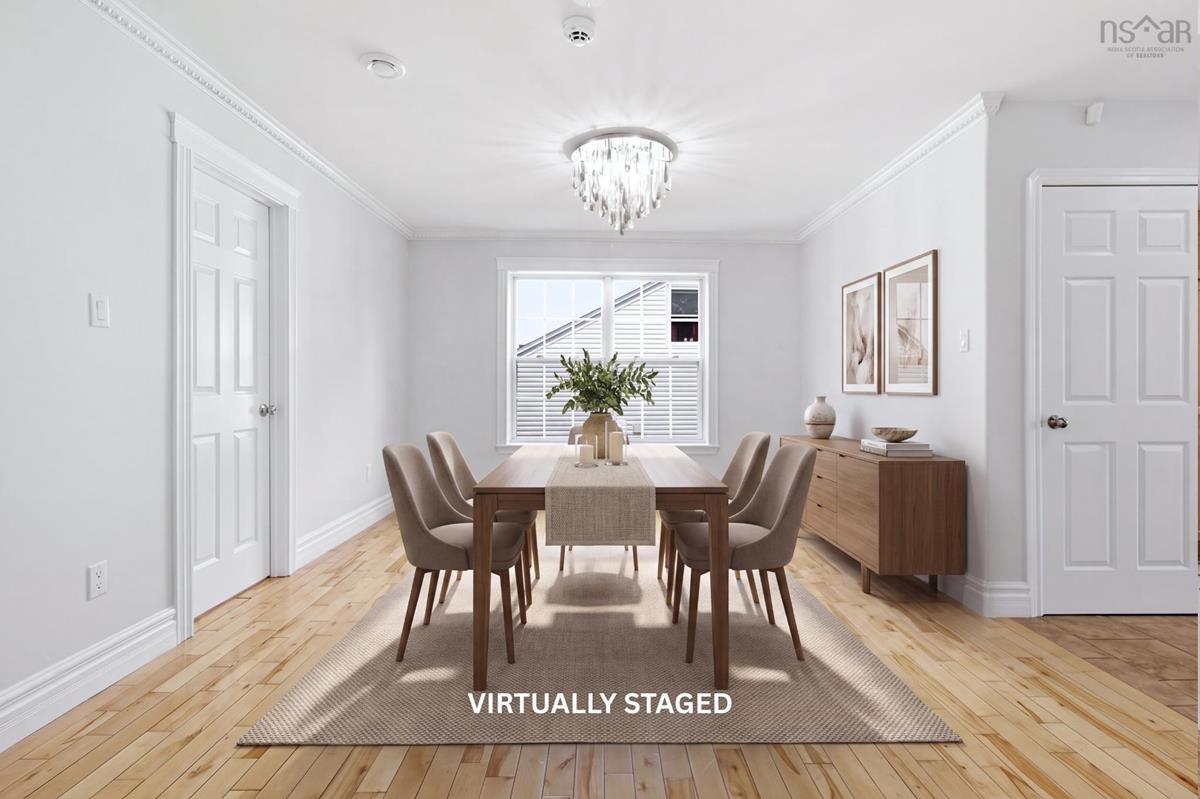
Main Floor Dining Room 11'10" x 12'3"
Main Floor Kitchen 15'9" x 12'1"
Main Floor OTHER Breakfast|16'9" x 10'1"
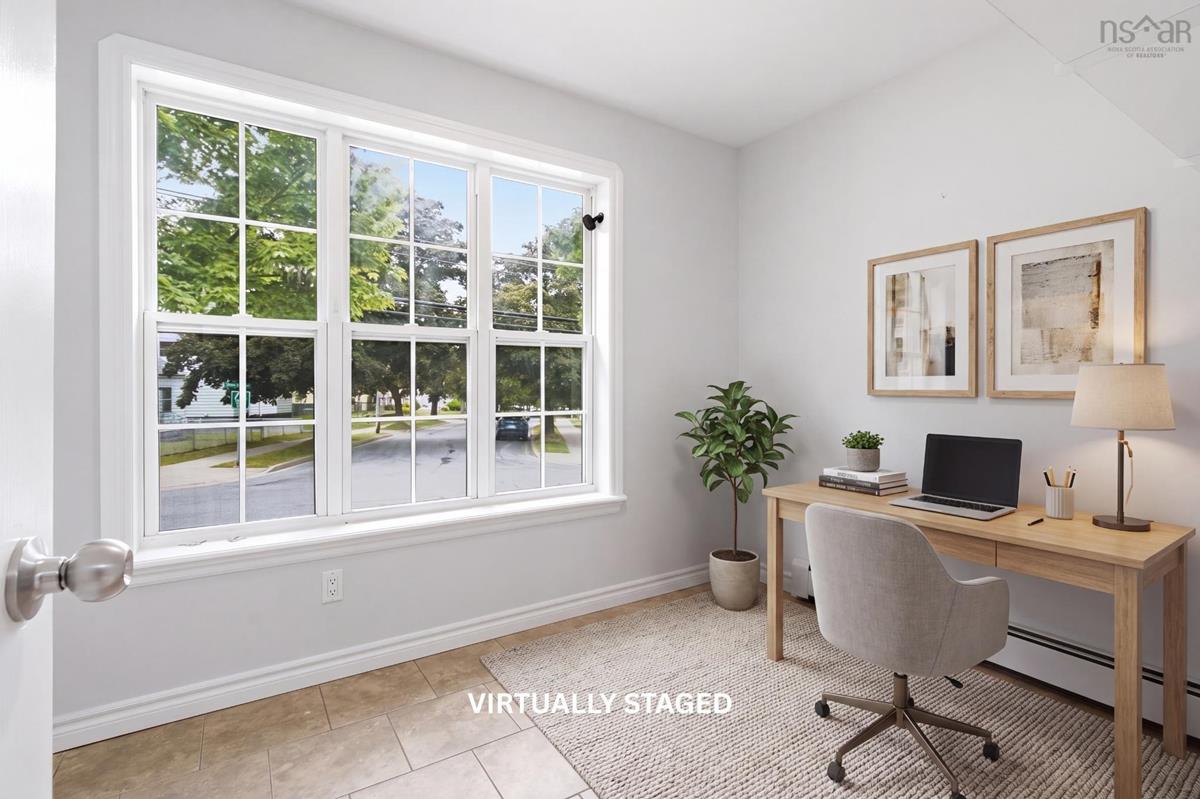
Main Floor Den/Office 11'6" x 7'7"
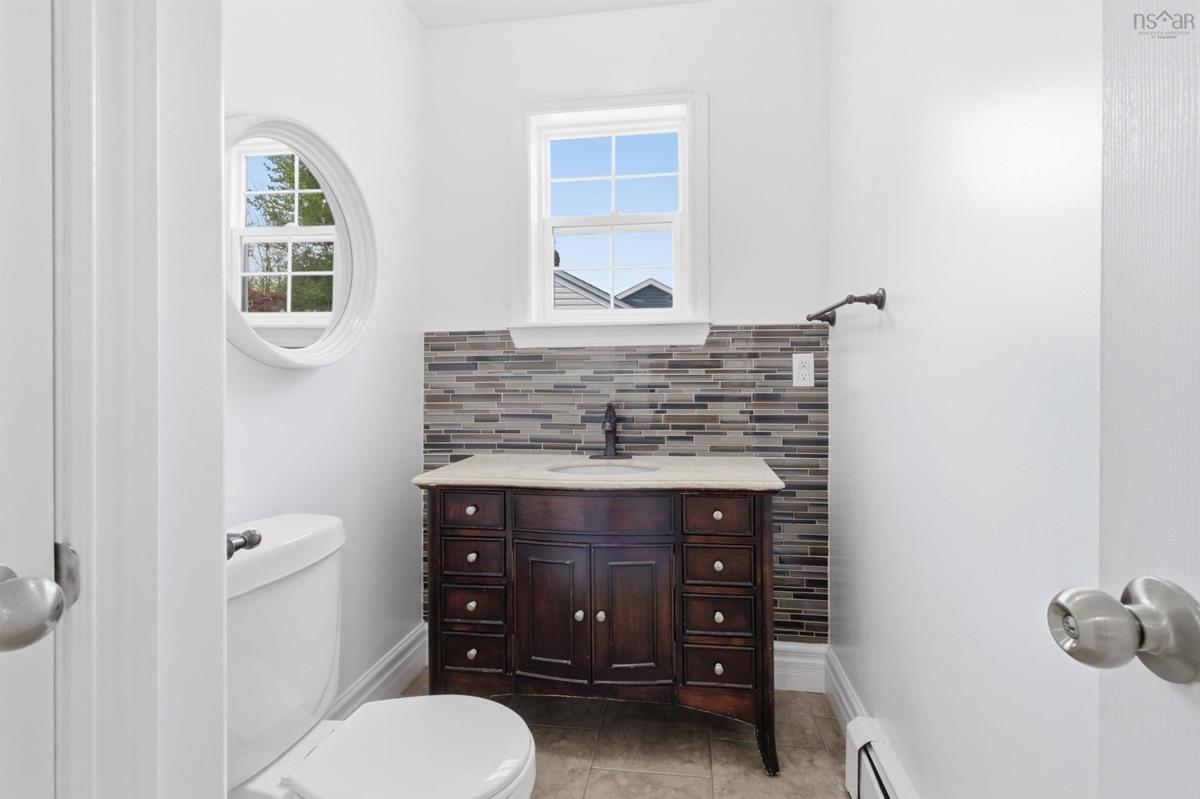
Main Floor Bath 1 7'8" x 5'
Main Floor Storage 7'7" x 7'3"
Main Floor Foyer 5'2" x 2'10"
Main Floor Living Room 11'10" x 14'9"
Main Floor Dining Room 11'10" x 12'3"
Main Floor Kitchen 15'9" x 12'1"
Main Floor OTHER Breakfast|16'9" x 10'1"
2nd Level Primary Bedroom 16'7" x 9'3"
2nd Level Ensuite Bath 1 5'10" x 8'2"
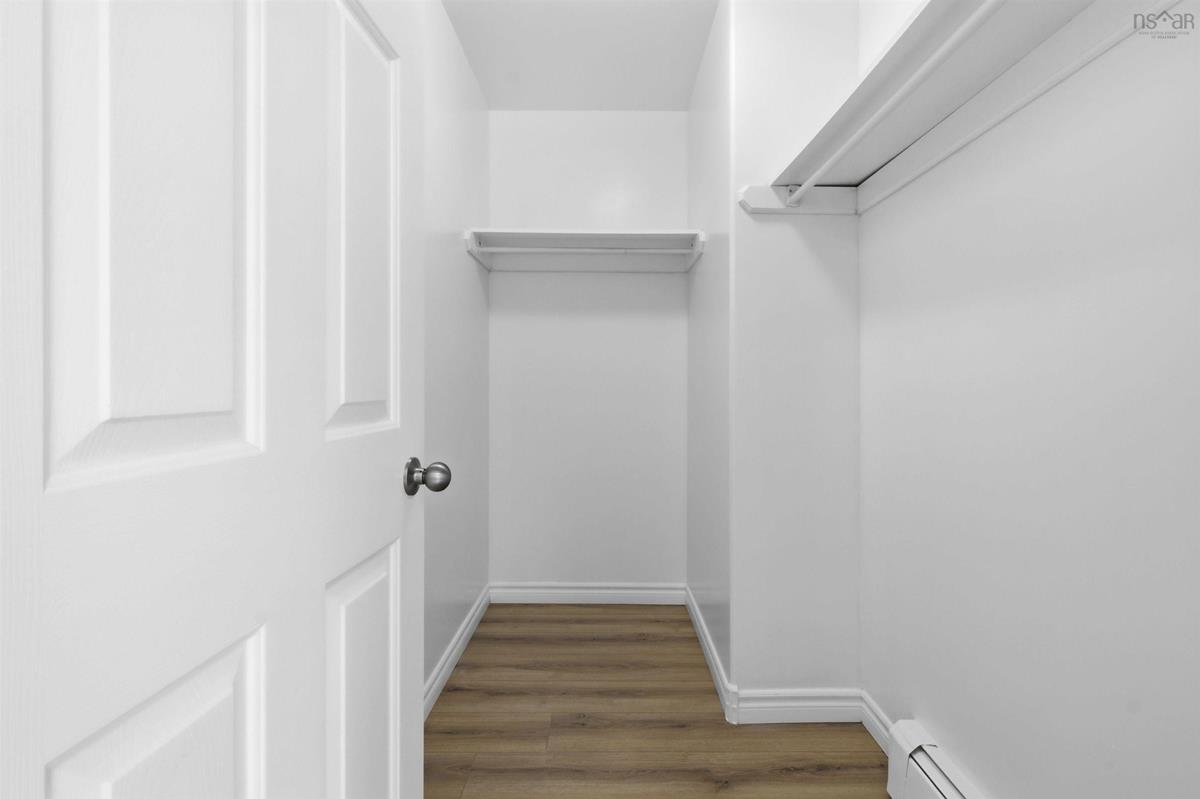
2nd Level OTHER WIC|4'8" x 8'2"
2nd Level Bedroom 12'5" x 8'11"
2nd Level Bedroom 10'11" x 9'2"
2nd Level Bedroom 12'5" x 8'11"
2nd Level Bedroom 10'11" x 8'11"
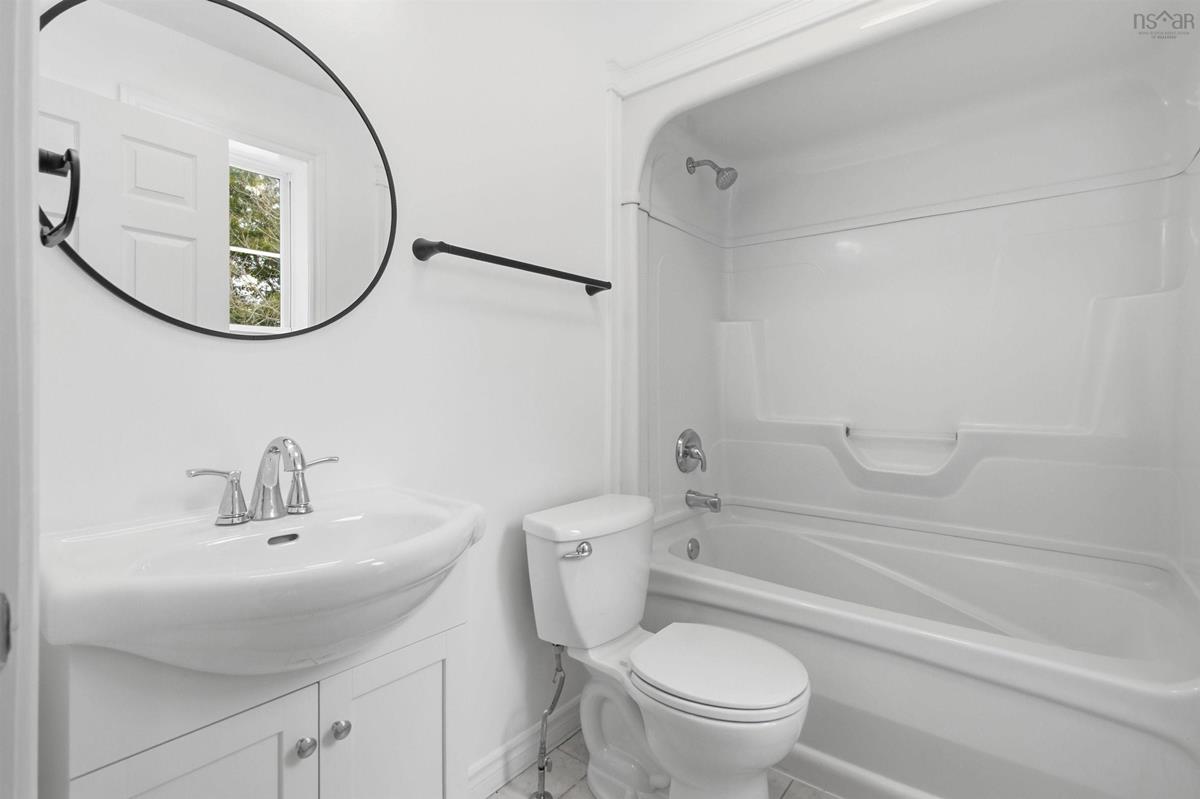
2nd Level Bath 2 7'5" x 5'
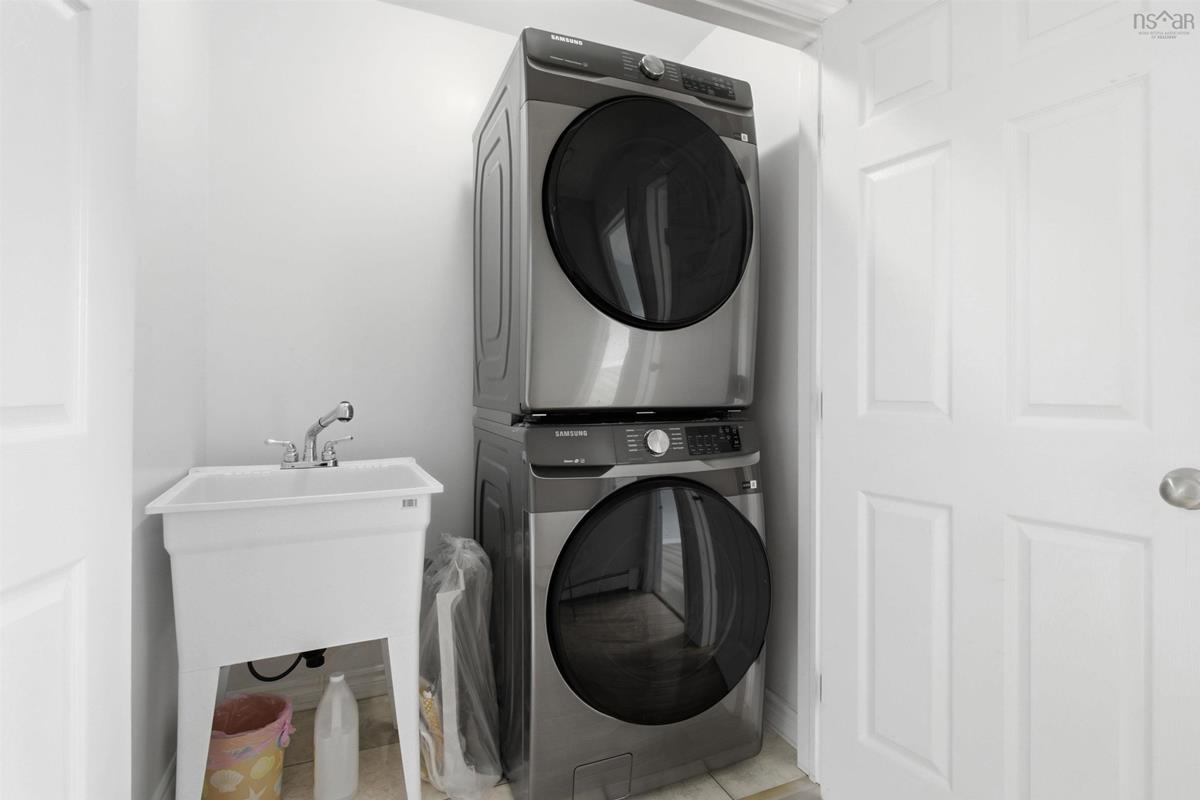
2nd Level Laundry 2'11" x 5'6"
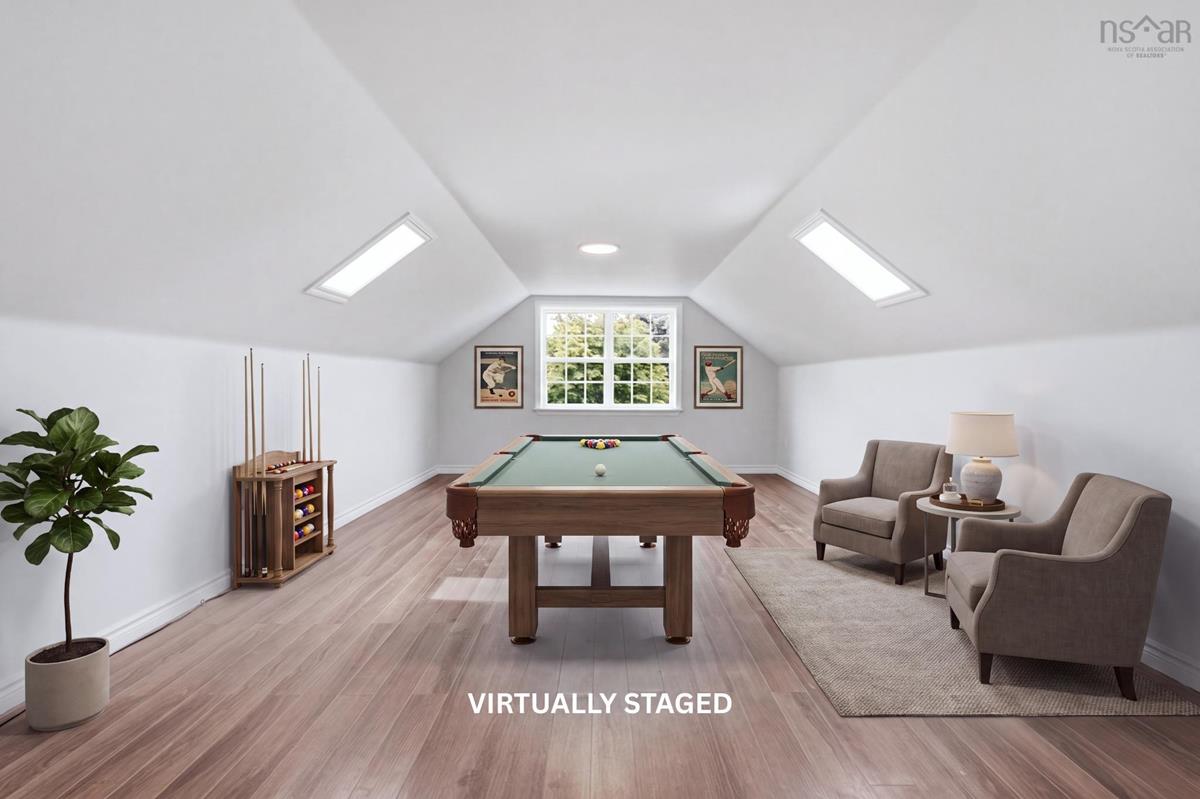
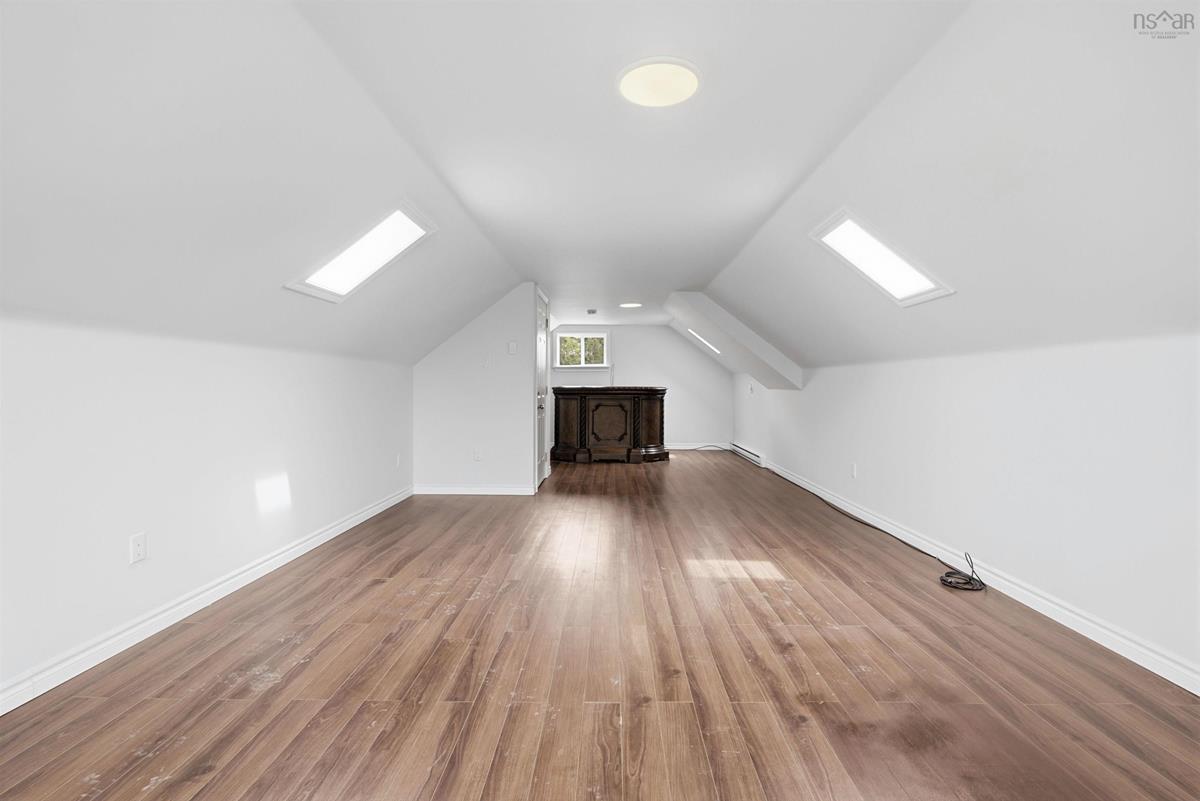
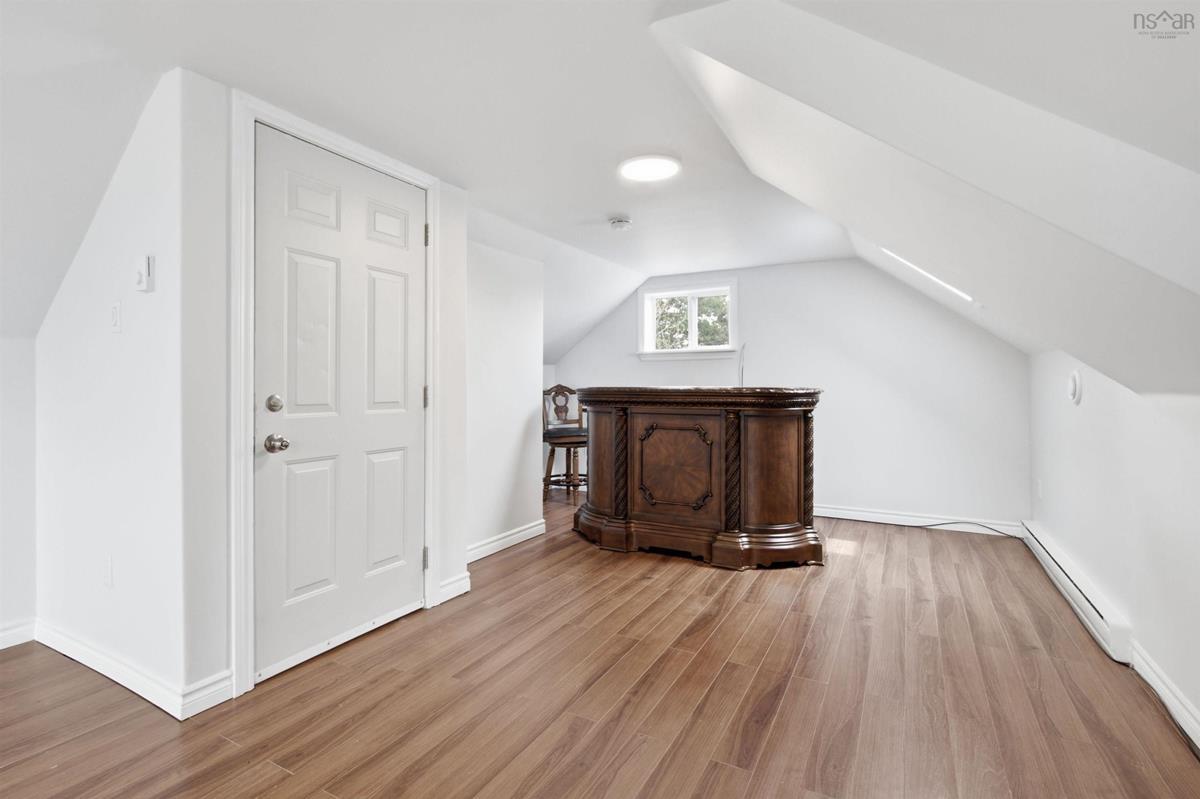
3rd Level Rec Room 13'4" x 32'9"
--- --- 11'6" x 7'7"
--- --- 7'8" x 5'
--- --- 7'7" x 7'3"
--- --- 16'7" x 9'3"
--- --- 5'10" x 8'2"
--- --- WIC|4'8" x 8'2"
--- --- 12'5" x 8'11"
--- --- 10'11" x 9'2"
--- --- 12'5" x 8'11"
--- --- 10'11" x 8'11"
--- --- 7'5" x 5'
--- --- 2'11" x 5'6"
--- --- 13'4" x 32'9"
--- --- 6'5" x 6'1"
--- --- 12'7" x 10'10"
--- --- 13'7" x 11'1"
--- --- 9'6" x 10'11"
--- --- 8'8" x 11'
--- --- 4'6" x 5'11"
--- --- 7'8" x 10'1"
--- --- 5'2" x 2'10"
--- --- 11'10" x 14'9"
--- --- 11'10" x 12'3"
--- --- 15'9" x 12'1"
--- --- Breakfast|16'9" x 10'1"
--- --- 11'6" x 7'7"
--- --- 7'8" x 5'
--- --- 7'7" x 7'3"
--- --- 16'7" x 9'3"
--- --- 5'10" x 8'2"
--- --- WIC|4'8" x 8'2"
--- --- 12'5" x 8'11"
--- --- 10'11" x 9'2"
--- --- 12'5" x 8'11"
--- --- 10'11" x 8'11"
--- --- 7'5" x 5'
--- --- 2'11" x 5'6"
--- --- 13'4" x 32'9"
--- --- 6'5" x 6'1"
--- --- 12'7" x 10'10"
--- --- 13'7" x 11'1"
--- --- 9'6" x 10'11"
--- --- 8'8" x 11'
--- --- 4'6" x 5'11"
--- --- 7'8" x 10'1"

Garage & Parking

Garage
Y
Details
Double, detached, includes loft space

Inclusions & Exclusions

Inclusions
Appliances.

Sales History

Halifax Regional Municipality Data

Zoning
ER-3
By-Law Code:
Polling District
Halifax West – Armdale
Concillor: Shawn Cleary
Waste Collection
TUESDAY
Contractor: REgroup

Demographic Data

Demographic data is based on the dissemination area that contains the listing parcel . Dissemination Areas are small areas composed of one or more neighbouring dissemination blocks. All of Canada is divided into dissemination areas. Data source: Environics Analytics via ArcGIS Online, 2021

Population Size

582

Median Age

40.9

Avg Household Size

2.1

Avg House Income

$87K

The number of people for each age range.

How the population of this area is expected to change.

The highest level of education obtained by people within this area.

The maritial status of the people in this area.

The average household income within this area.

The number of people that rent versus own.

When the buildings in the area were constructed.

The number of children at home for the given age ranges.

The occupations of the people living here.

Tax Assessment

Year Amount % Change
2024 $782,900 ---
2023 $594,700 ---
2022 $533,600 ---
2021 $457,100 ---
2020 $448,300 ---
2019 $435,200 ---
2018 $442,800 ---
2017 $438,700 ---
2016 $434,100 ---
2015 $429,200 ---
2014 $414,600 ---
2013 $408,300 ---
2012 $406,400 ---

Maps

Mortgage Inquiries

Last Updated On: 7/23/2026 12:34:30 PM (UTC)