
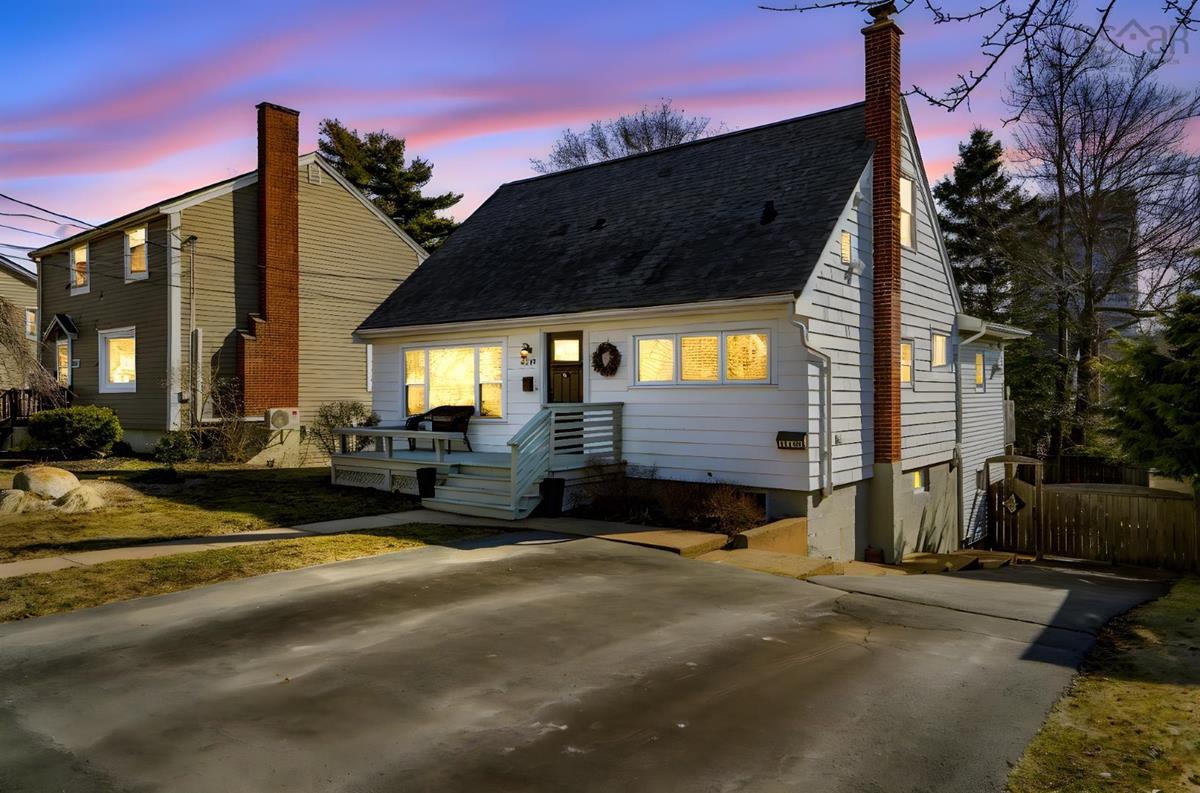
3119 Ashburn Avenue, Halifax, (MLS® 202607029) REMAX NOVA
Google Play iOS Google Play iOS

3119 Ashburn Avenue, Halifax

4 3 2122 sqft
$789,900 For Sale

Description

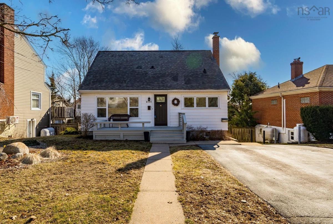
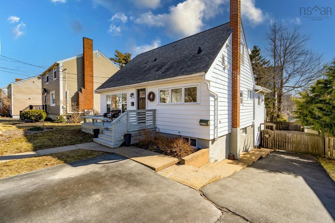
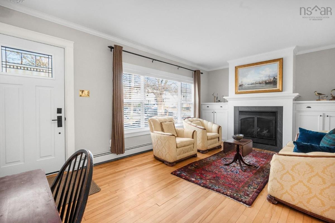
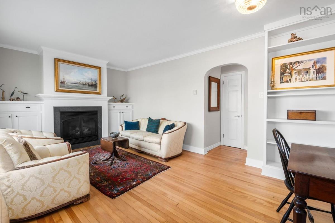
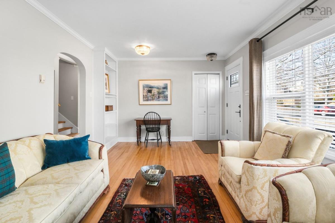
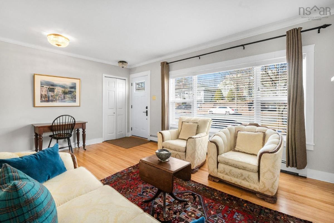
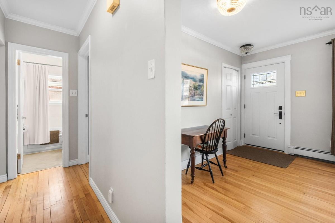
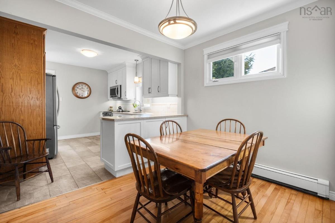
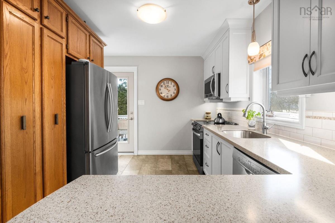
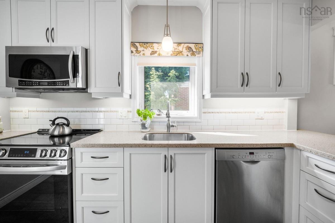
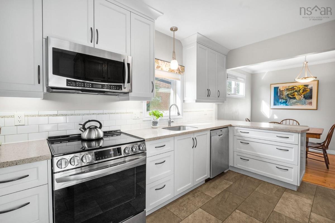
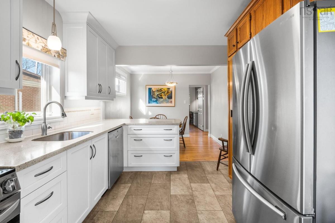
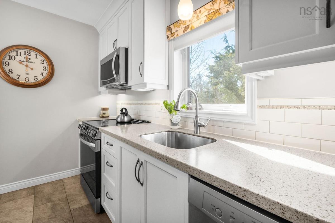
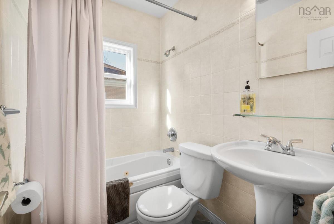
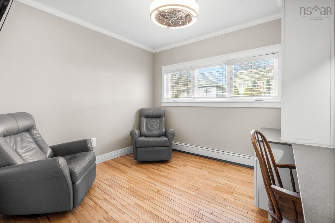
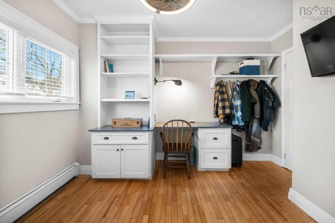
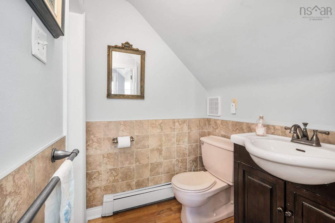
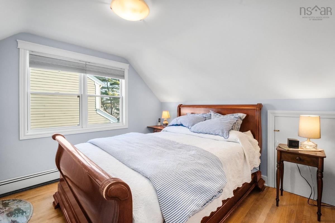
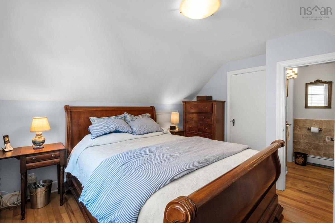
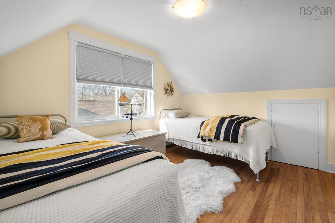
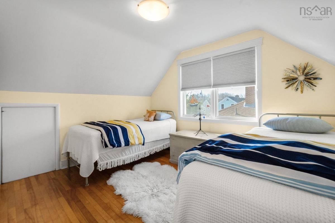
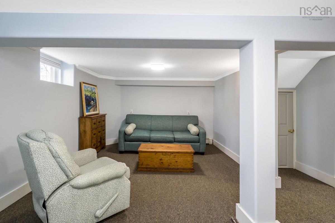
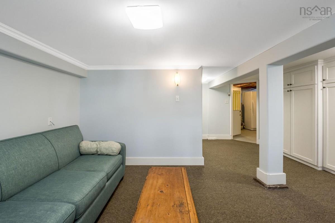
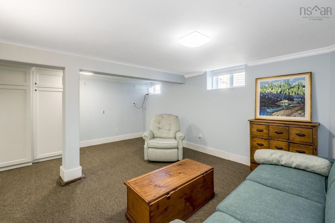
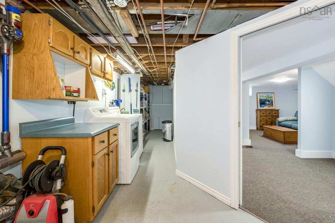
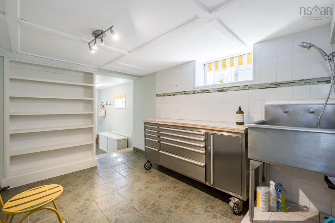
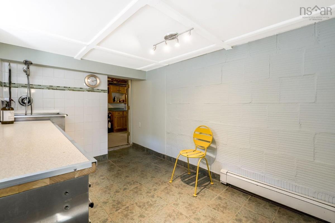
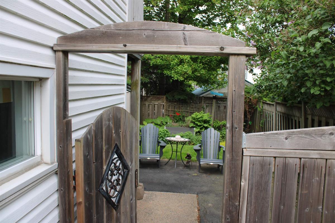
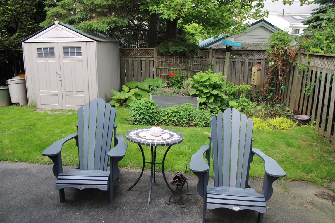
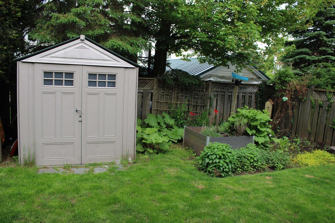
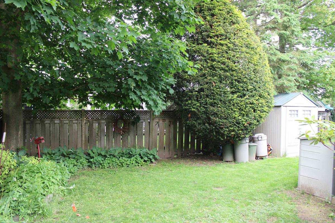
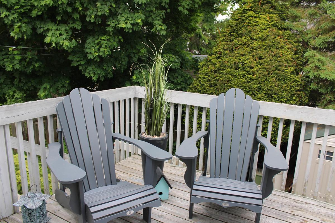
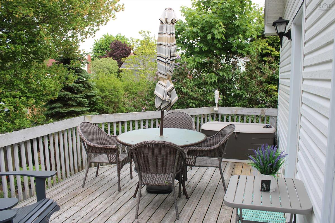
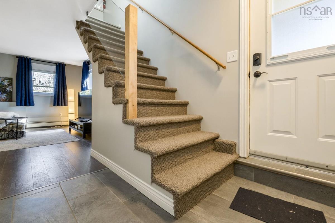
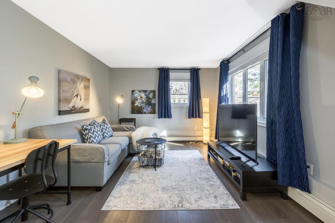
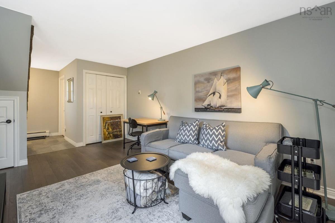
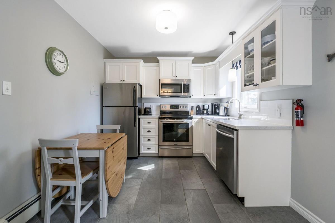
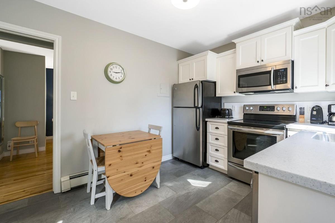
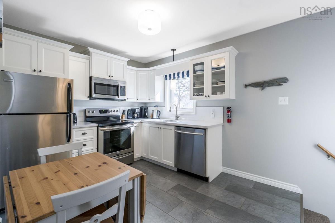
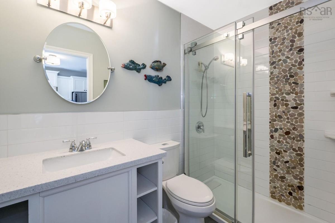
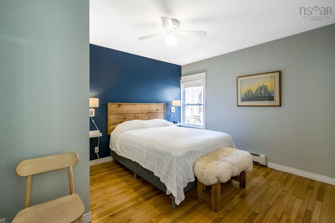
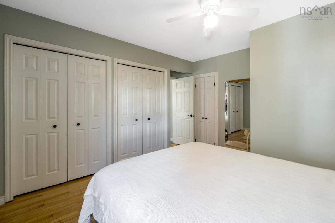
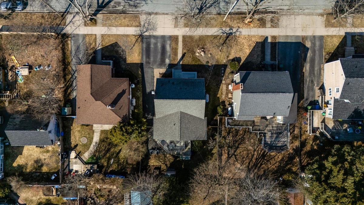
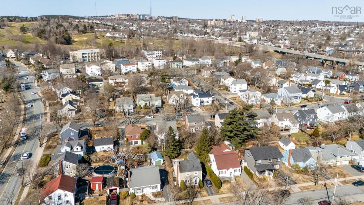
So many options, such a great home! If you are single, imagine living in a stunning apartment while you rent out the home. What an excellent investment opportunity. If you are a couple, or a family, you can have it all. The property is move-in ready, updated throughout, and has an excellent fenced backyard for the kids and pets, and a 1-bedroom apartment that REALLY helps with the mortgage. The home is a traditional 1¾-storey design, updated to today’s expectations while maintaining its original charm and character. Hardwood floors, classic trim, a cozy fireplace, and that's just the beginning. The white shaker-style kitchen features solid-surface countertops, a subway tile backsplash, and stainless-steel appliances. Then we have the den/office or bedroom offering a flexible space to mould to your lifestyle. The baths are updated too, the bedrooms are spacious and we even have a rec room, something that can be hard to find in the city. Pet owners will appreciate the convenient separate backyard entrance and dedicated pet wash station. The backyard is impressive. This is a great space for the kids to play, and being fully fenced, the pets can enjoy it too! The apartment I will leave to the photos and your visit. Spoiler alert - it's really nice! There is so much value here. You get a great West End home that's built to last. It's close to amenities, downtown, and has easy access to the Bicentennial Highway. This property has the space, updates, and backyard you want. And that's where this home gets really interesting. The rental income can help offset the mortgage and make homeownership in a desirable neighbourhood more attainable. It's a blue-chip investment and home all in one!

Listing Details

Address
3119 Ashburn Avenue, Halifax, B3L 4B8

Status
ACTIVE
Listing Price
$789,900
MLS®
202607029
Type
Single Family
Style
Detached
Age
76
Square Footage (MLA)
1,476  ft2
Total Fin SqFt (TLA)
2,122  ft2
PID
00199646
Bedrooms
4
Full Baths
2
Half Baths
1

Water
Municipal
Sewer
Municipal
Utilities
Cable,Electricity,High Speed Internet,Telephone

Building Specifications

Foundation Type
Poured Concrete
Roof
Asphalt Shingle
Exterior Finish
Wood Shingles,Vinyl
Flooring
Carpet,Ceramic,Hardwood,Laminate,Vinyl

Looking for a Mortgage? Get Your Free Quote Started Today!

Rooms

LEVEL TYPE DIMENSIONS
Basement Rec Room 18'5" x 16'7"
Basement OTHER 8' x 12'11" flex
Basement Mud Room 4'6" x 12'7"
Basement Laundry 13'10" x 8'10"
Basement Storage 8'1" x 5'1"
Basement Utility 5'3" x 10'8"
Basement Living Room 11'4" x 16'6"
Main Floor Living Room 17'9" x 11'7"
Main Floor Kitchen 9'11" x 12'1"
Main Floor Dining Room 12'7" x 7'10"
Main Floor Bedroom 11'4" x 11'7"
Main Floor Bath 1 6'7" x 4'10"
Main Floor Kitchen 9'4" x 12'4"
Main Floor Bedroom 11'2" x 12'4"
Main Floor Bath 3 8'1" x 5'
2nd Level Primary Bedroom 12'4" x 10'11"
2nd Level Bedroom 9'11" x 10'7"
2nd Level Bath 2 5'1" x 4'

Garage & Parking

Garage
N
Details
---

Inclusions & Exclusions

Inclusions
2 fridges, 2 stoves, 2 dishwashers, 2 microwave over stoves, 1 washer, 1 dryer, 2 sheds
Exclusions
stand up freezer, deck box and box next to stairs

Sales History

Halifax Regional Municipality Data

Zoning
ER-3
By-Law Code:
By-Law Area
Regional Centre
By-Law Code: RC
Polling District
Halifax West – Armdale
Concillor: Shawn Cleary
Waste Collection
WEDNESDAY
Contractor: REgroup

Demographic Data

Demographic data is based on the dissemination area that contains the listing parcel . Dissemination Areas are small areas composed of one or more neighbouring dissemination blocks. All of Canada is divided into dissemination areas. Data source: Environics Analytics via ArcGIS Online, 2021

Population Size

410

Median Age

39.8

Avg Household Size

2.0

Avg House Income

$116K

The number of people for each age range.

How the population of this area is expected to change.

The highest level of education obtained by people within this area.

The maritial status of the people in this area.

The average household income within this area.

The number of people that rent versus own.

When the buildings in the area were constructed.

The number of children at home for the given age ranges.

The occupations of the people living here.

Tax Assessment

Year Amount % Change
2026 $604,500 ---
2025 $565,700 ---
2024 $507,000 ---
2023 $494,400 ---
2022 $419,900 ---
2021 $364,200 ---
2020 $345,500 ---
2019 $341,400 ---
2018 $342,600 ---
2017 $347,800 ---
2016 $344,300 ---
2015 $341,900 ---
2014 $338,100 ---
2013 $339,400 ---
2012 $306,800 ---

Maps

Mortgage Inquiries

Last Updated On: 10/8/2026 8:33:51 PM (UTC)

