
304 1470 Summer Street, Halifax, (MLS® 202623795) REMAX NOVA
Google Play iOS Google Play iOS

304 1470 Summer Street, Halifax

2 2 1162 sqft
$625,000 For Sale

Description

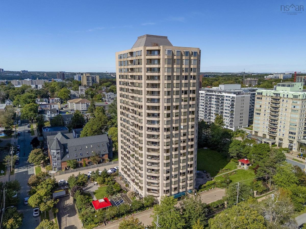
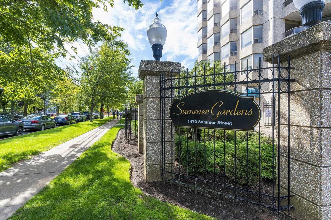
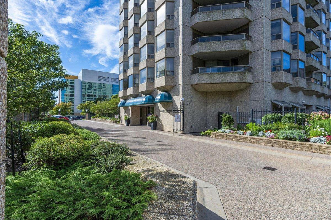
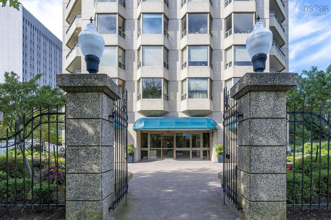
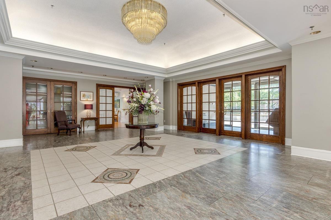
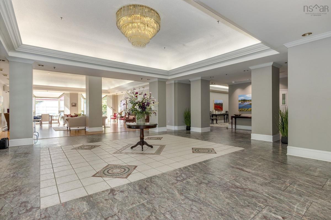
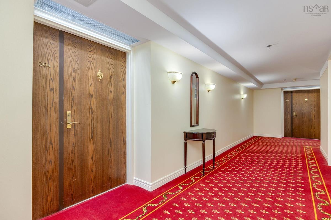
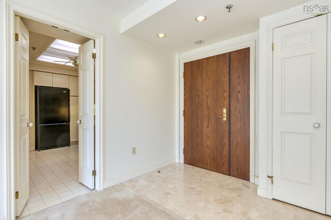
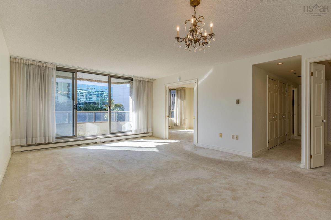
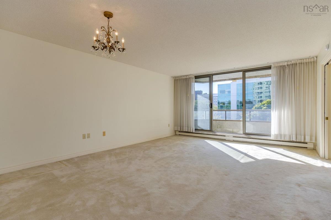
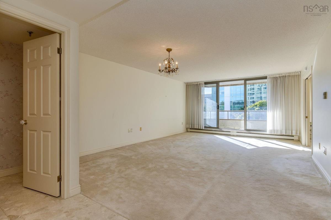
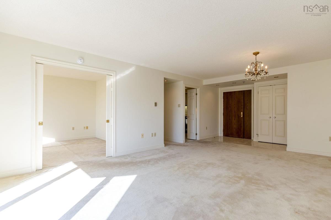
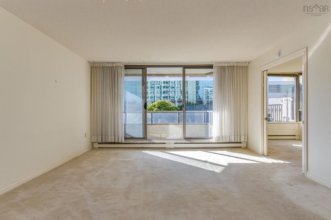
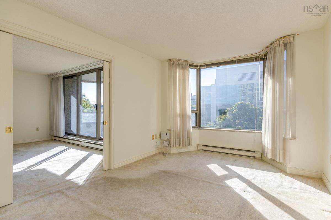
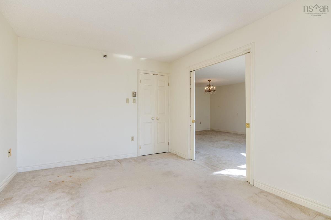
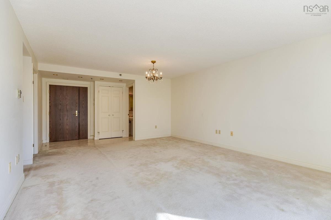
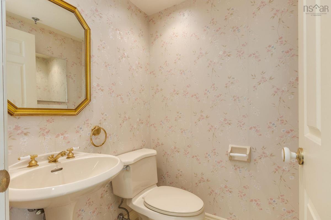
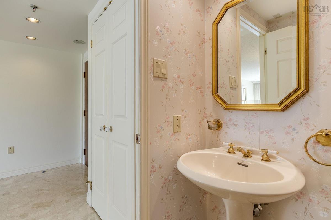
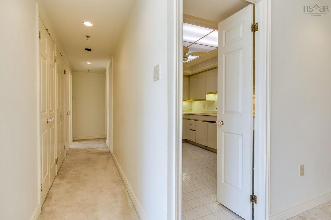
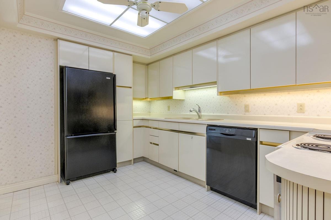
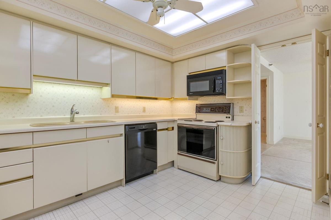
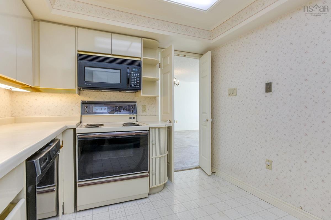
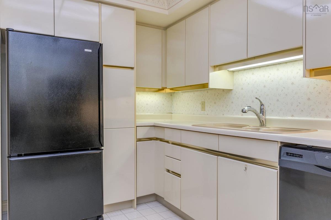
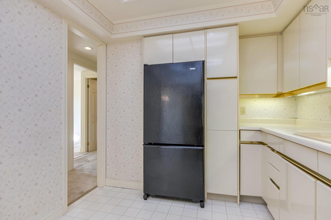
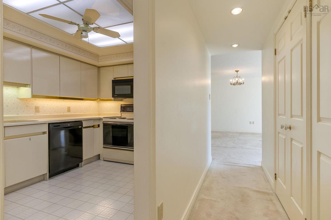
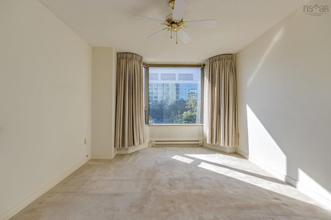
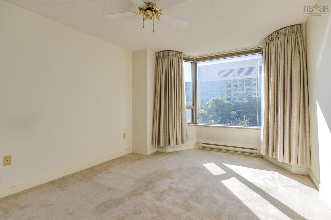
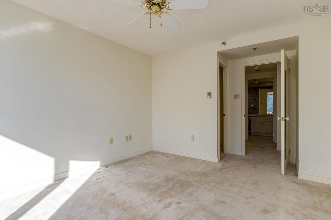
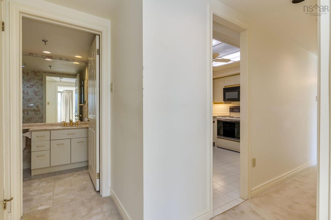
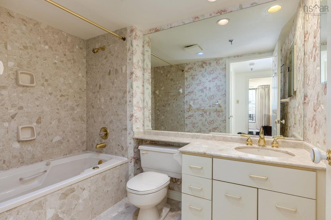
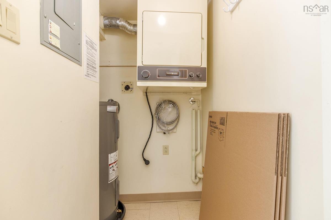
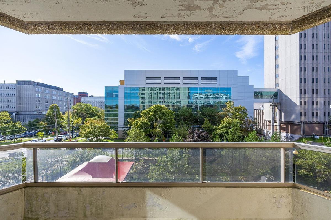
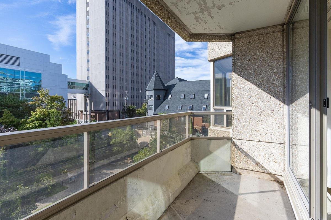
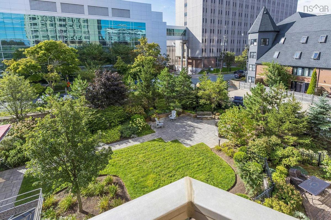
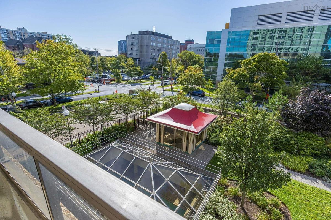
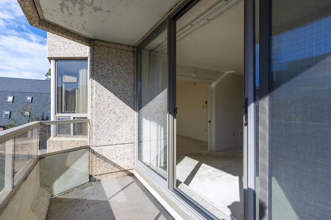
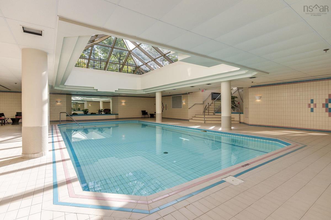
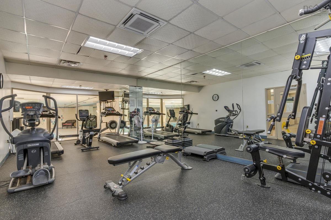
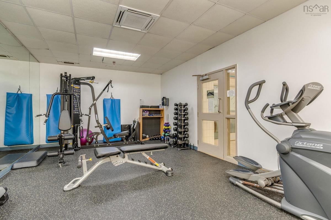
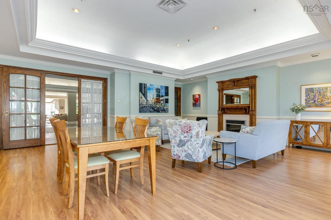
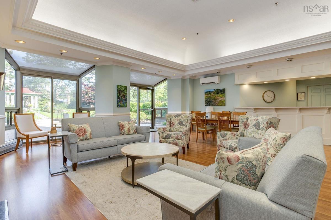
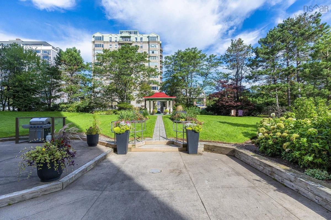
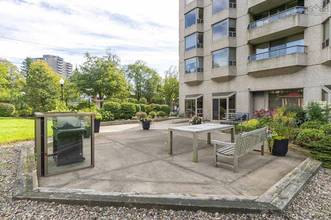
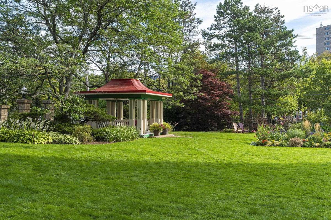
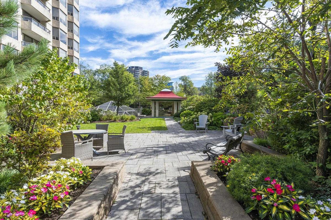
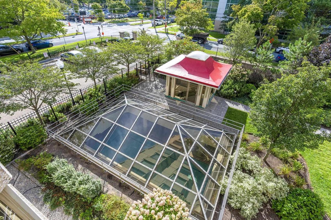
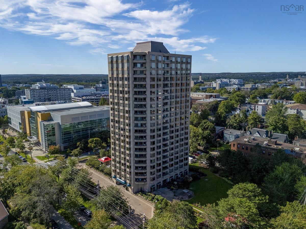
Dreaming of a condo where you can meander the Halifax Public Gardens in seconds with your morning cup of coffee? Summer Gardens is one of the most highly regarded condo buildings in Halifax and your opportunity to own a beautiful 2 bedroom, 1.5 bath unit and update at your own pace is here. This spacious, well-cared for original unit boasts 1162 sq ft and is your chance to get into the building at an affordable price. You'll love the inviting, bright living/dining room and the large deck that overlooks (and feels close to) the beautiful back gardens and the sky-lit pool. The european style kitchen is spacious with lots of cupboards and space for a two-person table as well. Both bedrooms are a great size with the primary boasting a walk-in closet and the second bedroom boasting double doors onto the living room that would allow you to extend your living space if you choose, as a den or office or use as a second bedroom. Enjoy convenient in-unit laundry and excellent storage. Something that's extra special about Summer Gardens is it's rare, expansive lot, allowing for beautiful garden spaces, multiple outdoor gathering areas, a gazebo and ample visitor parking. The building boasts wonderful amenities such as a large indoor pool, hot tub, sauna, gym, beautiful common room which can be booked out for celebrations, underground parking, storage unit, a 24-hour concierge/security and it's pet friendly. Set in the heart of downtown and situated between the hospitals, universities, excellent restaurants, cafes and all that downtown and the Spring Garden Rd area has to offer, put this unit on your must-see list.

Listing Details

Address
304 1470 Summer Street, Halifax, B3H 3A3

Status
ACTIVE
Listing Price
$625,000
MLS®
202623795
Type
Single Family
Style
Condo Apartment
Age
39
Square Footage (MLA)
1,162  ft2
Total Fin SqFt (TLA)
1,162  ft2
Monthly Condo Fee
$1,062
PID
40451296
Bedrooms
2
Full Baths
1
Half Baths
1

Water
Municipal
Sewer
Municipal
Utilities
Cable,Electricity,High Speed Internet

Building Specifications

Foundation Type
Poured Concrete
Roof
Tar/Gravel
Exterior Finish
Concrete
Flooring
Carpet,Ceramic,Vinyl

Looking for a Mortgage? Get Your Free Quote Started Today!

Rooms

LEVEL TYPE DIMENSIONS
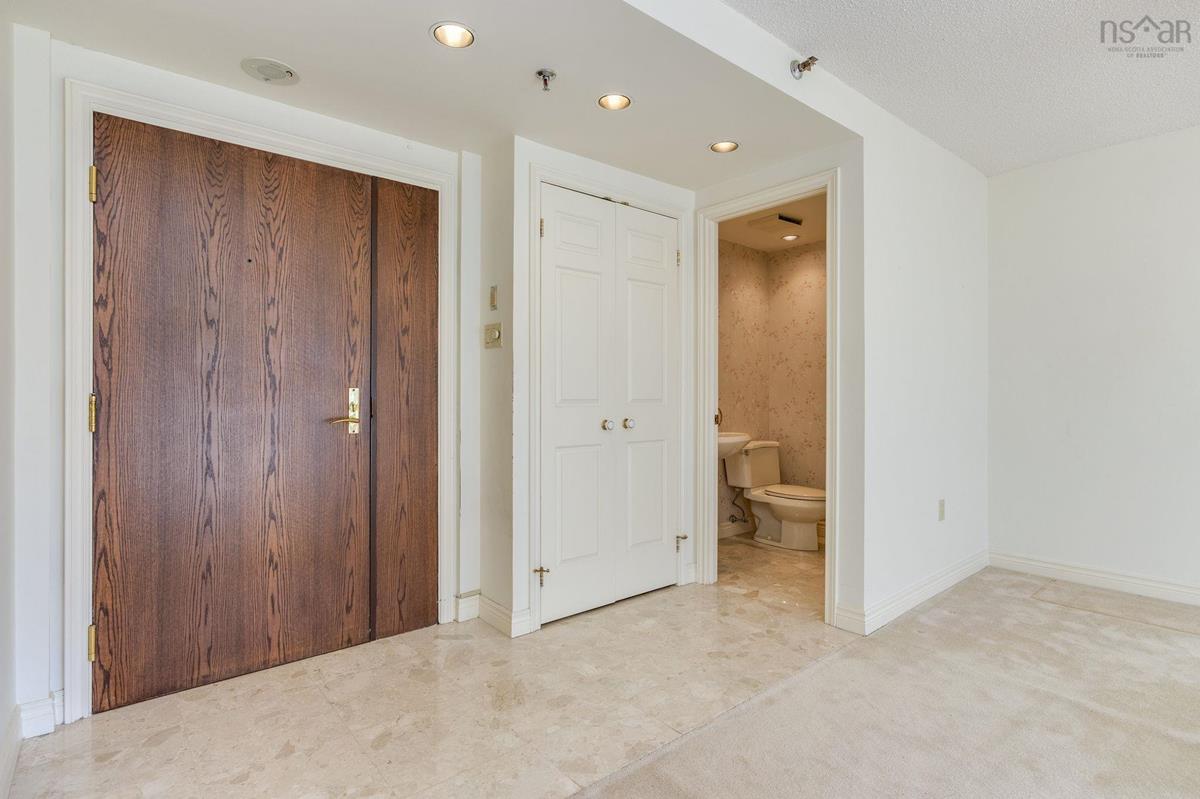
Main Floor Foyer 4' x 9'1"-J
Main Floor Bath 1 4'2" x 4'7"
Main Floor Dining Room 7'11" x 14'4"
Main Floor Living Room 16'1" x 14'4"
Main Floor Kitchen 12'10" x 9'11" - J
Main Floor Bedroom 10'3" x 15' -J
Main Floor Primary Bedroom 17'11" x 10'9.5" - J
Main Floor Bath 2 5'5.5" x 8'2"
Main Floor Laundry 5'4" x 3' +J

Garage & Parking

Garage
Y
Details
Underground Parking Space #87

Inclusions & Exclusions

Inclusions
Fridge, Stove, Dishwasher, Dryer, Window Treatments & Hardware

Sales History

Halifax Regional Municipality Data

Zoning
CEN-2
By-Law Code:
By-Law Area
Regional Centre
By-Law Code: RC
Polling District
Halifax South Downtown
Concillor: Laura White
Waste Collection
MONDAY
Contractor: REgroup

Demographic Data

Demographic data is based on the dissemination area that contains the listing parcel . Dissemination Areas are small areas composed of one or more neighbouring dissemination blocks. All of Canada is divided into dissemination areas. Data source: Environics Analytics via ArcGIS Online, 2021

Population Size

625

Median Age

32.2

Avg Household Size

1.6

Avg House Income

$117K

The number of people for each age range.

How the population of this area is expected to change.

The highest level of education obtained by people within this area.

The maritial status of the people in this area.

The average household income within this area.

The number of people that rent versus own.

When the buildings in the area were constructed.

The number of children at home for the given age ranges.

The occupations of the people living here.

Tax Assessment

Year Amount % Change
2026 $587,000 ---
2025 $550,600 ---
2024 $477,400 ---
2023 $397,900 ---
2022 $350,600 ---
2021 $333,900 ---
2020 $333,900 ---
2019 $343,800 ---
2018 $337,100 ---
2017 $337,100 ---
2016 $337,100 ---
2015 $337,100 ---
2014 $337,100 ---
2013 $330,400 ---
2012 $314,700 ---

Maps

Mortgage Inquiries

Last Updated On: 9/19/2026 2:57:03 PM (UTC)


