

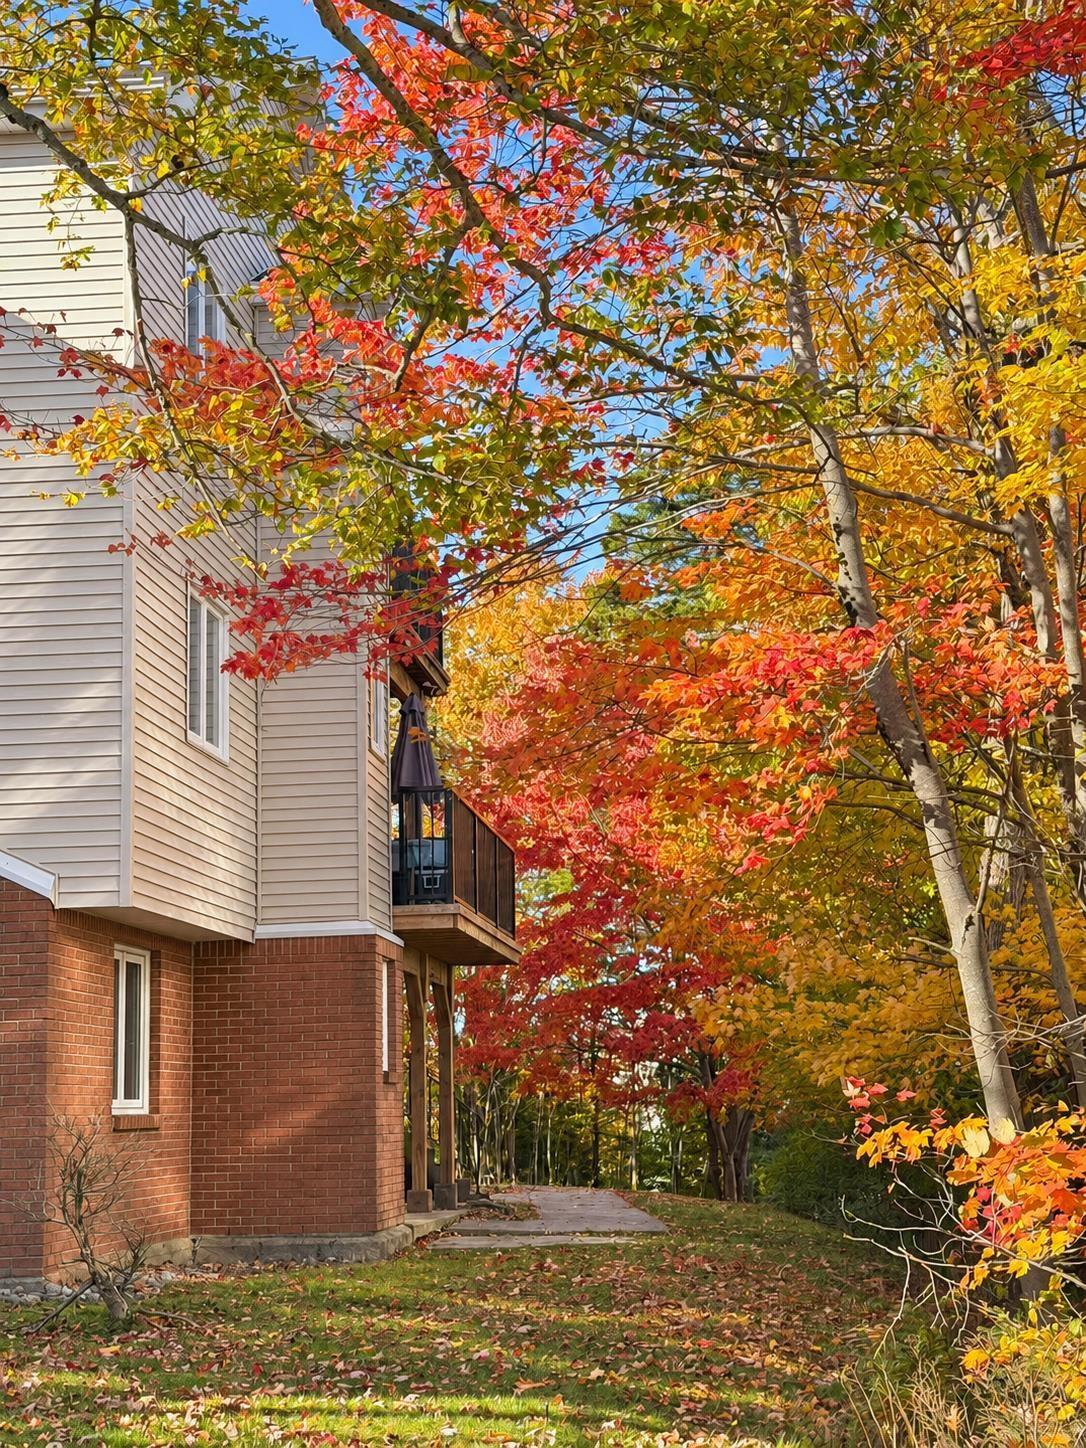
303 131 Farnham Gate Road, Halifax, (MLS® 202626415) REMAX NOVA
Google Play iOS Google Play iOS

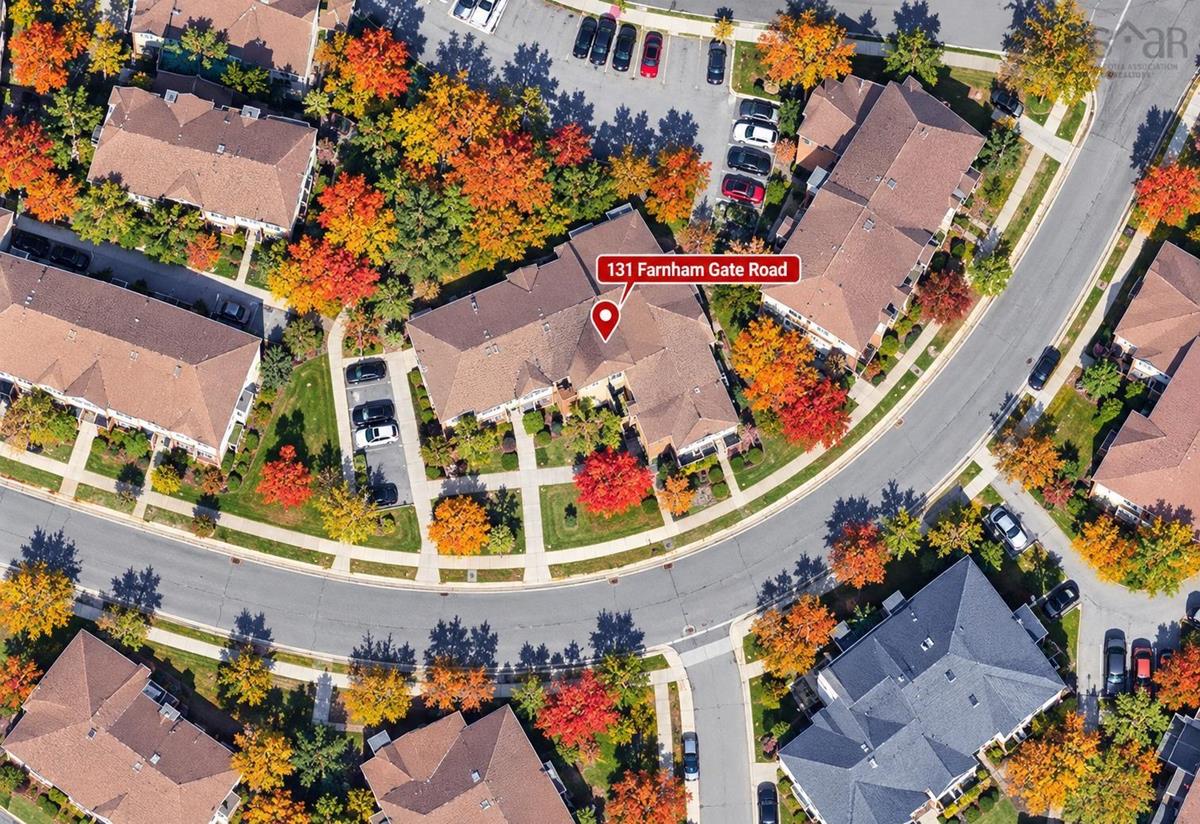
303 131 Farnham Gate Road, Halifax

2 1 849 sqft
$264,900 For Sale

Description

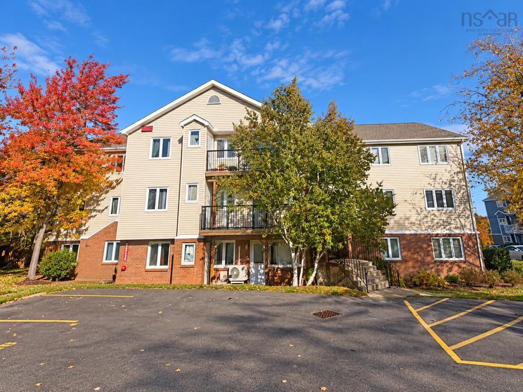
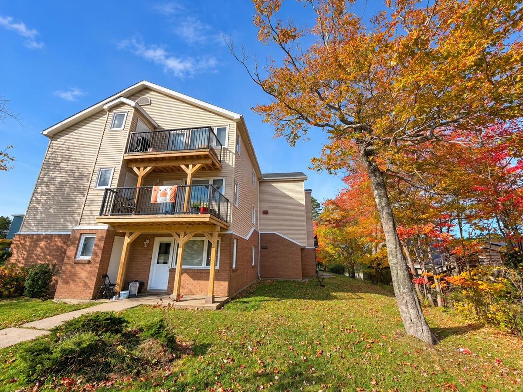
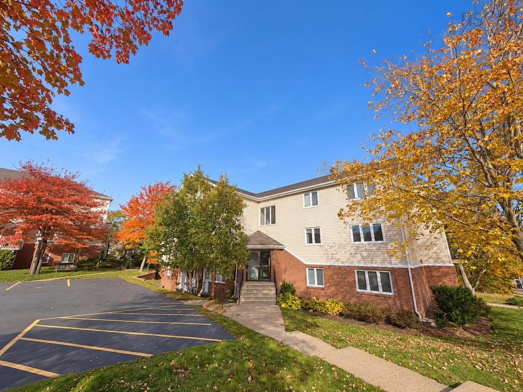
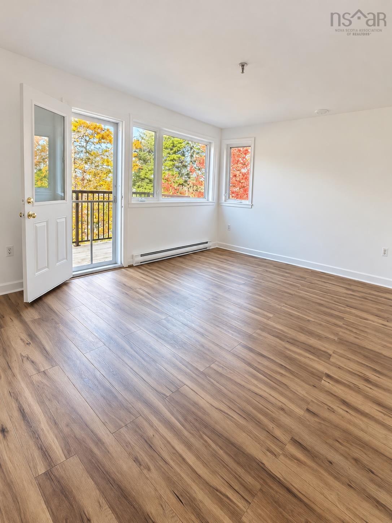
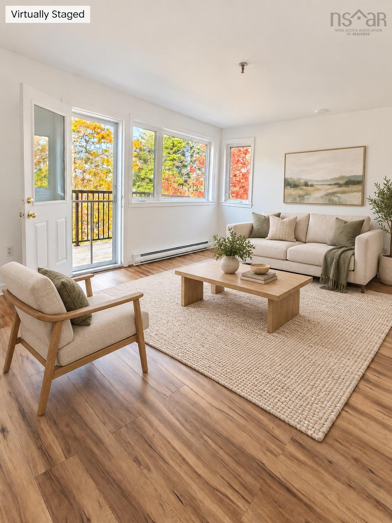
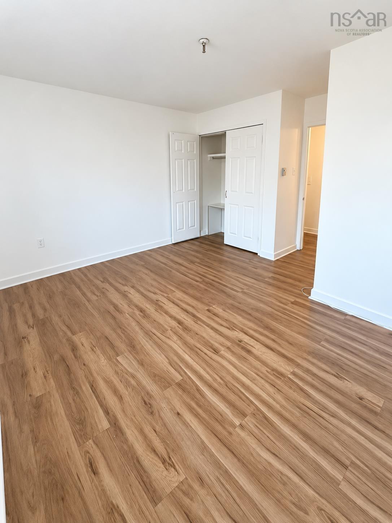
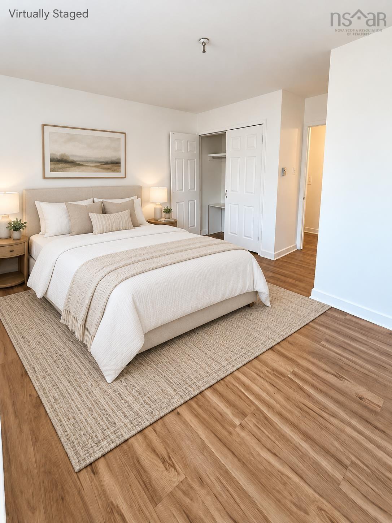
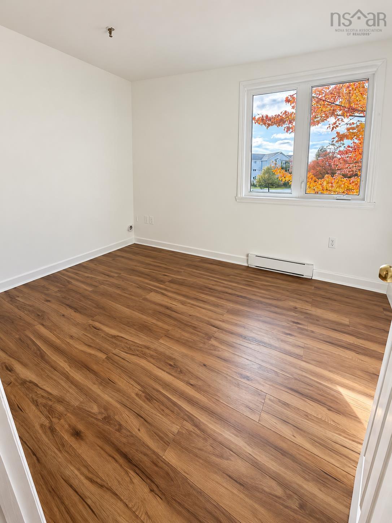
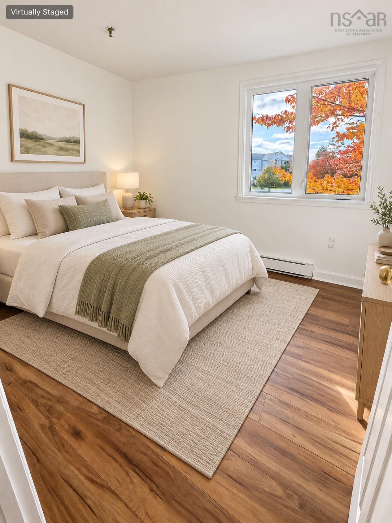
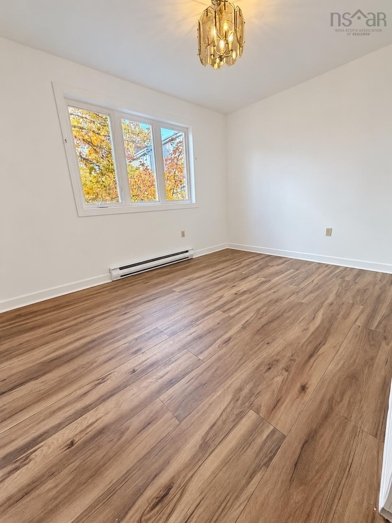
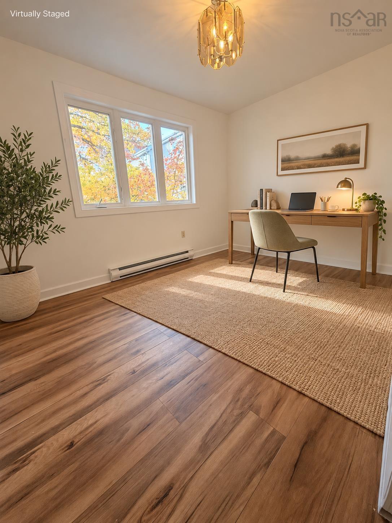
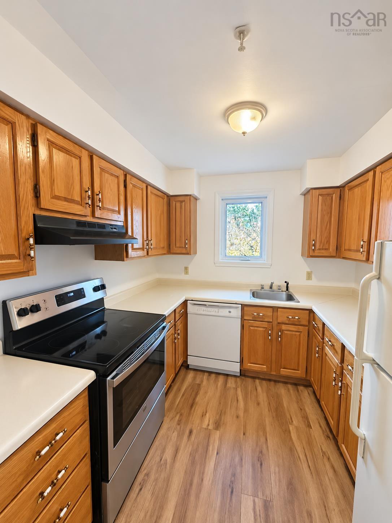
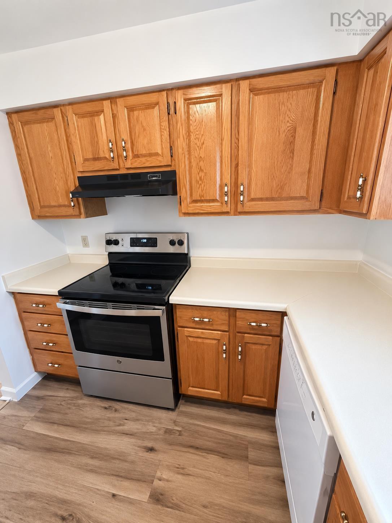
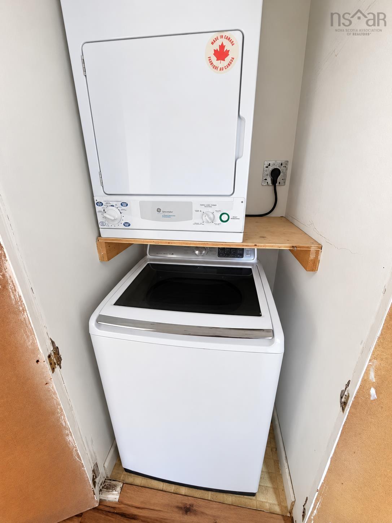
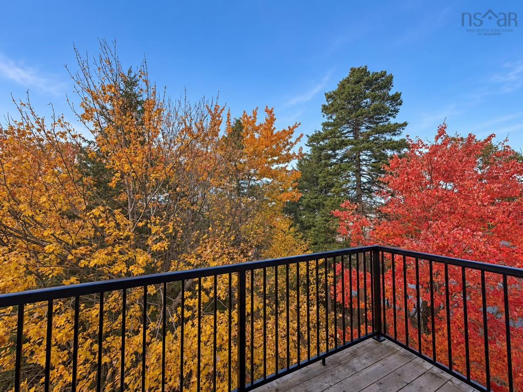
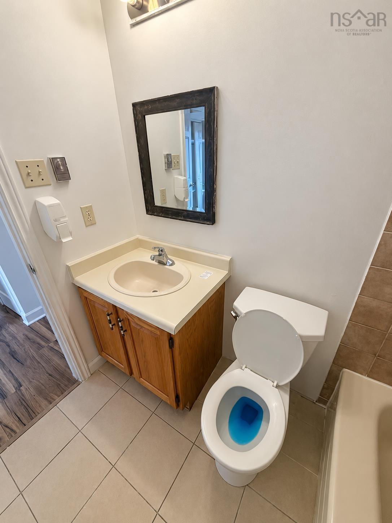
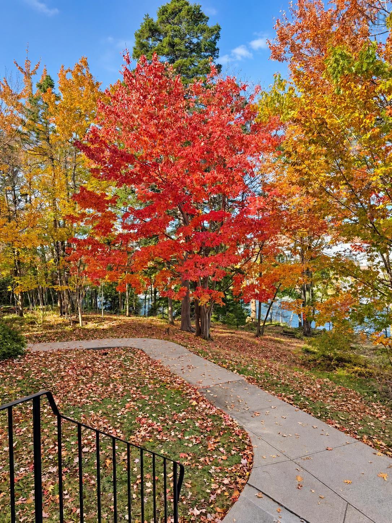
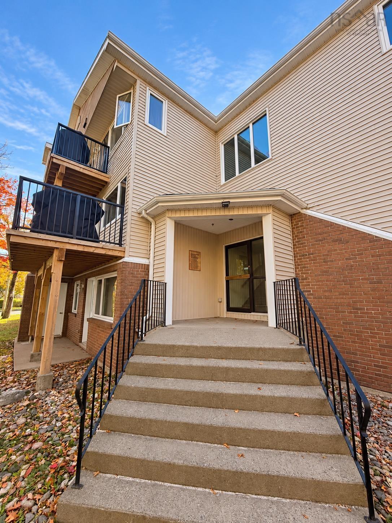
Located in Halifax’s Clayton Park West area, this bright and versatile two-bedroom condo offers in-suite laundry and two flexible spaces that can be used as a home office, reading nook, workout area, or additional lounge. The balcony feels private in summer and offers a seasonal glimpse of the ocean in winter. The kitchen features a new stove and dishwasher. Canada Games Centre is approximately a 3–5-minute drive away, while Costco and the shops and services of Bayers Lake are about 8–10 minutes away. Lacewood Drive and Dunbrack Street provide convenient access to other parts of Halifax. The pet-friendly building is well managed, and updates to the balcony, roof, fire safety system, and stairways were completed within the past two years, helping provide a comfortable and reassuring living environment for owners and tenants. The seller has made a substantial price adjustment, making this condo more competitive in today’s market and well worth a closer look.

Listing Details

Address
303 131 Farnham Gate Road, Halifax, B3M 4A4

Status
ACTIVE
Listing Price
$264,900
MLS®
202626415
Type
Single Family
Style
Condo Apartment
Age
41
Square Footage (MLA)
849  ft2
Total Fin SqFt (TLA)
849  ft2
Monthly Condo Fee
$453
PID
40355901
Bedrooms
2
Full Baths
1
Half Baths
0

Water
Municipal
Sewer
Municipal
Utilities
Cable,Electricity,High Speed Internet,Telephone

Building Specifications

Foundation Type
None
Roof
Asphalt Shingle
Exterior Finish
Aluminium Siding,Vinyl,Wood Siding
Flooring
Vinyl

Looking for a Mortgage? Get Your Free Quote Started Today!

Rooms

LEVEL TYPE DIMENSIONS
Main Floor Foyer 6'X3'
Main Floor Kitchen 8'9" x 8'4"
Main Floor Living Room 14'10" x 12'8"
Main Floor Den/Office 11'7" x 9'5"
Main Floor Primary Bedroom 13'5" x 12'
Main Floor Bedroom 12' x 9'
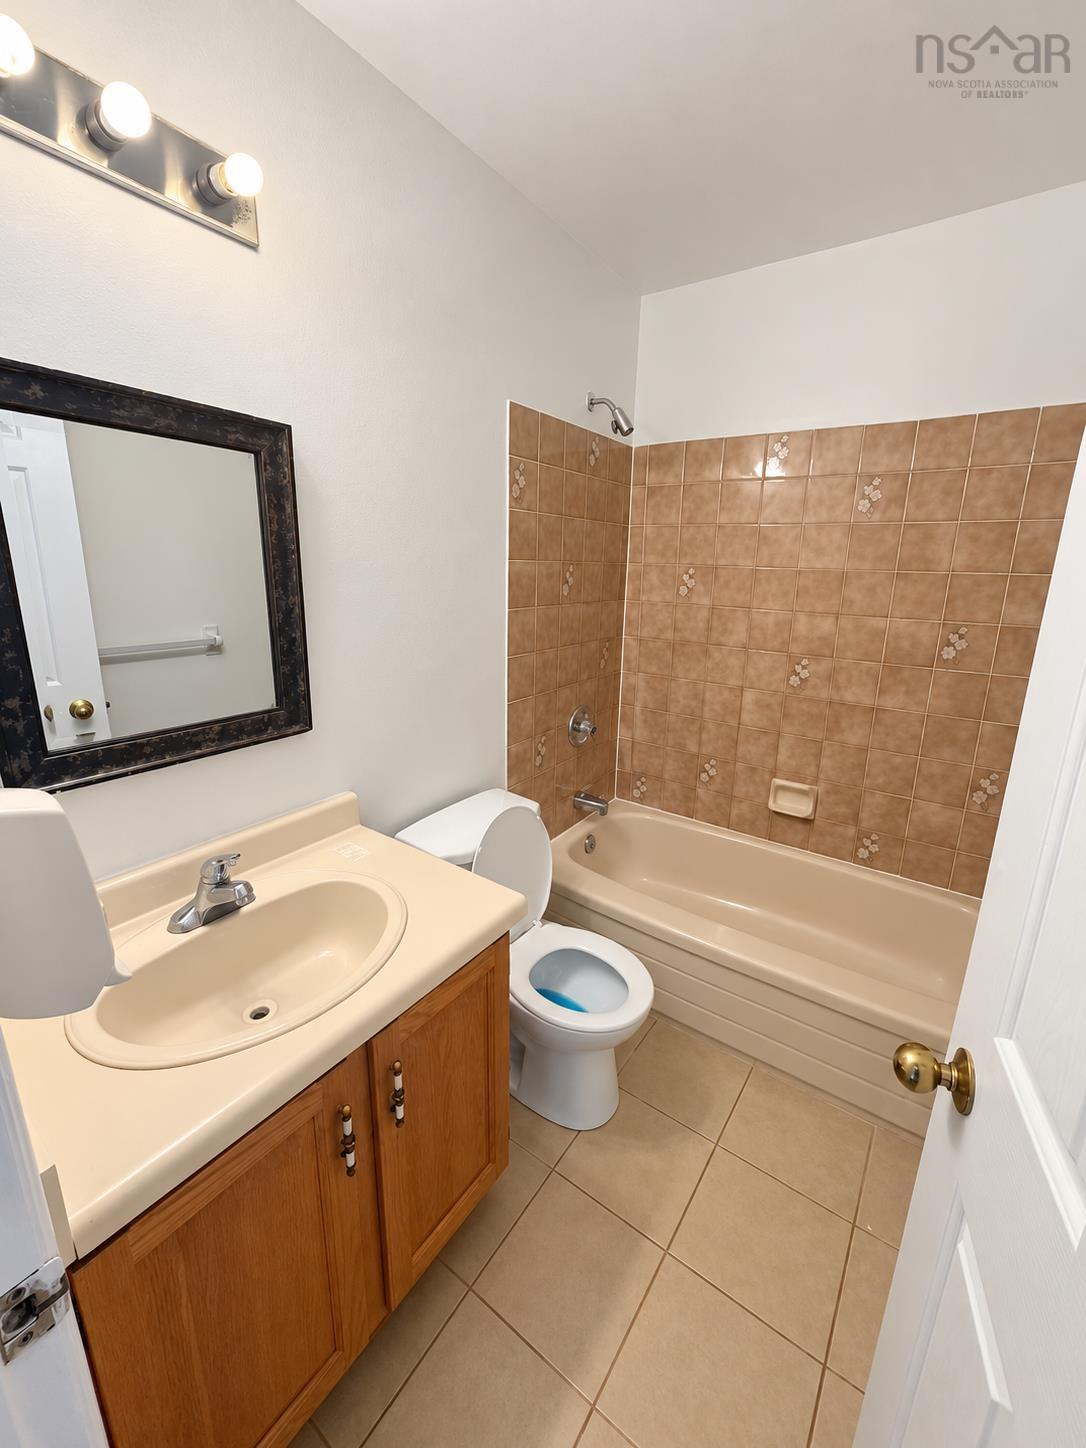
Main Floor Bath 1 7' x 8'
Main Floor Foyer 6'X3'
Main Floor Kitchen 8'9" x 8'4"
Main Floor Living Room 14'10" x 12'8"
Main Floor Den/Office 11'7" x 9'5"
Main Floor Primary Bedroom 13'5" x 12'
Main Floor Bedroom 12' x 9'
Main Floor Bath 1 7' x 8'
Main Floor Foyer 6'X3'
Main Floor Kitchen 8'9" x 8'4"
Main Floor Living Room 14'10" x 12'8"
Main Floor Den/Office 11'7" x 9'5"
Main Floor Primary Bedroom 13'5" x 12'
Main Floor Bedroom 12' x 9'
Main Floor Bath 1 7' x 8'
Main Floor Foyer 6'X3'
Main Floor Kitchen 8'9" x 8'4"
Main Floor Living Room 14'10" x 12'8"
Main Floor Den/Office 11'7" x 9'5"
Main Floor Primary Bedroom 13'5" x 12'
Main Floor Bedroom 12' x 9'
Main Floor Bath 1 7' x 8'
Main Floor Foyer 6'X3'
Main Floor Kitchen 8'9" x 8'4"
--- --- 14'10" x 12'8"
--- --- 11'7" x 9'5"
--- --- 13'5" x 12'
--- --- 12' x 9'
--- --- 7' x 8'
--- --- 6'X3'
--- --- 8'9" x 8'4"
--- --- 14'10" x 12'8"
--- --- 11'7" x 9'5"
--- --- 13'5" x 12'
--- --- 12' x 9'
--- --- 7' x 8'

Garage & Parking

Garage
N
Details
---

Inclusions & Exclusions

Inclusions
Refrigerator, stove, dishwasher, washer, and dryer.

Sales History

Halifax Regional Municipality Data

Zoning
R-3
By-Law Code:
By-Law Area
Halifax Mainland
By-Law Code: HMAIN
Polling District
Timberlea – Beechville – Clayton Park – Wedgewood
Concillor: Janet Steele
Waste Collection
THURSDAY
Contractor: REgroup

Demographic Data

Demographic data is based on the dissemination area that contains the listing parcel . Dissemination Areas are small areas composed of one or more neighbouring dissemination blocks. All of Canada is divided into dissemination areas. Data source: Environics Analytics via ArcGIS Online, 2021

Population Size

291

Median Age

36.1

Avg Household Size

2.0

Avg House Income

$84K

The number of people for each age range.

How the population of this area is expected to change.

The highest level of education obtained by people within this area.

The maritial status of the people in this area.

The average household income within this area.

The number of people that rent versus own.

When the buildings in the area were constructed.

The number of children at home for the given age ranges.

The occupations of the people living here.

Tax Assessment

Year Amount % Change
2026 $330,000 ---
2025 $305,600 ---
2024 $270,600 ---
2023 $259,900 ---
2022 $170,500 ---
2021 $142,400 ---
2020 $140,800 ---
2019 $149,800 ---
2018 $149,800 ---
2017 $149,800 ---
2016 $156,000 ---
2015 $152,900 ---
2014 $141,600 ---
2013 $141,600 ---
2012 $134,900 ---

Maps

Mortgage Inquiries

Last Updated On: 10/22/2026 2:35:32 PM (UTC)


