30 Walton Drive, Halifax, (MLS® 202627425) REMAX NOVA
Google Play iOS Google Play iOS

30 Walton Drive, Halifax

3 3 2538 sqft
$949,000 For Sale

Description

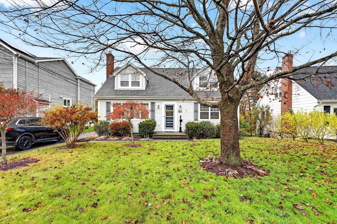
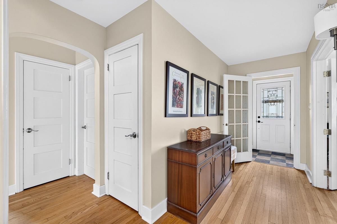
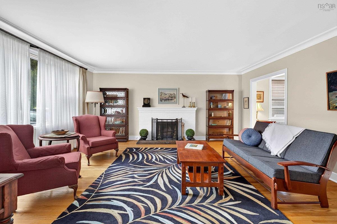
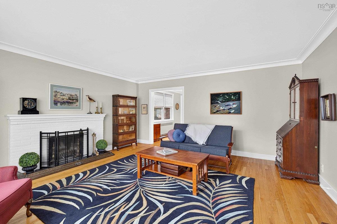
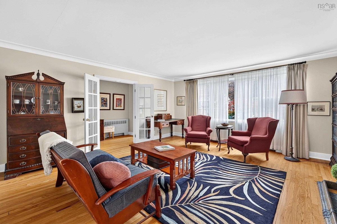
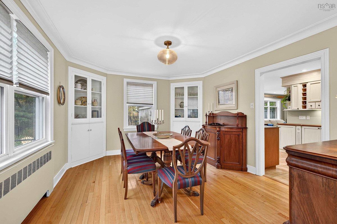
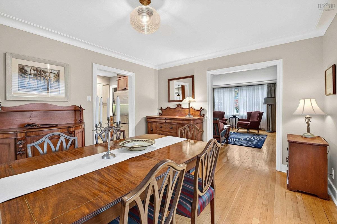
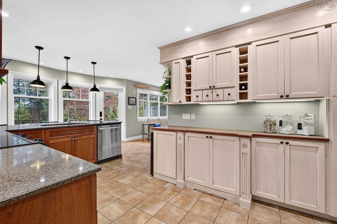
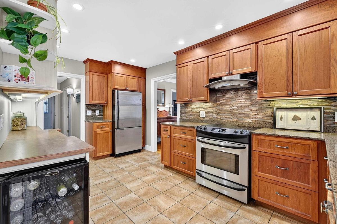
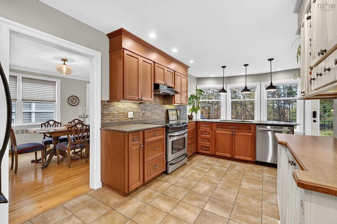
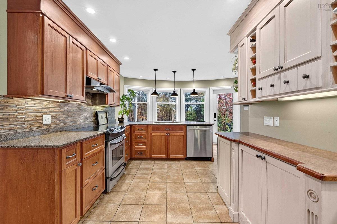
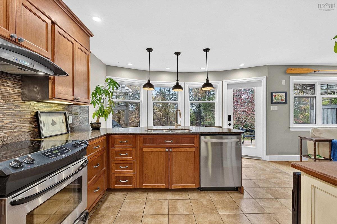
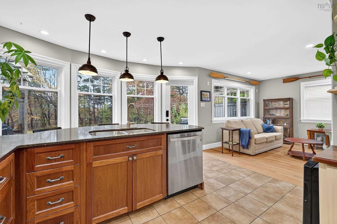
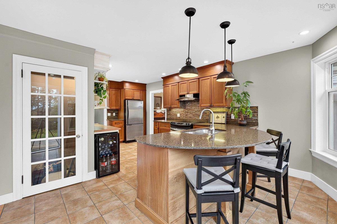
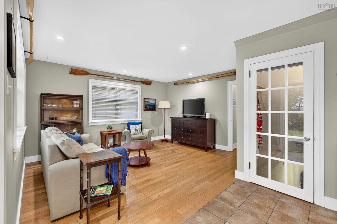
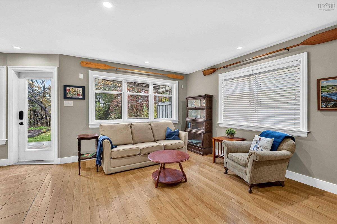
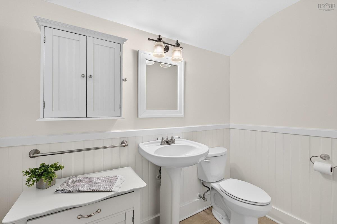
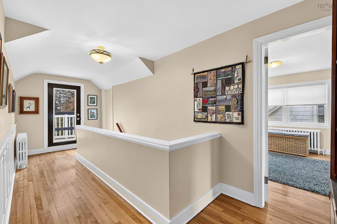
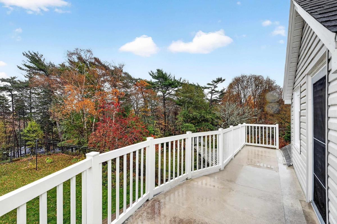
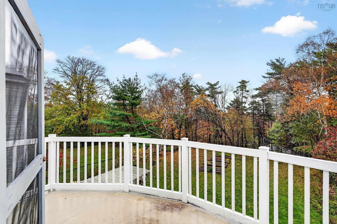
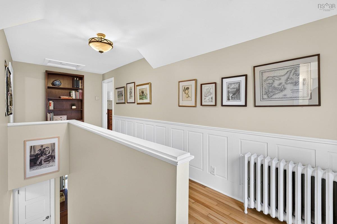
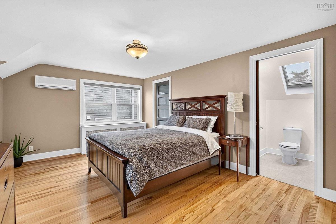
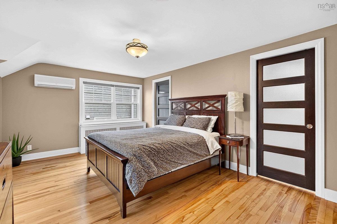
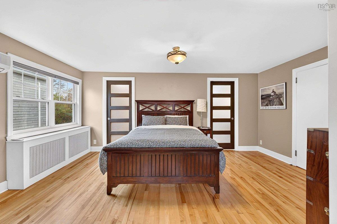
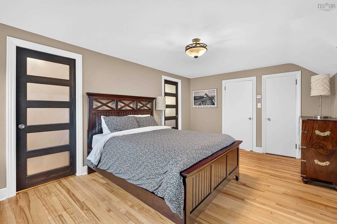
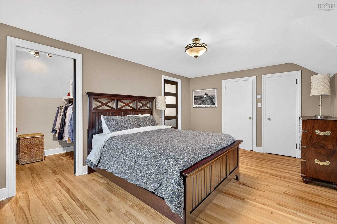
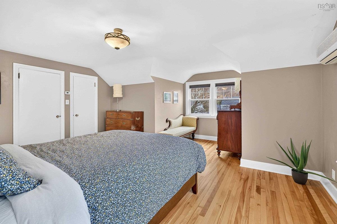
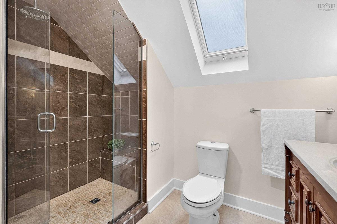
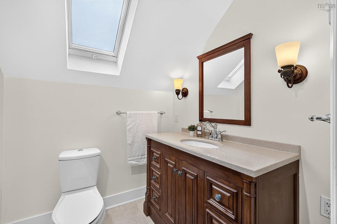
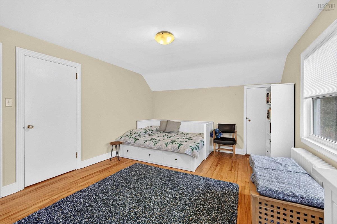
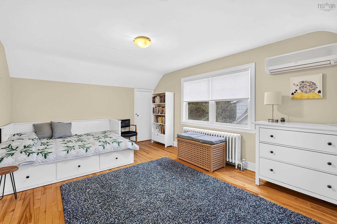
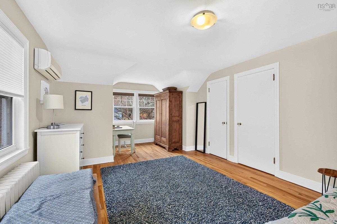
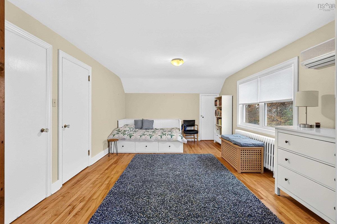
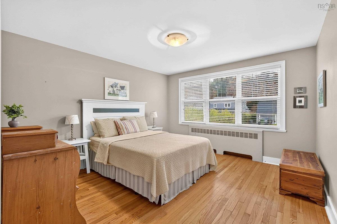
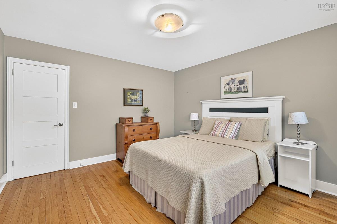
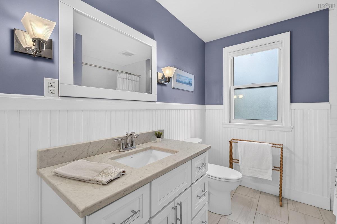
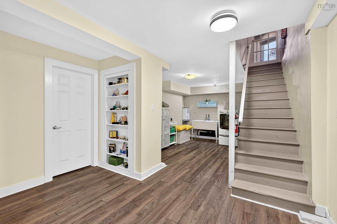
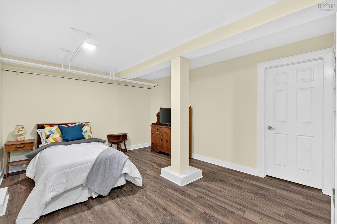
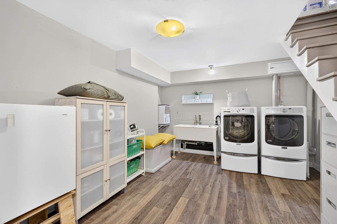
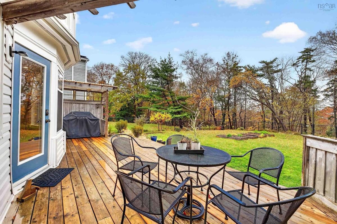
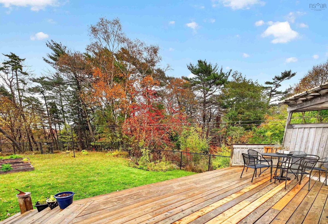
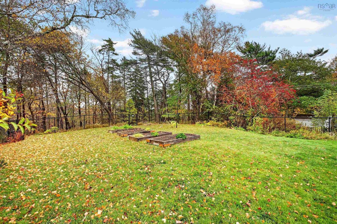
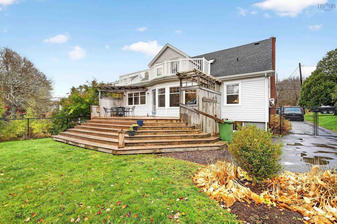
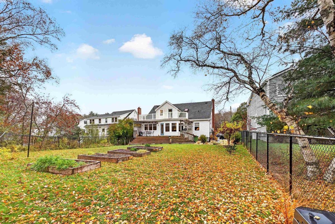
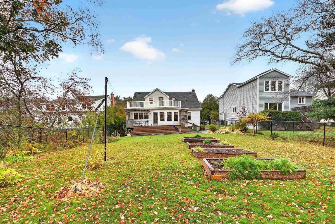
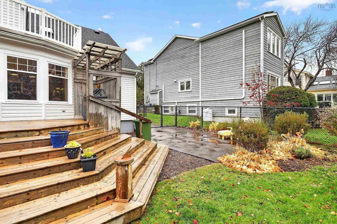
Welcome to one of Halifax’s most coveted, family-friendly pockets. Set on what is easily one of the premier lots in the neighbourhood, this impeccably maintained 3-bedroom, 2.5-bathroom character home delivers the ideal blend of timeless warmth, modern updates, and total outdoor privacy. Step inside to discover original gleaming hardwood floors that set the stage for an inviting, character-filled main level. The heart of the home is a spacious open-concept kitchen equipped with solid granite countertops, generous prep space, and seamless flow into everyday living areas—perfect for busy morning routines and busy weekends. Thoughtfully designed for growing families, the home features a spacious bedroom on the main level, paired with two bright bedrooms and 1.5 bathrooms on the upper floor Downstairs, the practical space shines: relax in the versatile family rec room or den, complete with dedicated laundry facilities. Hobbyists, trades, and DIY enthusiasts will appreciate the separate workshop with its own convenient walk-out entrance, alongside a utility room offering abundant storage solutions. Step out back into your own private oasis: a substantial, fully fenced yard that backs directly onto a peaceful, mature wooded lot. Enjoy rare in-city tranquility, lush green views, and unmatched privacy, all while having a safe, expansive space for kids and pets to play freely. Outdoor enthusiasts will love the proximity to the Rails-to-Trails system just steps away for cycling, walking, and running. Paired with close proximity to top-tier schools, shopping, daily amenities, and a swift commute to downtown Halifax, this move-in-ready property offers the ultimate Halifax lifestyle.

Listing Details

Address
30 Walton Drive, Halifax, B3N 1X7

Status
ACTIVE
Listing Price
$949,000
MLS®
202627425
Type
Single Family
Style
Detached
Age
75
Square Footage (MLA)
2,181  ft2
Total Fin SqFt (TLA)
2,538  ft2
PID
00207837
Bedrooms
3
Full Baths
2
Half Baths
1

Water
Municipal
Sewer
Municipal
Utilities
Cable,Electricity,High Speed Internet,Natural Gas,Telephone

Building Specifications

Foundation Type
Poured Concrete
Roof
Asphalt Shingle
Exterior Finish
Vinyl
Flooring
Ceramic,Hardwood,Laminate,Tile

Looking for a Mortgage? Get Your Free Quote Started Today!

Rooms

LEVEL TYPE DIMENSIONS
Lower Level Den/Office 16x12
Lower Level Laundry 13'6x12'1
Lower Level Workshop 10'10x30'5
Lower Level Storage 30'5x11'2
Main Floor Living Room 17'1x16'1
Main Floor Dining Nook 11'7x14'7
Main Floor Family Room 12x14'6
Main Floor Kitchen 18'6x9'1+3'11x10'10+bay
2nd Level Bath 1 4'2x7'7
2nd Level Bedroom 12'316'1+6'11x5'7
2nd Level Bath 2 9'6x5'10 Less
2nd Level Primary Bedroom 16'11x11'6+6'11x5'10

Garage & Parking

Garage
N
Details
None

Inclusions & Exclusions

Inclusions
Fridge Stove (as is) Dishwasher, Fridge, beverage fridge, fireplace accoutrements
Exclusions
Washer, Dryer, lighting in workshop, faceplate in staircase

Sales History

Halifax Regional Municipality Data

Zoning
R-1
By-Law Code:
By-Law Area
Halifax Mainland
By-Law Code: HMAIN
Polling District
Halifax West – Armdale
Concillor: Shawn Cleary
Waste Collection
WEDNESDAY
Contractor: REgroup

Demographic Data

Demographic data is based on the dissemination area that contains the listing parcel . Dissemination Areas are small areas composed of one or more neighbouring dissemination blocks. All of Canada is divided into dissemination areas. Data source: Environics Analytics via ArcGIS Online, 2021

Population Size

1002

Median Age

39.6

Avg Household Size

2.5

Avg House Income

$217K

The number of people for each age range.

How the population of this area is expected to change.

The highest level of education obtained by people within this area.

The maritial status of the people in this area.

The average household income within this area.

The number of people that rent versus own.

When the buildings in the area were constructed.

The number of children at home for the given age ranges.

The occupations of the people living here.

Tax Assessment

Year Amount % Change
2026 $959,400 ---
2025 $936,700 ---
2024 $861,800 ---
2023 $716,400 ---
2022 $586,600 ---
2021 $522,800 ---
2020 $515,700 ---
2019 $466,900 ---
2018 $464,600 ---
2017 $458,600 ---
2016 $452,400 ---
2015 $451,000 ---
2014 $439,500 ---
2013 $421,600 ---
2012 $419,600 ---

Maps

Mortgage Inquiries

Last Updated On: 11/5/2026 3:15:13 PM (UTC)