
Description
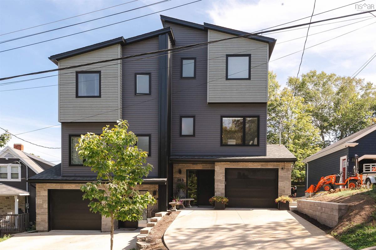
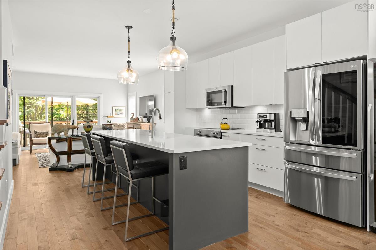
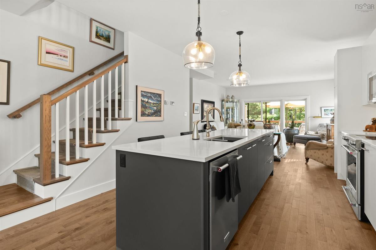
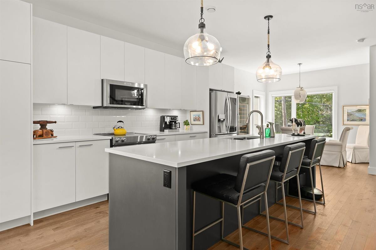
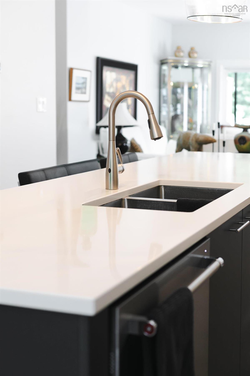
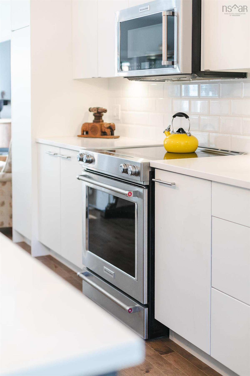
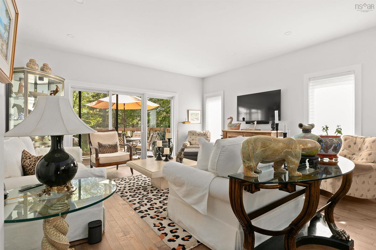
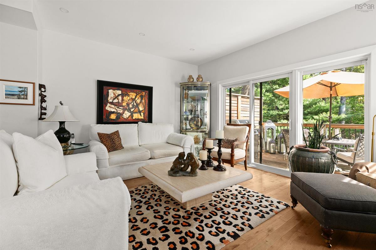
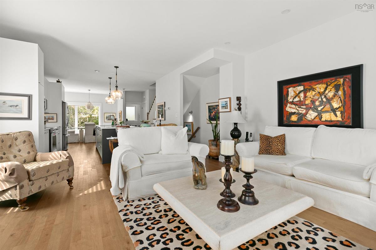
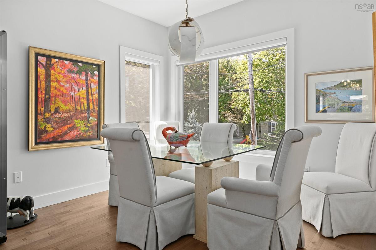
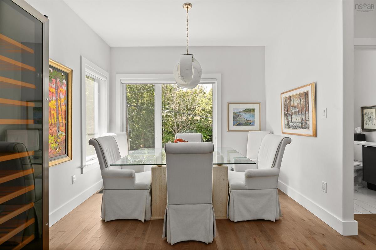
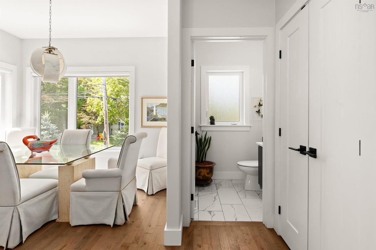
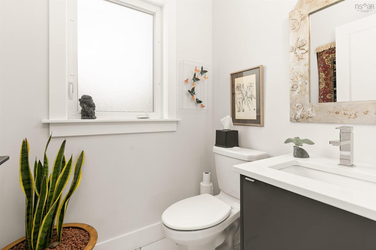
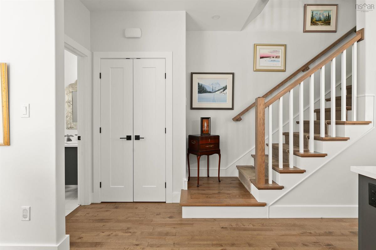
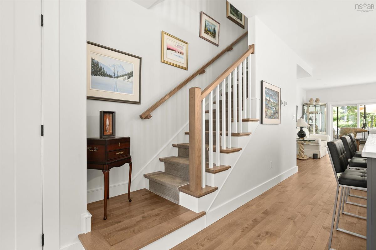
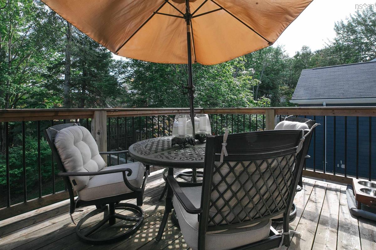
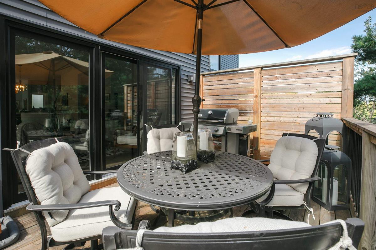
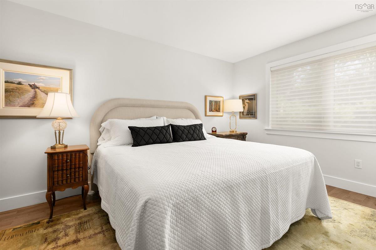
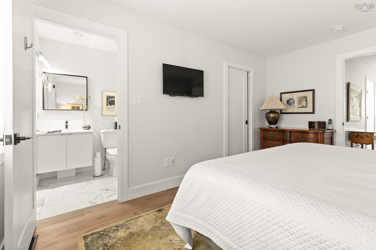
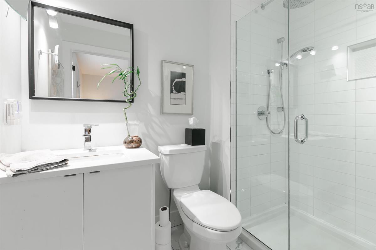
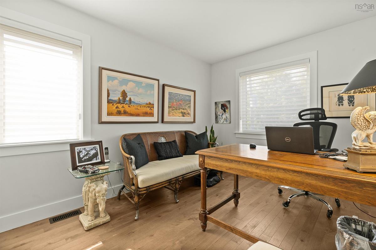
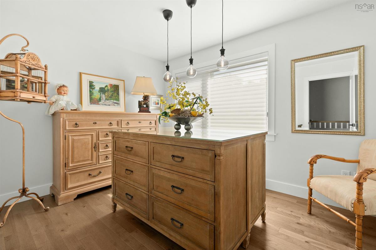
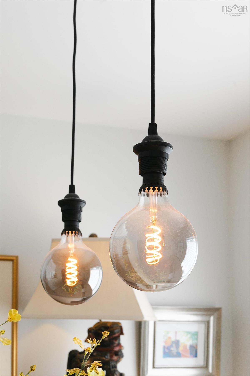
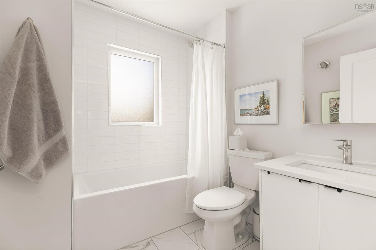
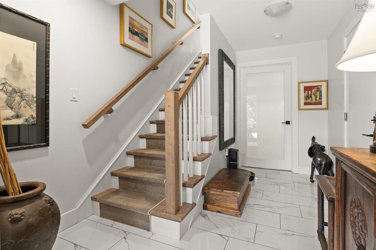
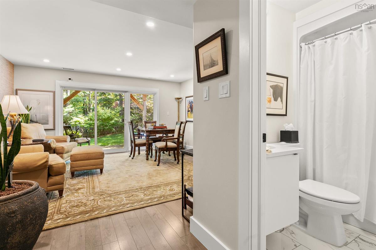
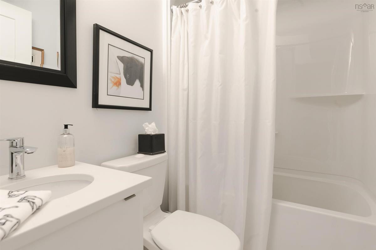
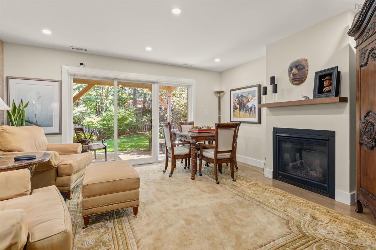
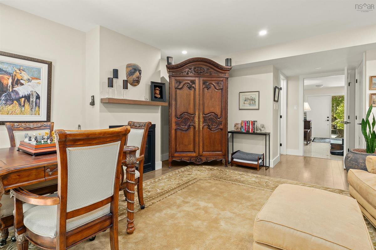
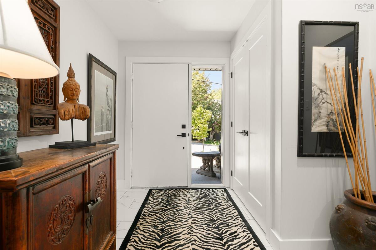
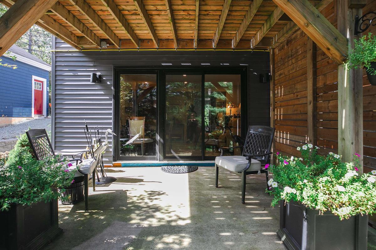
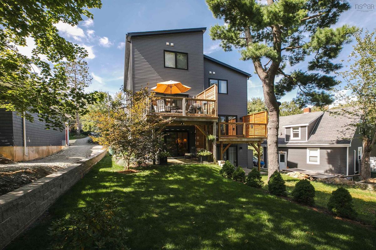
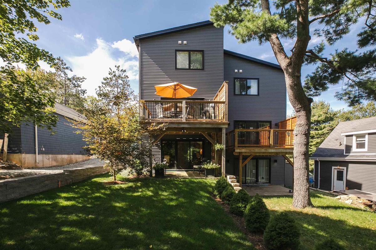
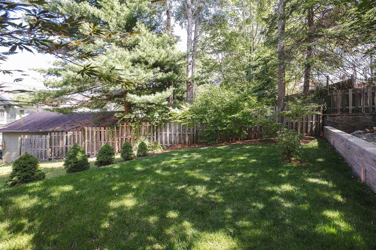
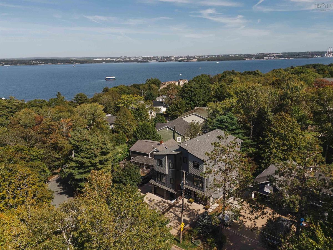
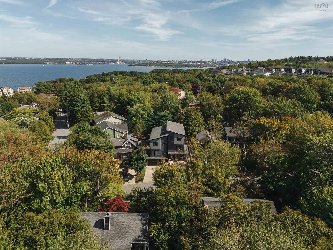
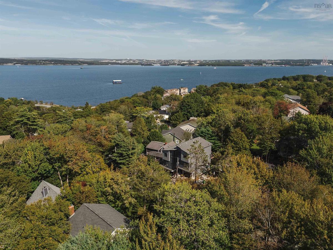
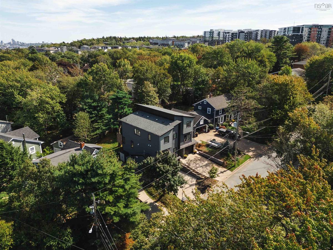
Finding a new home is easy. Finding one in an extraordinary area is hard. New construction usually asks you to trade: bare lots, young trees, tight sightlines, and a street that needs fifteen years to fill in. You get the finishes and give up everything that makes a neighbourhood feel alive. 28B Rockhaven skips the waiting. Modern construction set into historic Rockingham, already full of life, on a quiet tree-lined street under many decades-old canopy. Just the right amount of space, a real yard, and genuine privacy, the one thing new neighbourhoods spend a generation trying to earn. The location does the rest. Hemlock Ravine trails are close enough to call a backyard. The Bedford Highway carries you to Sunnyside Mall, Mount Saint Vincent, shops and schools in minutes. Dunbrack opens up Bayers Lake and the Canada Games Centre, while the 102 and 103 highways and both bridges put downtown and the airport closer than the map suggests. Three full levels of above-ground living. The open-concept main floor is bright and modern with living and dining areas, quartz counters, new fridge, and a private sunny deck. Upstairs, a generous primary suite with walk-in closet and ensuite, two more bedrooms, full bath, laundry, and glimpses of the Bedford Basin. The lower level, still above grade, is a spacious flex room with propane fireplace, another full bath, and a walk-out to the patio and backyard. Ducted heat pump, Kohler windows, hardwood and ceramic tile, attached garage with two-car pad, stonework out front. Privacy screening and staggered entrances make this home feel more like detached living vs semi detached. Upgrades include bathroom heaters, new glass shower door, wine fridge, custom window coverings throughout, designer lighting, pot lights on dimmers, wallpaper and mantle in the flex room, garage storage, landscaped yard, security camera and sensor light. Move-in ready, in a neighbourhood that was never going to be built twice.
Listing Details
28B Rockhaven Drive, Halifax, B3M 1Z9
ACTIVE
$799,900
202621611
Single Family
Semi-Detached
7
2,126 ft2
2,645 ft2
41470923
3
3
1
Municipal
Municipal
Cable,Electricity,High Speed Internet,Telephone
Building Specifications
Poured Concrete
Asphalt Shingle
Brick,Vinyl
Ceramic,Engineered Hardwood,Vinyl


