
2875 Connaught Avenue, Halifax, (MLS® 202623267) REMAX NOVA
Google Play iOS Google Play iOS

2875 Connaught Avenue, Halifax

6 3 1761 sqft
$749,000 For Sale

Description

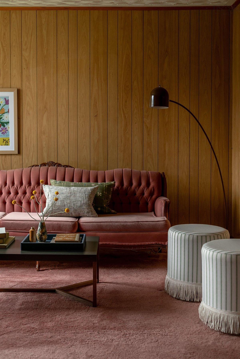
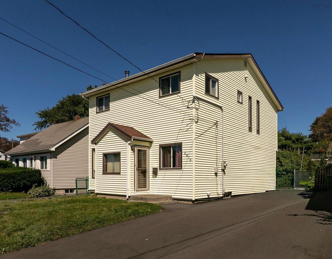
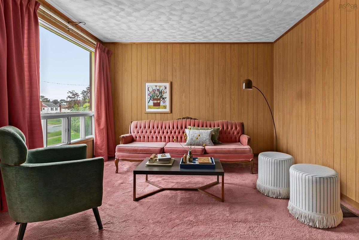
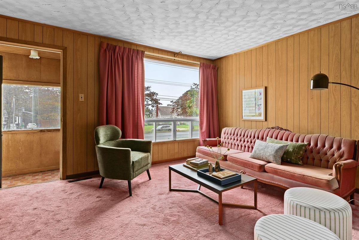
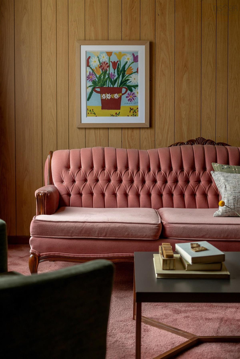
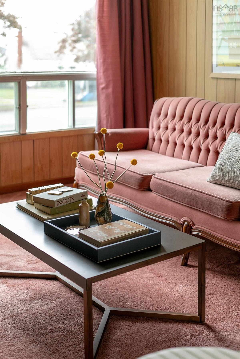
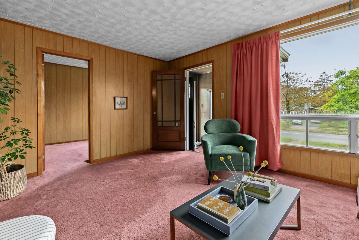
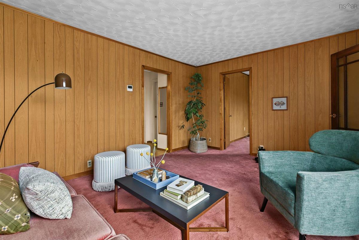
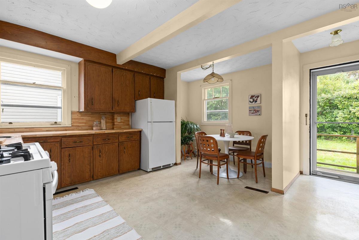
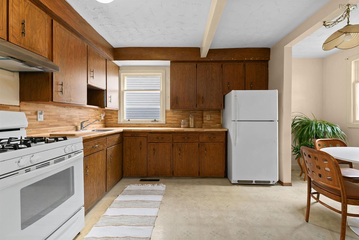
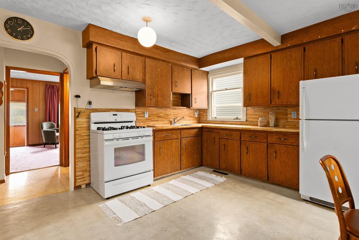
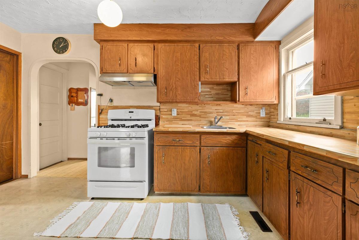
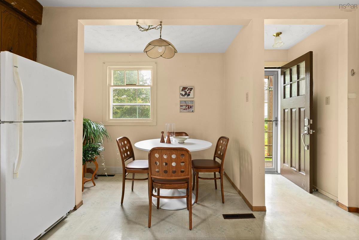
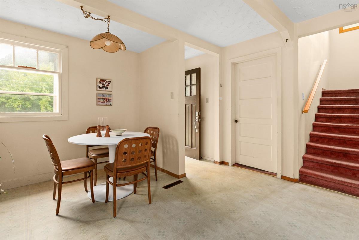
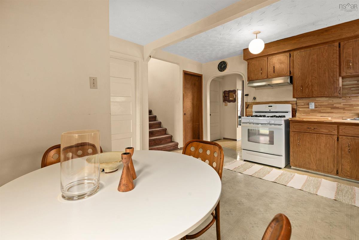
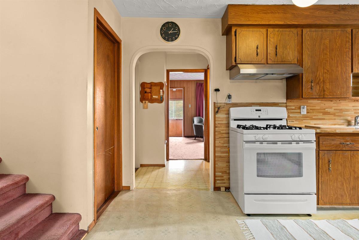
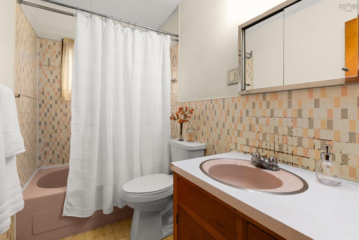
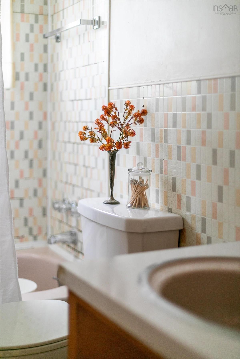
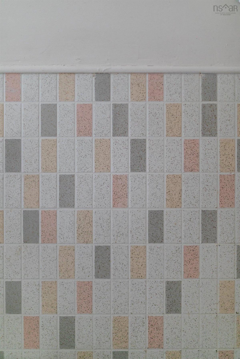
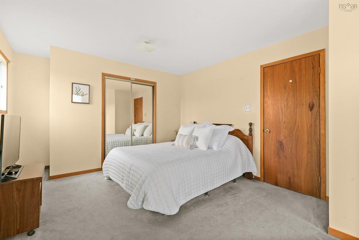
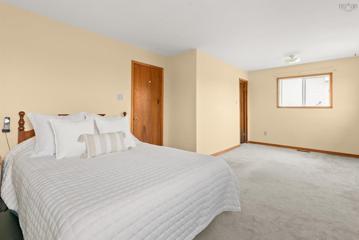
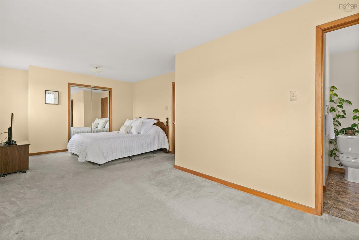
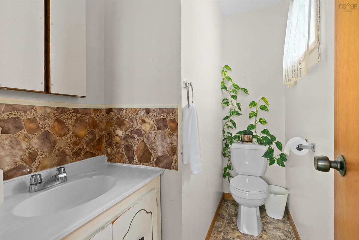
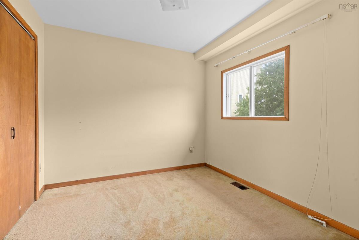
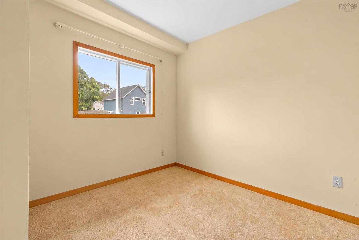
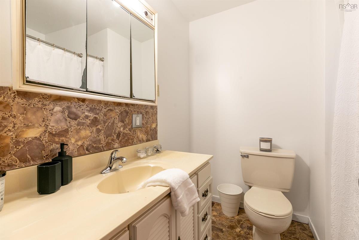
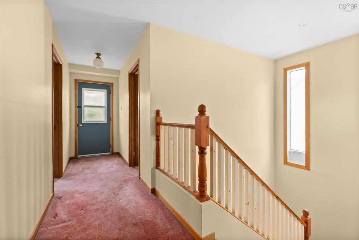
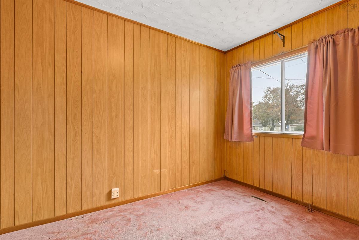
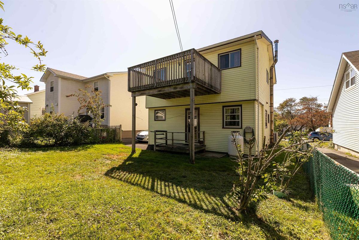
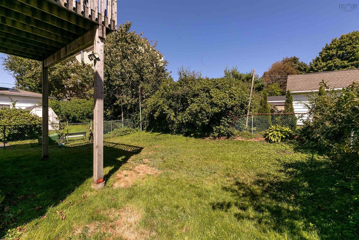
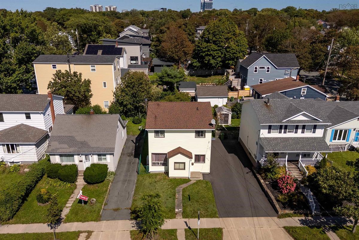
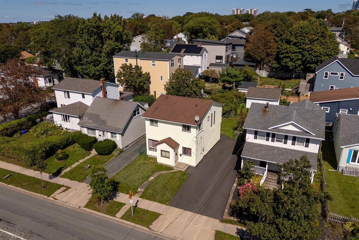
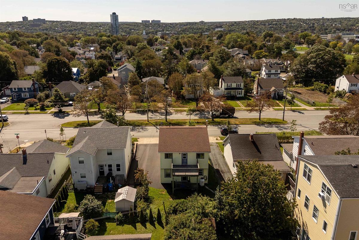
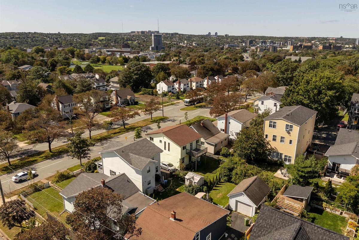
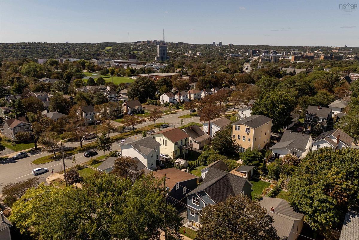
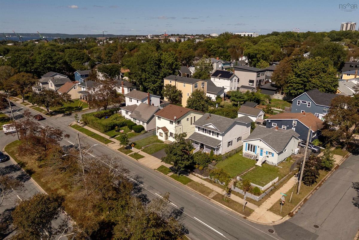
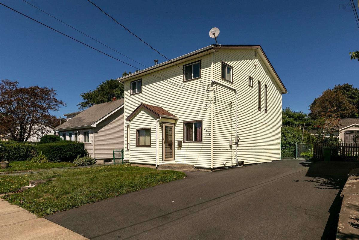
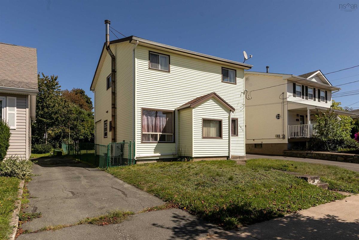
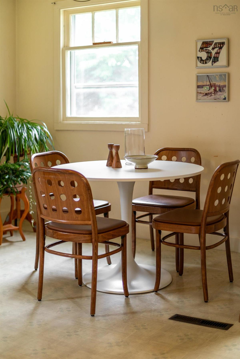
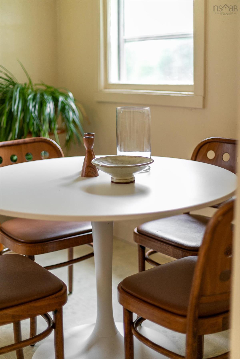
Welcome to 2875 Connaught Avenue — a spacious, lovingly maintained West End home with six bedrooms, incredible flexibility and a little bit of a ’70s vibe that is completely its own. With original finishes still beautifully intact, this home has personality in spades, while its exceptional condition and thoughtful updates make it show remarkably well. Offered to the market for the first time, this one-owner home has been lovingly cared for by the same family for decades. The main level is deceptively spacious, with a welcoming front room and adjoining bedroom or den, storage room, full bathroom, open kitchen and a spacious rear bedroom with direct access to the level backyard. A large rear deck extends the living space outdoors. Upstairs, you’ll find four generously sized bedrooms, including an impressive primary bedroom with ensuite, three additional well-proportioned bedrooms with closets, and a full bathroom. Beautiful windows along the staircase fill the home with natural light, adding to its bright and airy feel. Exceptionally well maintained, the home features a new electrical panel and new ducted heat pump providing efficient heating and cooling. The basement is clean and dry, offering excellent storage and utility space. Outside, the spacious, level lot offers plenty of room to enjoy. The West End location puts Halifax Shopping Centre, Sobeys, schools, gas stations, places of worship and the QEII Health Sciences Centre close at hand, with Highway 102 just a five-minute drive away. Whether you’re looking for room for a growing family, multi-generational living or simply space to grow, 2875 Connaught Avenue delivers. Six bedrooms, a fantastic location, incredible flexibility and decades of careful ownership — a rare opportunity to find this much home, in this condition, in this location, with a little ’70s charm and a whole lot of personality.

Listing Details

Address
2875 Connaught Avenue, Halifax, B3L 3A2

Status
ACTIVE
Listing Price
$749,000
MLS®
202623267
Type
Single Family
Style
Detached
Age
1943
Square Footage (MLA)
1,761  ft2
Total Fin SqFt (TLA)
1,761  ft2
PID
00117663
Bedrooms
6
Full Baths
2
Half Baths
1

Water
Municipal
Sewer
Municipal
Utilities
Cable,Electricity,High Speed Internet,Telephone

Building Specifications

Foundation Type
Poured Concrete
Roof
Asphalt Shingle
Exterior Finish
Vinyl
Flooring
Carpet,Vinyl

Looking for a Mortgage? Get Your Free Quote Started Today!

Rooms

LEVEL TYPE DIMENSIONS
Main Floor Living Room 15'5" x 11'10"
Main Floor Kitchen 13'8" x 10'11"
Main Floor Dining Room 9'8" x 4'1"
Main Floor Bath 1 8'8" x 4'10"
Main Floor Bedroom 8'3" x 9'10"
Main Floor Storage 10'1" x 8'1"
Main Floor Bedroom 10' x 4'3"
Main Floor Living Room 15'5" x 11'10"
Main Floor Kitchen 13'8" x 10'11"
Main Floor Dining Room 9'8" x 4'1"
Main Floor Bath 1 8'8" x 4'10"
Main Floor Bedroom 8'3" x 9'10"
Main Floor Storage 10'1" x 8'1"
Main Floor Bedroom 10' x 4'3"
Main Floor Living Room 15'5" x 11'10"
Main Floor Kitchen 13'8" x 10'11"
Main Floor Dining Room 9'8" x 4'1"
Main Floor Bath 1 8'8" x 4'10"
2nd Level Primary Bedroom 23'11" x 11'9"
2nd Level Bedroom 9'8" x 9'3"
2nd Level Bedroom 9'8" x 9'1"
2nd Level Ensuite Bath 1 4'3" x 7'2"
2nd Level Bath 2 6'8" x 7'2"
2nd Level Primary Bedroom 23'11" x 11'9"
2nd Level Bedroom 9'8" x 9'3"
2nd Level Bedroom 9'8" x 9'1"
2nd Level Ensuite Bath 1 4'3" x 7'2"
2nd Level Bath 2 6'8" x 7'2"
--- --- 8'3" x 9'10"
--- --- 10'1" x 8'1"
--- --- 10' x 4'3"
--- --- 23'11" x 11'9"
--- --- 9'8" x 9'3"
--- --- 9'8" x 9'3"
--- --- 9'8" x 9'1"
--- --- 4'3" x 7'2"
--- --- 6'8" x 7'2"
--- --- 15'5" x 11'10"
--- --- 13'8" x 10'11"
--- --- 9'8" x 4'1"
--- --- 8'8" x 4'10"
--- --- 8'3" x 9'10"
--- --- 10'1" x 8'1"
--- --- 10' x 4'3"
--- --- 23'11" x 11'9"
--- --- 9'8" x 9'3"
--- --- 9'8" x 9'3"
--- --- 9'8" x 9'1"
--- --- 4'3" x 7'2"
--- --- 6'8" x 7'2"

Garage & Parking

Garage
N
Details
---

Inclusions & Exclusions

Inclusions
All Appliances
Exclusions
All Staging

Sales History

Halifax Regional Municipality Data

Zoning
ER-3
By-Law Code:
Polling District
Halifax West – Armdale
Concillor: Shawn Cleary
Waste Collection
WEDNESDAY
Contractor: REgroup

Demographic Data

Demographic data is based on the dissemination area that contains the listing parcel . Dissemination Areas are small areas composed of one or more neighbouring dissemination blocks. All of Canada is divided into dissemination areas. Data source: Environics Analytics via ArcGIS Online, 2021

Population Size

701

Median Age

40.1

Avg Household Size

2.2

Avg House Income

$109K

The number of people for each age range.

How the population of this area is expected to change.

The highest level of education obtained by people within this area.

The maritial status of the people in this area.

The average household income within this area.

The number of people that rent versus own.

When the buildings in the area were constructed.

The number of children at home for the given age ranges.

The occupations of the people living here.

Tax Assessment

Year Amount % Change
2024 $561,600 ---
2023 $546,000 ---
2022 $439,100 ---
2021 $348,400 ---
2020 $342,600 ---
2019 $338,700 ---
2018 $335,200 ---
2017 $332,200 ---
2016 $329,400 ---
2015 $323,100 ---
2014 $316,800 ---
2013 $295,600 ---
2012 $294,000 ---

Maps

Mortgage Inquiries

Last Updated On: 9/14/2026 8:10:44 PM (UTC)


