
27 Walsh Court NW, Halifax, (MLS® 202618889) REMAX NOVA
Google Play iOS Google Play iOS

27 Walsh Court NW, Halifax

3 4 2425 sqft
$574,900 For Sale

Description

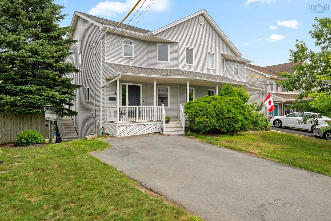
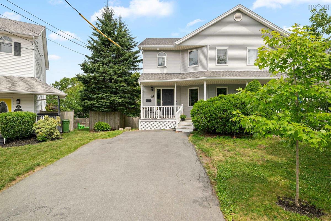
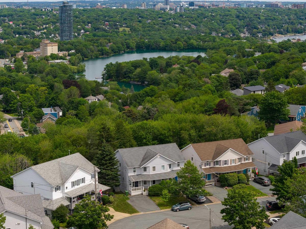
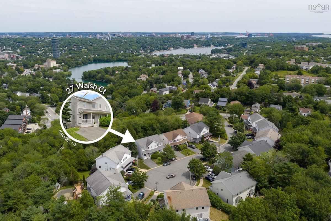
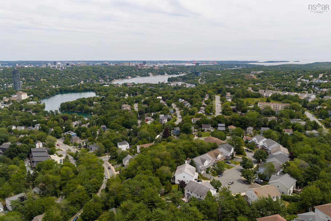
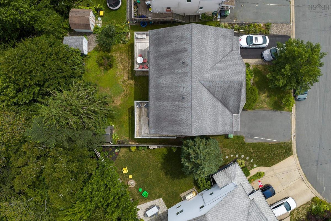
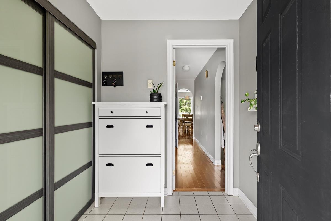
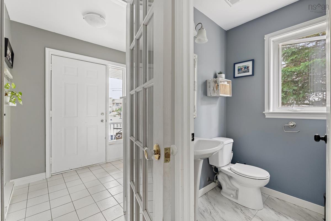
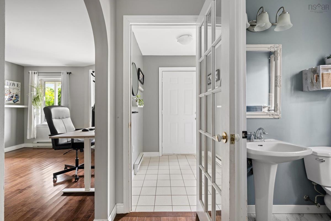
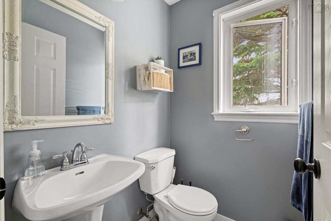
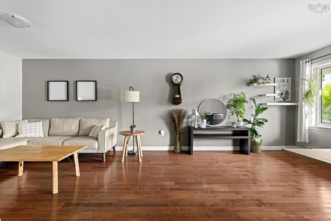
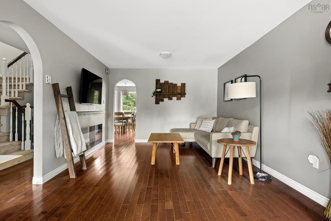
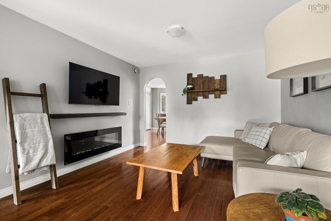
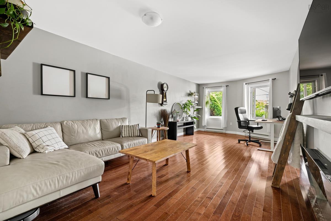
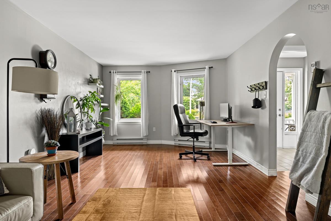
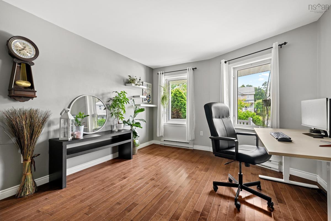
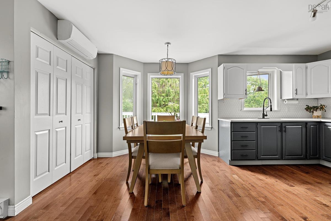
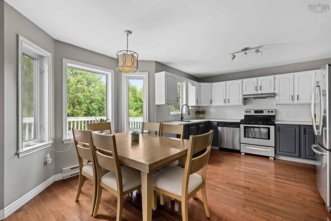
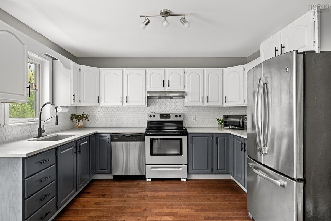
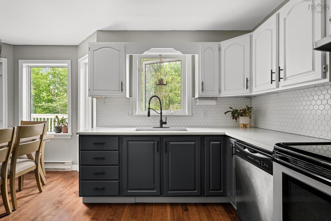
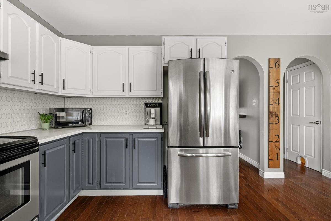
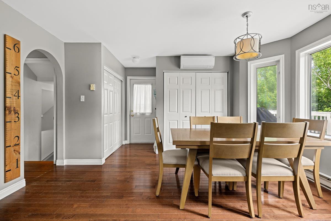
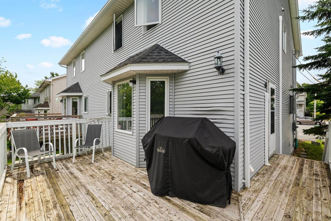
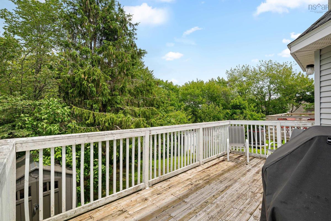
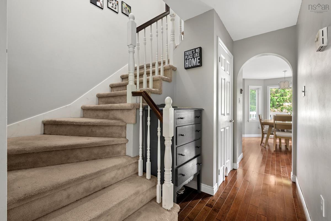
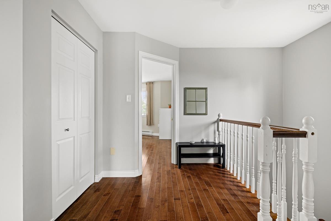
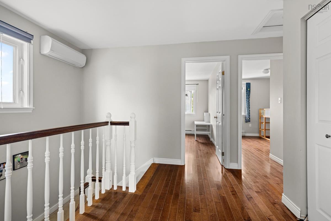
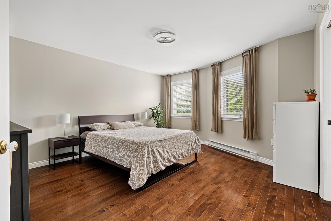
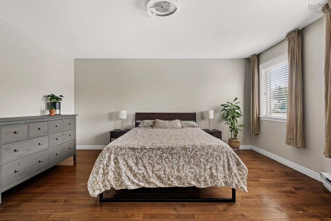
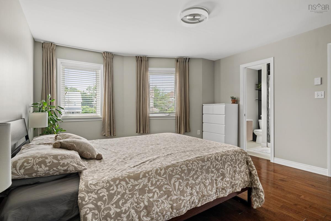
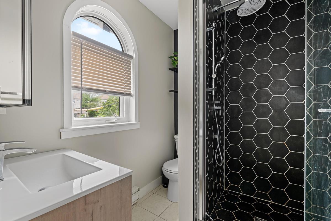
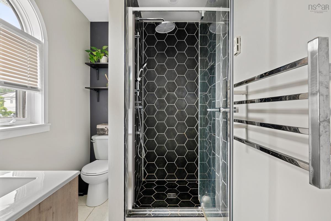
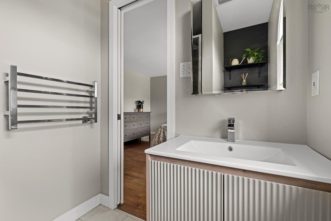
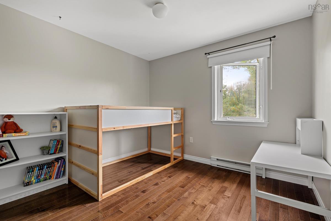
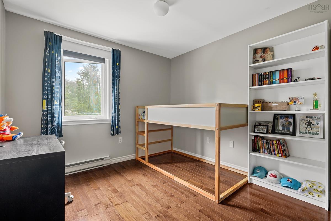
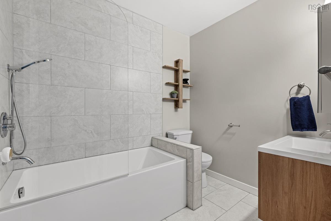
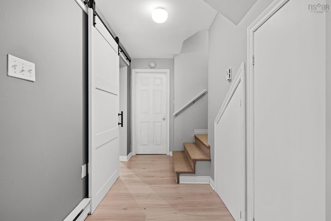
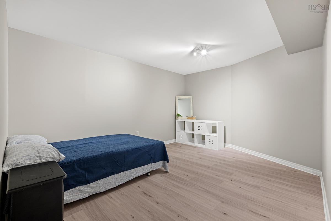
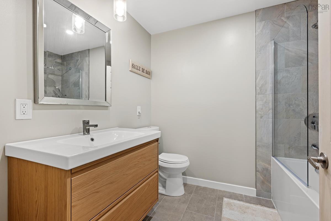
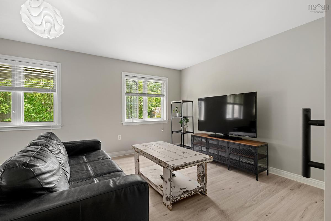
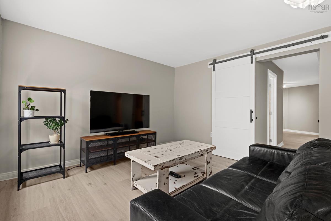
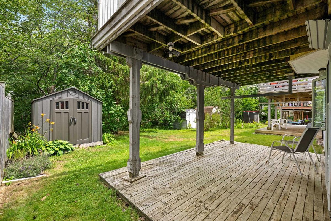
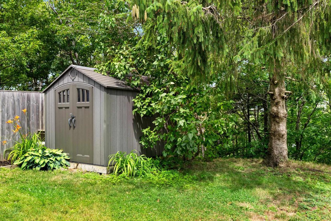
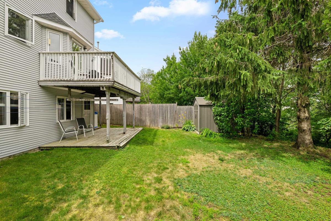
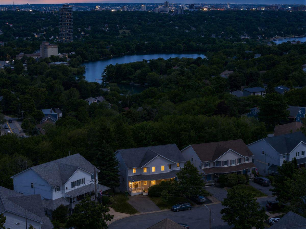
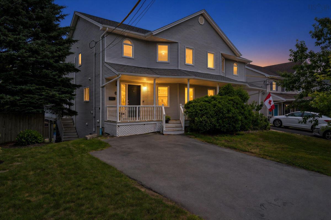
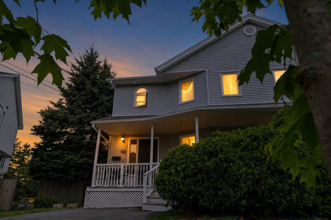
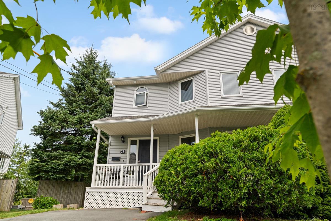
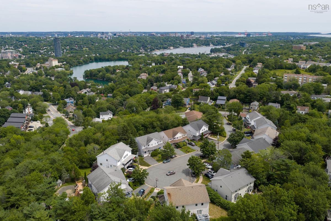
Welcome to 27 Walsh Court, a spacious two-storey semi-detached home tucked onto a quiet cul-de-sac in the heart of Armdale. Offering 2,400 square feet of functional, multi-level living space, this beautifully updated property delivers room to grow in one of Halifax's most connected and desirable neighbourhoods. Curb appeal starts with a classic covered front porch and mature, landscaped grounds. Inside, the main level is bright and open, with rich hardwood floors flowing through a spacious living area and into a dining space and a refreshed kitchen finished with two-tone cabinetry, subway tile backsplash, and stainless steel appliances. Efficient ductless heat pumps keep the whole home comfortable year-round with heating in the winter and central air conditioning through the summer. Much of the home has also been freshly painted. Upstairs, you'll find well-proportioned bedrooms filled with natural light, including a generous primary retreat. All three full baths have been recently updated. The finished lower level significantly expands your living space with a bright rec/family room plus an additional bedroom/flex room (non-egress) and a full bath, offering complete flexibility for a home office, guest suite, or growing household. Outside, a low-maintenance 3,475 sq ft lot with R-2 zoning has been thoughtfully set up for entertaining, with a raised rear deck, a lower covered patio, a storage shed, and a fully fenced, tree-lined yard for privacy. The location is unbeatable: tucked away on a peaceful court, yet just minutes from Chocolate Lake, Long Lake Provincial Park, transit, and the Armdale Roundabout for quick access into downtown Halifax, and served by Springvale Elementary, St. Agnes Junior High, and Citadel High. A rare opportunity for families, professionals, or buyers looking for space, style, and convenience in a prime Halifax community.

Listing Details

Address
27 Walsh Court NW, Halifax, B3N 3G8

Status
ACTIVE
Listing Price
$574,900
MLS®
202618889
Type
Single Family
Style
Semi-Detached
Age
1994
Square Footage (MLA)
1,680  ft2
Total Fin SqFt (TLA)
2,425  ft2
PID
40647976
Bedrooms
3
Full Baths
3
Half Baths
1

Water
Municipal
Sewer
Municipal
Utilities
Cable,Electricity,High Speed Internet,Telephone,Other

Building Specifications

Foundation Type
Poured Concrete
Roof
Asphalt Shingle
Exterior Finish
Vinyl
Flooring
Carpet,Ceramic,Hardwood,Laminate

Looking for a Mortgage? Get Your Free Quote Started Today!

Rooms

LEVEL TYPE DIMENSIONS
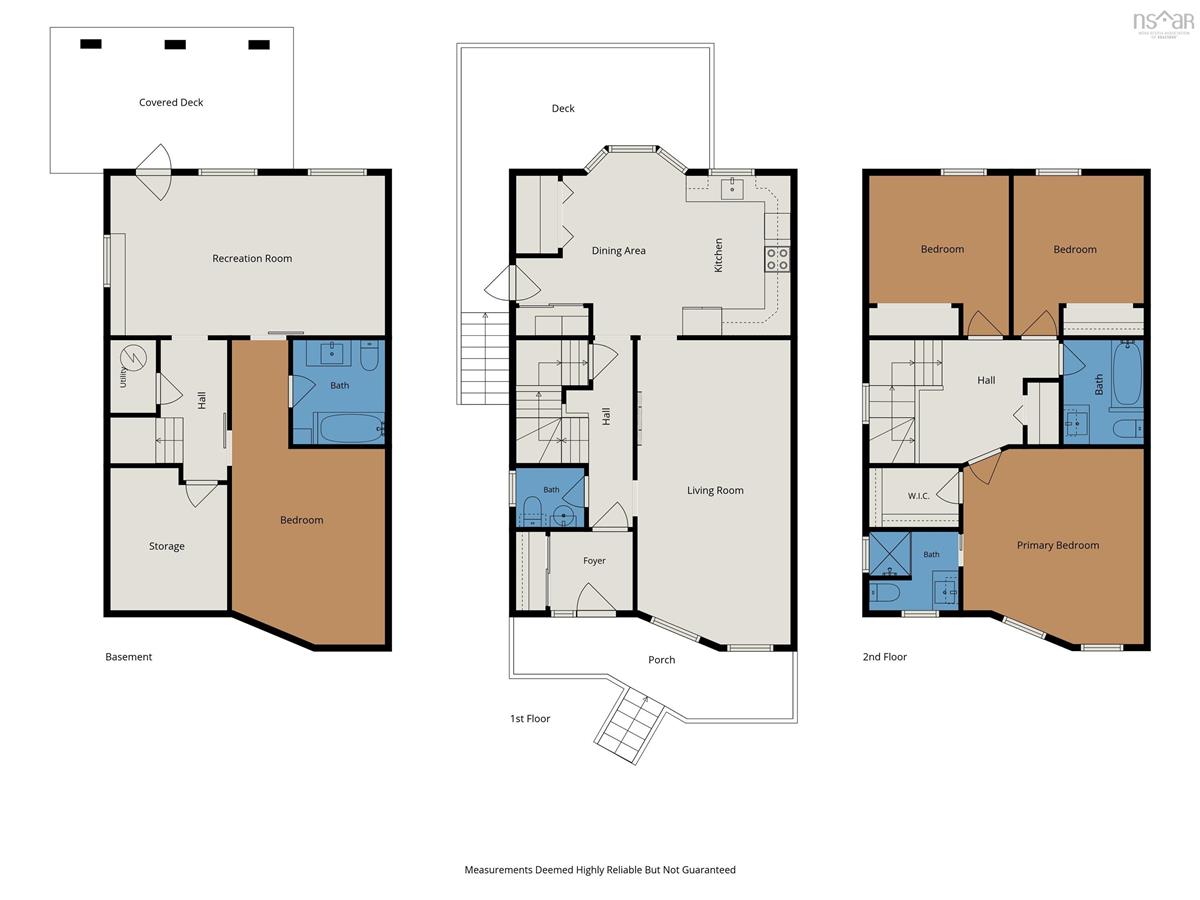
Basement Rec Room 20'10" x 12'1"
Basement Bath 3 7'0" x 7'11"
Basement Den/Office 11'7" x 22'2"
Basement Rec Room 20'10" x 12'1"
Basement Bath 3 7'0" x 7'11"
Basement Den/Office 11'7" x 22'2"
Main Floor Kitchen 7'11" x 12'1"
Main Floor Dining Nook 12'11" x 13'10"
Main Floor Foyer 6'3" x 6'0"
Main Floor Living Room 11'7" x 23'1"
Main Floor Bath 1 5'2" x 4'6"
Main Floor Kitchen 7'11" x 12'1"
Main Floor Dining Nook 12'11" x 13'10"
Main Floor Foyer 6'3" x 6'0"
Main Floor Living Room 11'7" x 23'1"
Main Floor Bath 1 5'2" x 4'6"
2nd Level Primary Bedroom 13'8" x 14'9"
2nd Level Bedroom 9'10" x 12'1"
2nd Level Bedroom 10'7" x 12'1"
2nd Level Ensuite Bath 1 6'9" x 6'0"
2nd Level Bath 2 6'1" x 7'11"
2nd Level Primary Bedroom 13'8" x 14'9"
2nd Level Bedroom 9'10" x 12'1"
2nd Level Bedroom 10'7" x 12'1"
2nd Level Ensuite Bath 1 6'9" x 6'0"
2nd Level Bath 2 6'1" x 7'11"

Garage & Parking

Garage
N
Details
---

Inclusions & Exclusions

Inclusions
Fridge, Stove, Dishwasher, Washer, Dryer

Sales History

Halifax Regional Municipality Data

Zoning
R-2
By-Law Code:
Polling District
Halifax West – Armdale
Concillor: Shawn Cleary
Waste Collection
WEDNESDAY
Contractor: REgroup

Demographic Data

Demographic data is based on the dissemination area that contains the listing parcel . Dissemination Areas are small areas composed of one or more neighbouring dissemination blocks. All of Canada is divided into dissemination areas. Data source: Environics Analytics via ArcGIS Online, 2021

Population Size

2776

Median Age

35.9

Avg Household Size

2.2

Avg House Income

$100K

The number of people for each age range.

How the population of this area is expected to change.

The highest level of education obtained by people within this area.

The maritial status of the people in this area.

The average household income within this area.

The number of people that rent versus own.

When the buildings in the area were constructed.

The number of children at home for the given age ranges.

The occupations of the people living here.

Tax Assessment

Year Amount % Change
2024 $479,300 ---
2023 $332,200 ---
2022 $317,200 ---
2021 $285,500 ---
2020 $277,400 ---
2019 $281,700 ---
2018 $277,800 ---
2017 $275,200 ---
2016 $271,200 ---
2015 $268,700 ---
2014 $263,100 ---
2013 $255,400 ---
2012 $251,300 ---

Maps

Mortgage Inquiries

Last Updated On: 7/28/2026 6:43:38 PM (UTC)


