

252 Spinnaker Drive, Halifax, (MLS® 202622542) REMAX NOVA
Google Play iOS Google Play iOS

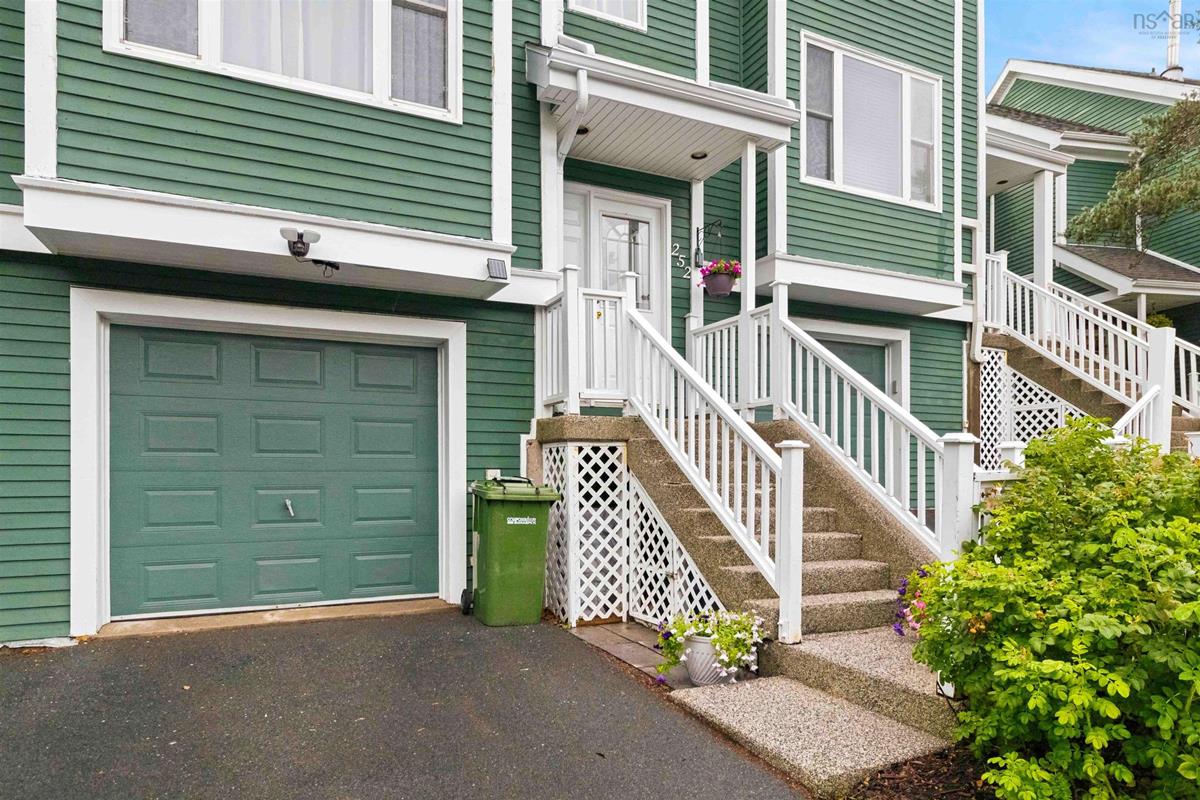
252 Spinnaker Drive, Halifax

3 3 1616 sqft
$699,900 For Sale

Description

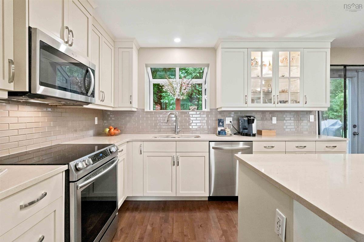
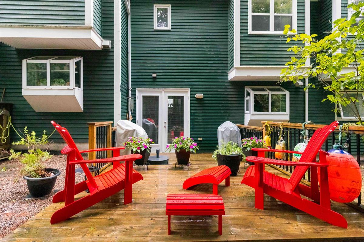
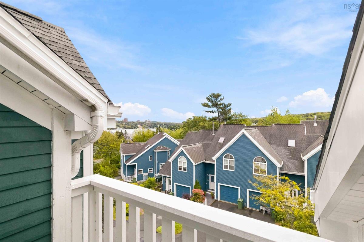
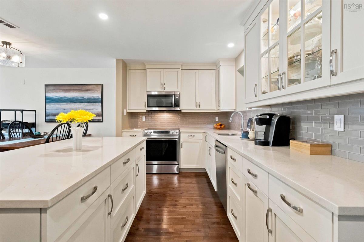
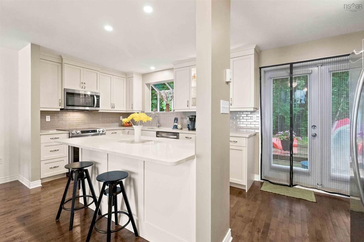
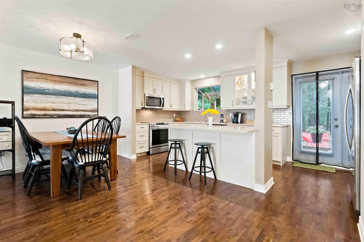
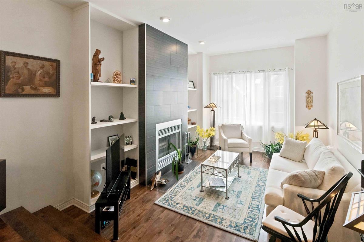
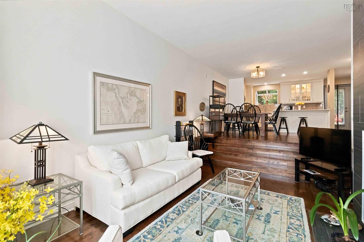
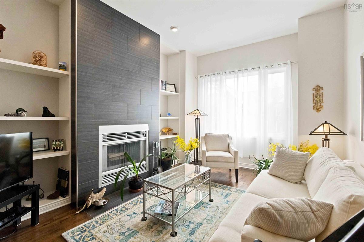
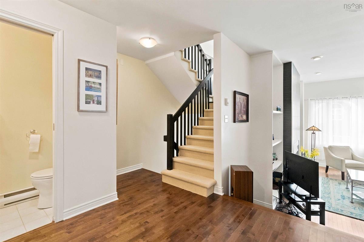
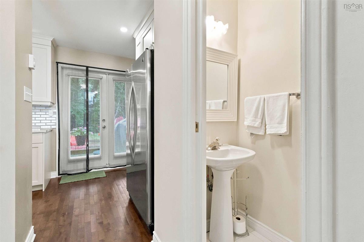
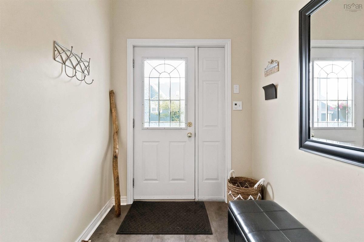
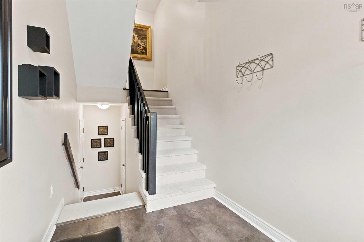
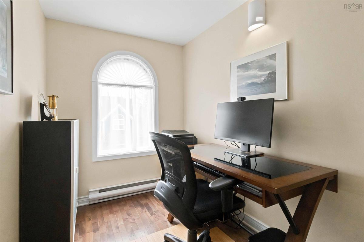
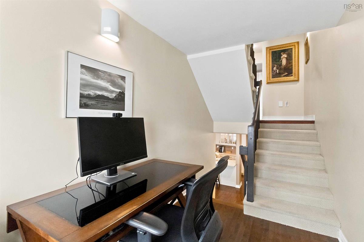
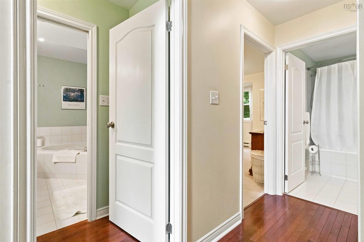
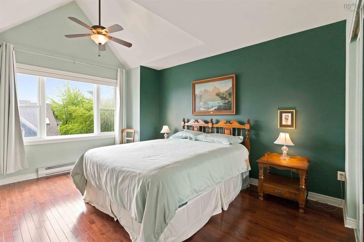
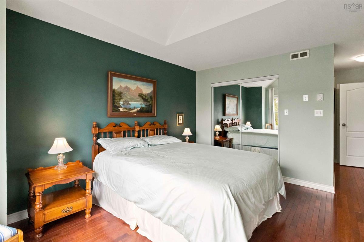
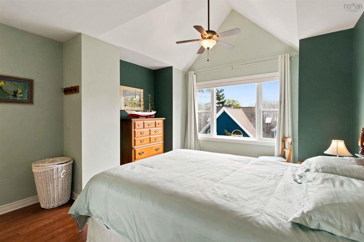
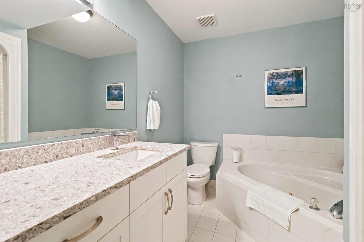
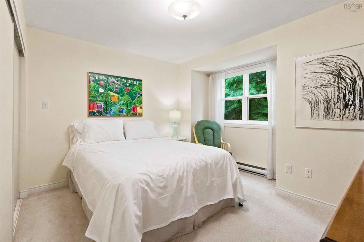
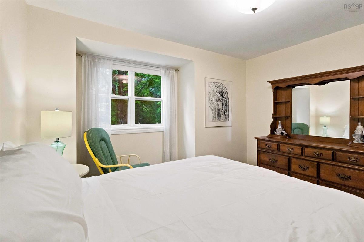
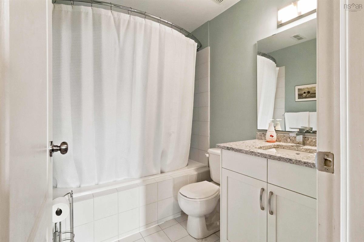
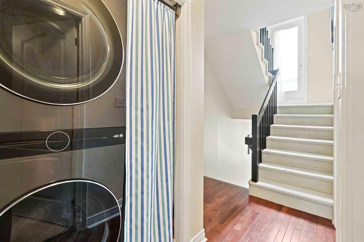
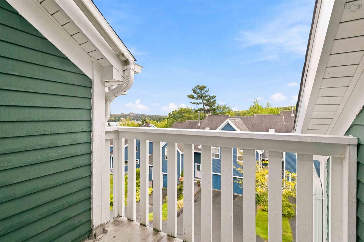
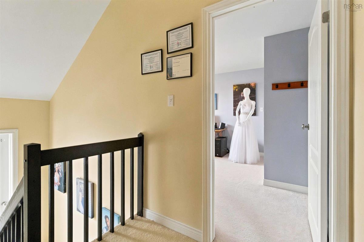
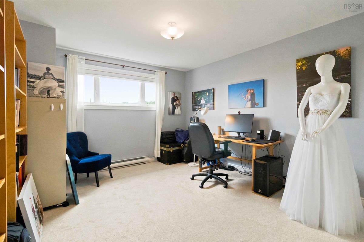
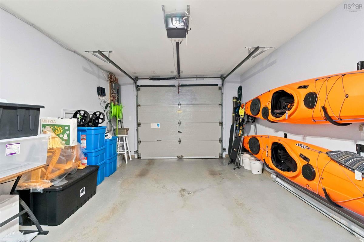
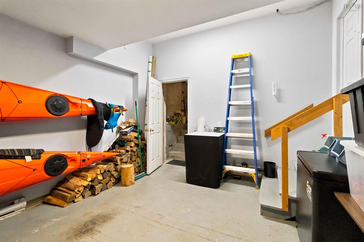
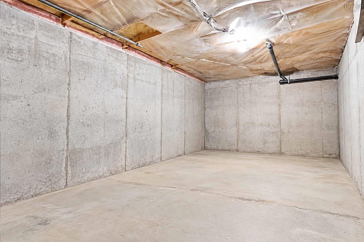
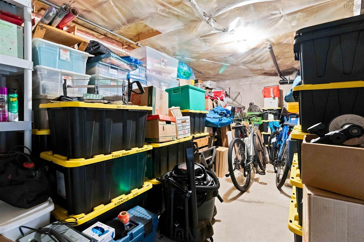
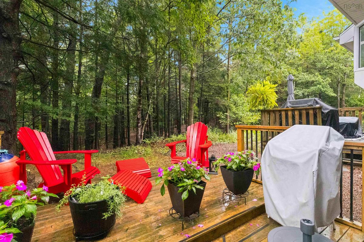
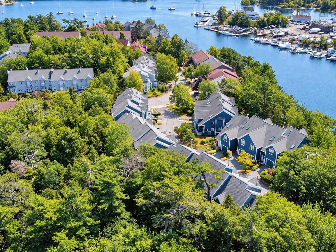
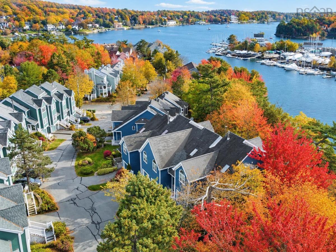
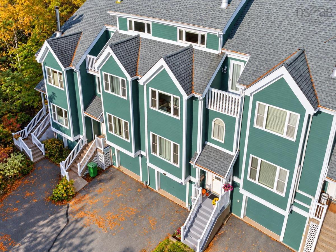
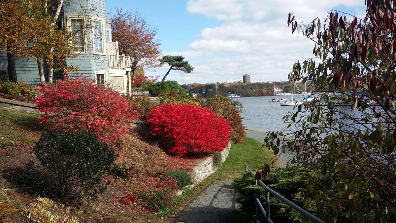
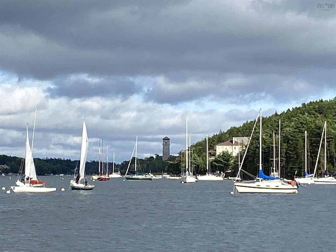
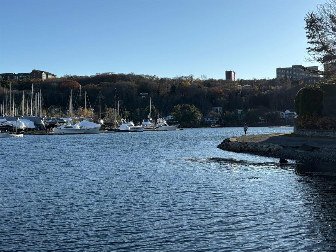
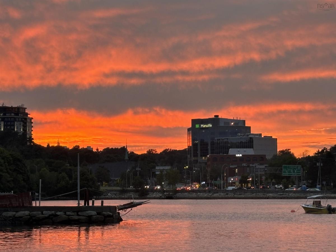
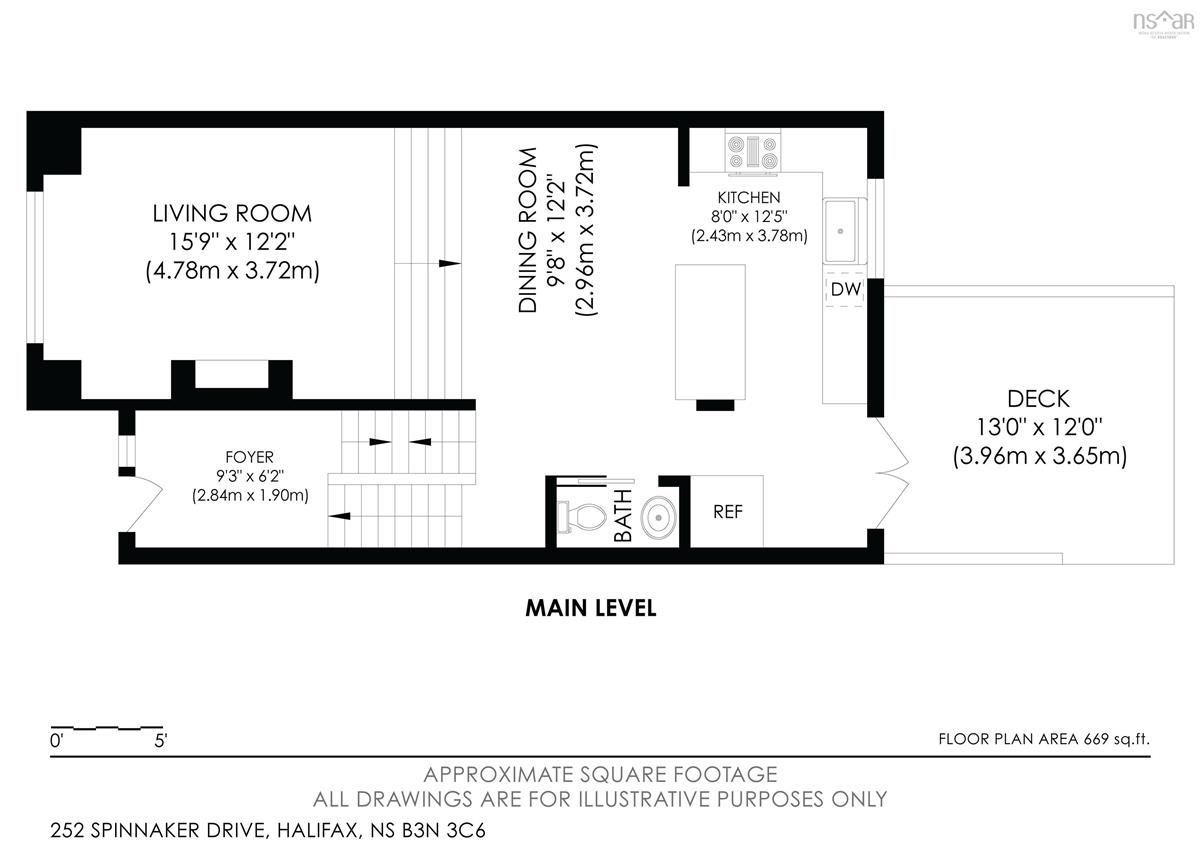
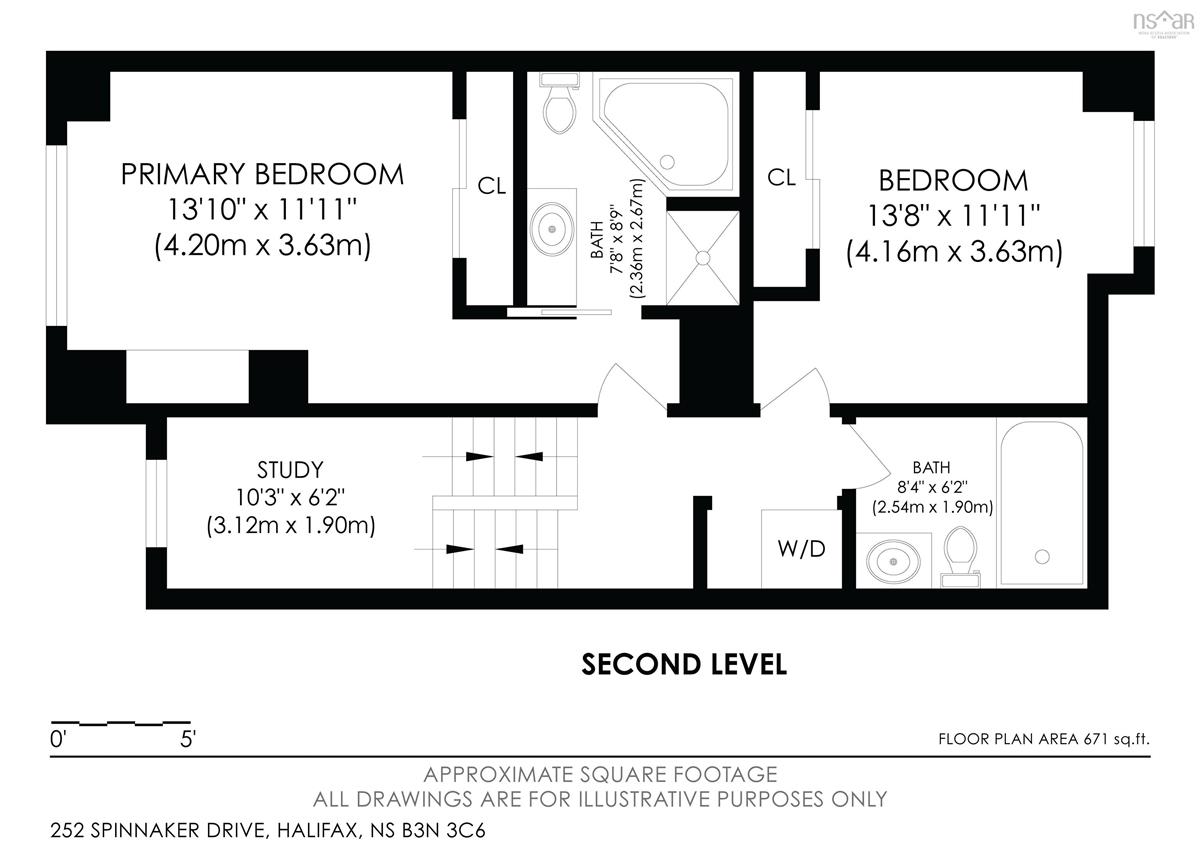
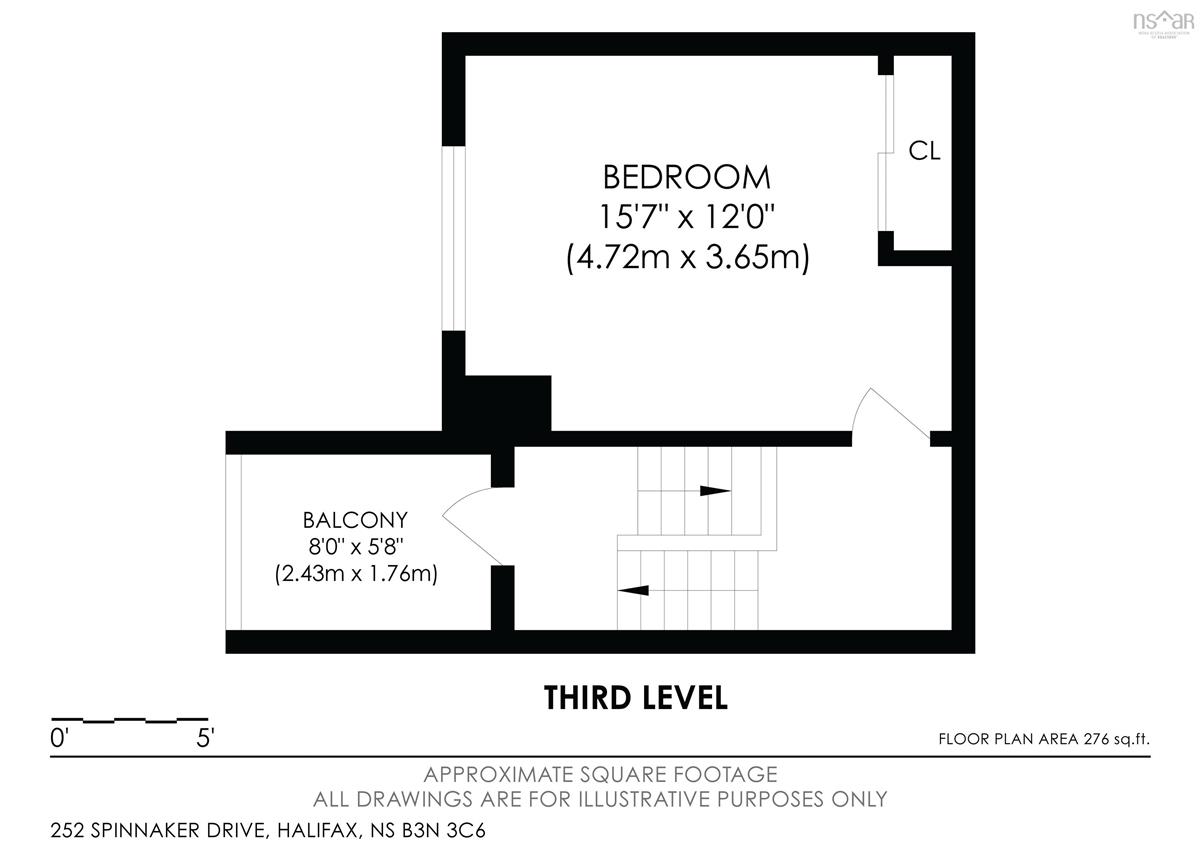
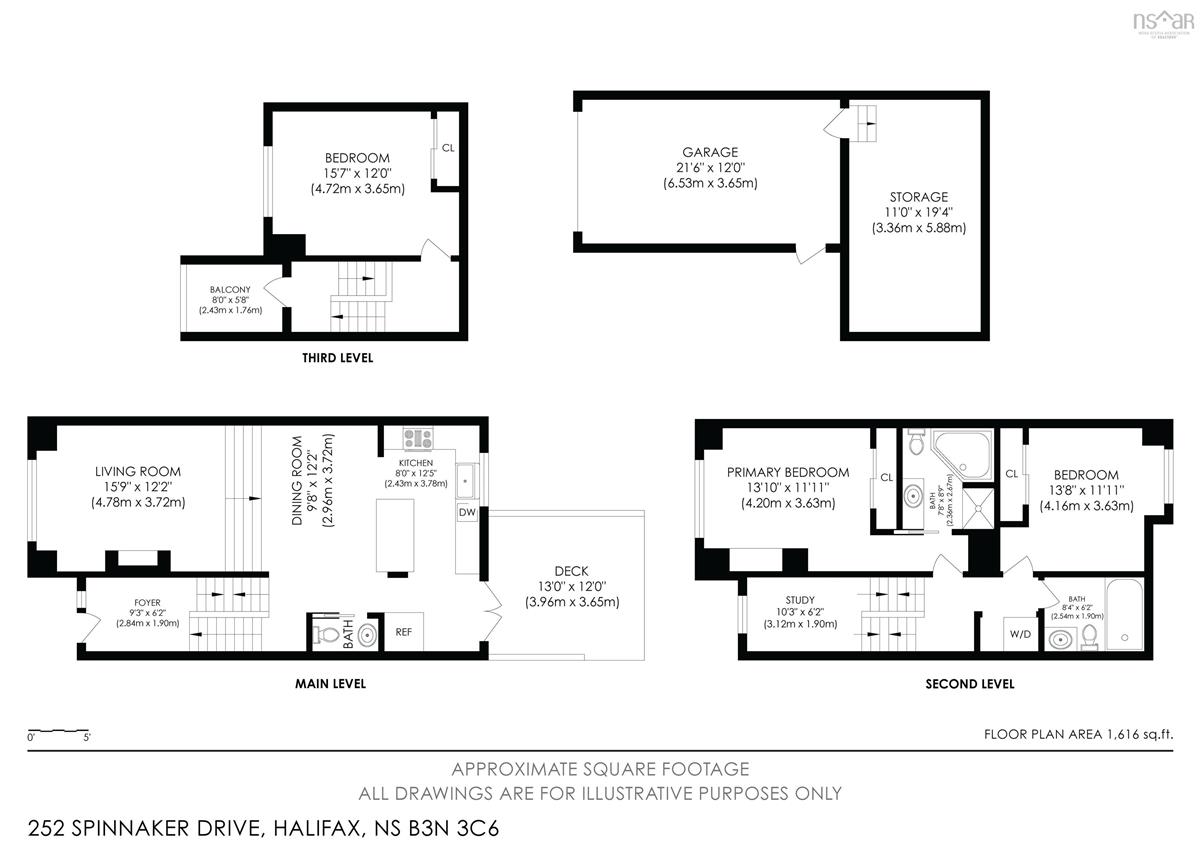
Enjoy water views, generous living space and a peaceful wooded setting in this distinctive three-bedroom, two-and-a-half-bath townhouse condominium in Regatta Point. Offering approximately 1,616 sq. ft., its unique multi-level layout creates flexible, well-defined living spaces. From the entry, head downstairs to the built-in single-car garage and extensive storage, or upstairs to the main living level. The updated kitchen features beige Glenwood cabinetry, quartz countertops, stainless steel appliances, a tiled backsplash and a peninsula with seating. It opens to the dining area, while three steps lead down to a sunken living room with hardwood flooring, a wood-burning fireplace and oversized windows that fill the space with natural light. Patio doors open onto an expanded 13' x 12' rear deck overlooking mature trees, perfect for dining or relaxing outdoors. A powder room completes this level. A half-flight upstairs, a dedicated study provides an ideal home office. Continue another half-flight to the primary bedroom, featuring a vaulted ceiling with a fan and light, plus a four-piece ensuite. This level also includes a second large bedroom, another full bathroom with white cabinetry and laundry tucked into a hallway closet. The next half-flight leads to a private balcony overlooking Regatta Point with elevated water views. At the top of the home, the spacious third bedroom can serve as a bedroom, studio, guest retreat or flex space. Updates include kitchen cabinetry and bathroom fixtures in 2018, patio doors in 2019, the expanded rear deck in 2022, select windows from 2018 to 2024, fresh living and dining room paint in 2026, and an LG washer and dryer installed in 2024. A Rheem Marathon water heater, central vacuum, paved driveway and municipal services add convenience. Close to parks, the waterfront, marina, transit, shopping and city amenities, this home offers relaxed coastal living in a connected community.

Listing Details

Address
252 Spinnaker Drive, Halifax, B3N 3C6

Status
ACTIVE
Listing Price
$699,900
MLS®
202622542
Type
Single Family
Style
Condo Townhouse
Age
33
Square Footage (MLA)
1,616  ft2
Total Fin SqFt (TLA)
1,616  ft2
Monthly Condo Fee
$779
PID
40624215
Bedrooms
3
Full Baths
2
Half Baths
1

Water
Municipal
Sewer
Municipal
Utilities
Cable,Electricity,High Speed Internet,Telephone

Building Specifications

Foundation Type
Poured Concrete
Roof
Asphalt Shingle
Exterior Finish
Wood Siding
Flooring
Carpet,Ceramic,Hardwood

Looking for a Mortgage? Get Your Free Quote Started Today!

Rooms

LEVEL TYPE DIMENSIONS
Lower Level OTHER 25'0" x 12'0" Garage
Lower Level Storage 12 x 10
Lower Level OTHER 25'0" x 12'0" Garage
Lower Level Storage 12 x 10
Main Floor Foyer 9'3" x 6'2"
Main Floor Kitchen 8'0" x 12'5"
Main Floor Dining Room 9'8" x 12'2"
Main Floor Living Room 15'9" x 12'2"
Main Floor Bath 3 6 x 7
Main Floor Foyer 9'3" x 6'2"
Main Floor Kitchen 8'0" x 12'5"
Main Floor Dining Room 9'8" x 12'2"
Main Floor Living Room 15'9" x 12'2"
Main Floor Bath 3 6 x 7
2nd Level Den/Office 10'3" x 6'2"
2nd Level Primary Bedroom 13'10" x 11'11"
2nd Level Ensuite Bath 1 7'8" x 8'1"
2nd Level Bedroom 13'8" x 11'11"
2nd Level Bath 2 8'4" x 6'2"
2nd Level Den/Office 10'3" x 6'2"
2nd Level Primary Bedroom 13'10" x 11'11"
2nd Level Ensuite Bath 1 7'8" x 8'1"
2nd Level Bedroom 13'8" x 11'11"
2nd Level Bath 2 8'4" x 6'2"
3rd Level Bedroom 15'7" x 12'0"

Virtual Tour

Garage & Parking

Garage
Y
Details
Single Built in

Inclusions & Exclusions

Inclusions
Appliances
Exclusions
Basement Chest Freezer, Kayak J Hooks

Sales History

Halifax Regional Municipality Data

Zoning
RDD
By-Law Code:
Polling District
Halifax West – Armdale
Concillor: Shawn Cleary
Waste Collection
WEDNESDAY
Contractor: REgroup

Demographic Data

Demographic data is based on the dissemination area that contains the listing parcel . Dissemination Areas are small areas composed of one or more neighbouring dissemination blocks. All of Canada is divided into dissemination areas. Data source: Environics Analytics via ArcGIS Online, 2021

Population Size

1071

Median Age

60.0

Avg Household Size

2.0

Avg House Income

$108K

The number of people for each age range.

How the population of this area is expected to change.

The highest level of education obtained by people within this area.

The maritial status of the people in this area.

The average household income within this area.

The number of people that rent versus own.

When the buildings in the area were constructed.

The number of children at home for the given age ranges.

The occupations of the people living here.

Tax Assessment

Year Amount % Change
2024 $552,100 ---
2023 $447,200 ---
2022 $438,400 ---
2021 $381,300 ---
2020 $341,200 ---
2019 $336,900 ---
2018 $336,900 ---
2017 $354,600 ---
2016 $354,600 ---
2015 $354,600 ---
2014 $337,700 ---
2013 $321,600 ---
2012 $338,500 ---

Maps

Mortgage Inquiries

Last Updated On: 9/8/2026 11:22:34 PM (UTC)


