
24 Birchview Drive, Halifax, (MLS® 202626531) REMAX NOVA
Google Play iOS Google Play iOS

24 Birchview Drive, Halifax

4 2 2599 sqft
$875,000 For Sale

Description

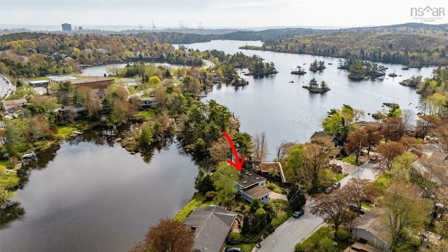
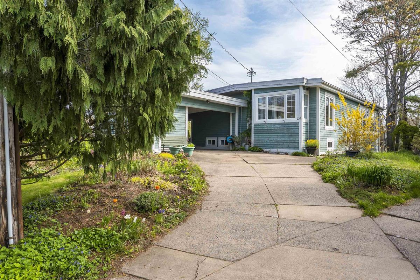
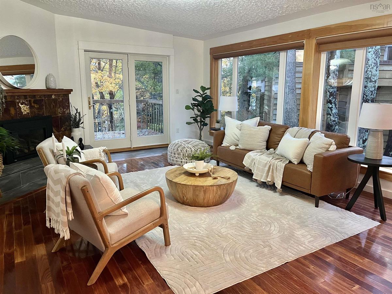
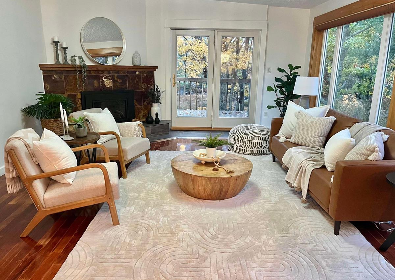
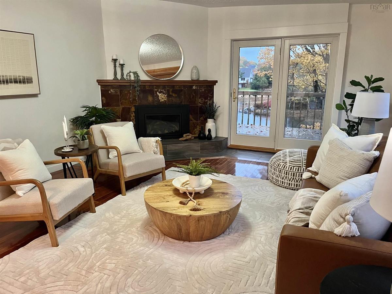
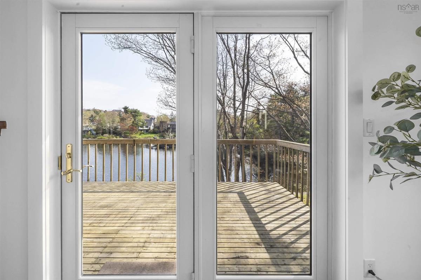
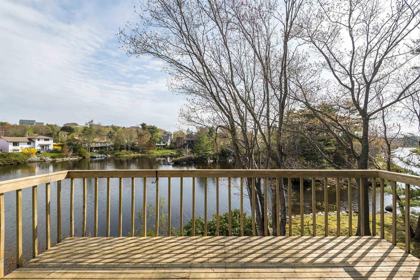
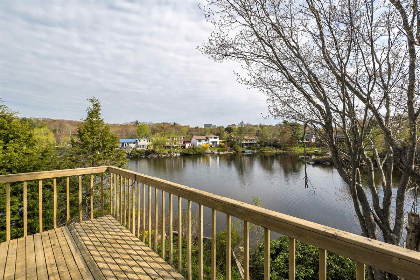
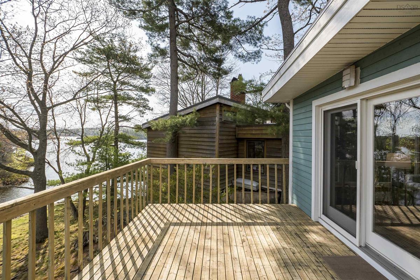
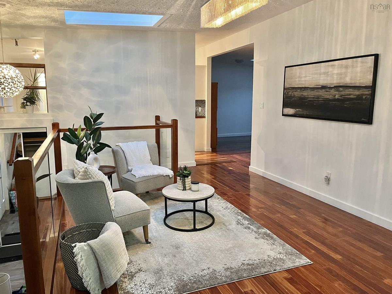
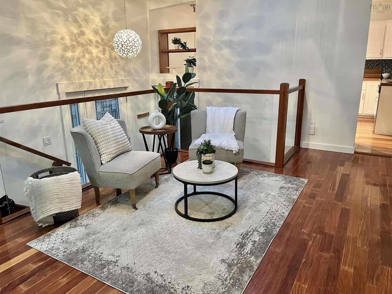
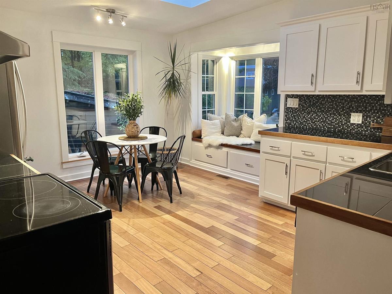
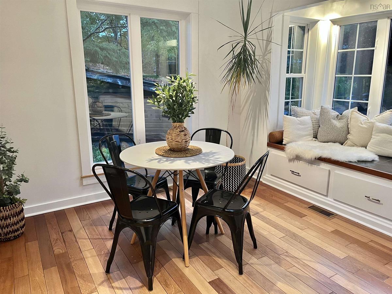
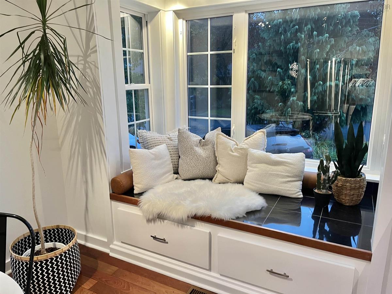
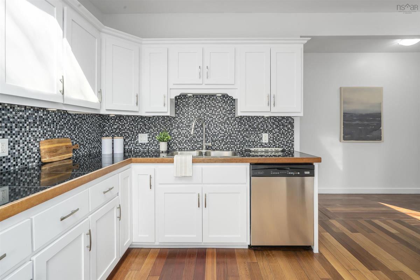
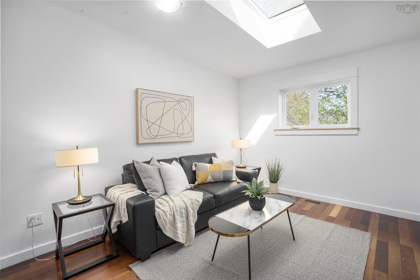
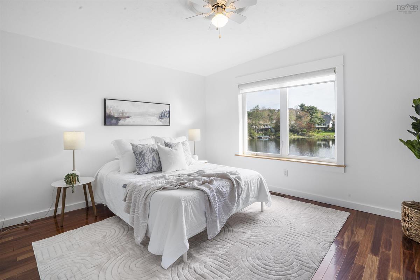
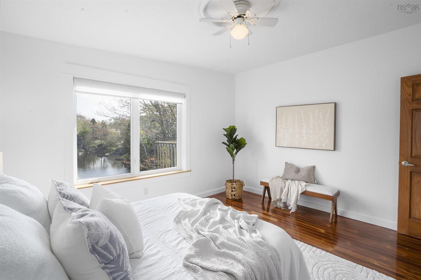
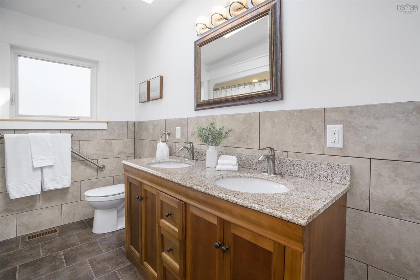
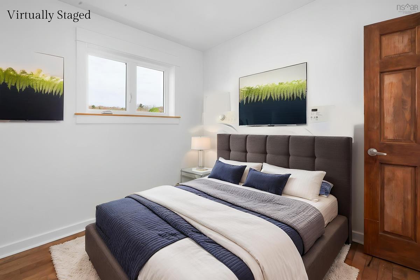
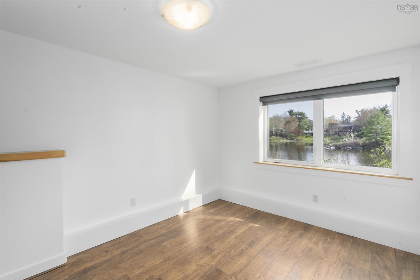
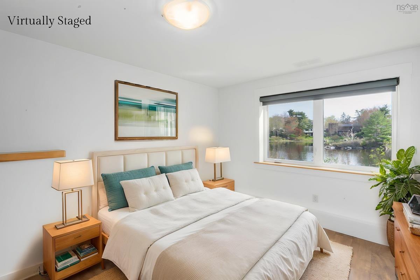
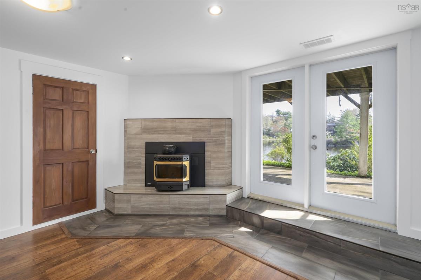
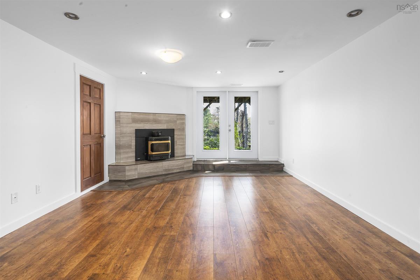
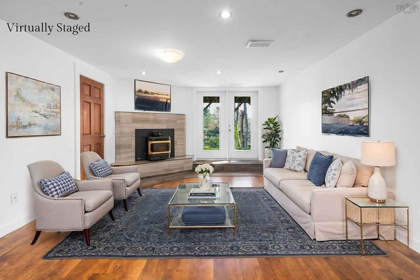
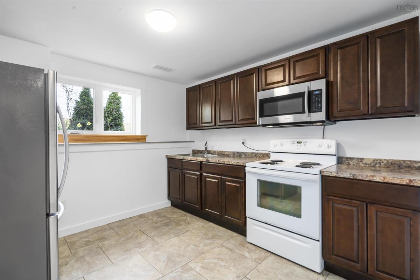
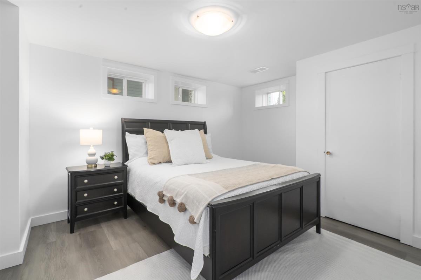
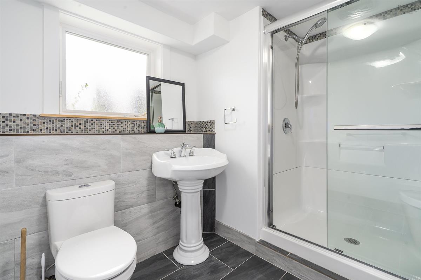
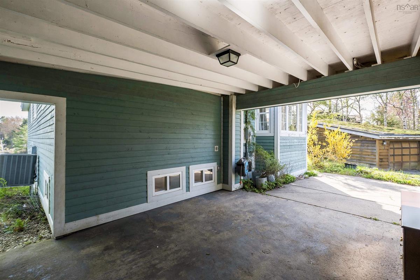
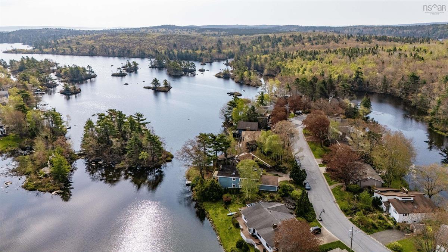
There’s something special about life on the lake, and at 24 Birchview Drive, you can enjoy it all without leaving the city. Tucked away on a quiet double cul-de-sac, this 4-bedroom, 2-bathroom lakefront home offers the perfect blend of peaceful surroundings, everyday convenience, and versatile living space. A charming exterior, beautifully maintained gardens, and convenient carport create a welcoming first impression. Recent outdoor improvements, including updated hardscaping in the summer of 2026, add to the home’s appeal. Inside, warm hardwood floors and multiple skylights fill the home with natural light, creating bright and inviting living spaces. A forced-air heat pump provides efficient year-round comfort, while the lower level, complete with its own full kitchen, offers added flexibility for extended family, guests, or potential secondary suite use. But what truly makes this property special is the lifestyle it offers. Imagine slow mornings overlooking the water, summer afternoons spent enjoying Williams Lake, and evenings relaxing in your own lakeside retreat. With its beautiful setting, flexible layout, and all the conveniences of Halifax just minutes away, 24 Birchview Drive offers a rare opportunity to enjoy lakefront living right in the city.

Listing Details

Address
24 Birchview Drive, Halifax, B3P 1G4

Status
ACTIVE
Listing Price
$875,000
MLS®
202626531
Type
Single Family
Style
Detached
Age
55
Square Footage (MLA)
1,398  ft2
Total Fin SqFt (TLA)
2,599  ft2
PID
00328658
Bedrooms
4
Full Baths
2
Half Baths
0

Water
Municipal
Sewer
Municipal
Utilities
Cable,Electricity,High Speed Internet,Telephone

Building Specifications

Foundation Type
Poured Concrete
Roof
Rolled
Exterior Finish
Wood Siding
Flooring
Hardwood,Laminate

Looking for a Mortgage? Get Your Free Quote Started Today!

Rooms

LEVEL TYPE DIMENSIONS
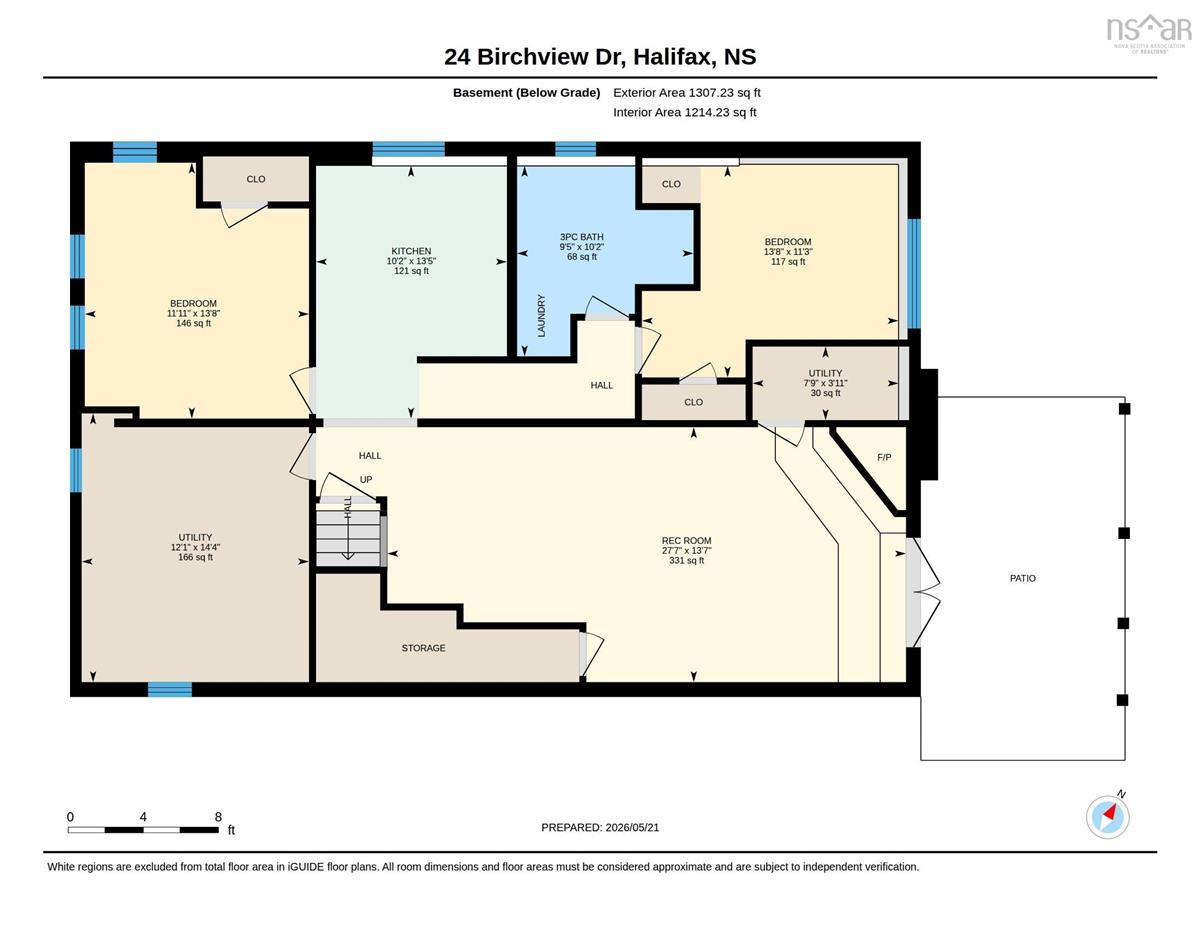
Basement Rec Room 27.7 x 13.7
Basement Bedroom 11.11 x 13.8
Basement Bedroom 11.3 x 13.8
Basement Bath 2 9.4 x 10.2
Basement Utility 7.9 x 3.11
Basement Utility 12.1 x 14.4
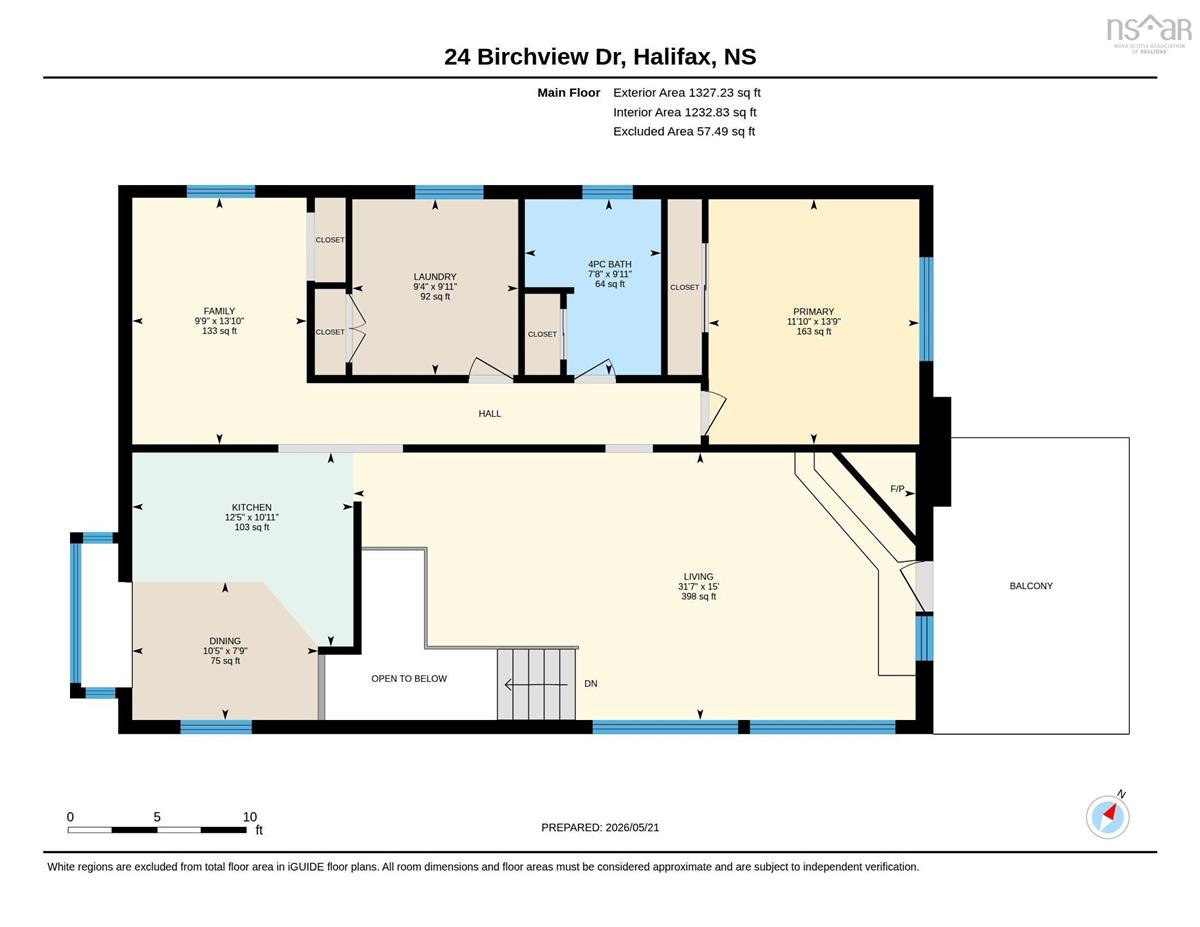
Main Floor Living Room 31.7 x 15
Main Floor Dining Room 10.5 x 7.9
Main Floor Kitchen 12.5 x 10.11
Main Floor Family Room 9.9 x 13.10
Main Floor Primary Bedroom 11.10 x 13.9
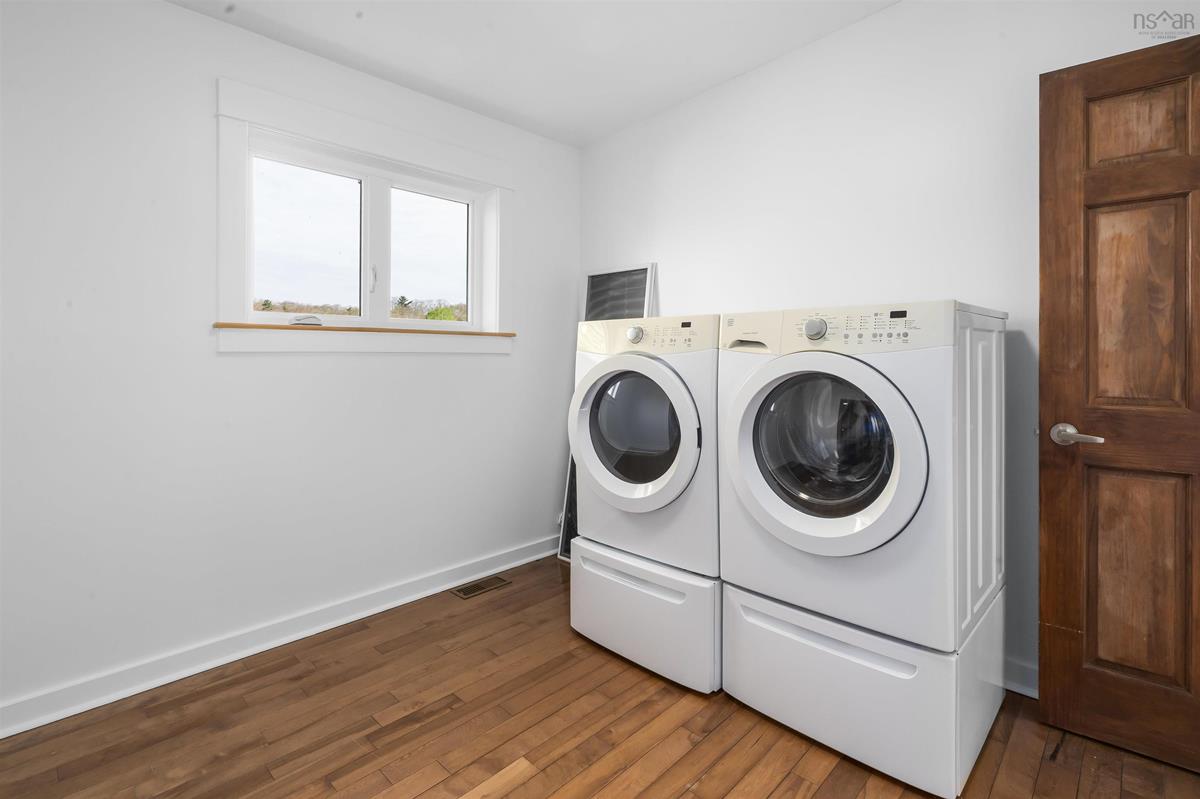
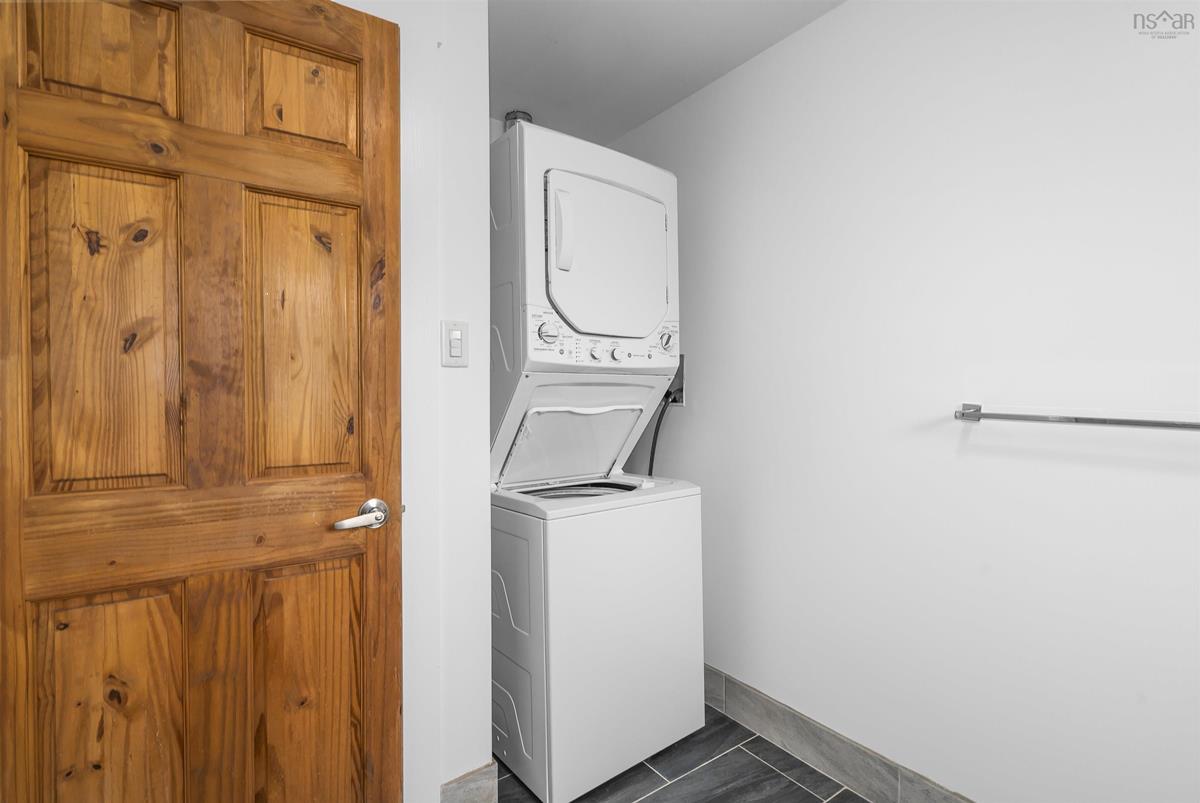
Main Floor Laundry 9.4 x 9.11
Main Floor Bath 1 7.8 x 9.11

Garage & Parking

Garage
N
Details
Carport

Inclusions & Exclusions

Inclusions
Kitchen appliances listed x2 (Only Basement unit has Microwave/range combo)

Sales History

Halifax Regional Municipality Data

Zoning
R-1
By-Law Code:
By-Law Area
Halifax Mainland
By-Law Code: HMAIN
Polling District
Spryfield – Sambro Loop
Concillor: Patty Cuttell
Waste Collection
FRIDAY
Contractor: REgroup

Demographic Data

Demographic data is based on the dissemination area that contains the listing parcel . Dissemination Areas are small areas composed of one or more neighbouring dissemination blocks. All of Canada is divided into dissemination areas. Data source: Environics Analytics via ArcGIS Online, 2021

Population Size

2158

Median Age

37.3

Avg Household Size

2.5

Avg House Income

$109K

The number of people for each age range.

How the population of this area is expected to change.

The highest level of education obtained by people within this area.

The maritial status of the people in this area.

The average household income within this area.

The number of people that rent versus own.

When the buildings in the area were constructed.

The number of children at home for the given age ranges.

The occupations of the people living here.

Tax Assessment

Year Amount % Change
2026 $752,100 ---
2025 $725,100 ---
2024 $641,500 ---
2023 $618,300 ---
2022 $412,900 ---
2021 $371,400 ---
2020 $366,200 ---
2019 $366,600 ---
2018 $362,800 ---
2017 $351,500 ---
2016 $348,400 ---
2015 $347,000 ---
2014 $345,600 ---
2013 $336,100 ---
2012 $347,500 ---

Maps

Mortgage Inquiries

Last Updated On: 10/23/2026 7:00:38 PM (UTC)


