
22 Briar Place, Halifax, (MLS® 202626376) REMAX NOVA
Google Play iOS Google Play iOS

22 Briar Place, Halifax

5 3 3791 sqft
$1,100,000 For Sale

Description

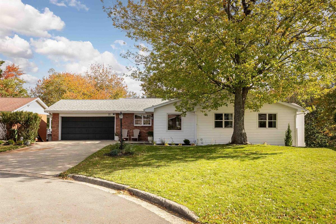
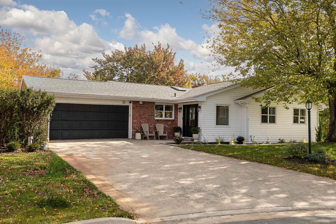
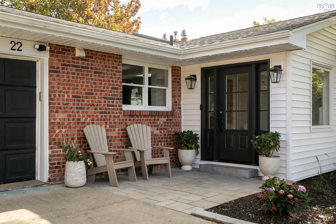
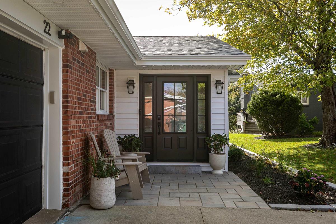
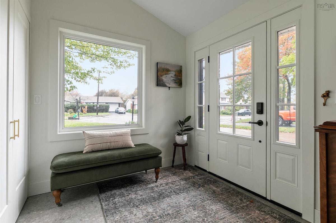
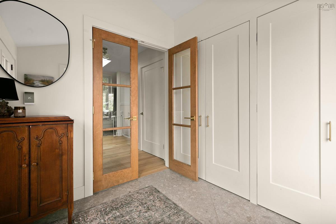
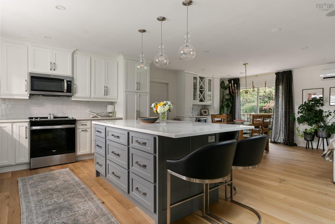
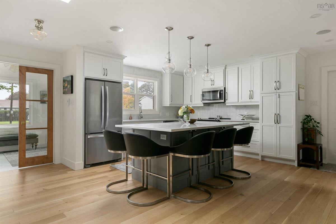
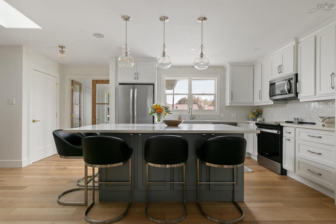
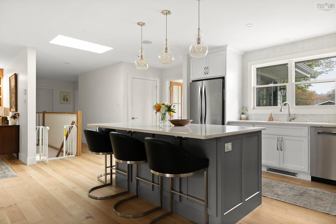
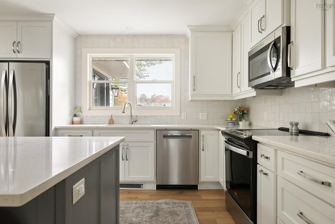
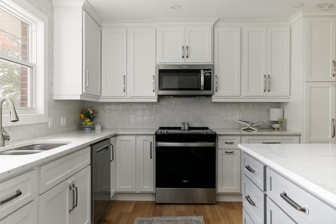
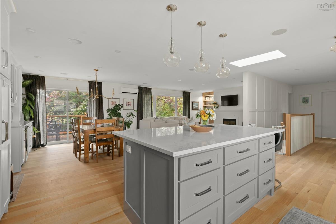
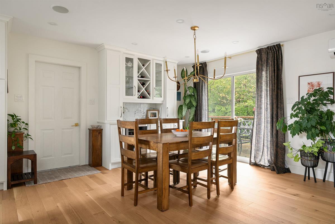
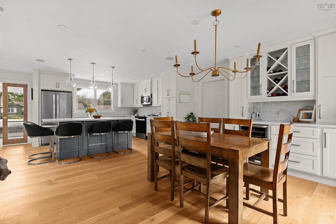
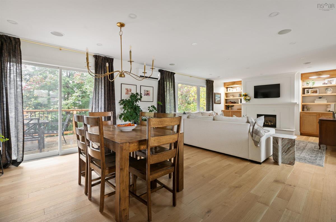
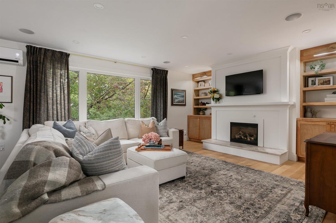
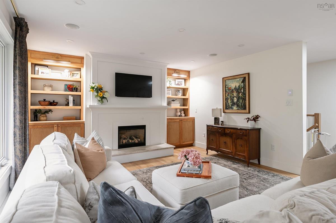
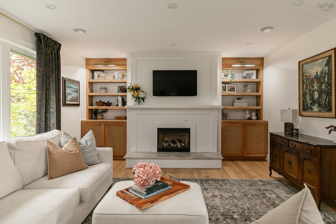
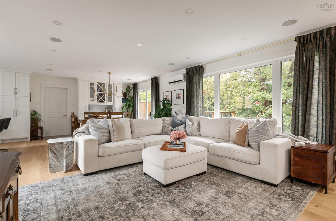
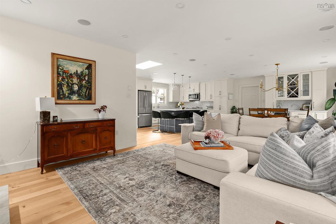
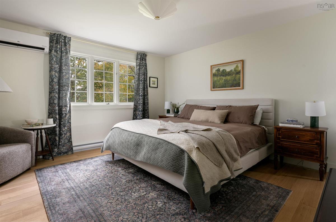
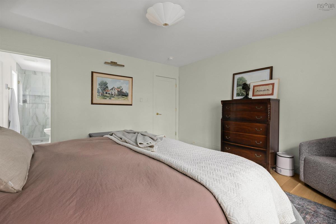
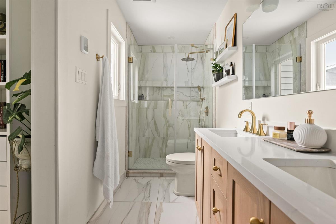
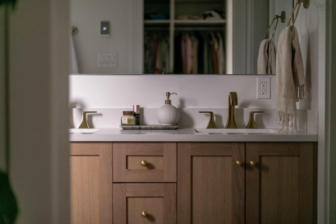
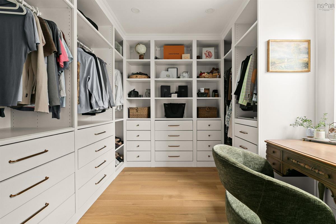
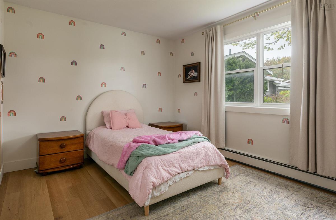
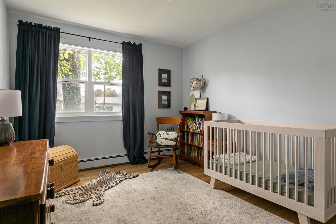
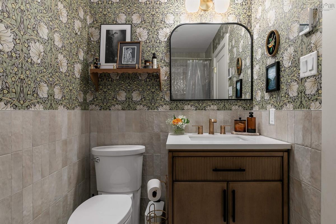
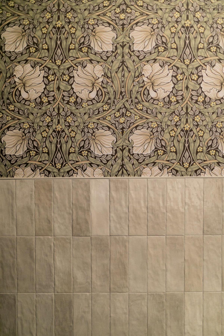
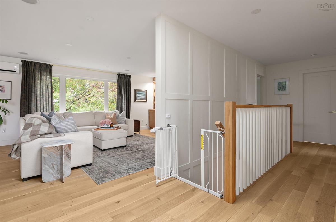
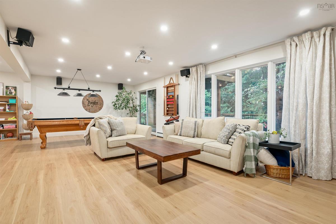
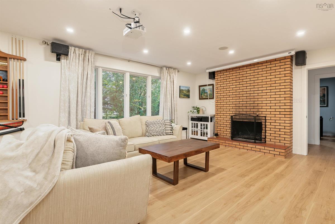
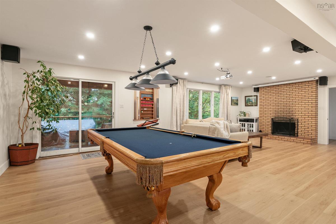
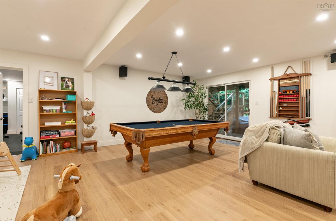
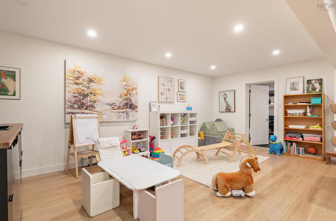
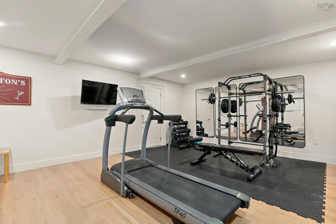
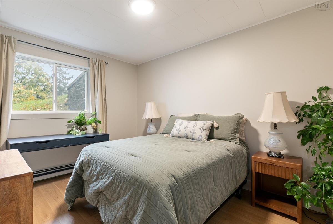
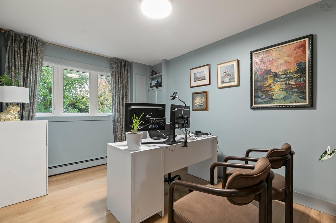
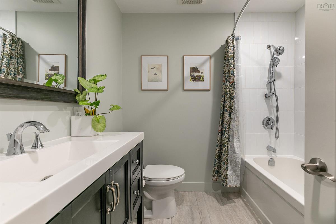
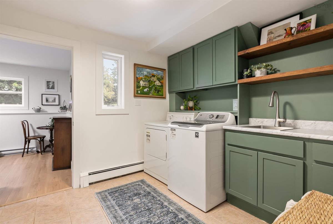
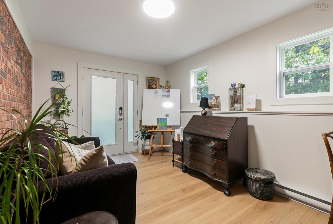
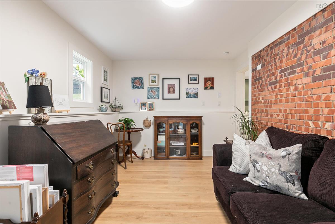
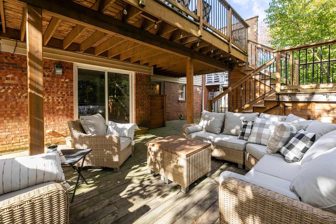
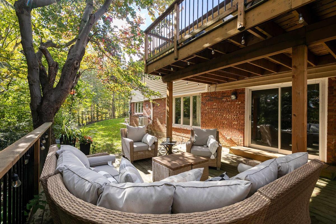
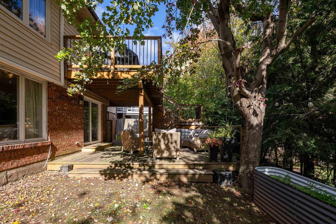
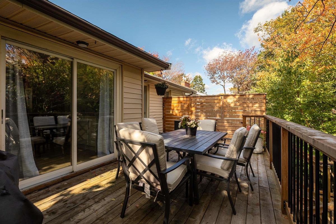
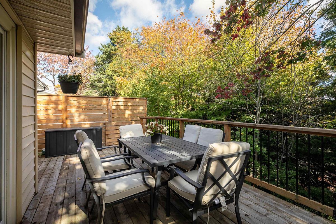
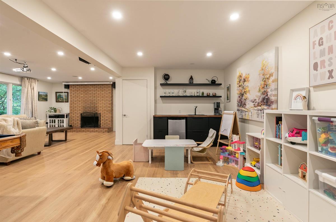
Welcome to 22 Briar Place, where timeless craftsmanship meets magazine-worthy design! On a quiet cul-de-sac in Old Clayton Park, this extraordinary home pairs solid-wood construction with the style and comforts of a new build, and then some. A welcoming foyer offers custom storage, in-floor heat and glass French doors opening to a spectacular open-concept space. The kitchen is a showpiece, with custom cabinetry, natural quartzite countertops, stainless steel appliances and an oversized island. Dining room built-ins double as a coffee or cocktail bar, with access to a multi-tiered deck. Custom cabinetry frames the living room's propane fireplace, offering beautiful shelving and storage, while an in-house speaker system sets the mood. The spacious primary suite features oversized windows, a ductless heat pump and a spa-inspired ensuite with exquisite tilework and curated finishes. A second addition creates a dream walk-in closet with custom cabinetry, shelving and makeup vanity. Below it, a versatile hobby room is ideal for arts and crafts. Generous bedrooms and a stunning main bath complete the upper level, with in-floor heat in both bathrooms. The expansive lower level is an entertainer's dream: a fireside lounge with wood-burning fireplace and natural stone hearth, dedicated play area, wet bar, pool table and adjoining gym. Two more bedrooms, a full bath, separate spacious laundry room, abundant storage and THREE exterior access points offer exceptional flexibility. Ductless heat pumps serve both levels. With updated plumbing, electrical, most windows and doors, engineered hardwood flooring upstairs, complementary laminate flooring downstairs and updated fixtures, virtually no corner has been left untouched. Just 15 minutes from downtown Halifax and minutes to schools and amenities, this is legacy craftsmanship reimagined for modern living. Old Clayton Park is the address, not the aesthetic. This is home!

Listing Details

Address
22 Briar Place, Halifax, B3M 2X2

Status
ACTIVE
Listing Price
$1,100,000
MLS®
202626376
Type
Single Family
Style
Detached
Age
56
Square Footage (MLA)
1,780  ft2
Total Fin SqFt (TLA)
3,791  ft2
PID
00295360
Bedrooms
5
Full Baths
3
Half Baths
0

Water
Municipal
Sewer
Municipal
Utilities
Cable,Electricity,High Speed Internet,Telephone

Building Specifications

Foundation Type
Block Concrete,Poured Concrete
Roof
Asphalt Shingle
Exterior Finish
Brick,Vinyl
Flooring
Hardwood,Tile

Looking for a Mortgage? Get Your Free Quote Started Today!

Rooms

LEVEL TYPE DIMENSIONS
Basement Rec Room 25'1" x 30'
Basement Den/Office 13'8" x 9'2"
Basement OTHER Bar 7'3" x 4'3"
Basement OTHER Gym 20'8" x 17'2"
Basement Bedroom 9'7" x 12'5"
Basement Bath 2 7'9" x 7'3"
Basement Laundry 11'4" x 9'
Basement Storage 9'7" x 10'1"
Basement Utility 9'6" x 5'2"
Main Floor Foyer 8'8" x 7'7"
Main Floor Living Room 14'1" x 13'8"
Main Floor Kitchen 12'3" x 13'
Main Floor Dining Room 13'6" x 13'
Main Floor Bath 1 8'7" x 5'
Main Floor Primary Bedroom 14'1" x 13'8"
Main Floor --- 14'11" x 9'11"
Main Floor Ensuite Bath 1 11'1" x 4'8"
Main Floor Bedroom 12'7" x 13'6"
Main Floor Bedroom 12'6" x 12'11"
Main Floor OTHER Garage 21'10" x 18'8"
Main Floor Foyer 8'8" x 7'7"
Main Floor Living Room 14'1" x 13'8"
Main Floor Kitchen 12'3" x 13'
Main Floor Dining Room 13'6" x 13'
Main Floor Bath 1 8'7" x 5'
Main Floor Primary Bedroom 14'1" x 13'8"
Main Floor --- 14'11" x 9'11"
Main Floor Ensuite Bath 1 11'1" x 4'8"
Main Floor Bedroom 12'7" x 13'6"
Main Floor Bedroom 12'6" x 12'11"
--- --- Garage 21'10" x 18'8"
--- --- 25'1" x 30'
--- --- 13'8" x 9'2"
--- --- Bar 7'3" x 4'3"
--- --- Gym 20'8" x 17'2"
--- --- 9'7" x 12'5"
--- --- 7'9" x 7'3"
--- --- 11'4" x 9'
--- --- 9'7" x 10'1"
--- --- 9'6" x 5'2"
--- --- 8'8" x 7'7"
--- --- 14'1" x 13'8"
--- --- 12'3" x 13'
--- --- 13'6" x 13'
--- --- 8'7" x 5'
--- --- 14'1" x 13'8"
--- --- 14'11" x 9'11"
--- --- 11'1" x 4'8"
--- --- 12'7" x 13'6"
--- --- 12'6" x 12'11"
--- --- Garage 21'10" x 18'8"
--- --- 25'1" x 30'
--- --- 13'8" x 9'2"
--- --- Bar 7'3" x 4'3"
--- --- Gym 20'8" x 17'2"
--- --- 9'7" x 12'5"
--- --- 7'9" x 7'3"
--- --- 11'4" x 9'
--- --- 9'7" x 10'1"
--- --- 9'6" x 5'2"

Garage & Parking

Garage
Y
Details
Attached, double

Inclusions & Exclusions

Inclusions
All appliances.

Sales History

Halifax Regional Municipality Data

Zoning
R-1
By-Law Code:
By-Law Area
Halifax Mainland
By-Law Code: HMAIN
Polling District
Halifax – Bedford Basin West
Concillor: Kathryn Morse
Waste Collection
THURSDAY
Contractor: REgroup

Demographic Data

Demographic data is based on the dissemination area that contains the listing parcel . Dissemination Areas are small areas composed of one or more neighbouring dissemination blocks. All of Canada is divided into dissemination areas. Data source: Environics Analytics via ArcGIS Online, 2021

Population Size

591

Median Age

46.7

Avg Household Size

2.7

Avg House Income

$130K

The number of people for each age range.

How the population of this area is expected to change.

The highest level of education obtained by people within this area.

The maritial status of the people in this area.

The average household income within this area.

The number of people that rent versus own.

When the buildings in the area were constructed.

The number of children at home for the given age ranges.

The occupations of the people living here.

Tax Assessment

Year Amount % Change
2026 $773,500 ---
2025 $588,300 ---
2024 $523,500 ---
2023 $466,100 ---
2022 $361,000 ---
2021 $337,800 ---
2020 $337,800 ---
2019 $324,700 ---
2018 $338,300 ---
2017 $340,200 ---
2016 $335,700 ---
2015 $333,000 ---
2014 $322,200 ---
2013 $314,500 ---
2012 $307,600 ---

Maps

Mortgage Inquiries

Last Updated On: 10/21/2026 10:18:34 PM (UTC)


