
2181-2185 Harvard Street, Halifax, (MLS® 202612132) REMAX NOVA
Google Play iOS Google Play iOS

2181-2185 Harvard Street, Halifax

8 3
$1,079,000 For Sale

Description

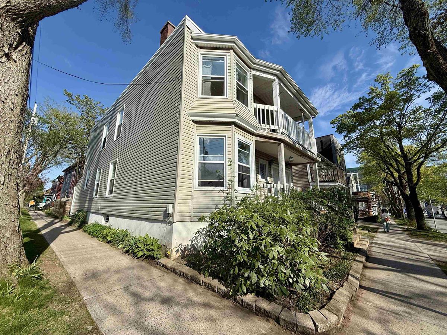
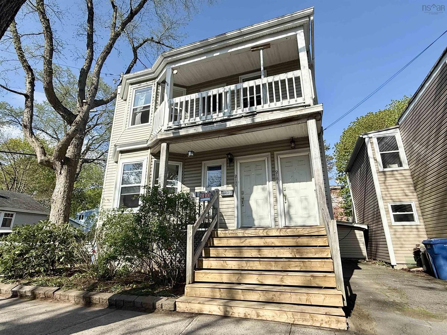
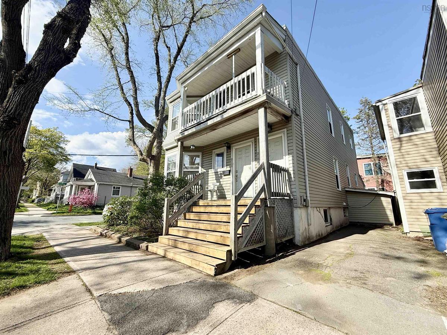
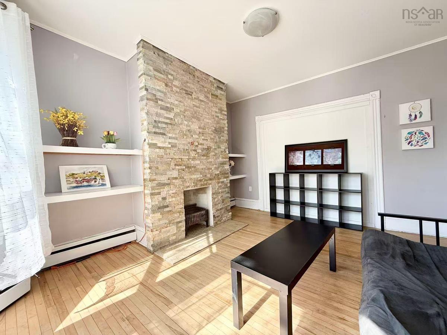
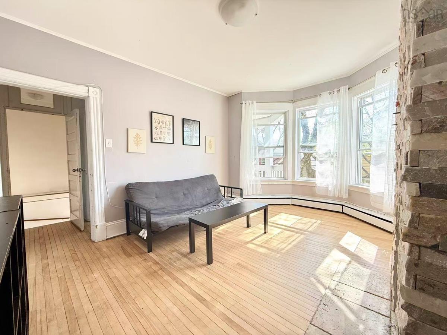
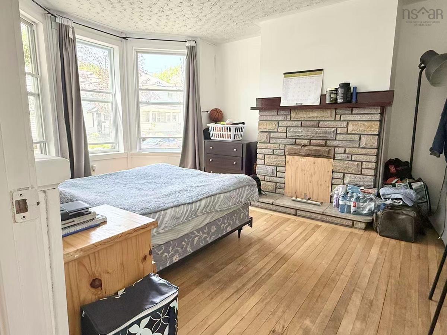
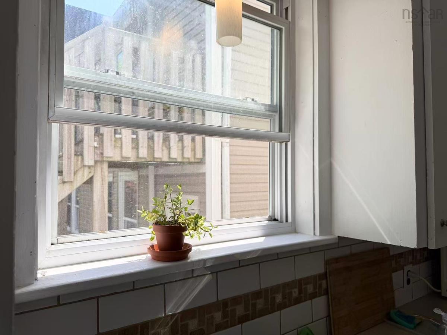
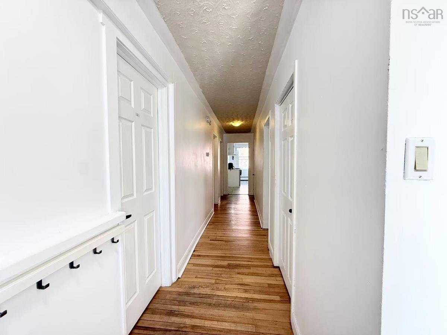
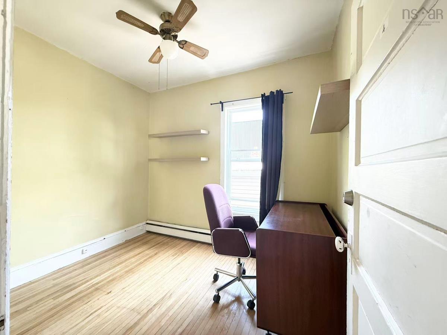
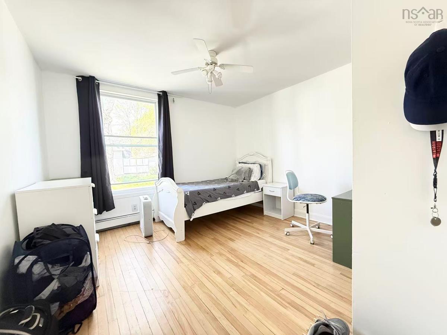
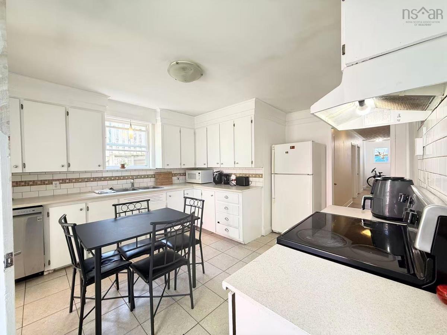
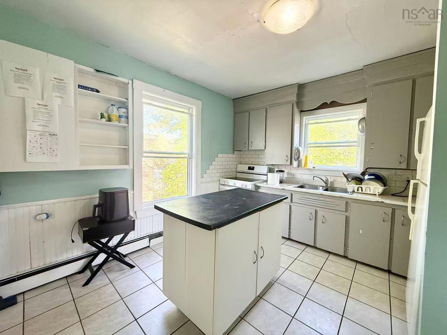
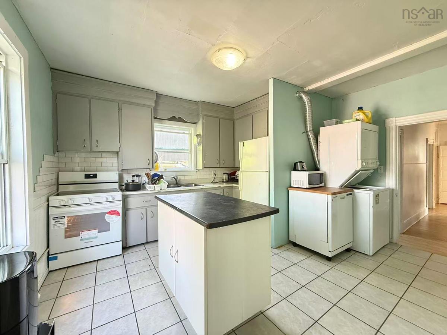
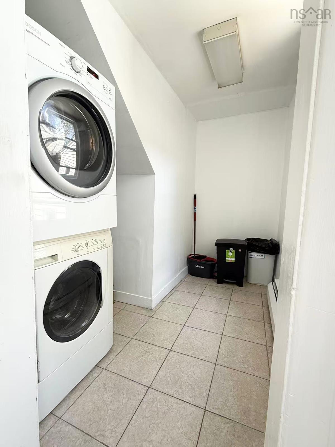
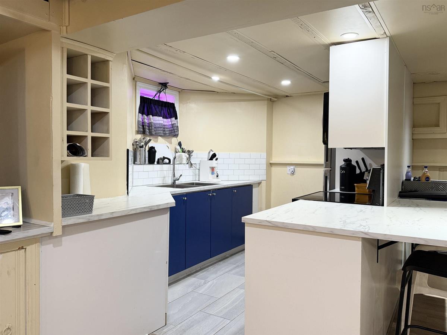
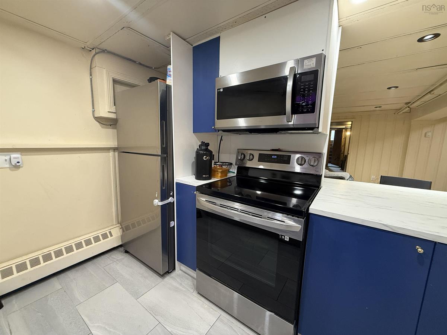
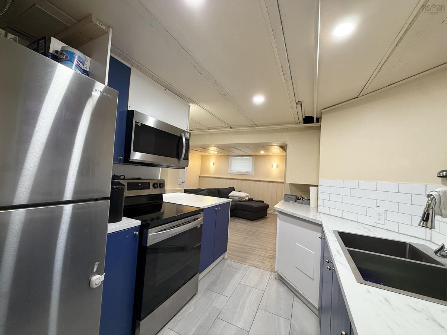
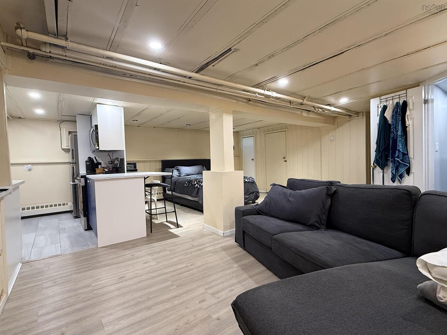
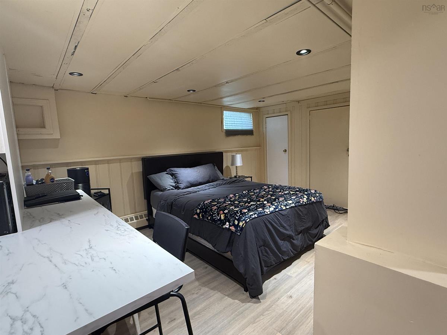
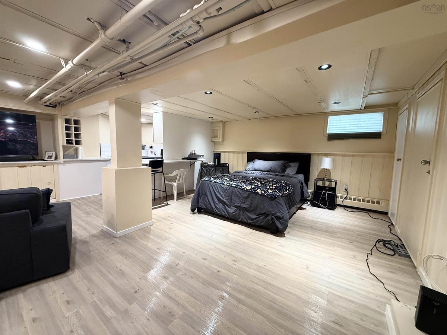
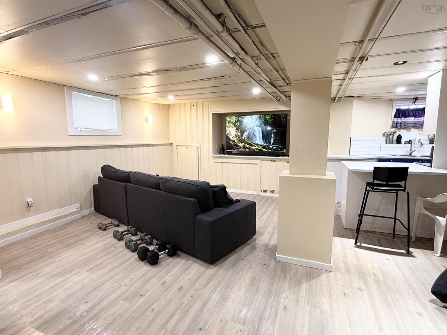
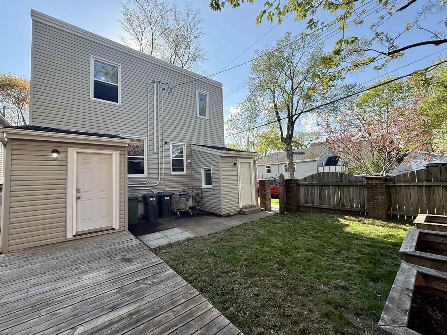
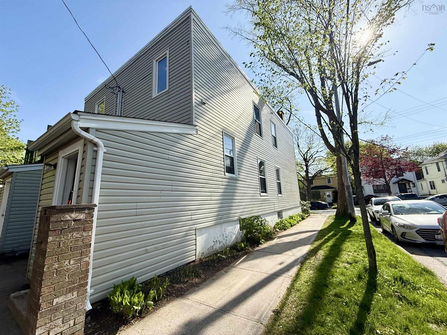
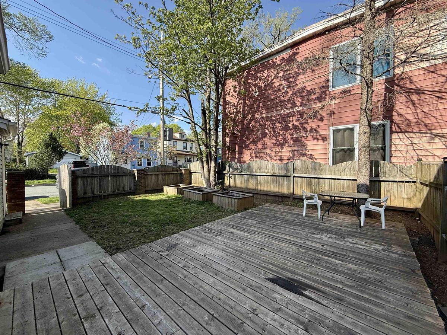
Welcome to this amazing income property in the heart of downtown Halifax. This triplex is in the sought after Oxford School District. There are TWO 3 bedroom and 1 bath units & ONE 1 bedroom bachelor/in-law suite unit (located at back of property). Two units are occupied on fixed-term leases expiring August 2026. There are one parking spots at front of property. New hot water tank and new deck 2023. This great income producing property is tucked away on a quiet street within walking distance to all amenities; Superstore, DalhousieUniversity, local restaurants, shopping & Quinpool Rd. This triplex offers a great opportunity as an owner occupied or long term investment property and is suitable for young families or working processionals. There are 2 electrical meters, 1 natural gas furnace, 3 fridges, 3 stoves, 3 washers, 3 dryers, & 3 dishwashers. Current seller pays all utilities for the entire house. Rent $96360/ year.Electrical updated 2010. Insulation blown in2008.

Listing Details

Address
2181-2185 Harvard Street, Halifax, B4B 0R3

Status
ACTIVE
Listing Price
$1,079,000
MLS®
202612132
Type
Single Family
Style
Over-Under
PID
00177501
Bedrooms
8
Full Baths
3
Half Baths
0

Water
Municipal
Sewer
Municipal
Utilities
Cable,Electricity,High Speed Internet,Natural Gas,Other

Building Specifications

Foundation Type
Poured Concrete
Roof
Asphalt Shingle
Exterior Finish
Vinyl
Flooring
Ceramic,Hardwood,Laminate

Looking for a Mortgage? Get Your Free Quote Started Today!

Rooms

LEVEL TYPE DIMENSIONS
Basement Foyer 4 x 5
Basement Bedroom 22.2 x 22
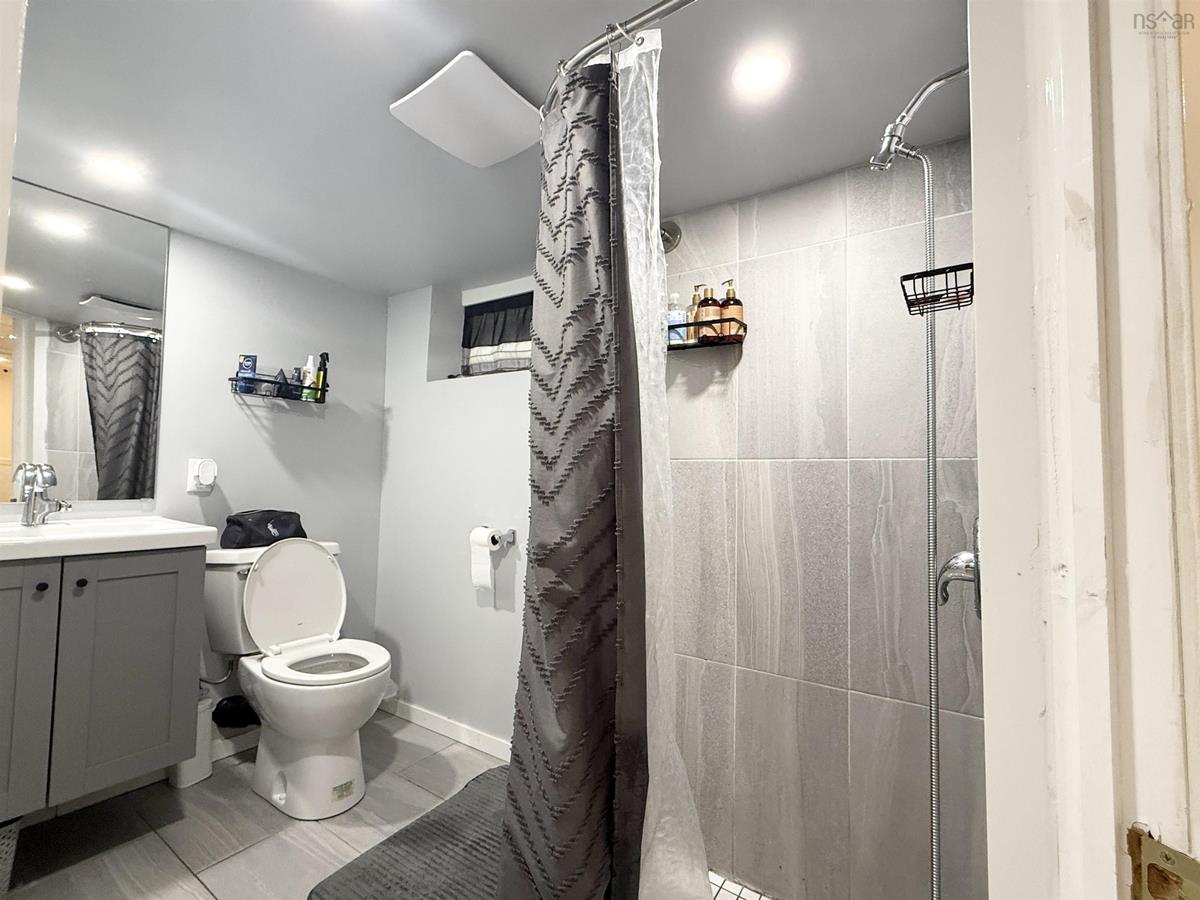
Basement Bath 3 9.1 x 5.8
Basement Kitchen 11.5 x 8
Main Floor Bedroom 9.8 x 12
Main Floor Bedroom 14.3 x 12.1
Main Floor Bedroom 14.4 x 12.1
Main Floor Living Room 14.2 x 14.6
Main Floor Kitchen 17.4 x 13.9
Main Floor Bath 1 7.4 x 7.4
2nd Level Bedroom 9.8 x 12
2nd Level Bedroom 9.9 x 14.5
2nd Level Bedroom 14.3 x 12.1
2nd Level Living Room 14.2 x 14.6
2nd Level Kitchen 7.4 x 7.4
2nd Level Bath 2 7.4 x 7.4

Garage & Parking

Garage
N
Details
---

Inclusions & Exclusions

Inclusions
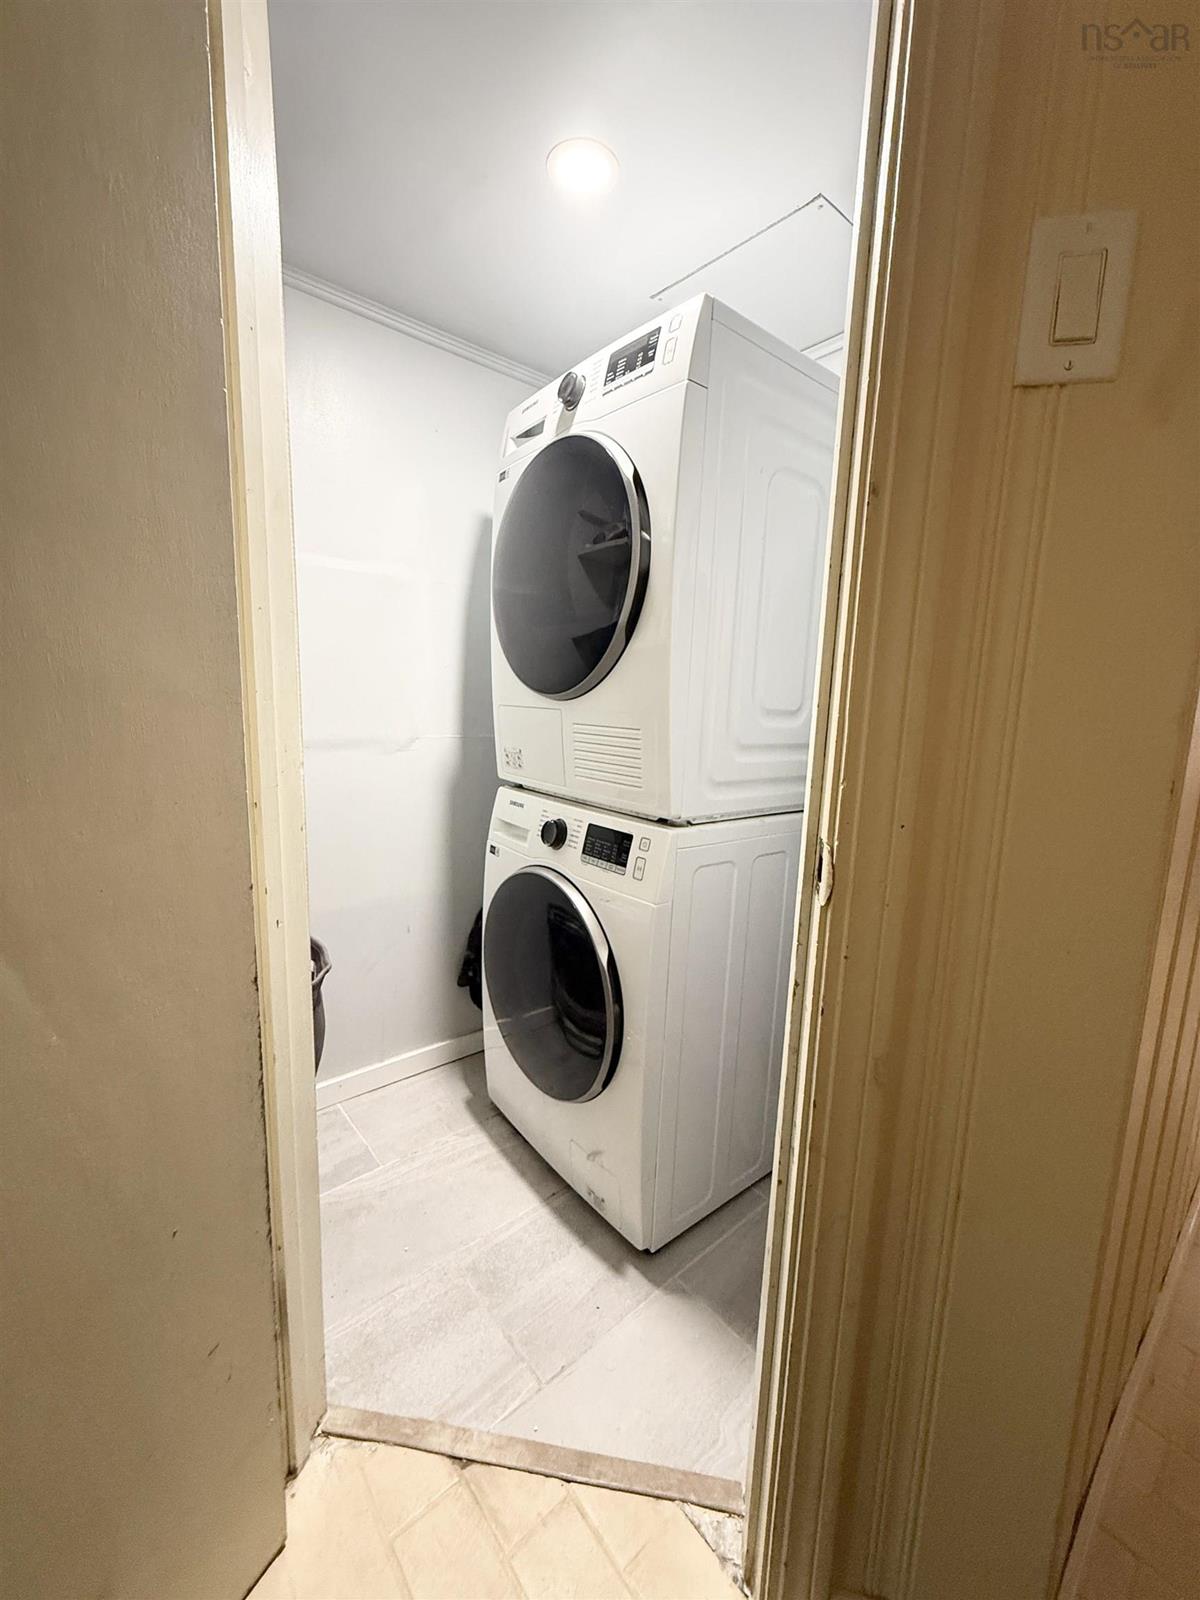
3 fridges, 3 stoves, 3 washers, 3 dryers, & 3 dishwashers
Exclusions
Tenants belongings

Sales History

Halifax Regional Municipality Data

Zoning
ER-3
By-Law Code:
Polling District
Halifax West – Armdale
Concillor: Shawn Cleary
Waste Collection
TUESDAY
Contractor: REgroup

Demographic Data

Demographic data is based on the dissemination area that contains the listing parcel . Dissemination Areas are small areas composed of one or more neighbouring dissemination blocks. All of Canada is divided into dissemination areas. Data source: Environics Analytics via ArcGIS Online, 2021

Population Size

613

Median Age

31.6

Avg Household Size

2.2

Avg House Income

$115K

The number of people for each age range.

How the population of this area is expected to change.

The highest level of education obtained by people within this area.

The maritial status of the people in this area.

The average household income within this area.

The number of people that rent versus own.

When the buildings in the area were constructed.

The number of children at home for the given age ranges.

The occupations of the people living here.

Tax Assessment

Year Amount % Change
2024 $808,500 ---
2023 $725,400 ---
2022 $559,900 ---
2021 $459,700 ---
2020 $444,400 ---
2019 $431,800 ---
2018 $430,400 ---
2017 $426,200 ---
2016 $423,500 ---
2015 $421,100 ---
2014 $413,000 ---
2013 $414,400 ---
2012 $389,100 ---

Maps

Mortgage Inquiries

Last Updated On: 5/26/2026 12:11:04 PM (UTC)


