2106 1470 Summer Street, Halifax, (MLS® 202627734) REMAX NOVA
Google Play iOS Google Play iOS

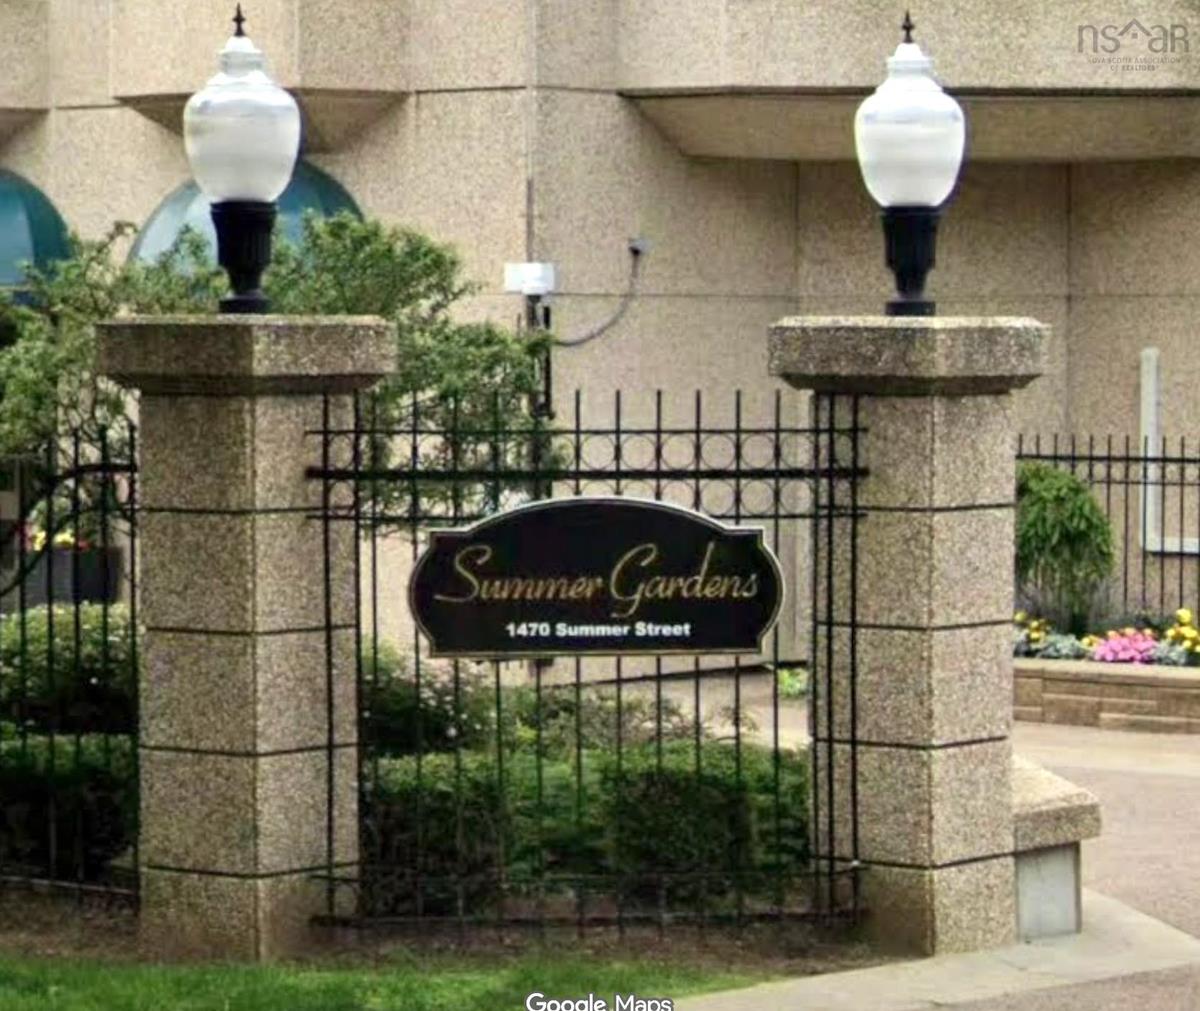
2106 1470 Summer Street, Halifax

2 2 1377 sqft
$950,000 For Sale

Description

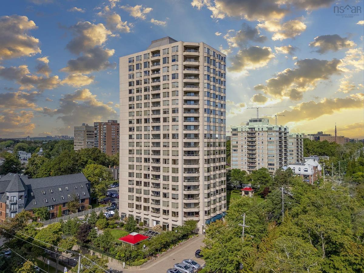
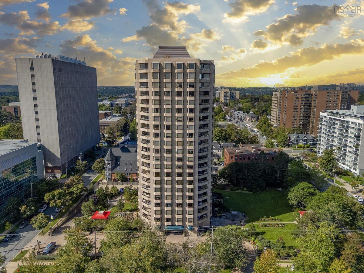
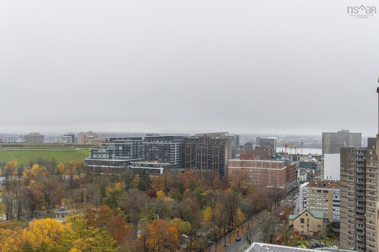
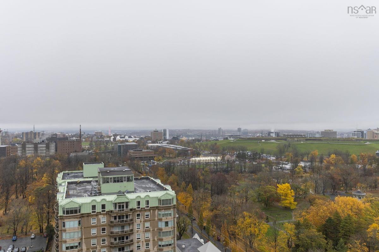
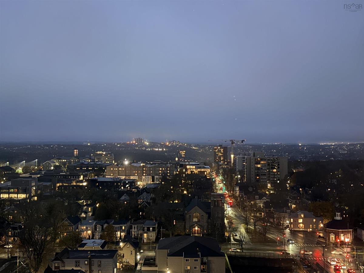
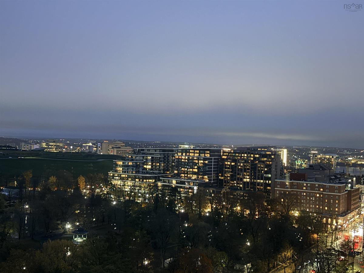
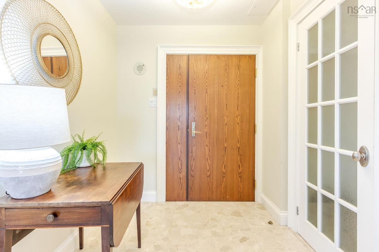
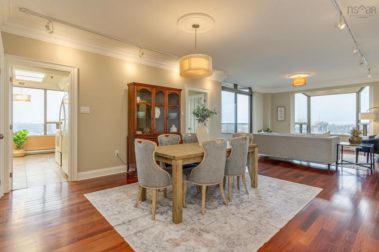
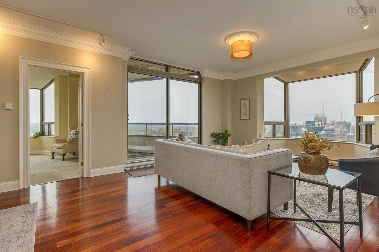
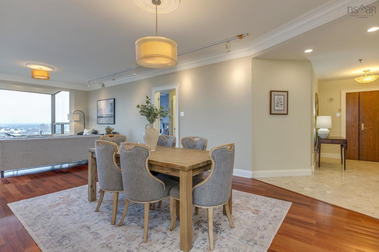
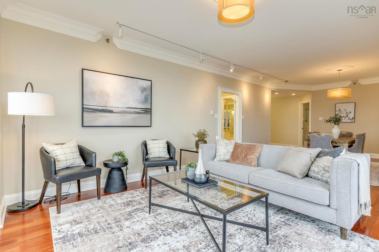
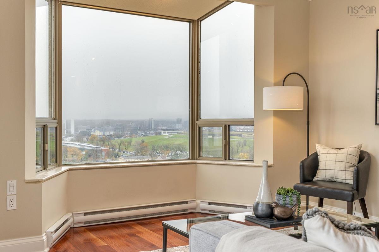
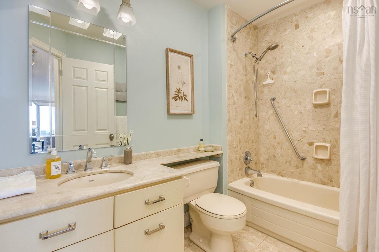
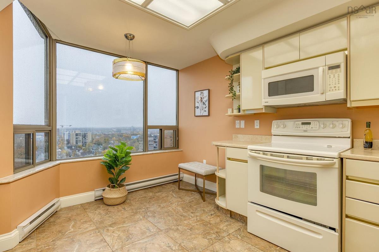
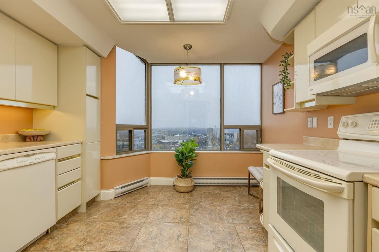
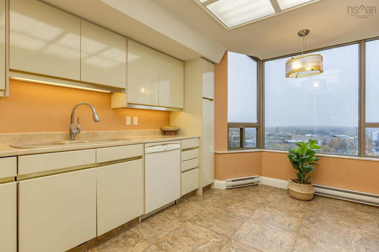
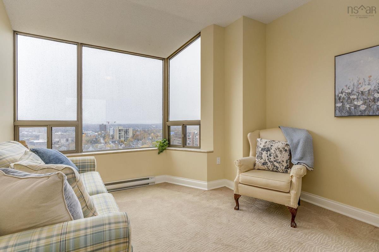
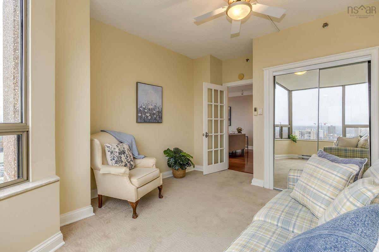
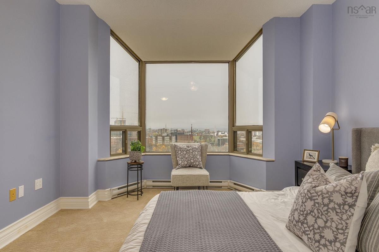
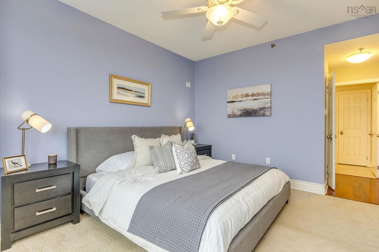
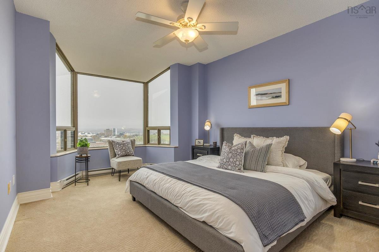
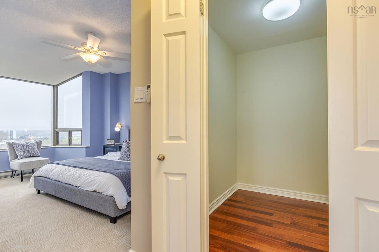
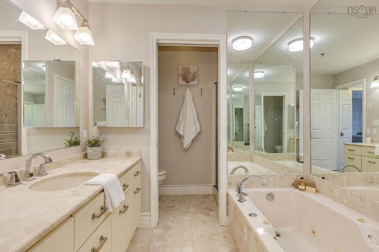
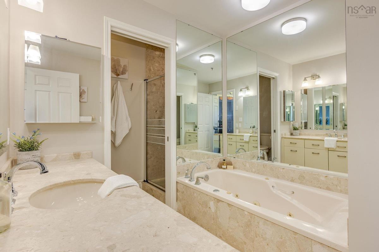
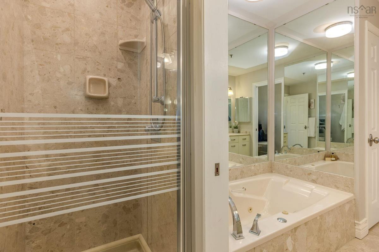
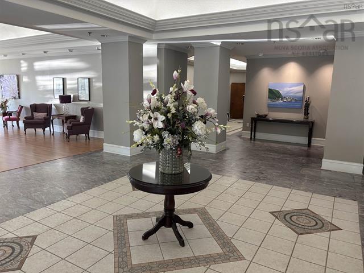
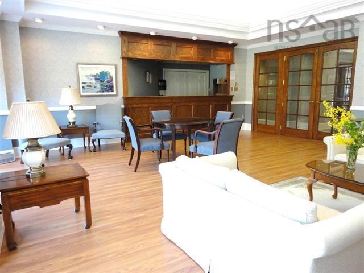
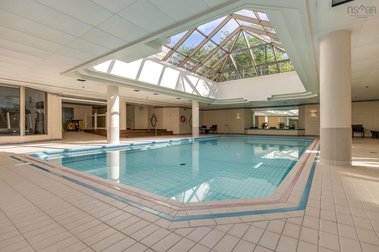
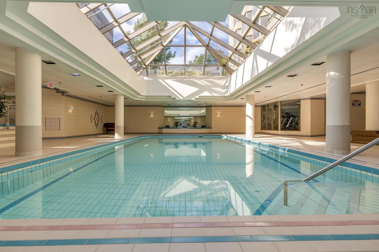
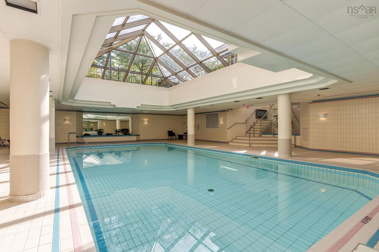
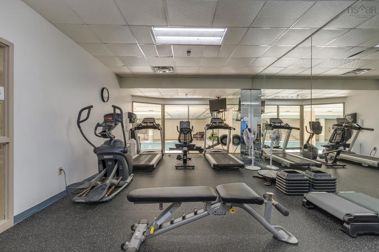
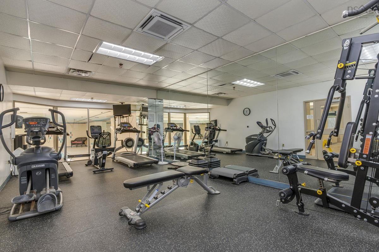
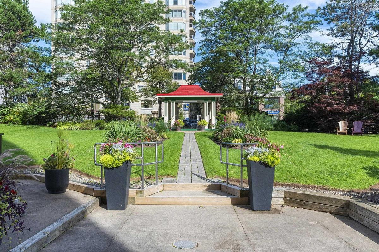
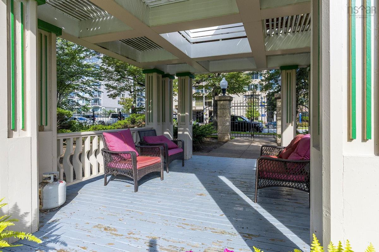
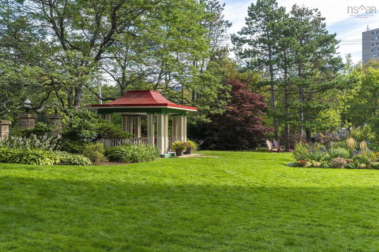
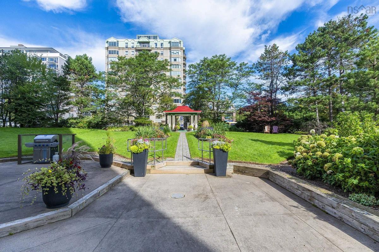
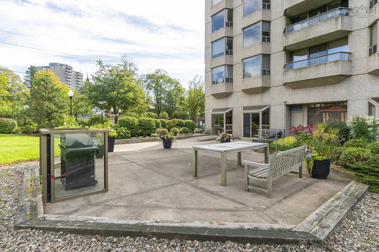
There is a reason why the transient rate is so low in Summer Gardens. With some of the prettiest views of city, Parks and theaters in walking distance, and the Public Gardens out your front door.. People just do not give this up easily. And this one is a stunner! Top floor corner unit now available. 21st floor, west facing balcony, 2 full bedrooms, 2 full bathrooms, windows galore, hardwood floors, tile entrance, coffered ceiling, extra insulation for warmth and comfort, and new electrical. Get your steps in in style! You can walk almost anywhere. Hospitals, theaters, restaurants and cafes, shopping out your front door, and Historic Halifax at your feet. If the location doesn't win you over, the building surely will. Hot tub, sauna, indoor pool, gym, meeting rooms, gazeboes, indoor parking and storage...and a 24/7 onsite concierge! Security and location at its finest. Don't miss out. The last time a 21st floor corner unit was available was over 12 years ago! See your Realtor today about celebrating Christmas in Summer Gardens!

Listing Details

Address
2106 1470 Summer Street, Halifax, B3H 3A3

Status
ACTIVE
Listing Price
$950,000
MLS®
202627734
Type
Single Family
Style
Condo Apartment
Age
39
Square Footage (MLA)
1,377  ft2
Total Fin SqFt (TLA)
1,377  ft2
Monthly Condo Fee
$1,062
PID
41260308
Bedrooms
2
Full Baths
2
Half Baths
0

Water
Municipal
Sewer
Municipal
Utilities
Cable,Electricity,High Speed Internet,Telephone

Building Specifications

Foundation Type
Poured Concrete
Roof
Concrete
Exterior Finish
Brick,Concrete
Flooring
Carpet,Hardwood,Tile

Looking for a Mortgage? Get Your Free Quote Started Today!

Rooms

LEVEL TYPE DIMENSIONS
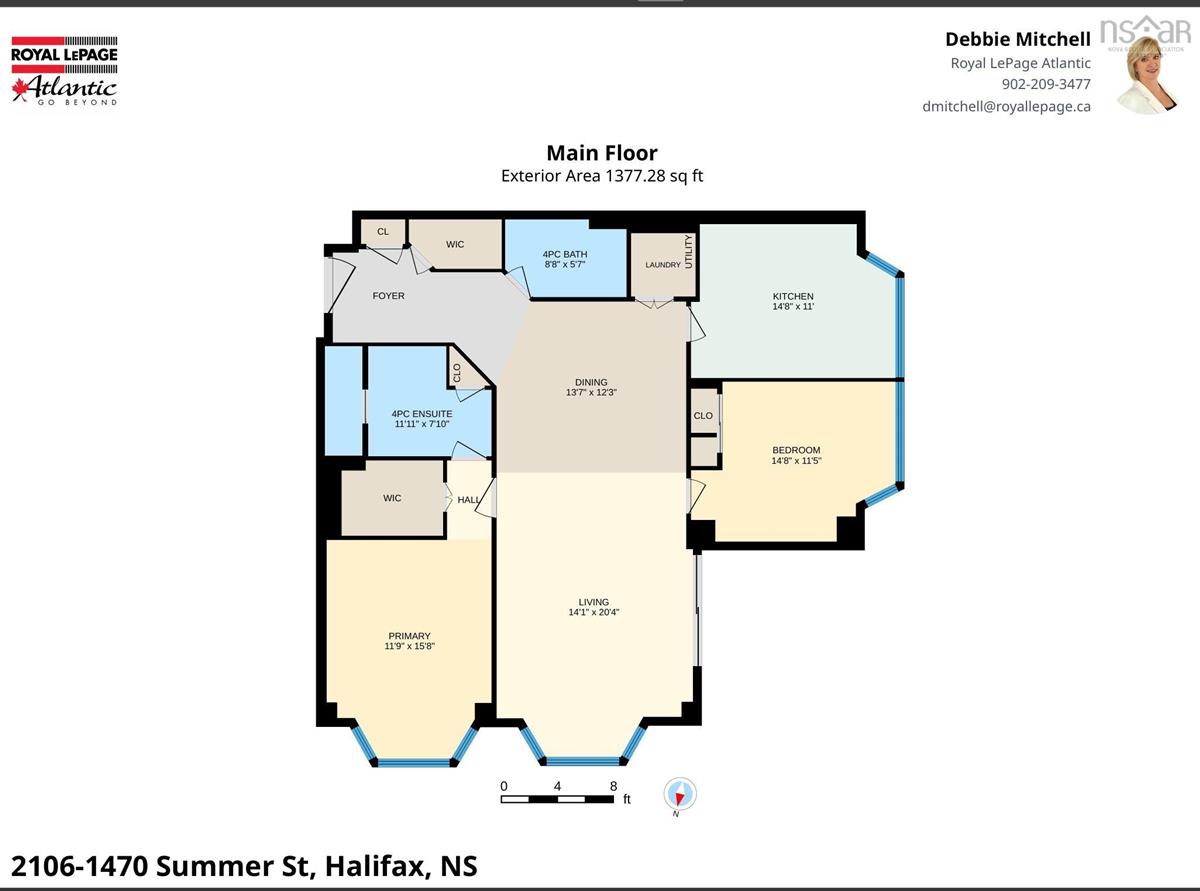
Main Floor Foyer 10'x5'
Main Floor Bath 1 8'8" x 5'7"
Main Floor Kitchen 14'8" x 11'
Main Floor Bedroom 14'8" x 11'5"
Main Floor Ensuite Bath 1 11.11inX 7ft 10 in
Main Floor Living Room 14'1" x 20'4"
Main Floor Primary Bedroom 11'9" x 15'8"
Main Floor Ensuite Bath 1 11'11" x 7'10"
Main Floor Foyer 10'x5'
Main Floor Bath 1 8'8" x 5'7"
Main Floor Kitchen 14'8" x 11'
Main Floor Bedroom 14'8" x 11'5"
Main Floor Ensuite Bath 1 11.11inX 7ft 10 in
Main Floor Living Room 14'1" x 20'4"
Main Floor Primary Bedroom 11'9" x 15'8"
Main Floor Ensuite Bath 1 11'11" x 7'10"

Garage & Parking

Garage
Y
Details
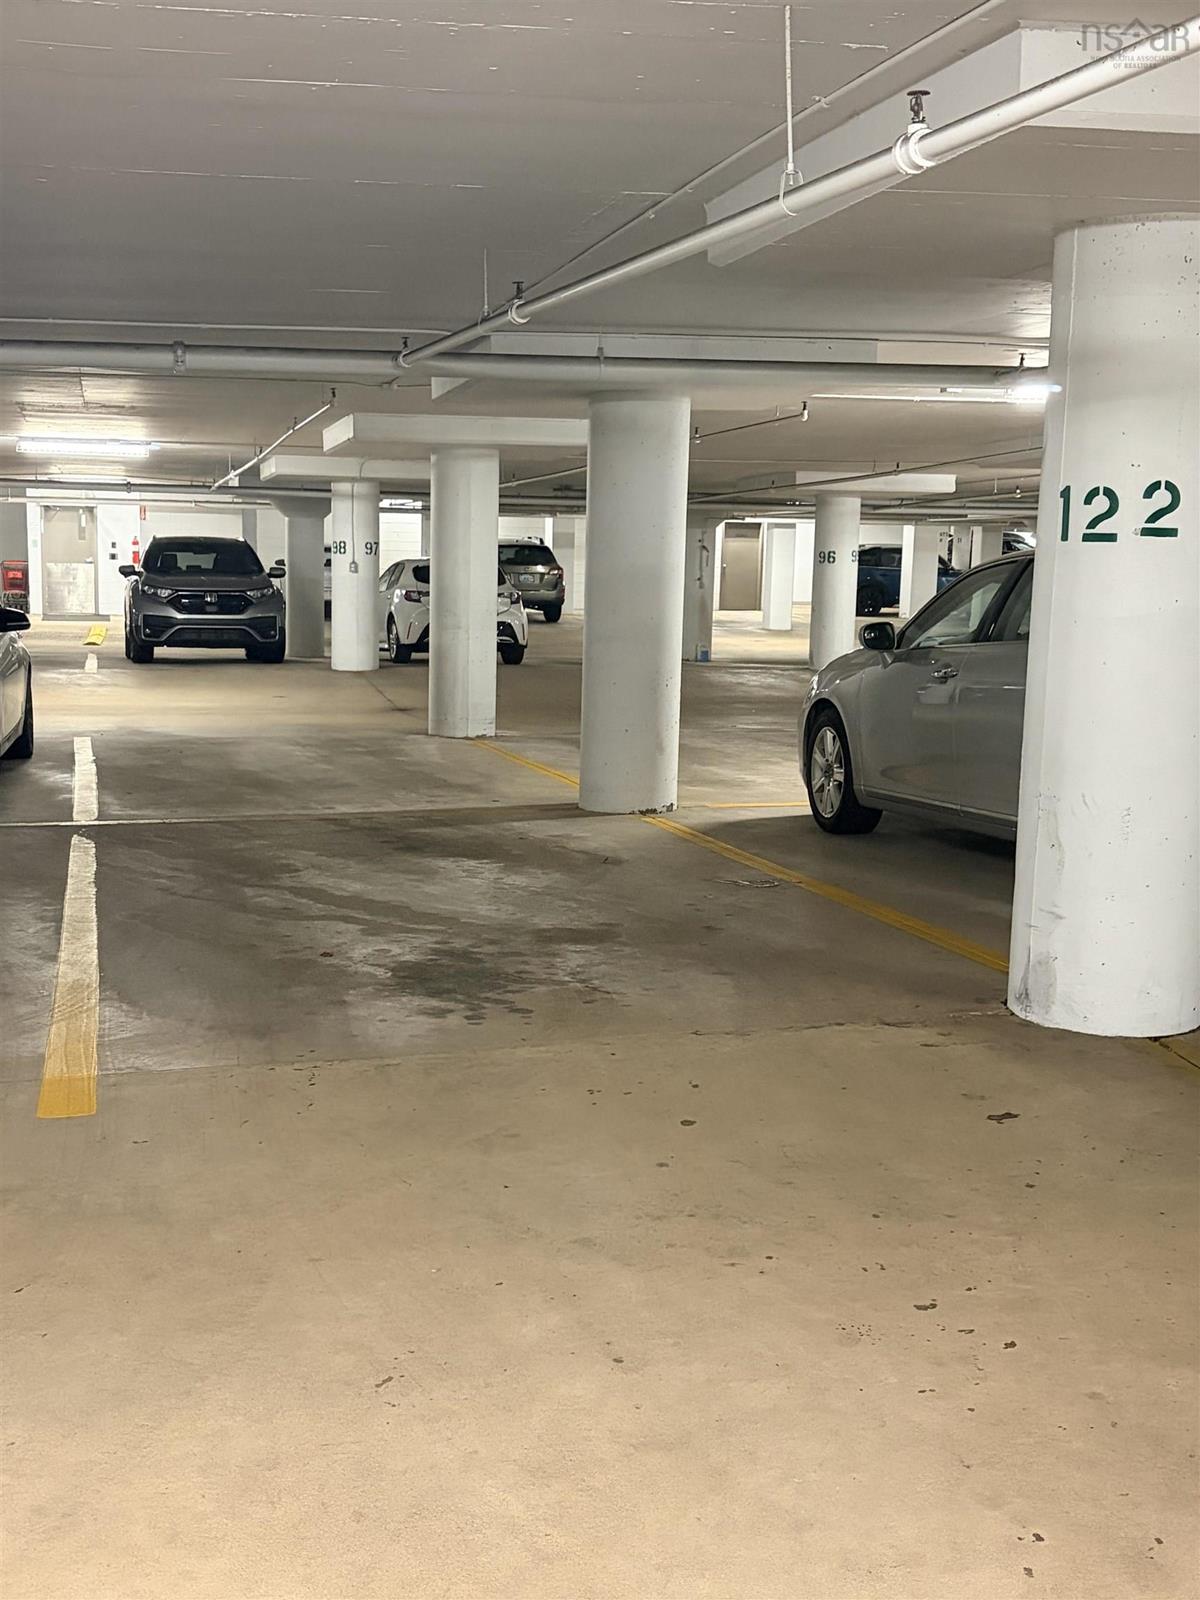
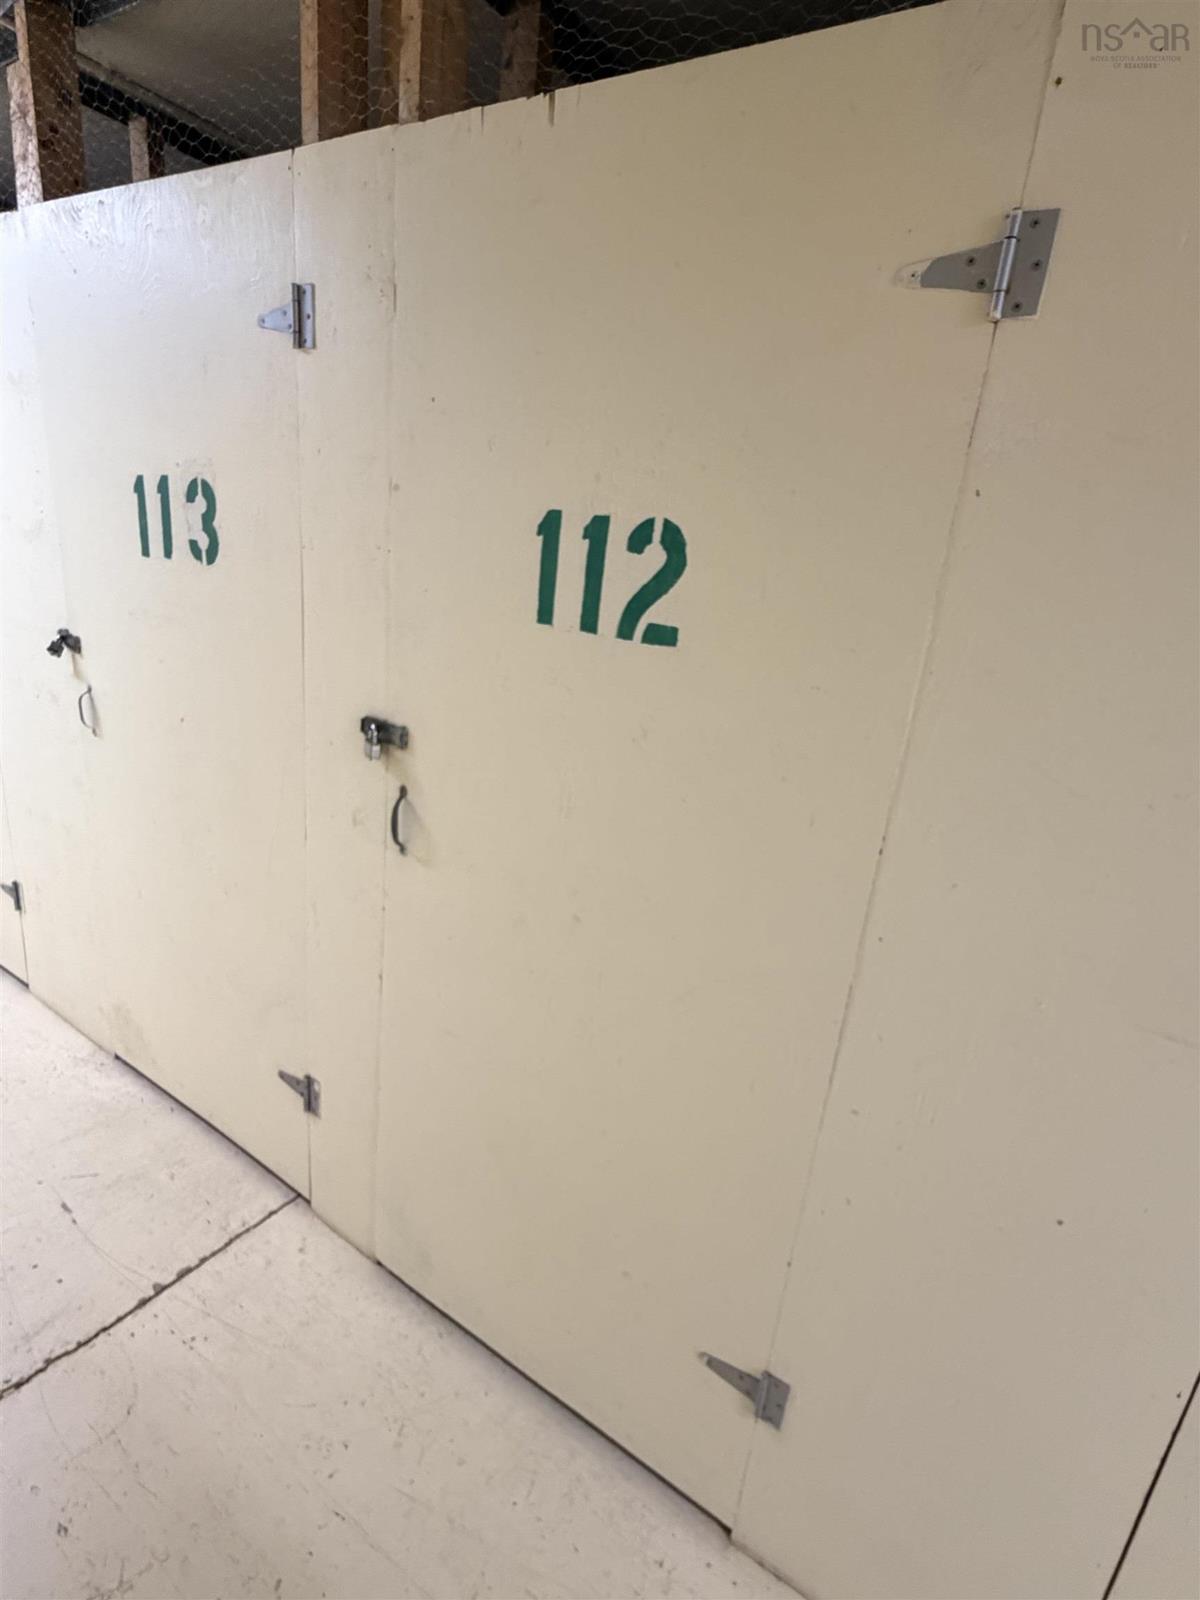
Underground Parking - Parking Spot 122

Inclusions & Exclusions

Inclusions
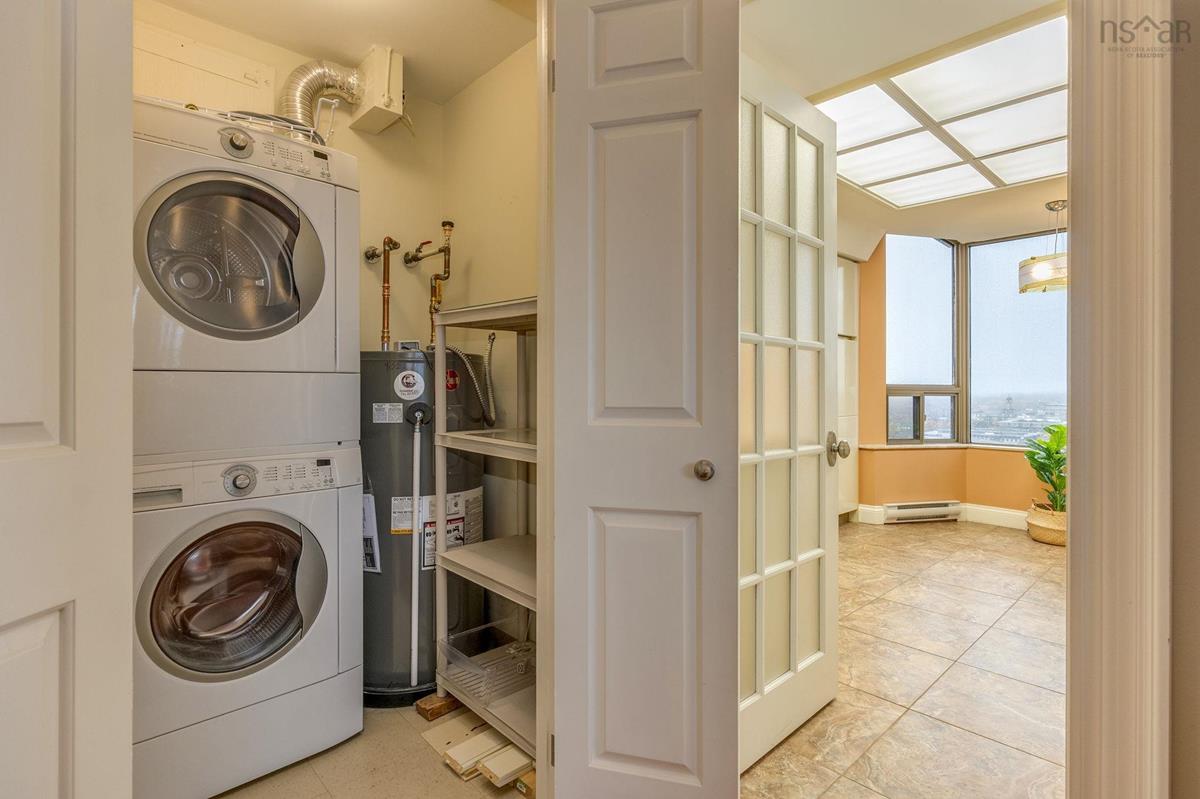
Washer, Electric Dryer, Fridge, Stove, Microwave with Range Hood, Dishwasher.
Exclusions
All Staging and Personal Items.

Sales History

Halifax Regional Municipality Data

Zoning
CEN-2
By-Law Code:
By-Law Area
Regional Centre
By-Law Code: RC
Polling District
Halifax South Downtown
Concillor: Laura White
Waste Collection
MONDAY
Contractor: REgroup

Demographic Data

Demographic data is based on the dissemination area that contains the listing parcel . Dissemination Areas are small areas composed of one or more neighbouring dissemination blocks. All of Canada is divided into dissemination areas. Data source: Environics Analytics via ArcGIS Online, 2021

Population Size

625

Median Age

32.2

Avg Household Size

1.6

Avg House Income

$117K

The number of people for each age range.

How the population of this area is expected to change.

The highest level of education obtained by people within this area.

The maritial status of the people in this area.

The average household income within this area.

The number of people that rent versus own.

When the buildings in the area were constructed.

The number of children at home for the given age ranges.

The occupations of the people living here.

Maps

Mortgage Inquiries

Last Updated On: 11/10/2026 12:49:25 AM (UTC)