
21 Covington Way, Halifax Way, Halifax, (MLS® 202612073) REMAX NOVA
Google Play iOS Google Play iOS

21 Covington Way, Halifax Way, Halifax

3 2 1638 sqft
$429,900 For Sale

Description

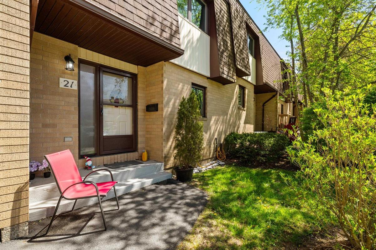
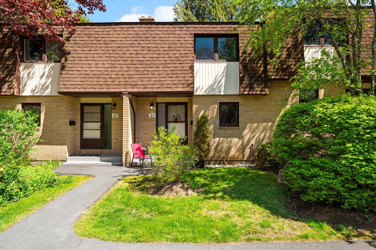
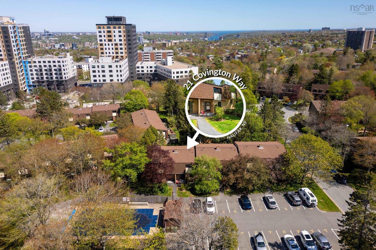
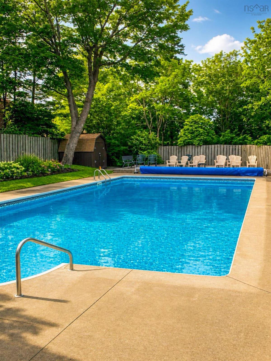
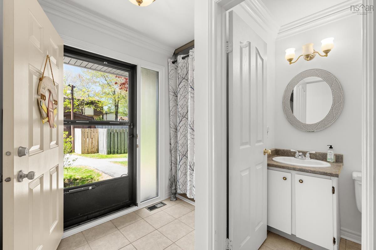
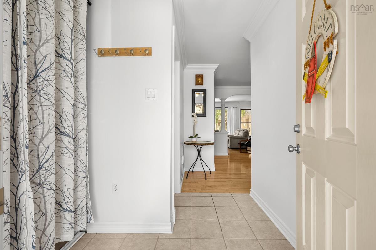
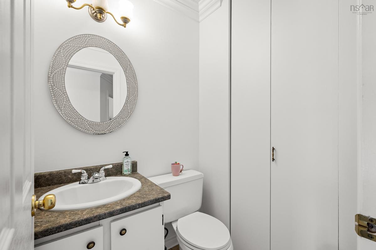
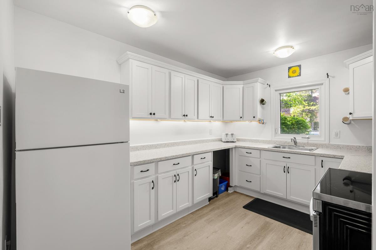
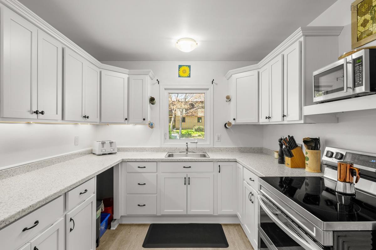
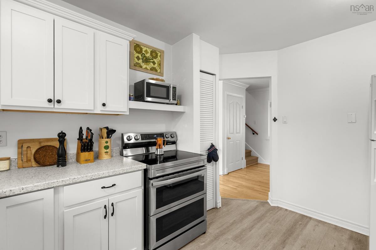
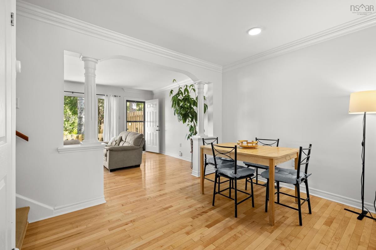
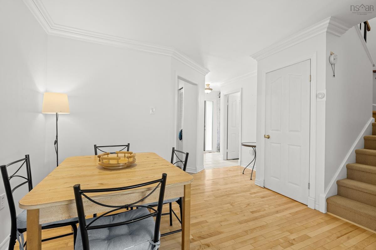
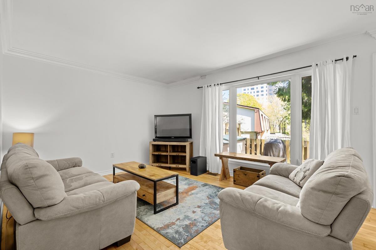
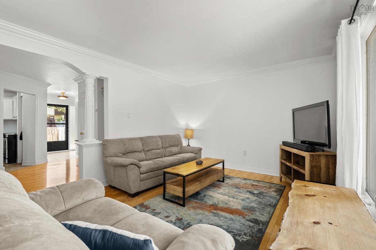
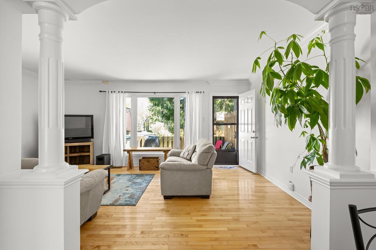
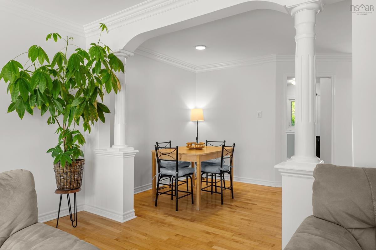
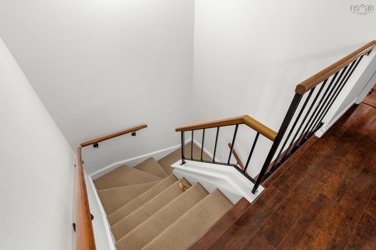
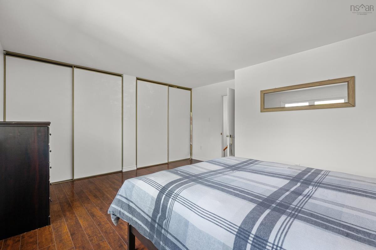
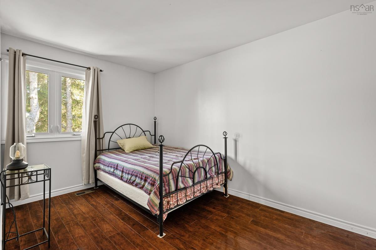
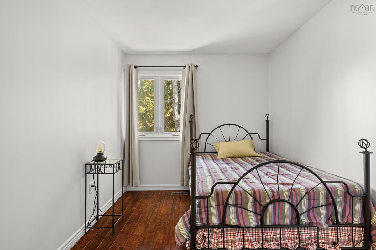
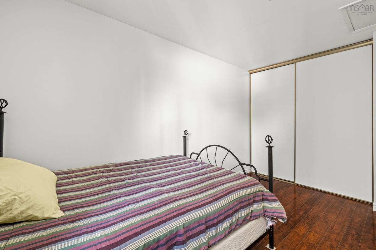
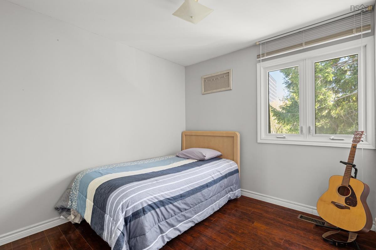
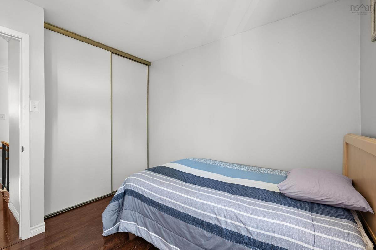
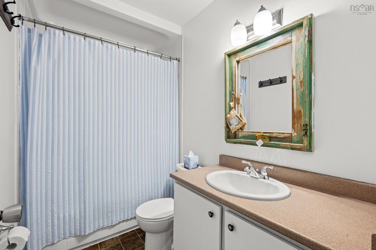
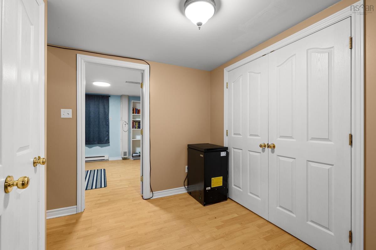
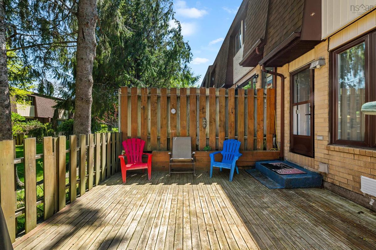
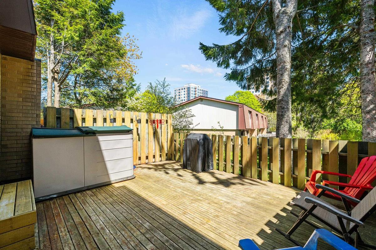
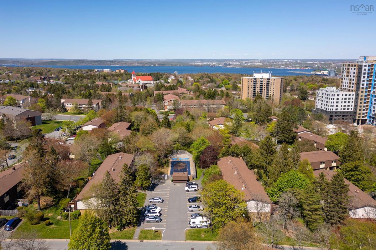
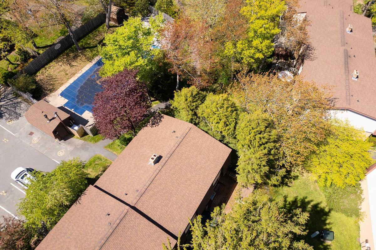
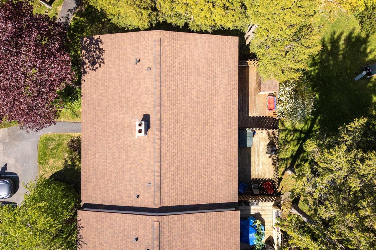
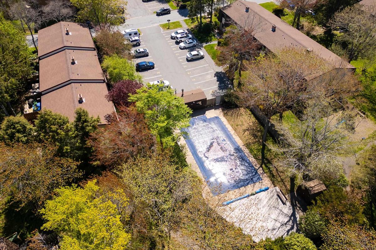
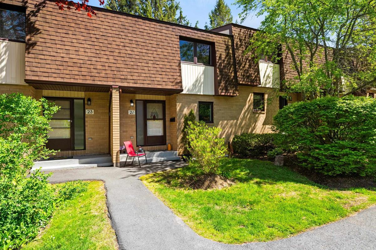
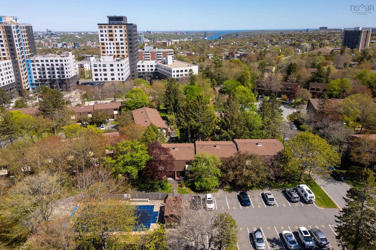
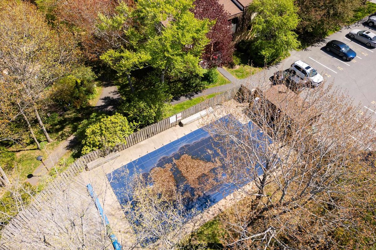
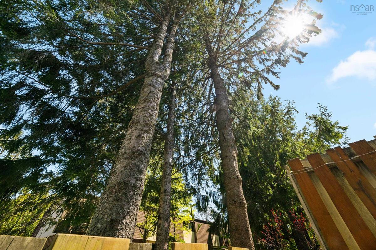
Sutton Gardens is a quiet, well-established residential townhouse and condominium community located in Clayton Park, Halifax. Popular with families and first-time buyers, it features low-maintenance, multi-level units. Accessibility: Highly car-friendly with quick access to Lacewood Drive and Highway 102. Walkable to nearby parks like Mainland Commons, Shopping & Dining: Located within a short distance to the Keshen Goodman Public Library, Canada Games Centre, and the Clayton Park Shopping Centre. This 3-bed, 1.5 baths condo/townhouse has seen many upgrades that make a real difference, including kitchen cabinets & appliances, main bathroom renovations, fresh paint throughout, most windows replaced & roof updated, just to name a few. The layout is practical & convenient. The unit has a spacious family room & lots of storage. The back deck provides private outdoor space to enjoy & during the summer months, you’ll love having access to the heated in-ground pool which is close by. One parking spot in front is included, with the option to rent a second spot yearly if needed. Monthly condo fees cover all exterior elements (windows, roof, doors, siding), landscaping, snow removal, and pool maintenance, making ownership simple and low maintenance!

Listing Details

Address
21 Covington Way, Halifax Way, Halifax, B3M 3H1

Status
ACTIVE
Listing Price
$429,900
MLS®
202612073
Type
Single Family
Style
Condo Townhouse
Age
53
Square Footage (MLA)
1,224  ft2
Total Fin SqFt (TLA)
1,638  ft2
PID
40320699
Bedrooms
3
Full Baths
1
Half Baths
1

Water
Municipal
Sewer
Municipal
Utilities
Cable,Electricity,High Speed Internet,Telephone

Building Specifications

Foundation Type
Poured Concrete,Perimeter Wall
Roof
Asphalt Shingle
Exterior Finish
Brick,Vinyl
Flooring
Carpet,Ceramic,Hardwood

Looking for a Mortgage? Get Your Free Quote Started Today!

Rooms

LEVEL TYPE DIMENSIONS
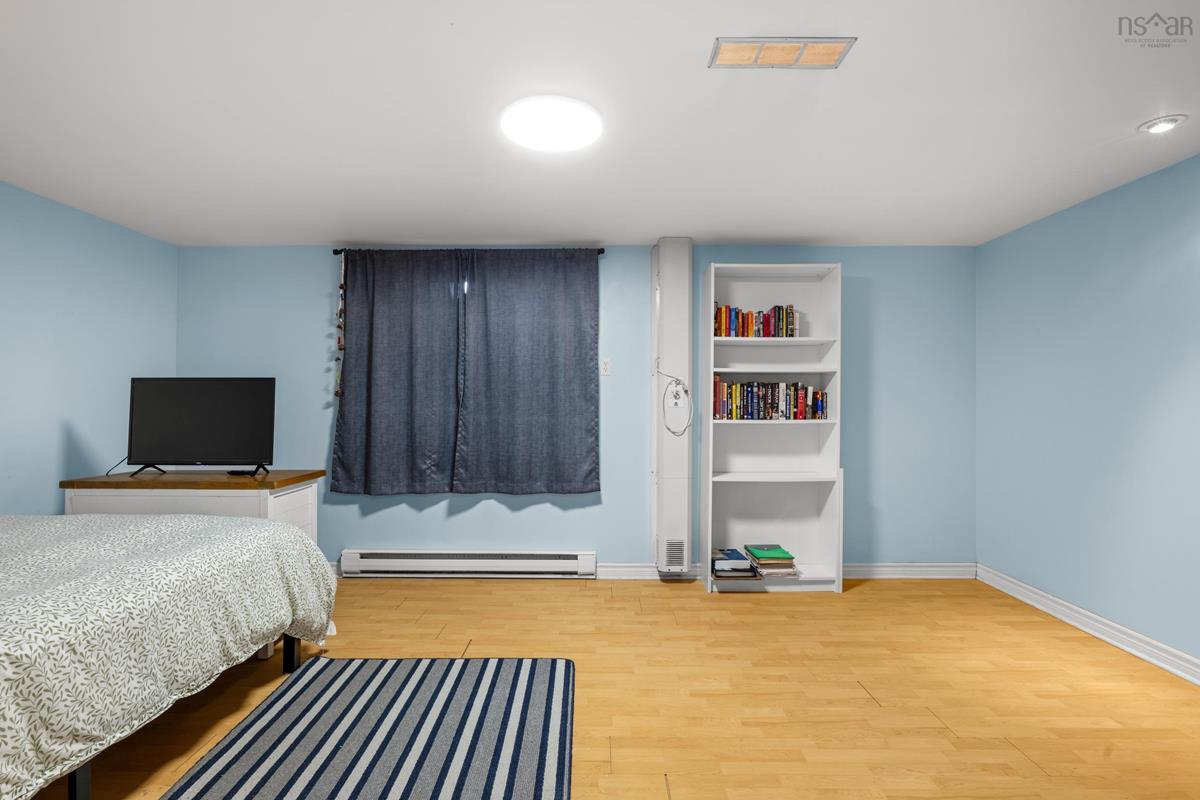
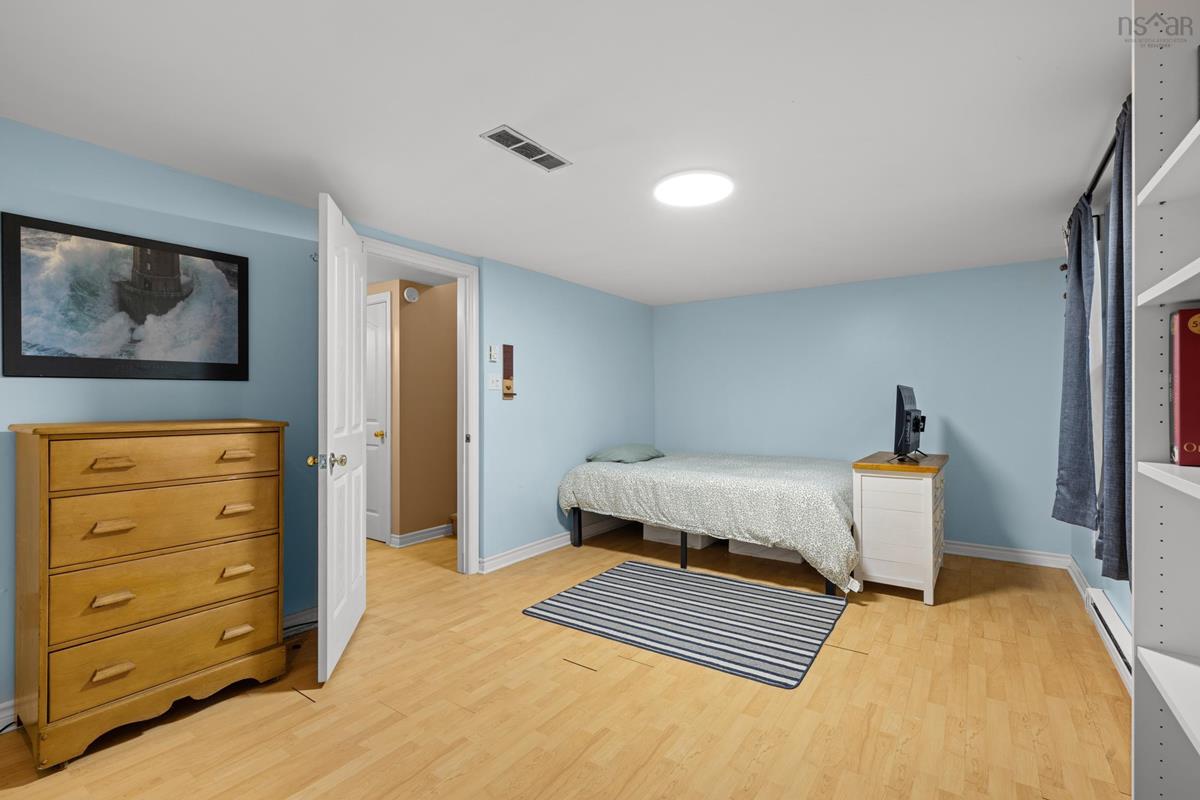
Basement Family Room 11.0x17.8
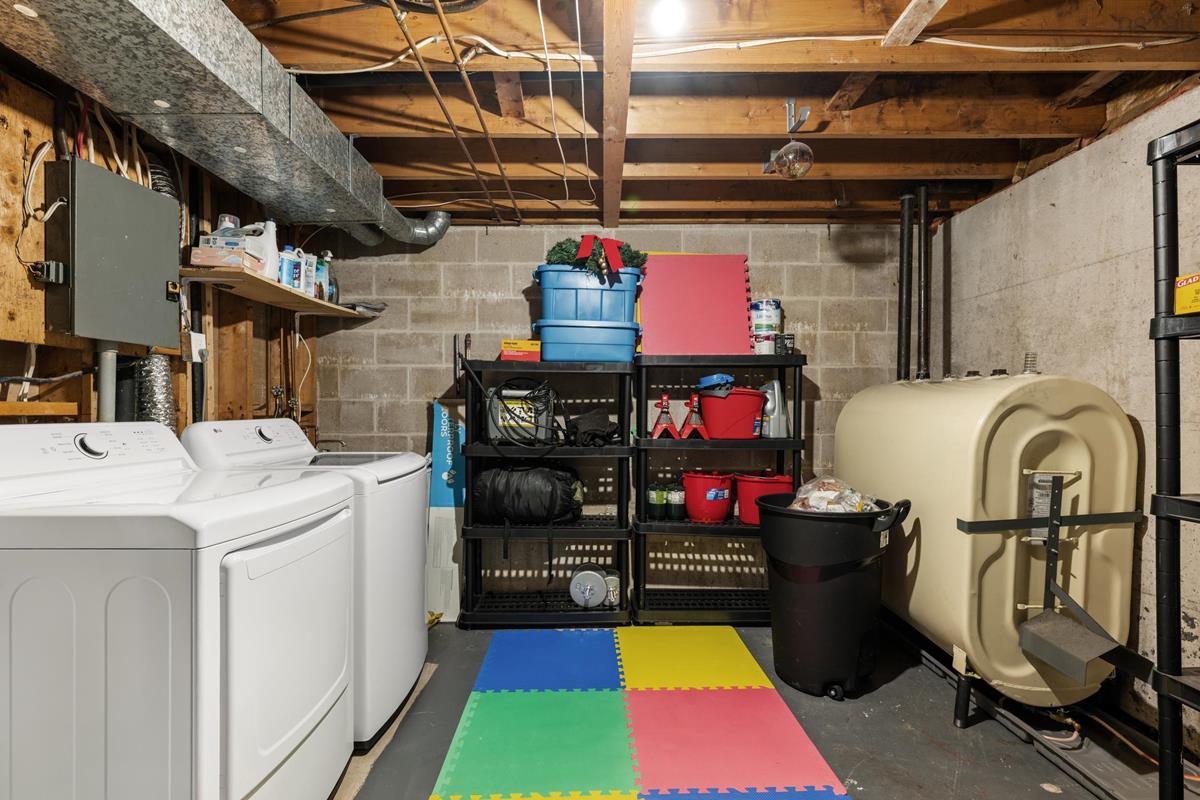
Basement Laundry 11.0x18.0
Basement Family Room 11.0x17.8
Basement Laundry 11.0x18.0
Main Floor Foyer 8.5x7.6
Main Floor Living Room 18x11.7
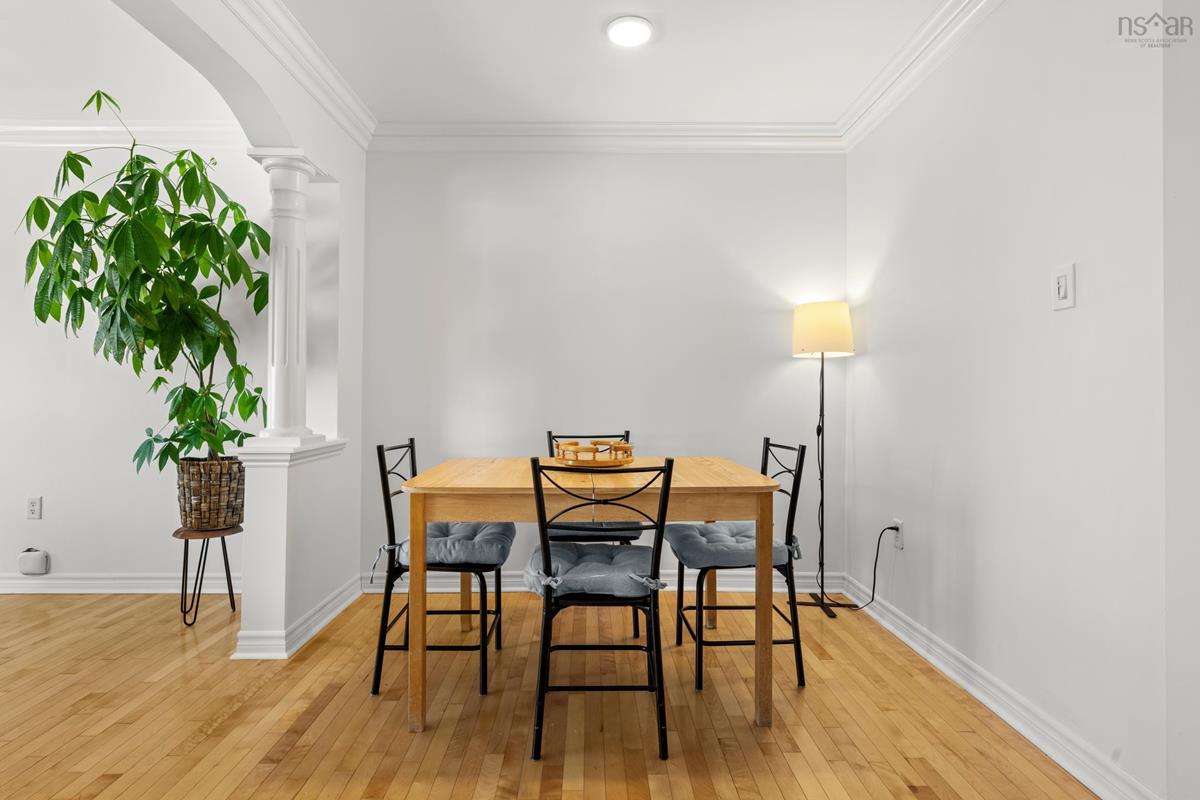
Main Floor Dining Nook 10.10x8.4
Main Floor Kitchen 8.2x12.0
Main Floor Bath 1 4.7x4.5
Main Floor Foyer 8.5x7.6
Main Floor Living Room 18x11.7
Main Floor Dining Nook 10.10x8.4
Main Floor Kitchen 8.2x12.0
Main Floor Bath 1 4.7x4.5
Main Floor Foyer 8.5x7.6
Main Floor Living Room 18x11.7
Main Floor Dining Nook 10.10x8.4
Main Floor Kitchen 8.2x12.0
Main Floor Bath 1 4.7x4.5
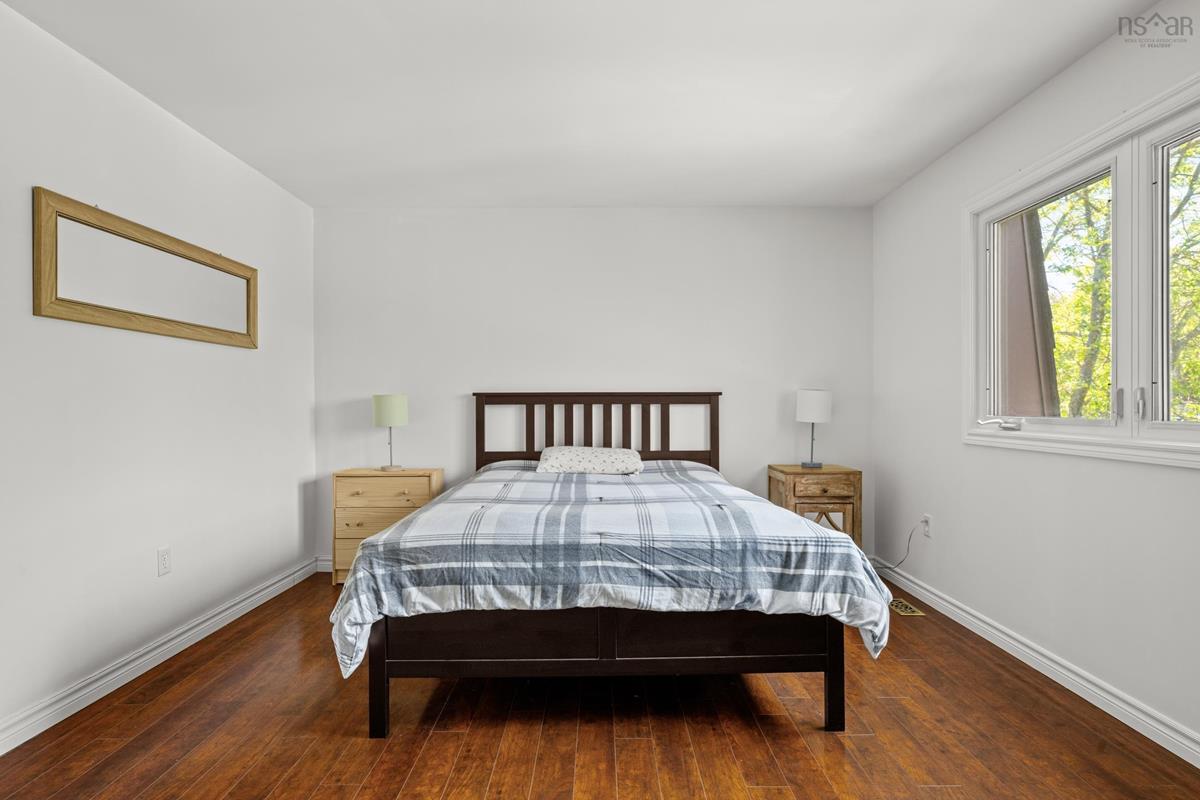
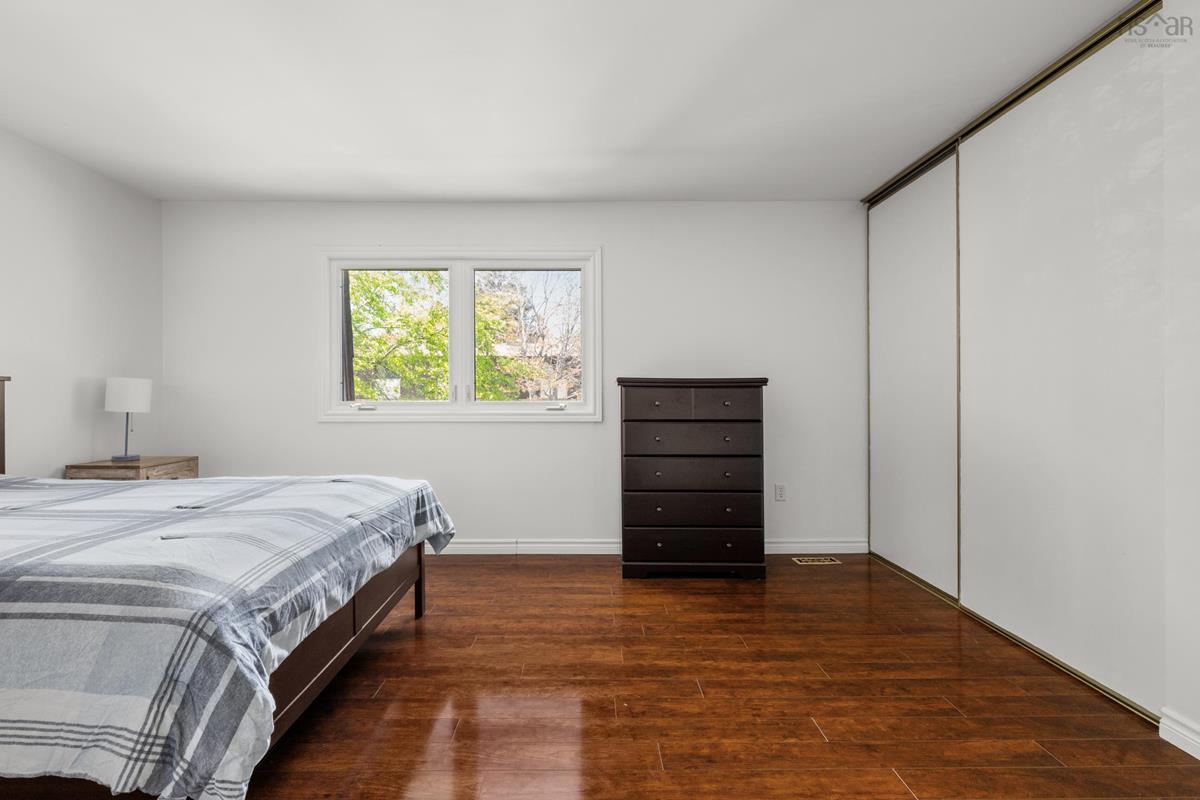
2nd Level Primary Bedroom 14.6x15.9
2nd Level Bedroom 8.6x13.7
2nd Level Bedroom 9.2x10.0
2nd Level Bath 2 6.0x5.0
2nd Level Primary Bedroom 14.6x15.9
2nd Level Bedroom 8.6x13.7
2nd Level Bedroom 9.2x10.0
2nd Level Bath 2 6.0x5.0
2nd Level Primary Bedroom 14.6x15.9
2nd Level Bedroom 8.6x13.7
2nd Level Bedroom 9.2x10.0
--- --- 6.0x5.0
--- --- 11.0x17.8
--- --- 11.0x18.0
--- --- 8.5x7.6
--- --- 18x11.7
--- --- 10.10x8.4
--- --- 8.2x12.0
--- --- 4.7x4.5
--- --- 14.6x15.9
--- --- 8.6x13.7
--- --- 9.2x10.0
--- --- 6.0x5.0
--- --- 11.0x17.8
--- --- 11.0x18.0
--- --- 8.5x7.6
--- --- 18x11.7
--- --- 10.10x8.4
--- --- 8.2x12.0
--- --- 4.7x4.5
--- --- 14.6x15.9
--- --- 8.6x13.7
--- --- 9.2x10.0
--- --- 6.0x5.0
--- --- 11.0x17.8
--- --- 11.0x18.0
--- --- 8.5x7.6
--- --- 18x11.7
--- --- 10.10x8.4
--- --- 8.2x12.0
--- --- 4.7x4.5
--- --- 14.6x15.9
--- --- 8.6x13.7
--- --- 9.2x10.0
--- --- 6.0x5.0
--- --- 11.0x17.8
--- --- 11.0x18.0

Garage & Parking

Garage
N
Details
Nil

Inclusions & Exclusions

Inclusions
Fridge & stove

Sales History

Halifax Regional Municipality Data

Zoning
R-2T
By-Law Code:
Polling District
Halifax – Bedford Basin West
Concillor: Kathryn Morse
Waste Collection
THURSDAY
Contractor: REgroup

Demographic Data

Demographic data is based on the dissemination area that contains the listing parcel . Dissemination Areas are small areas composed of one or more neighbouring dissemination blocks. All of Canada is divided into dissemination areas. Data source: Environics Analytics via ArcGIS Online, 2021

Population Size

563

Median Age

40.7

Avg Household Size

1.8

Avg House Income

$77K

The number of people for each age range.

How the population of this area is expected to change.

The highest level of education obtained by people within this area.

The maritial status of the people in this area.

The average household income within this area.

The number of people that rent versus own.

When the buildings in the area were constructed.

The number of children at home for the given age ranges.

The occupations of the people living here.

Tax Assessment

Year Amount % Change
2024 $321,700 ---
2023 $308,400 ---
2022 $220,400 ---
2021 $188,000 ---
2020 $174,800 ---
2019 $175,300 ---
2018 $175,300 ---
2017 $175,300 ---
2016 $175,300 ---
2015 $171,900 ---
2014 $168,500 ---
2013 $168,500 ---
2012 $168,500 ---

Maps

Mortgage Inquiries

Last Updated On: 5/25/2026 5:56:38 PM (UTC)


