
208 Donaldson Avenue, Halifax, (MLS® 202610889) REMAX NOVA
Google Play iOS Google Play iOS

208 Donaldson Avenue, Halifax

4 2 2060 sqft
$599,000 For Sale

Description

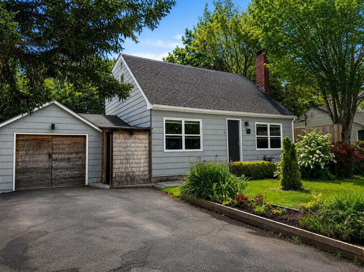
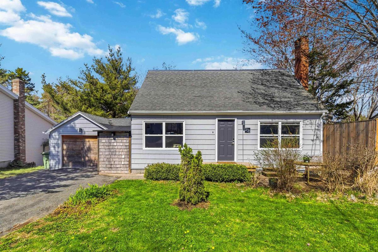
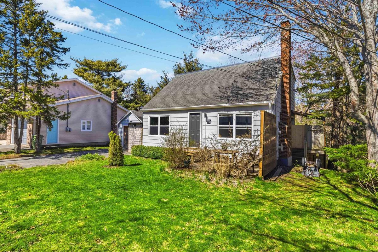
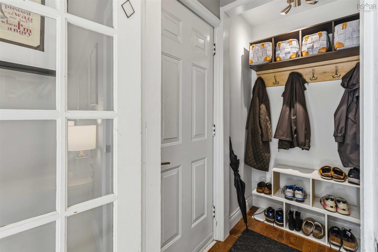
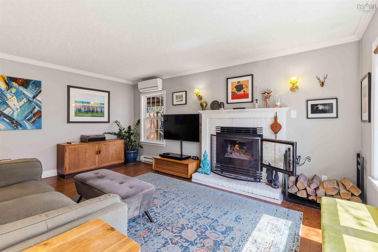
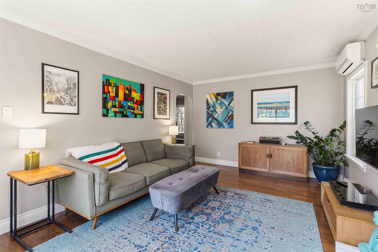
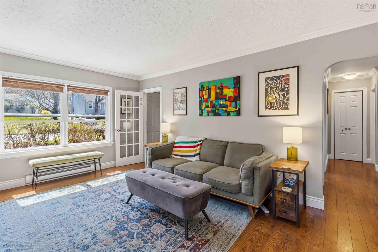
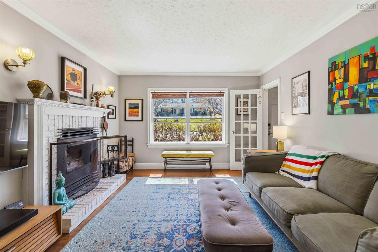
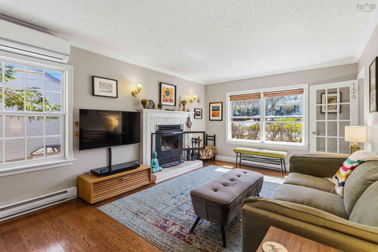
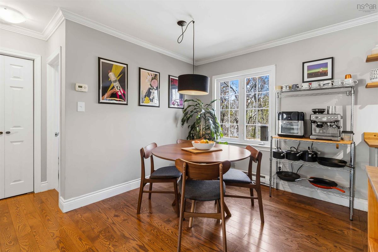
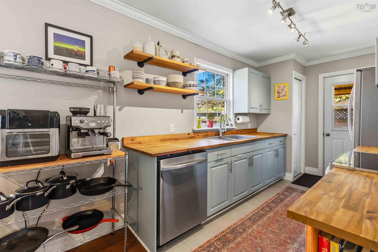
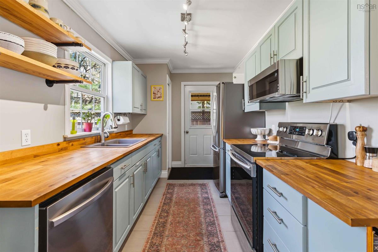
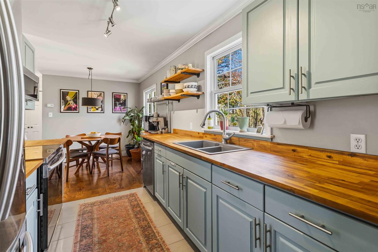
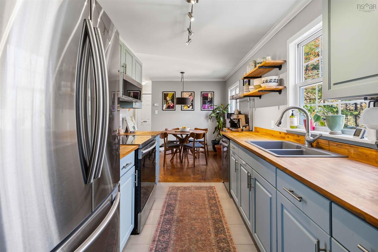
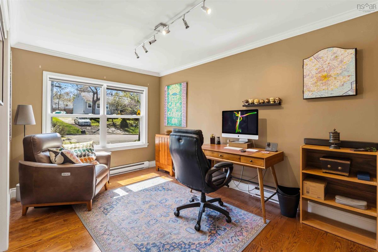
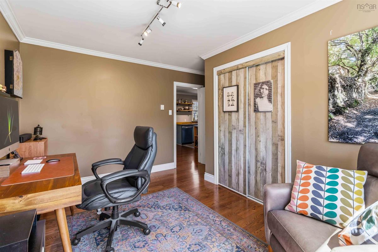
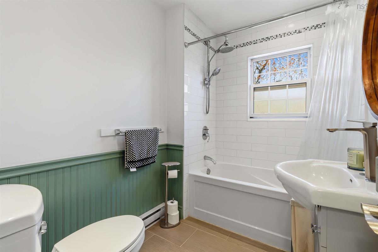
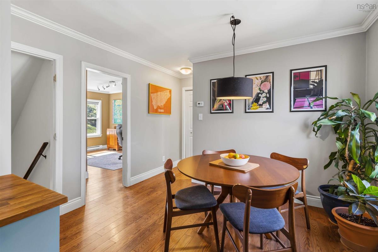
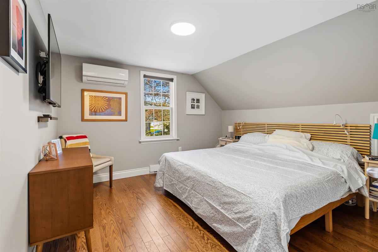
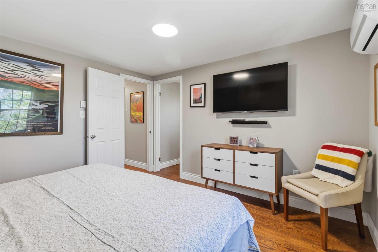
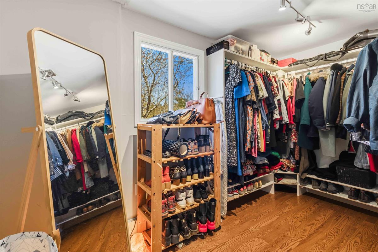
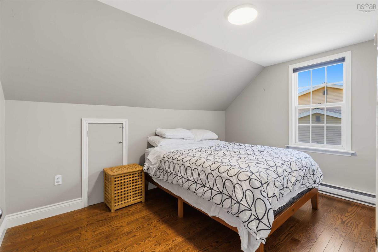
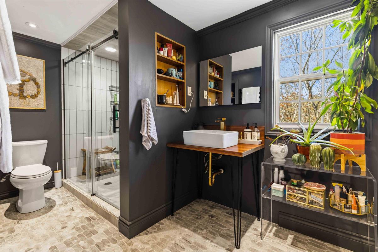
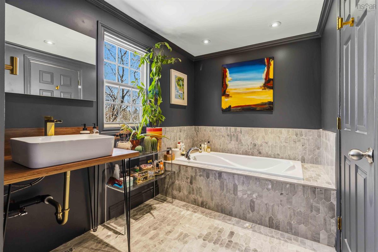
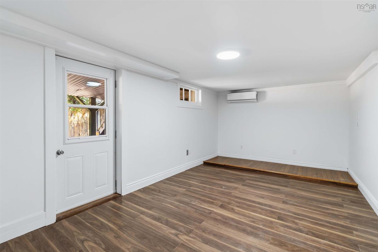
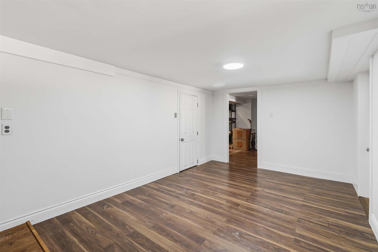
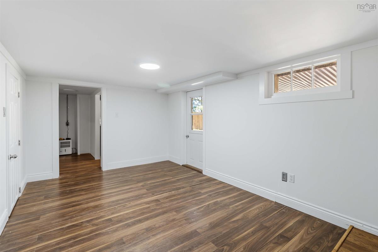
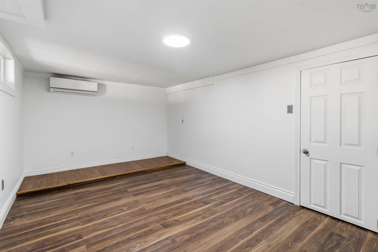
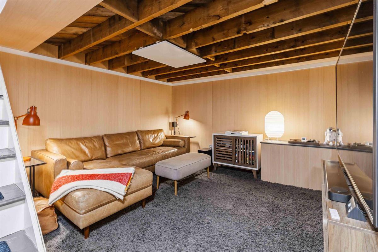
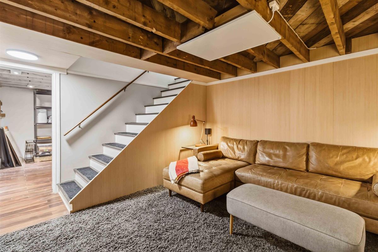
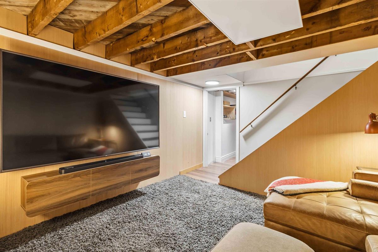
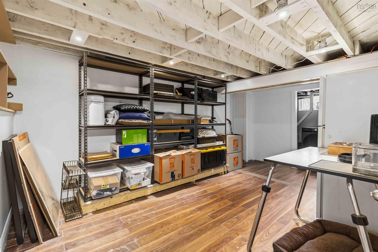
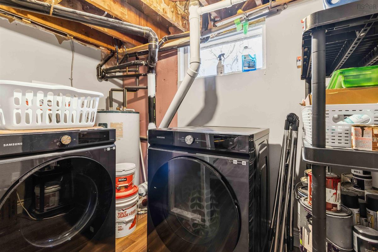
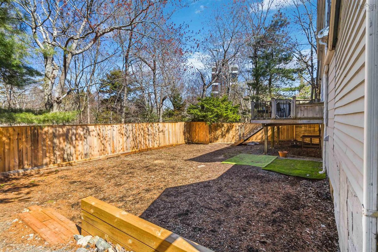
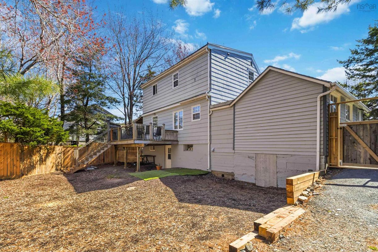
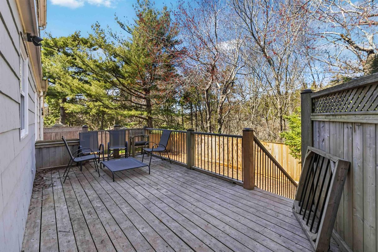
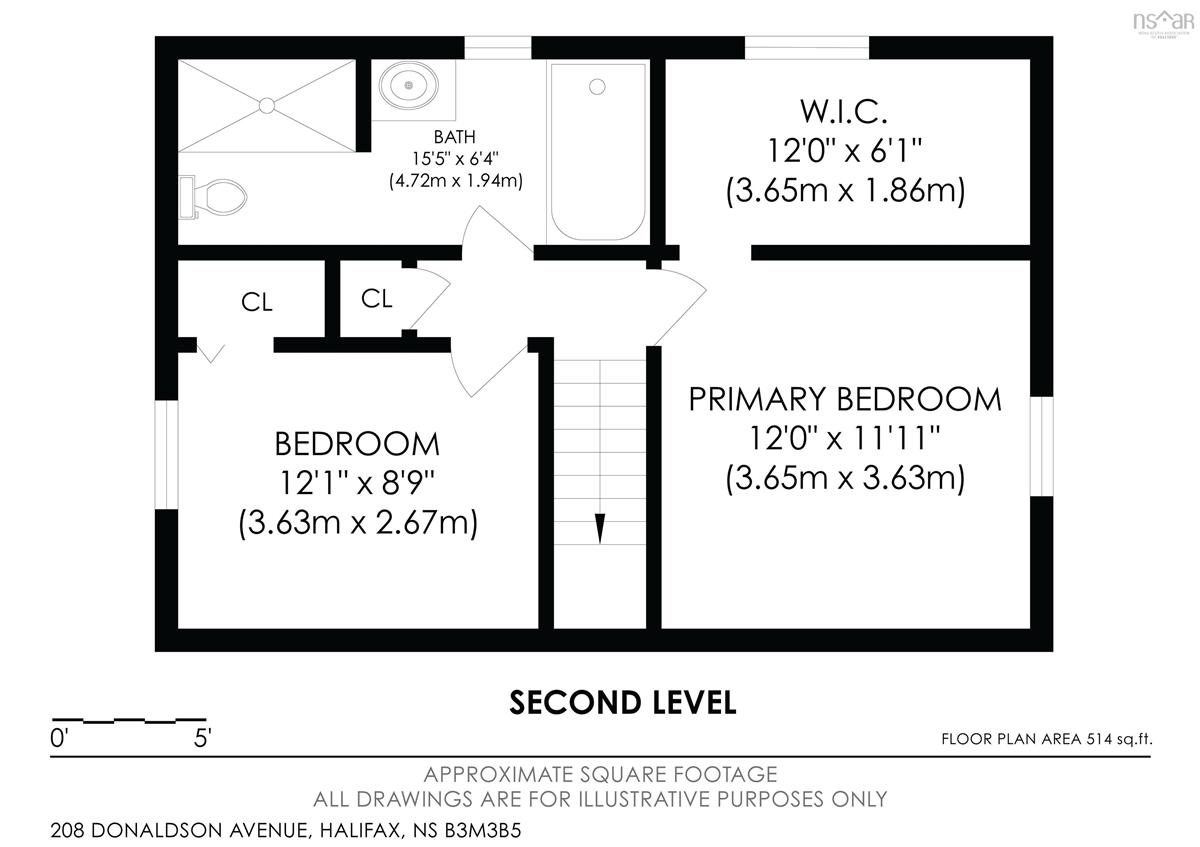
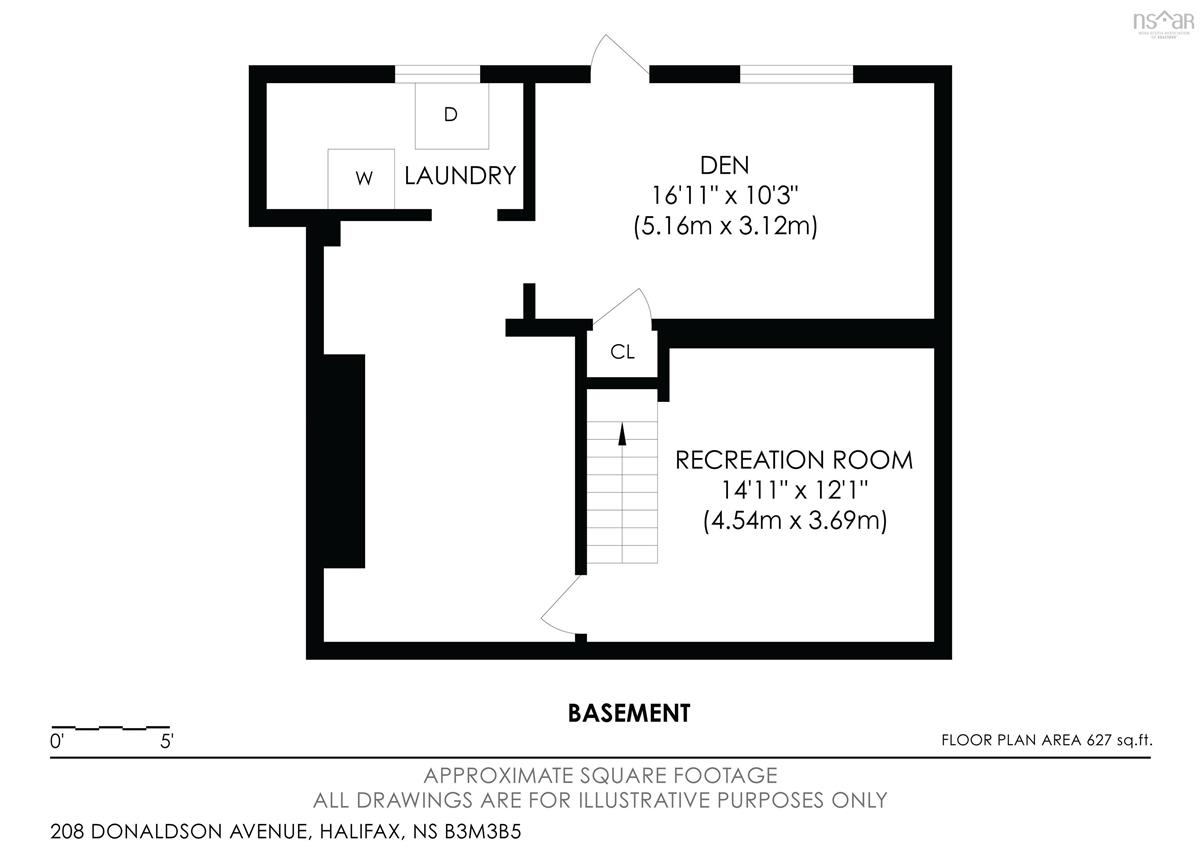
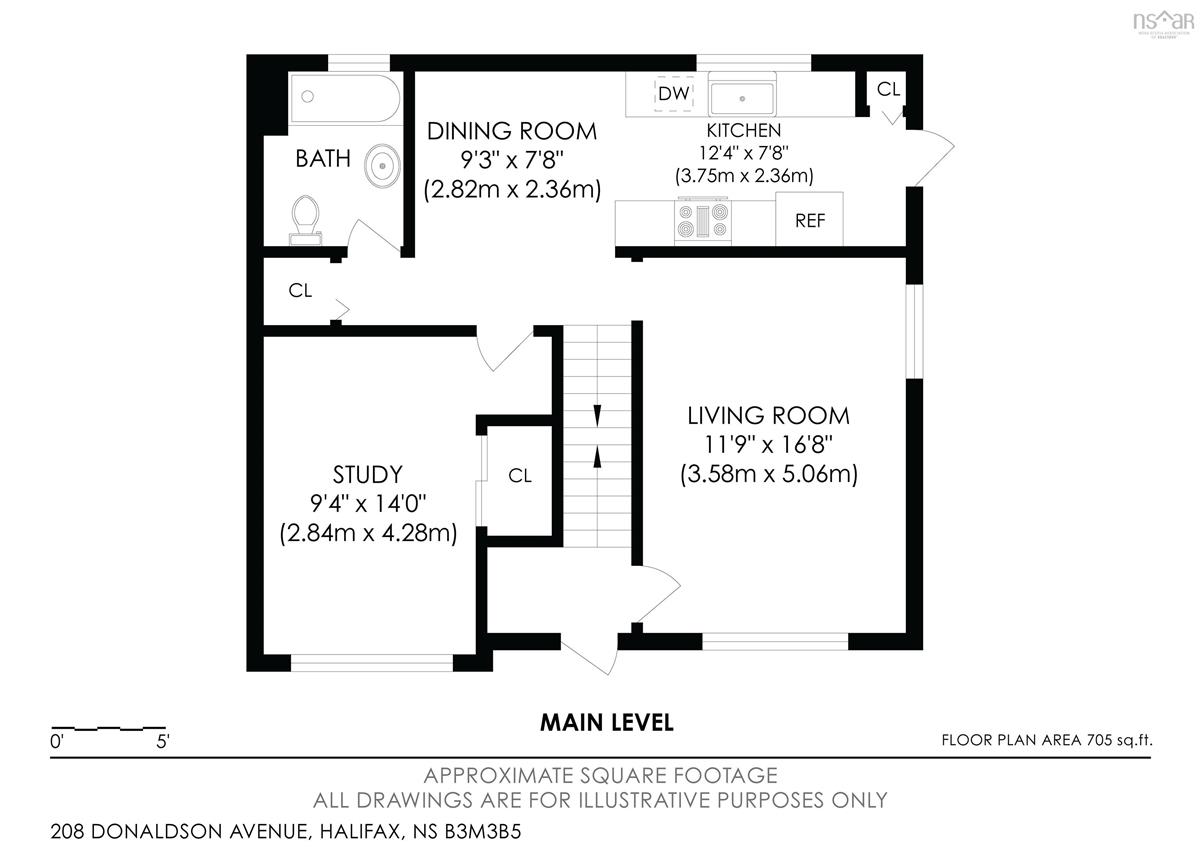
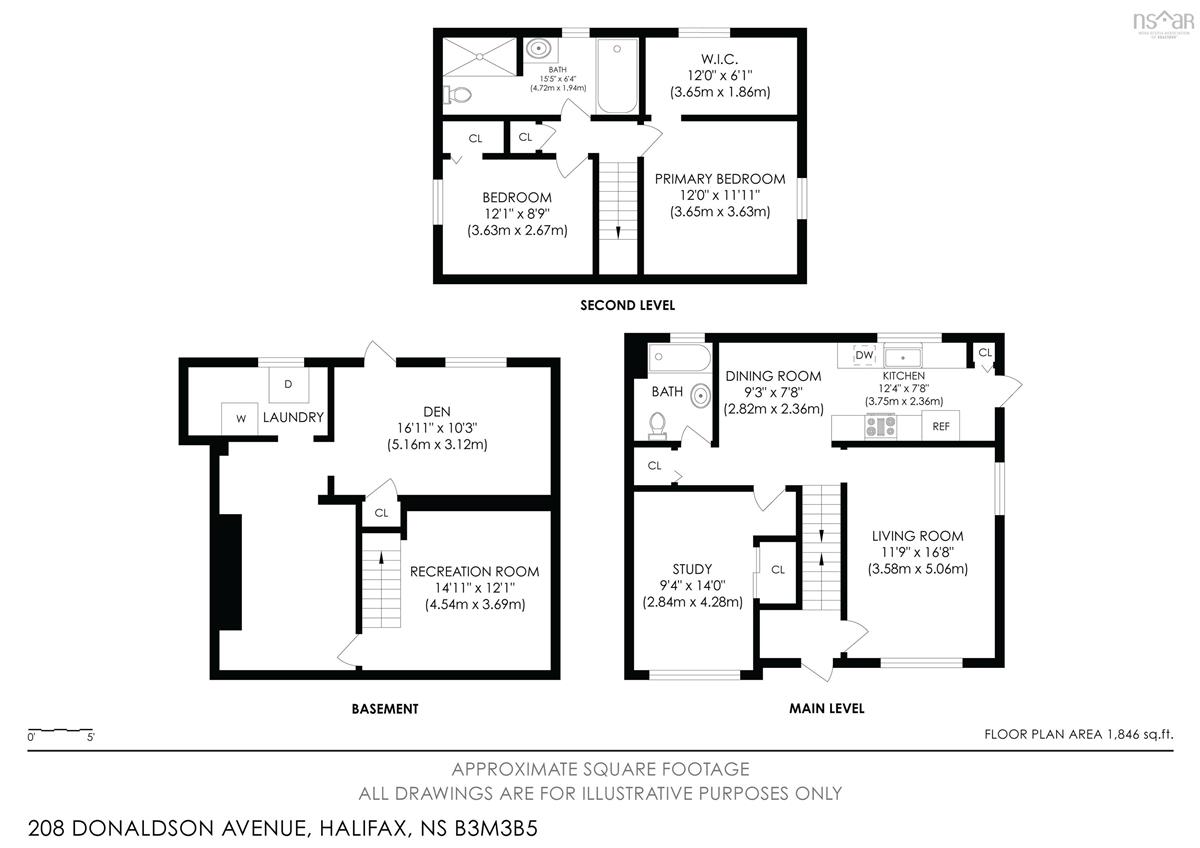
Character and confidence, all in one home. Tucked on a lovely tree-lined street in Halifax's sought-after Rockingham neighbourhood, this 3+1 bedroom, 2-bath property sits on a private, fenced lot in the city with a cottage feel, all while the expensive work has already been done for you including: a recent metal roof upgrade, updated plumbing and electrical, a heat pump still under warranty, and a brand-new hot water tank. Inside, hardwood floors and a wood-insert fireplace warm the main level, where a flexible third bedroom works equally well as a dining room or home office, alongside a full bath. The kitchen opens onto a generous deck overlooking the private fenced backyard, great for kids, pets, or entertaining under mature trees. Upstairs, the primary suite features a large walk-in closet and a spa-like bathroom with custom shower and soaker tub. The finished basement adds a fourth bedroom with its own walkout access to the backyard, perfect for guests, a teenager, a home office with private entry, or potential in-law suite, alongside a cozy media/theatre room, den, and dedicated storage and utility areas. Rockingham offers one of Halifax's most livable settings: leafy streets, a strong sense of community, and easy access to Rockingham Elementary School, parks, and green space, all just minutes from downtown, the Bedford Highway, and major commuter routes. It's the kind of neighbourhood that feels like a retreat while keeping the city within easy reach. Turn-key reliability, flexible living space, and a neighbourhood to match, 208 Donaldson Avenue is ready for its next owners.

Listing Details

Address
208 Donaldson Avenue, Halifax, B3M 3B5

Status
ACTIVE
Listing Price
$599,000
MLS®
202610889
Type
Single Family
Style
Detached
Age
73
Square Footage (MLA)
1,310  ft2
Total Fin SqFt (TLA)
2,060  ft2
PID
00303917
Bedrooms
4
Full Baths
2
Half Baths
0

Water
Municipal
Sewer
Municipal
Utilities
Cable,Electricity,High Speed Internet,Telephone

Building Specifications

Foundation Type
Poured Concrete
Roof
Asphalt Shingle
Exterior Finish
Wood Shingles,Wood Siding
Flooring
Ceramic,Hardwood,Laminate,Marble

Looking for a Mortgage? Get Your Free Quote Started Today!

Rooms

LEVEL TYPE DIMENSIONS
Basement Laundry 8 x 5
Basement Media Room 14.11 x 12.1
Basement Bedroom 16.11 x 10.3
Basement Storage 16.6 x 10.8
Basement Utility 16 x 8
Main Floor Living Room 16.8 x 11.9
Main Floor Kitchen 12.4 x 7.8
Main Floor Dining Room 9.3 x 7.8
Main Floor Bath 1 6 x 8
Main Floor Bedroom 14 x 9.4
2nd Level Bedroom 12.1 x 8.9
2nd Level Bedroom 12 x 11.11
2nd Level Bath 2 15.5 x 6.4
2nd Level --- 6 x 12

Virtual Tour

Garage & Parking

Garage
Y
Details
Single attached via breezeway

Inclusions & Exclusions

Inclusions
Appliances and some furnishing negotiable

Sales History

Halifax Regional Municipality Data

Zoning
R-1
By-Law Code:
Polling District
Timberlea – Beechville – Clayton Park – Wedgewood
Concillor: Janet Steele
Waste Collection
THURSDAY
Contractor: REgroup

Demographic Data

Demographic data is based on the dissemination area that contains the listing parcel . Dissemination Areas are small areas composed of one or more neighbouring dissemination blocks. All of Canada is divided into dissemination areas. Data source: Environics Analytics via ArcGIS Online, 2021

Population Size

907

Median Age

44.9

Avg Household Size

2.6

Avg House Income

$149K

The number of people for each age range.

How the population of this area is expected to change.

The highest level of education obtained by people within this area.

The maritial status of the people in this area.

The average household income within this area.

The number of people that rent versus own.

When the buildings in the area were constructed.

The number of children at home for the given age ranges.

The occupations of the people living here.

Tax Assessment

Year Amount % Change
2024 $568,300 ---
2023 $461,300 ---
2022 $389,800 ---
2021 $355,800 ---
2020 $275,500 ---
2019 $273,800 ---
2018 $274,600 ---
2017 $275,900 ---
2016 $283,600 ---
2015 $282,600 ---
2014 $282,500 ---
2013 $237,400 ---
2012 $230,200 ---

Maps

Mortgage Inquiries

Last Updated On: 7/28/2026 2:23:54 PM (UTC)


