


208 5684 West Street, Halifax, (MLS® 202619366) REMAX NOVA
Google Play iOS Google Play iOS

208 5684 West Street, Halifax

1 1 533 sqft
$374,900 For Sale

Description

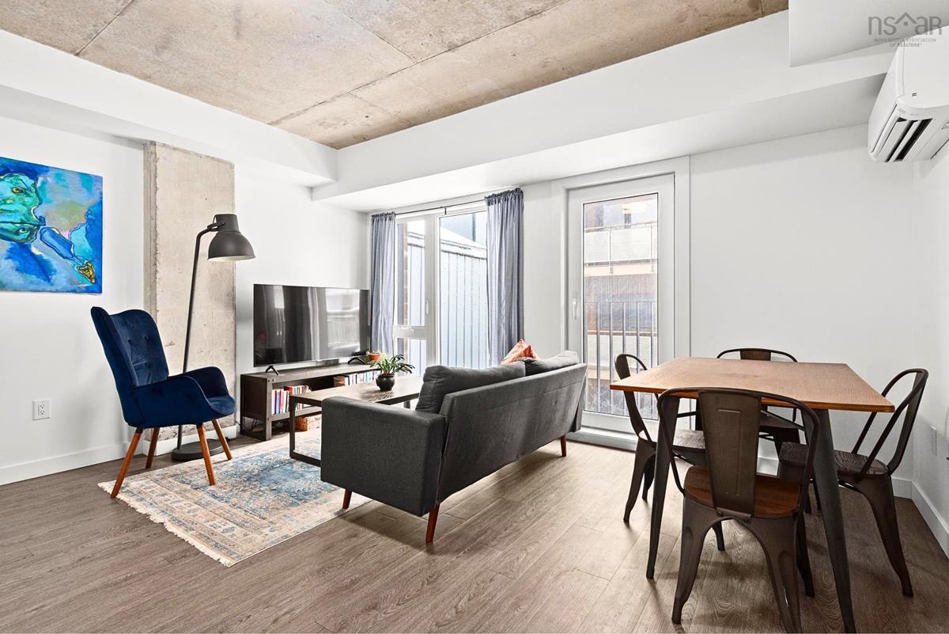
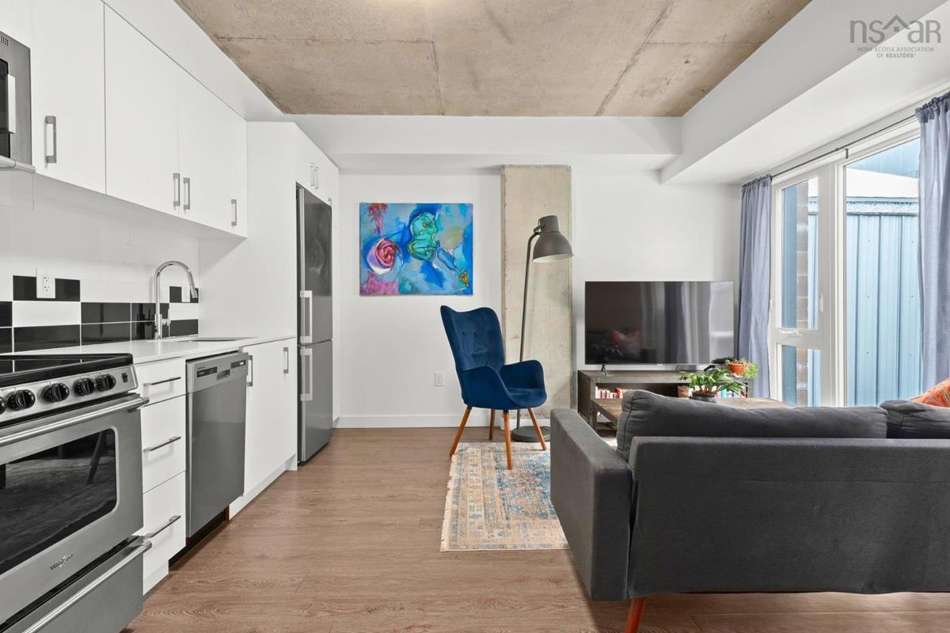
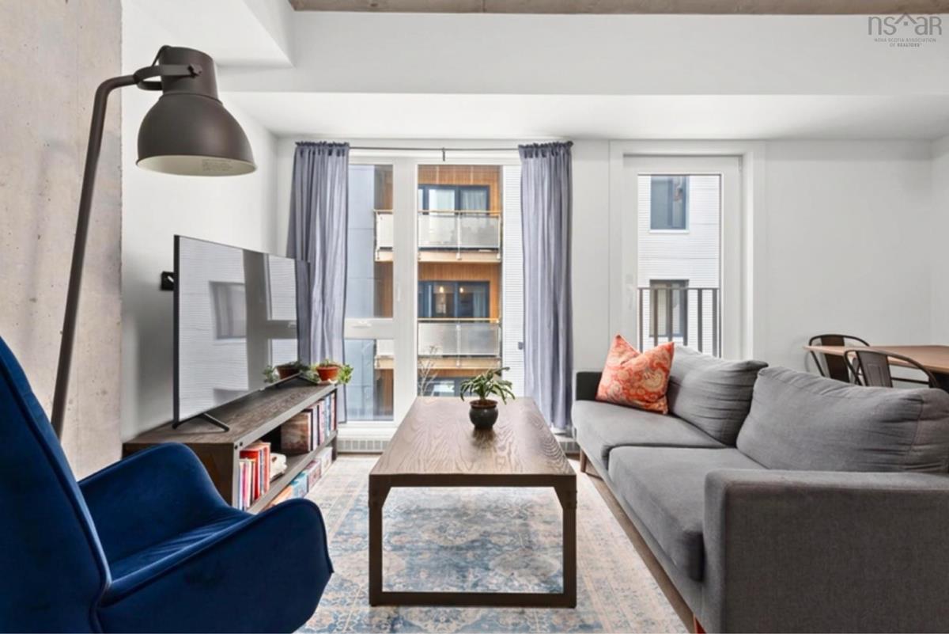
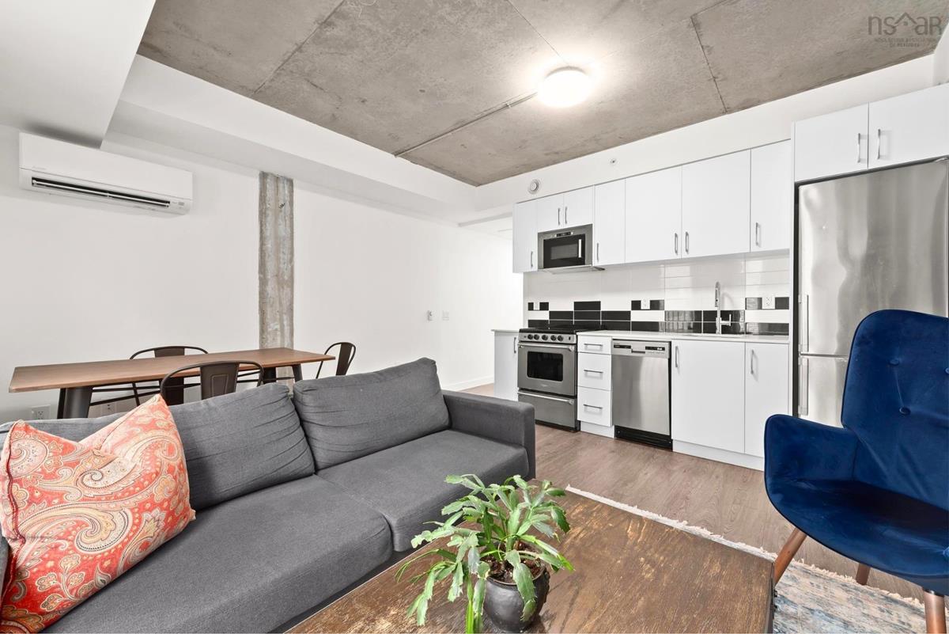
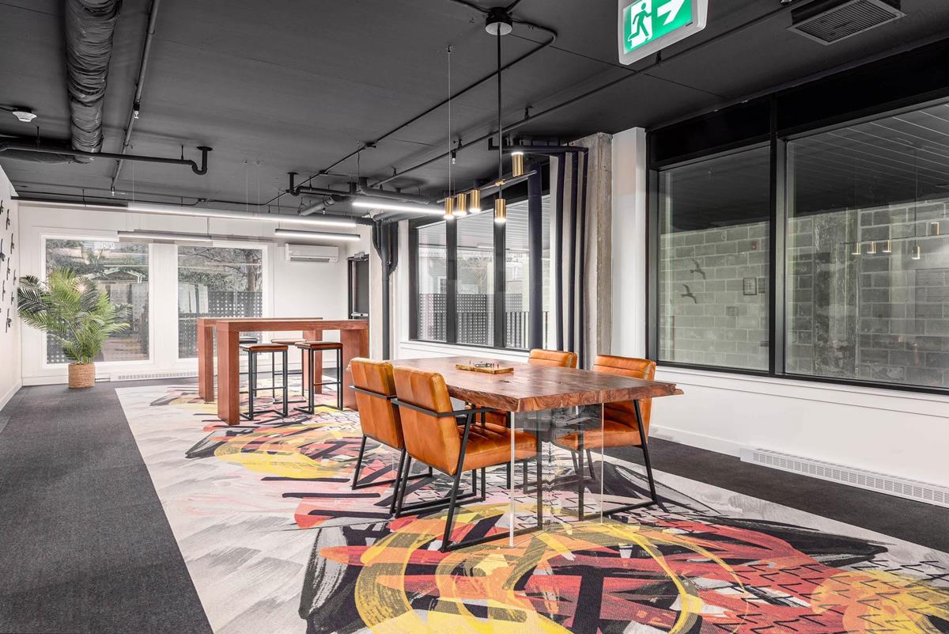
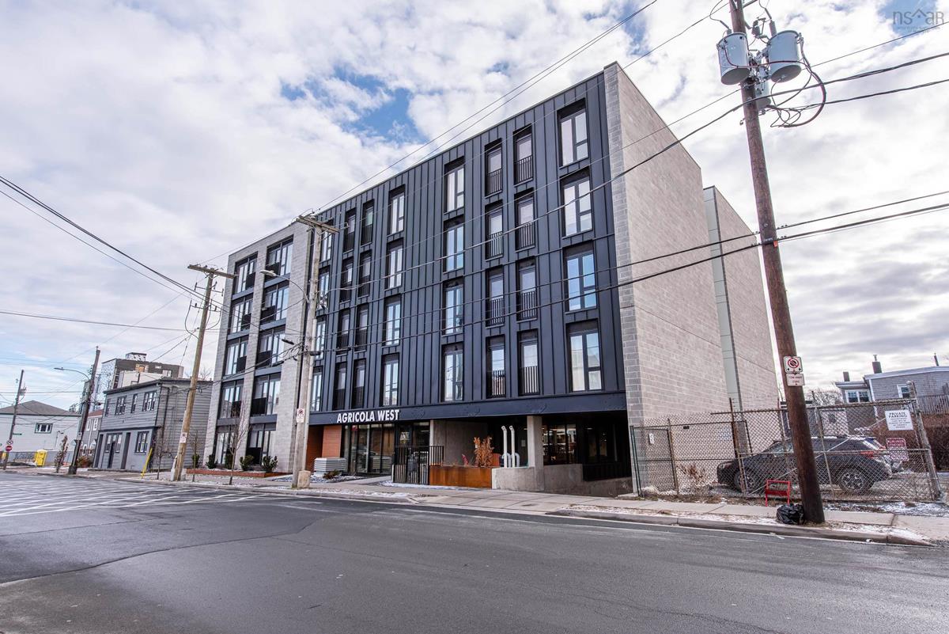
Wake up, grab your coffee, and step into a Halifax lifestyle where everything you need is within reach. Start your morning with a walk to Osney Café or Lara Café on the corner of Halifax Commons, pick up fresh bread from LF Bakery, and enjoy a neighborhood where cafés, restaurants, green space, and community are all part of your everyday routine. Located in Agricola West, this one-bedroom condo offers true walkable living with local favorites like The Brown Hound, Agricola Street Brasserie, Chain Yard, and Eliot & Vine nearby. Perfectly positioned for city living, Agricola West is minutes from Dalhousie University, QEII Health Sciences Centre, downtown Halifax, and the Halifax Shipyard, making everyday commuting simple while keeping you connected to everything the city has to offer. One floor above it all, your city oasis awaits. Enjoy the added amenities of a concrete and steel building, including a rooftop terrace with natural gas BBQ and views of Halifax, a shared common space, and secure bike storage — perfect for embracing the ease and connection of urban living. This is more than a condo — it’s an opportunity to experience a lifestyle built around community, convenience, and everything Halifax’s North End has to offer.

Listing Details

Address
208 5684 West Street, Halifax, B3K 1H7

Status
ACTIVE
Listing Price
$374,900
MLS®
202619366
Type
Single Family
Style
Condo Apartment
Age
3
Square Footage (MLA)
533  ft2
Total Fin SqFt (TLA)
533  ft2
Monthly Condo Fee
$295
PID
41524877
Bedrooms
1
Full Baths
1
Half Baths
0

Water
Municipal
Sewer
Municipal
Utilities
Cable,Electricity,High Speed Internet,Telephone

Building Specifications

Foundation Type
Poured Concrete
Roof
Asphalt Shingle
Exterior Finish
Aluminium Siding,Concrete
Flooring
Ceramic,Laminate

Looking for a Mortgage? Get Your Free Quote Started Today!

Rooms

LEVEL TYPE DIMENSIONS
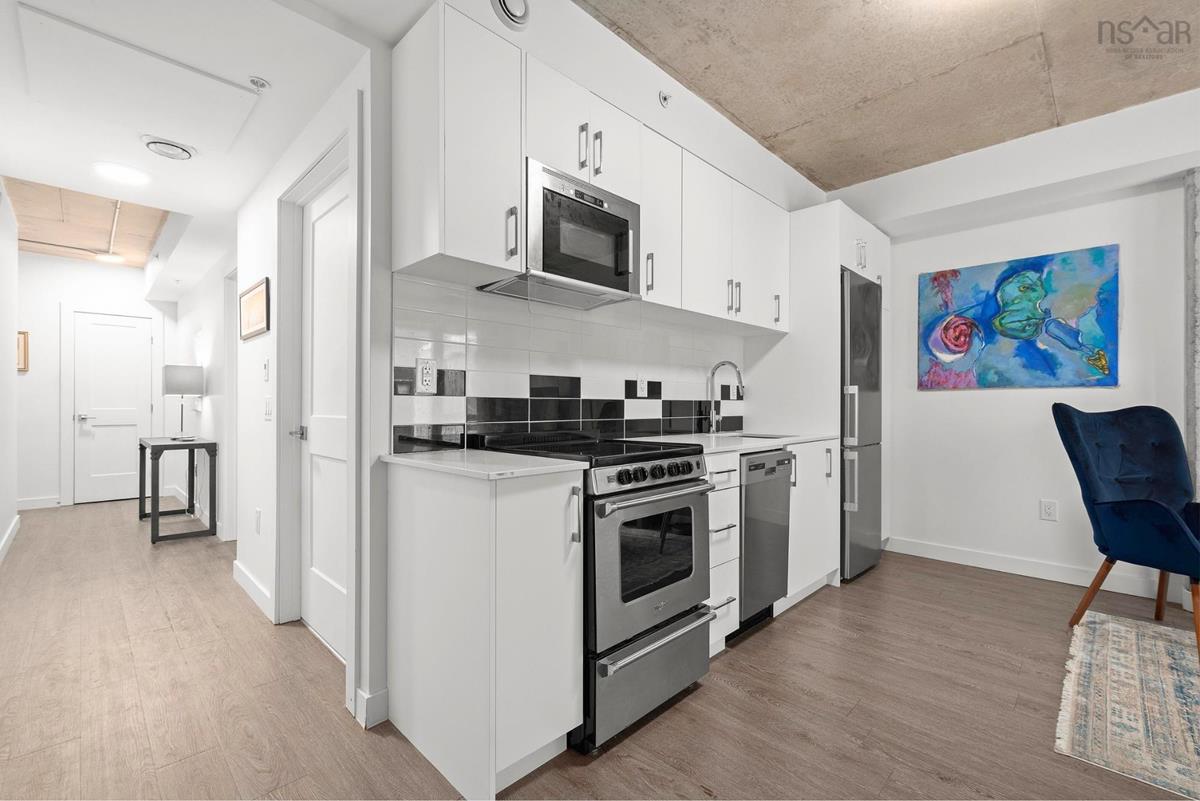
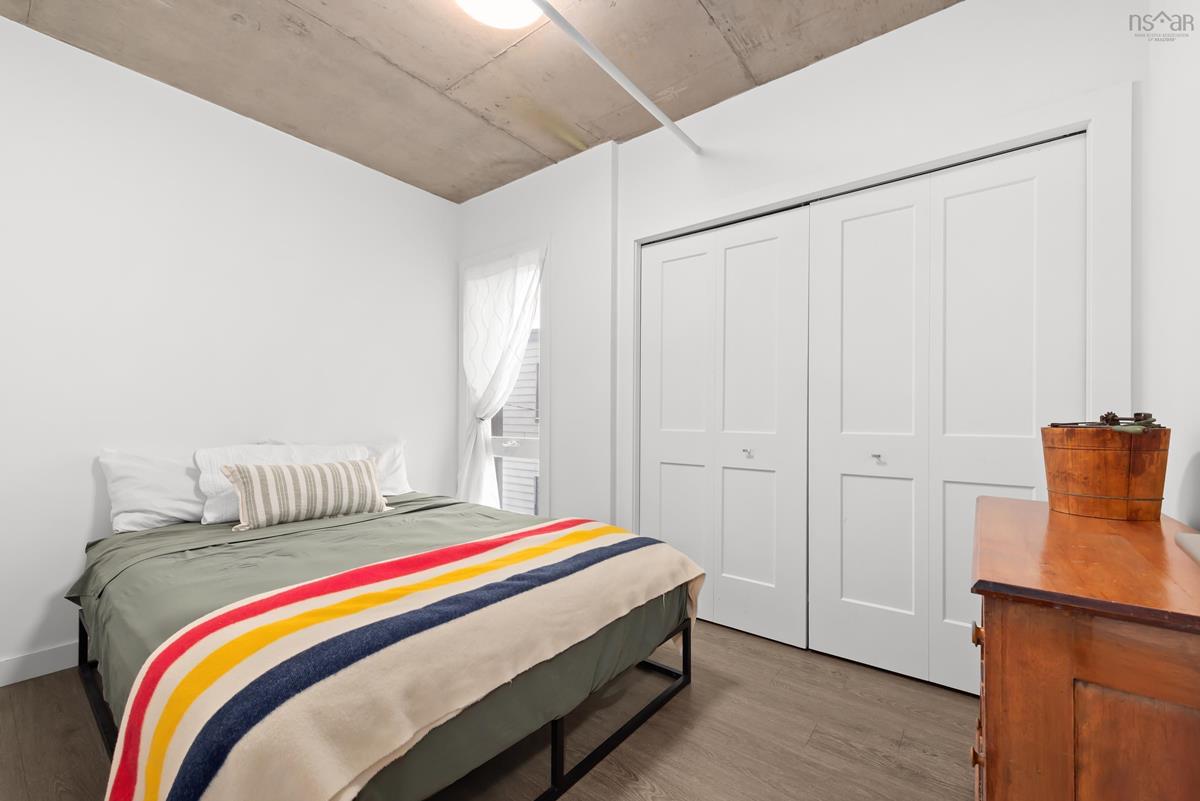
Main Floor Bedroom 7'3" x 11'5"
Main Floor Kitchen 11'3" x 6'10"
Main Floor Living Room 15' x 8'1"
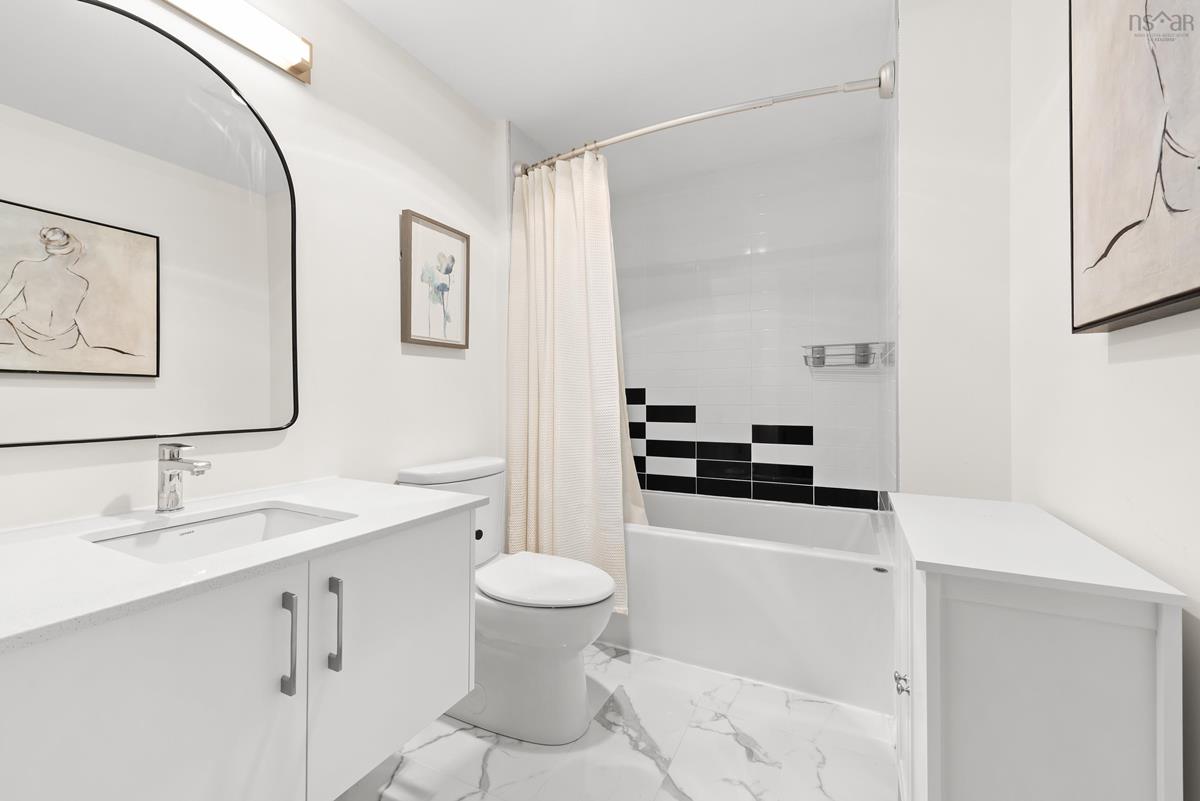
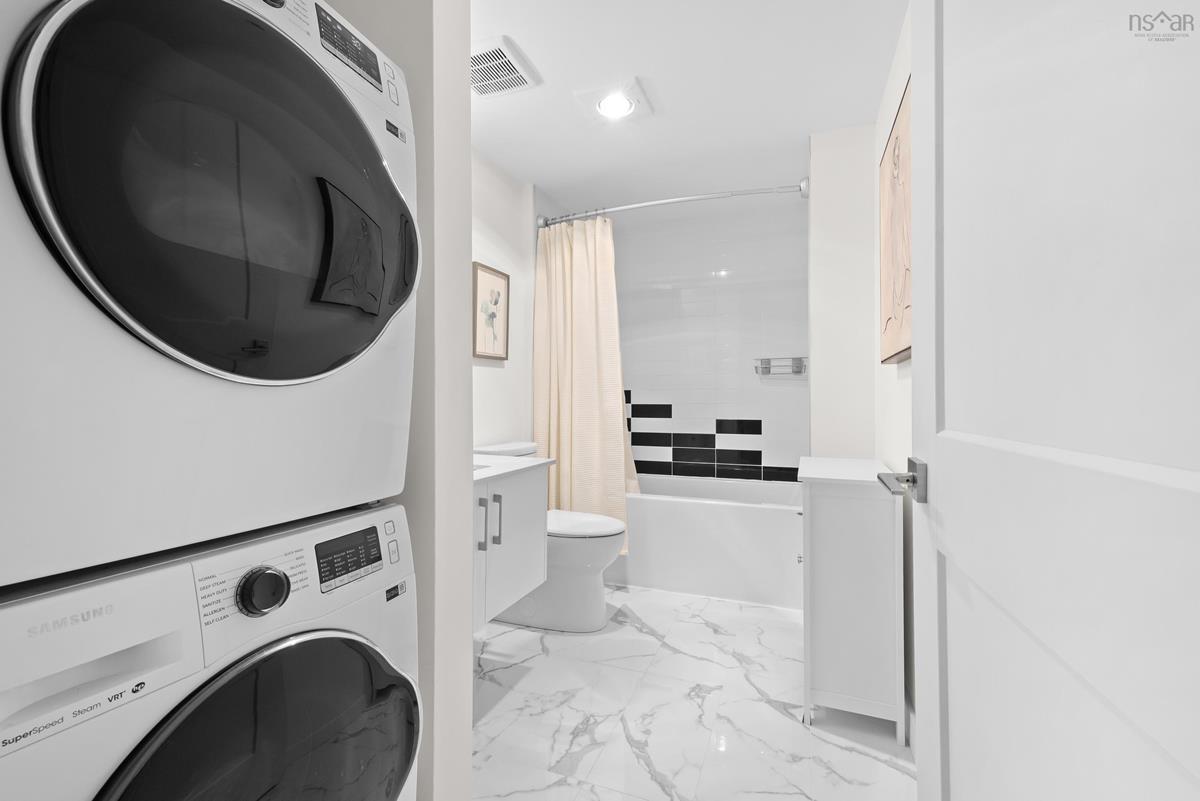
Main Floor Bath 1 11'3"x 6'

Garage & Parking

Garage
Y
Details
There is a garage but no underground parking included in this unit

Inclusions & Exclusions

Inclusions
Fridge, Stove, Dishwasher, OTR, Washer, Dryer

Sales History

Halifax Regional Municipality Data

Zoning
HR-1
By-Law Code:
Polling District
Halifax Peninsula North
Concillor: Virginia Hinch
Waste Collection
TUESDAY
Contractor: REgroup

Demographic Data

Demographic data is based on the dissemination area that contains the listing parcel . Dissemination Areas are small areas composed of one or more neighbouring dissemination blocks. All of Canada is divided into dissemination areas. Data source: Environics Analytics via ArcGIS Online, 2021

Population Size

497

Median Age

35.8

Avg Household Size

1.8

Avg House Income

$82K

The number of people for each age range.

How the population of this area is expected to change.

The highest level of education obtained by people within this area.

The maritial status of the people in this area.

The average household income within this area.

The number of people that rent versus own.

When the buildings in the area were constructed.

The number of children at home for the given age ranges.

The occupations of the people living here.

Tax Assessment

Year Amount % Change
2024 $387,100 ---

Maps

Mortgage Inquiries

Last Updated On: 8/3/2026 1:16:13 PM (UTC)


