
208 3700 John Parr Drive, Halifax, (MLS® 202621843) REMAX NOVA
Google Play iOS Google Play iOS

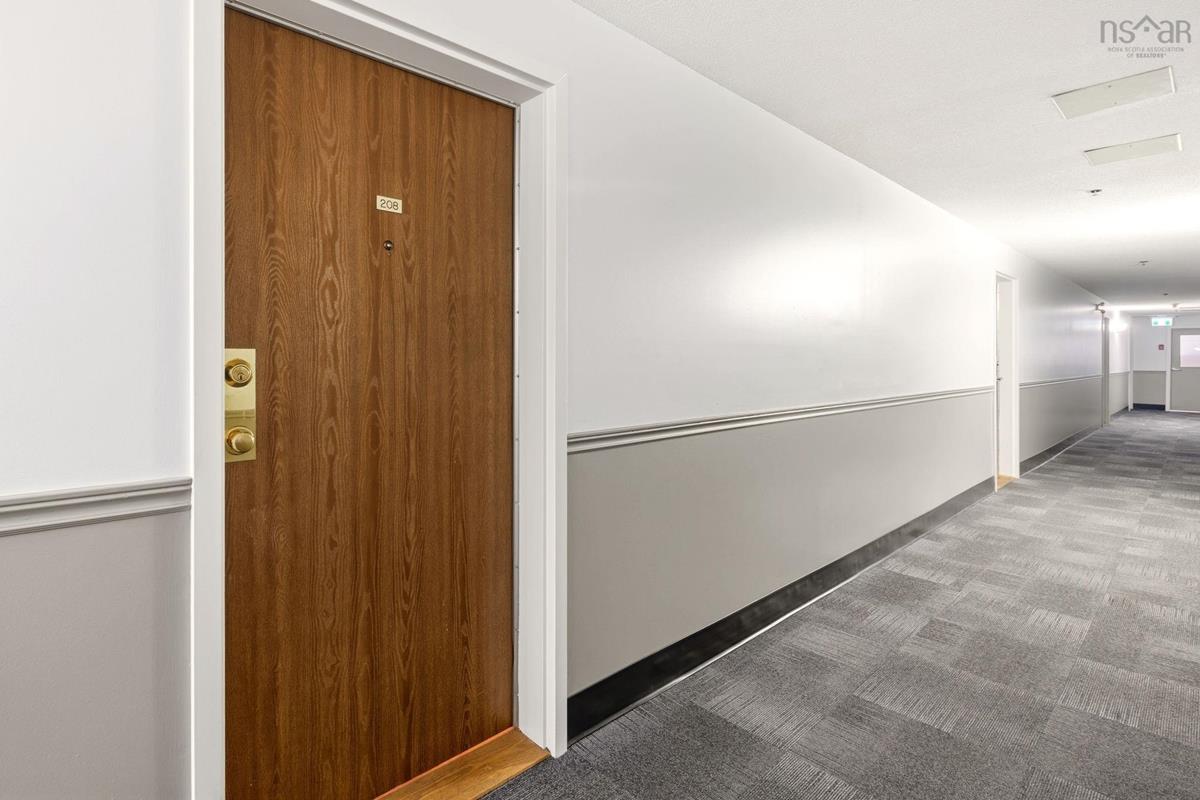
208 3700 John Parr Drive, Halifax

1 1 693 sqft
$314,900 For Sale

Description

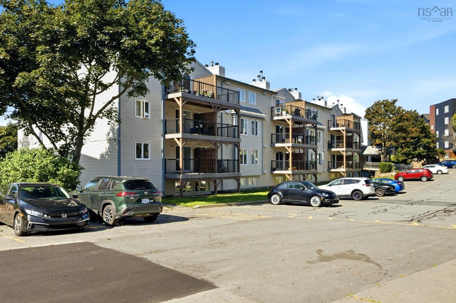
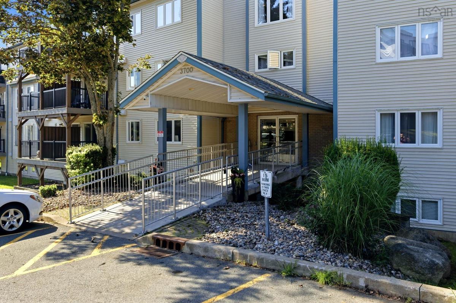
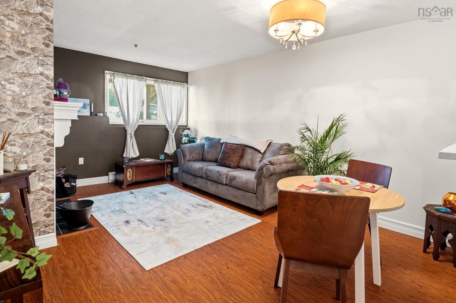
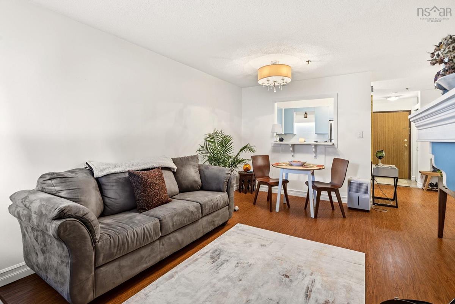
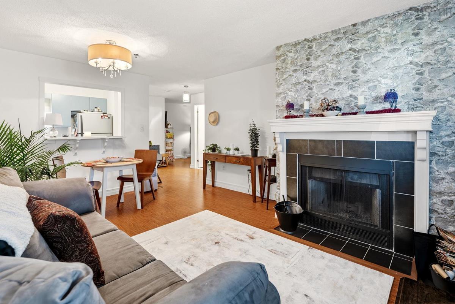
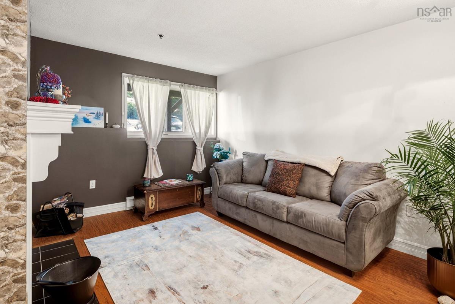
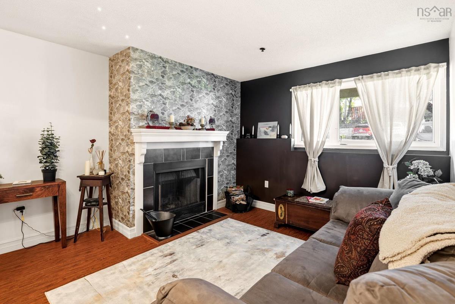
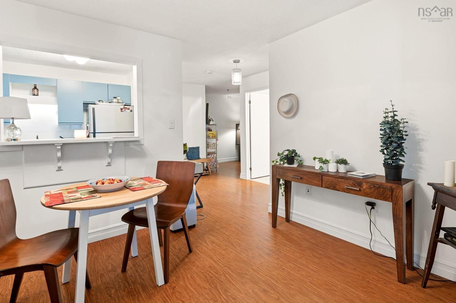
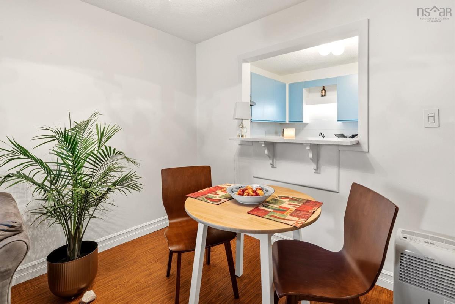
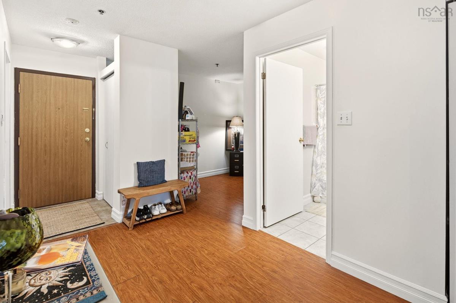
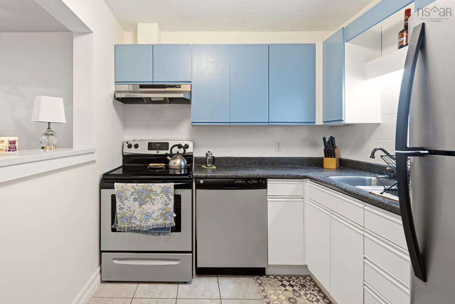
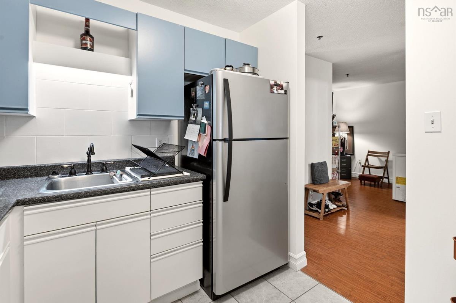
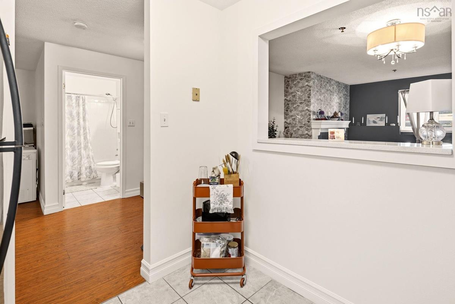
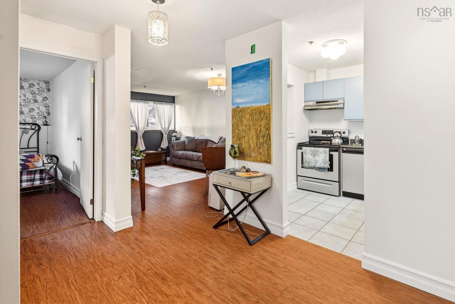
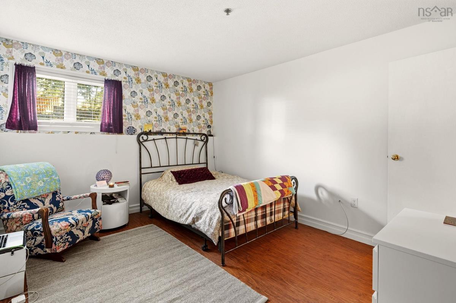
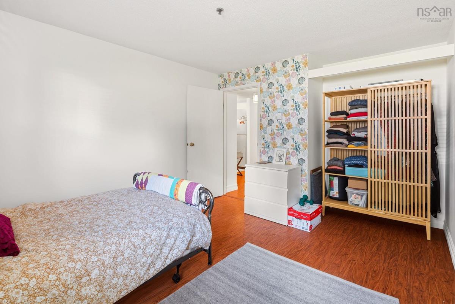
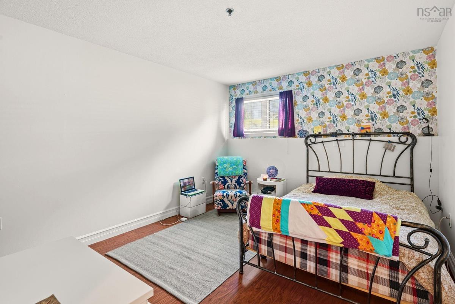
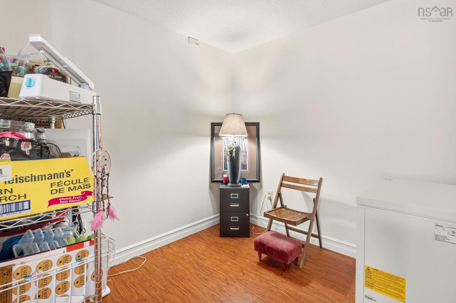
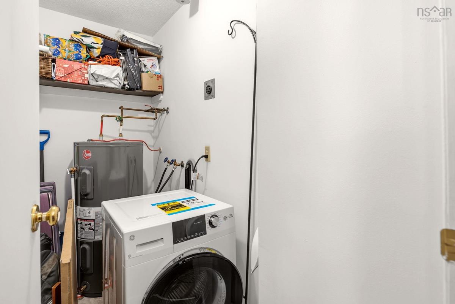
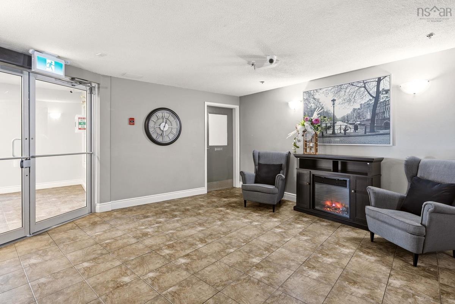
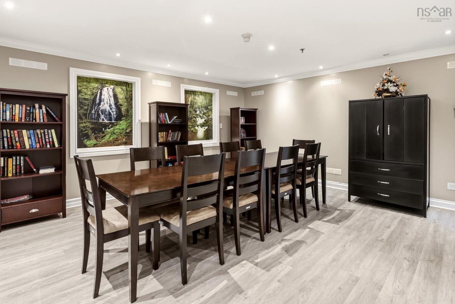
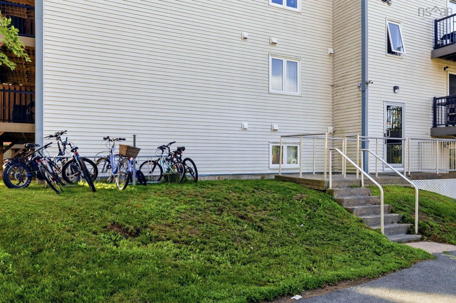
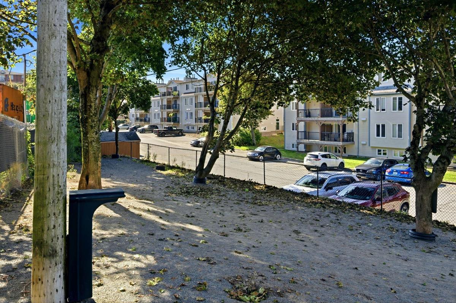
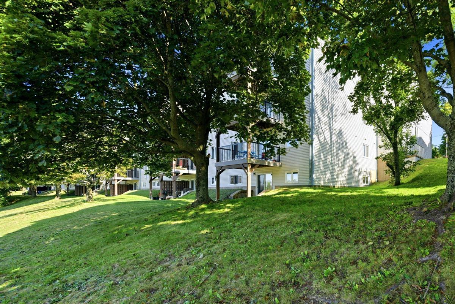
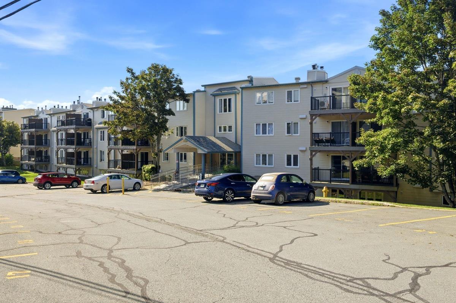
Welcome home to Unit 208 at 3700 John Parr Drive, a charming and functional 1-bedroom plus den condo situated in Halifax's highly desirable North End. The efficient 693-square-foot layout makes great use of living space, featuring a bright kitchen outfitted with stainless steel appliances and a cute breakfast bar overlooking the main room. Cozy up on cool evenings beside the working wood-burning fireplace, or adapt the flexible den into a dedicated home office or a second bedroom space. Situated just minutes from the historic Hydrostone neighbourhood, downtown Halifax, universities, and both Dartmouth bridges, this central address delivers unmatched urban convenience. Designed for easy, low-maintenance living, this unit comes equipped with a newer hot water heater, an in-suite washer and dryer combo, and handy utility room for added storage. As an added bonus, select furniture may also be included, making for an even smoother move-in! The secure building provides seamless elevator access and keeps condo fees low by focusing on practical utility—featuring a simple community room for resident use and an assigned outdoor parking spot. Whether you are looking for a starter home, a hassle-free base for university, or a smart investment property, this North End condo delivers unbeatable value.

Listing Details

Address
208 3700 John Parr Drive, Halifax, B3K 5V4

Status
ACTIVE
Listing Price
$314,900
MLS®
202621843
Type
Single Family
Style
Condo Apartment
Age
36
Square Footage (MLA)
693  ft2
Total Fin SqFt (TLA)
693  ft2
Monthly Condo Fee
$333
PID
40666737
Bedrooms
1
Full Baths
1
Half Baths
0

Water
Municipal
Sewer
Municipal
Utilities
Cable,Electricity,High Speed Internet,Telephone

Building Specifications

Foundation Type
Poured Concrete
Roof
Asphalt Shingle
Exterior Finish
Brick,Vinyl
Flooring
Laminate

Looking for a Mortgage? Get Your Free Quote Started Today!

Rooms

LEVEL TYPE DIMENSIONS
Main Floor Foyer 4.04 X 3.05
Main Floor Storage 8.03 X 3.10
Main Floor OTHER 10.01 X 7.01
Main Floor Kitchen 8.00 X 7.08
Main Floor Den/Office 8.00 X 8.06
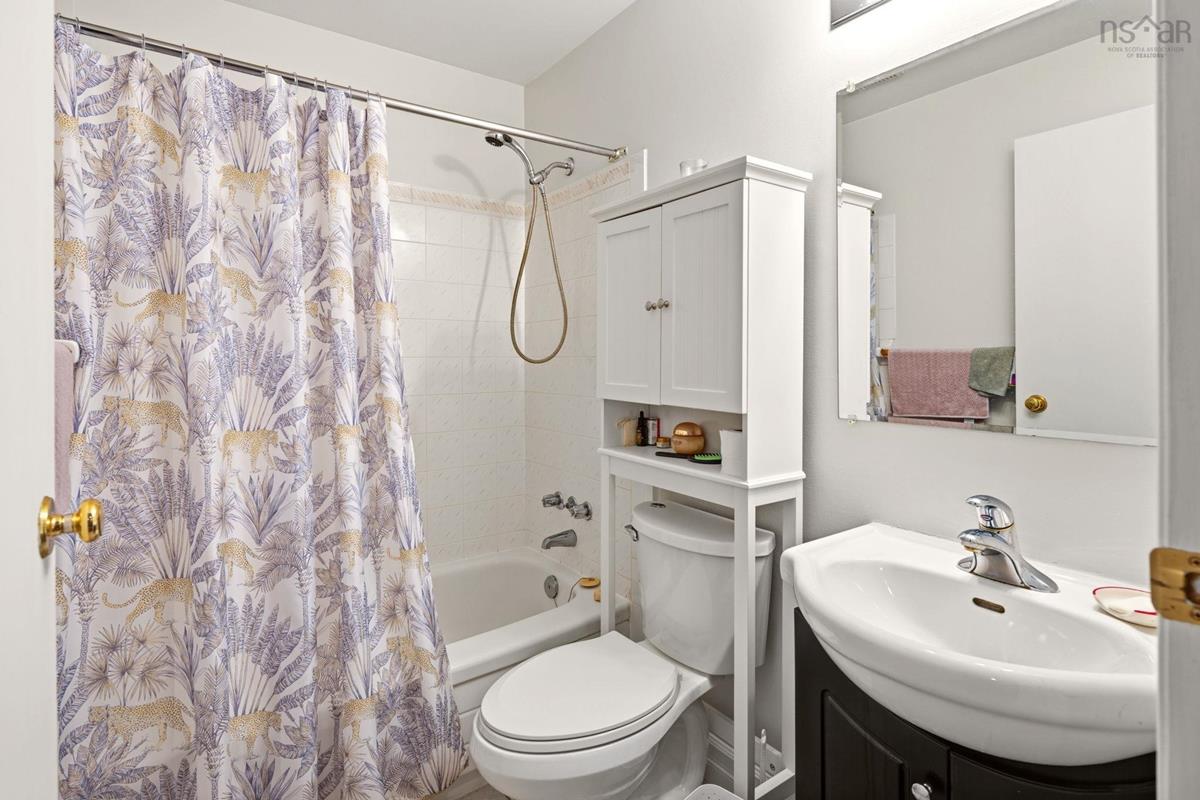
Main Floor Bath 1 7.02 X 4.11
Main Floor Primary Bedroom 13.00 X 10.11
Main Floor Living Room 9.11 X 11.11
Main Floor Dining Room 12.00 X 6.02
Main Floor Foyer 4.04 X 3.05
Main Floor Storage 8.03 X 3.10
Main Floor OTHER 10.01 X 7.01
Main Floor Kitchen 8.00 X 7.08
Main Floor Den/Office 8.00 X 8.06
Main Floor Bath 1 7.02 X 4.11
Main Floor Primary Bedroom 13.00 X 10.11
Main Floor Living Room 9.11 X 11.11
Main Floor Dining Room 12.00 X 6.02
Main Floor Foyer 4.04 X 3.05
Main Floor Storage 8.03 X 3.10
Main Floor OTHER 10.01 X 7.01
Main Floor Kitchen 8.00 X 7.08
Main Floor Den/Office 8.00 X 8.06
Main Floor Bath 1 7.02 X 4.11
Main Floor Primary Bedroom 13.00 X 10.11
Main Floor Living Room 9.11 X 11.11
Main Floor Dining Room 12.00 X 6.02

Virtual Tour

Garage & Parking

Garage
N
Details
N/A

Inclusions & Exclusions

Inclusions
Refrigerator, Stove, Dishwasher, Washer/Dryer Combo

Sales History

Halifax Regional Municipality Data

Zoning
HR-1
By-Law Code:
Polling District
Halifax Peninsula North
Concillor: Virginia Hinch
Waste Collection
TUESDAY
Contractor: REgroup

Demographic Data

Demographic data is based on the dissemination area that contains the listing parcel . Dissemination Areas are small areas composed of one or more neighbouring dissemination blocks. All of Canada is divided into dissemination areas. Data source: Environics Analytics via ArcGIS Online, 2021

Population Size

808

Median Age

34.2

Avg Household Size

1.7

Avg House Income

$69K

The number of people for each age range.

How the population of this area is expected to change.

The highest level of education obtained by people within this area.

The maritial status of the people in this area.

The average household income within this area.

The number of people that rent versus own.

When the buildings in the area were constructed.

The number of children at home for the given age ranges.

The occupations of the people living here.

Tax Assessment

Year Amount % Change
2024 $258,700 ---
2023 $218,300 ---
2022 $179,200 ---
2021 $145,500 ---
2020 $138,700 ---
2019 $128,000 ---
2018 $145,600 ---
2017 $145,600 ---
2016 $145,600 ---
2015 $145,600 ---
2014 $141,400 ---
2013 $130,900 ---
2012 $128,300 ---

Maps

Mortgage Inquiries

Last Updated On: 8/28/2026 5:38:44 PM (UTC)


