
207 Cresthaven Drive, Halifax, (MLS® 202621124) REMAX NOVA
Google Play iOS Google Play iOS

207 Cresthaven Drive, Halifax

4 2 1842 sqft
$625,000 For Sale

Description

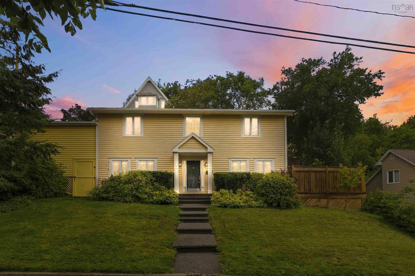
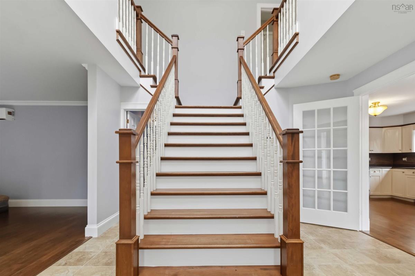
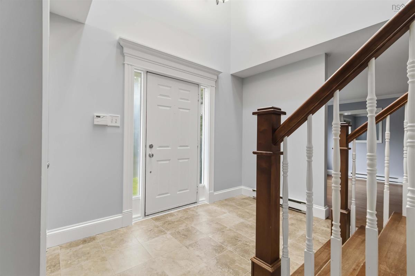
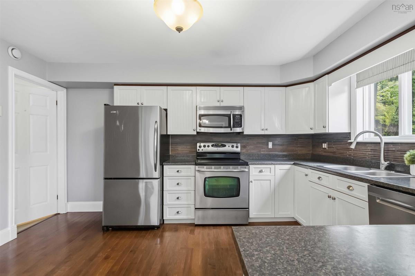
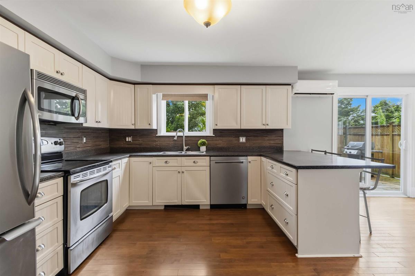
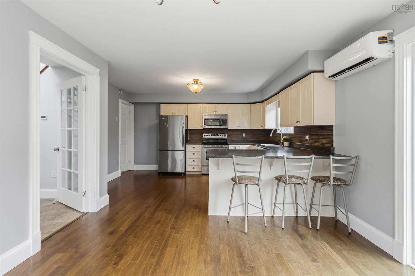
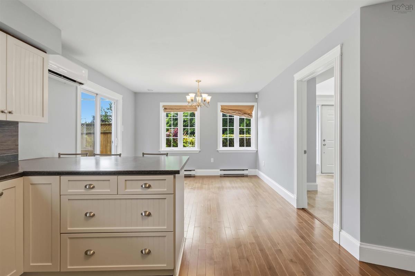
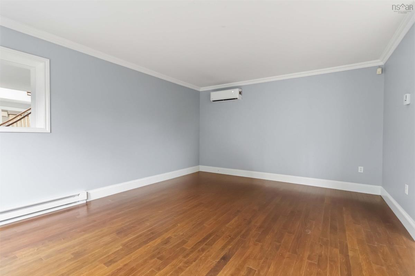
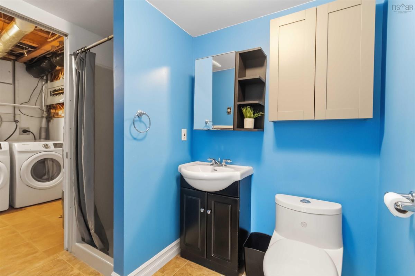
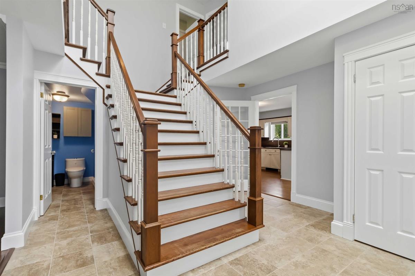
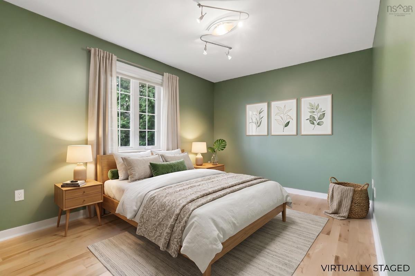
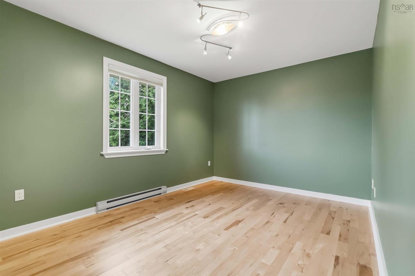
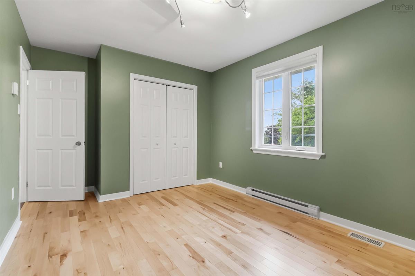
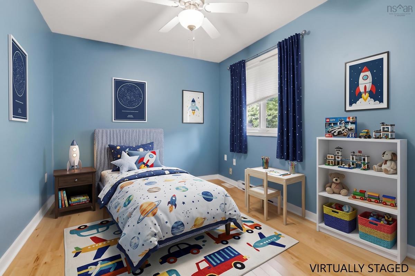
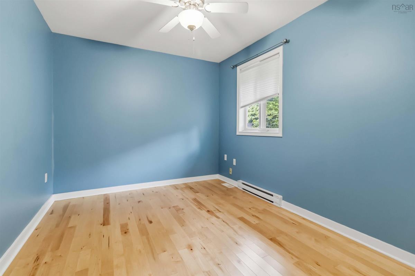
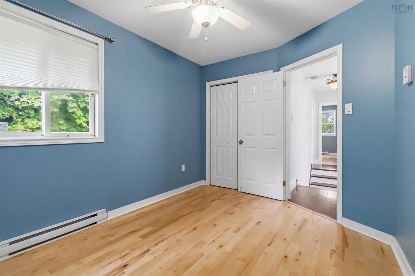
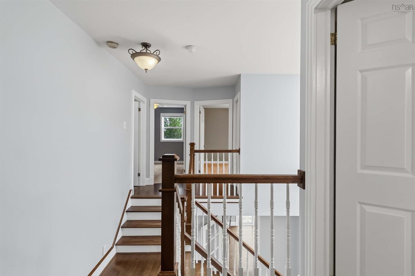
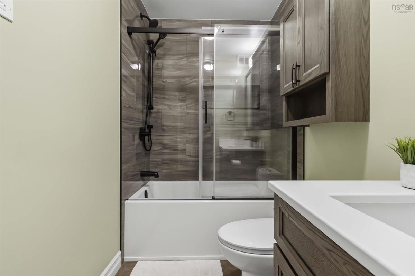
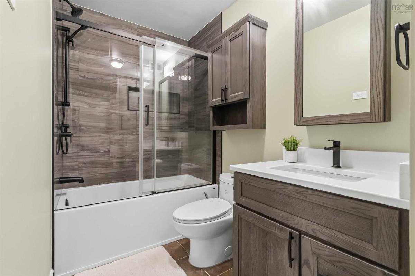
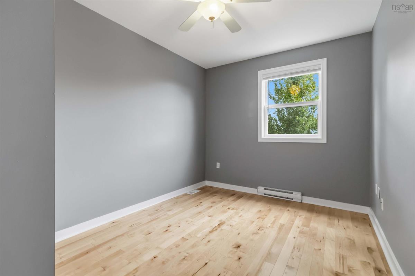
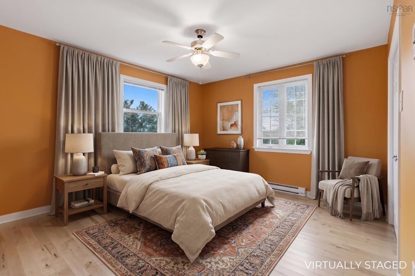
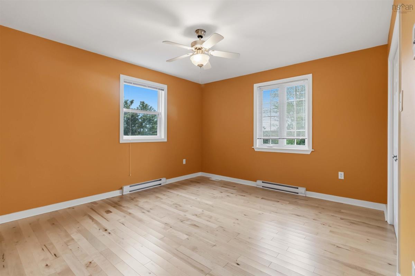
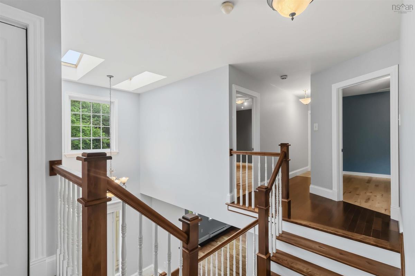
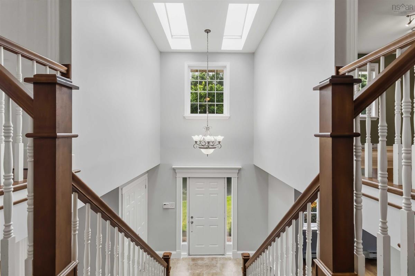
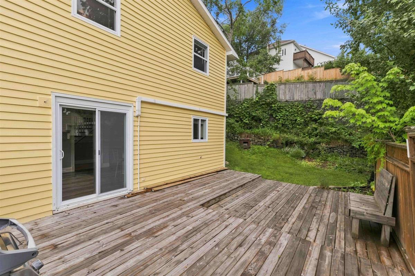
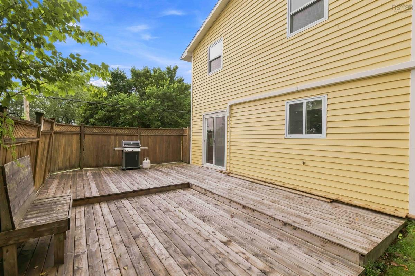
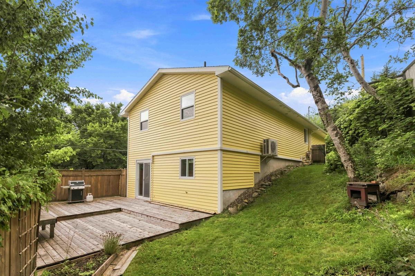
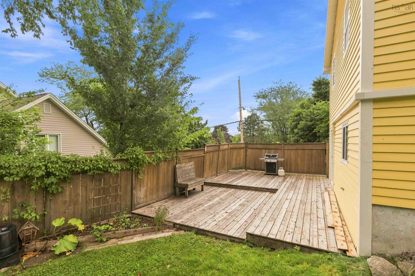
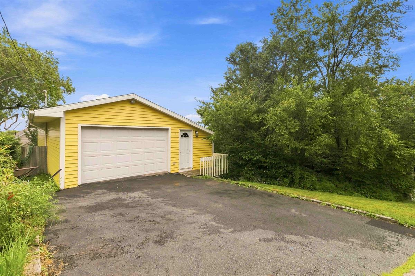
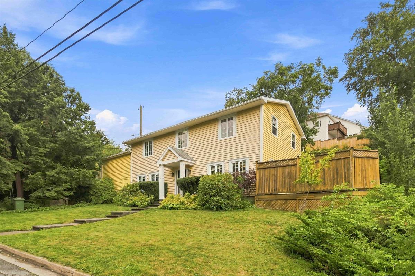
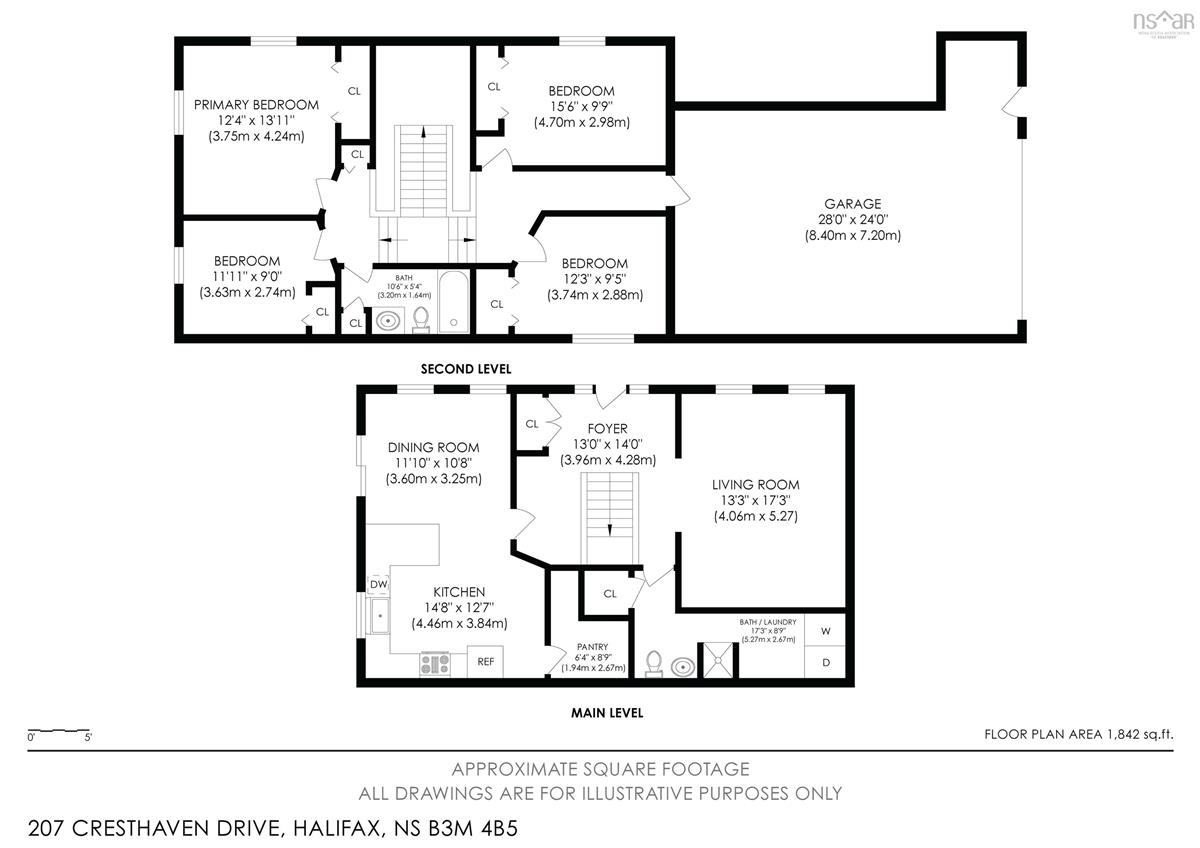
Look on the sunny side of life at 207 Cresthaven Drive! Radiating warmth and cheer, this welcoming two-storey home in sought-after Cresthaven Estates delivers exceptional space, comfort, and everyday functionality. Built with solid, low-maintenance slab-on-grade construction, the home features a practical layout designed for seamless everyday living. The main level offers easy accessibility, complete with an attached garage, functional living areas, and a convenient full main-floor bathroom. Upstairs, you will find all four bedrooms together on one level alongside a second full bathroom. If a fourth bedroom isn't needed, the room offers incredible flexibility: it makes an ideal dedicated home office, a cozy private sitting room, or the perfect footprint for a future primary ensuite and dream walk-in closet down the road. Step outside to your private side yard, offering a tranquil outdoor retreat for summer barbecues, gardening, or relaxing in the fresh air. A paved driveway ensures easy parking and great curb appeal. Location & Lifestyle Highlights: Schools: Walking distance to highly regarded Grosvenor-Wentworth Park Elementary School, making morning routines effortless. Recreation & Nature: Moments to neighborhood parks, local walking trails, the Bedford Basin waterfront, and the Canada Games Centre. Shopping & Dining: Quick access to Lacewood Drive amenities, Clayton Park shopping plazas, and the Bayers Lake retail district. Commuting & Transit: Convenient access to the Bedford Highway, Highway 102, and major Halifax Transit routes for a quick, direct commute to Downtown Halifax. Bright, spacious, and full of sunshine, 207 Cresthaven Drive is ready to welcome you home to one of Halifax’s most desirable family-friendly neighborhoods.

Listing Details

Address
207 Cresthaven Drive, Halifax, B3M 4B5

Status
ACTIVE
Listing Price
$625,000
MLS®
202621124
Type
Single Family
Style
Detached
Age
39
Square Footage (MLA)
1,842  ft2
Total Fin SqFt (TLA)
1,842  ft2
PID
41019688
Bedrooms
4
Full Baths
2
Half Baths
0

Water
Municipal
Sewer
Municipal
Utilities
Cable,Electricity,High Speed Internet,Telephone

Building Specifications

Foundation Type
Slab
Roof
Asphalt Shingle
Exterior Finish
Wood Siding
Flooring
Ceramic,Hardwood,Vinyl

Looking for a Mortgage? Get Your Free Quote Started Today!

Rooms

LEVEL TYPE DIMENSIONS
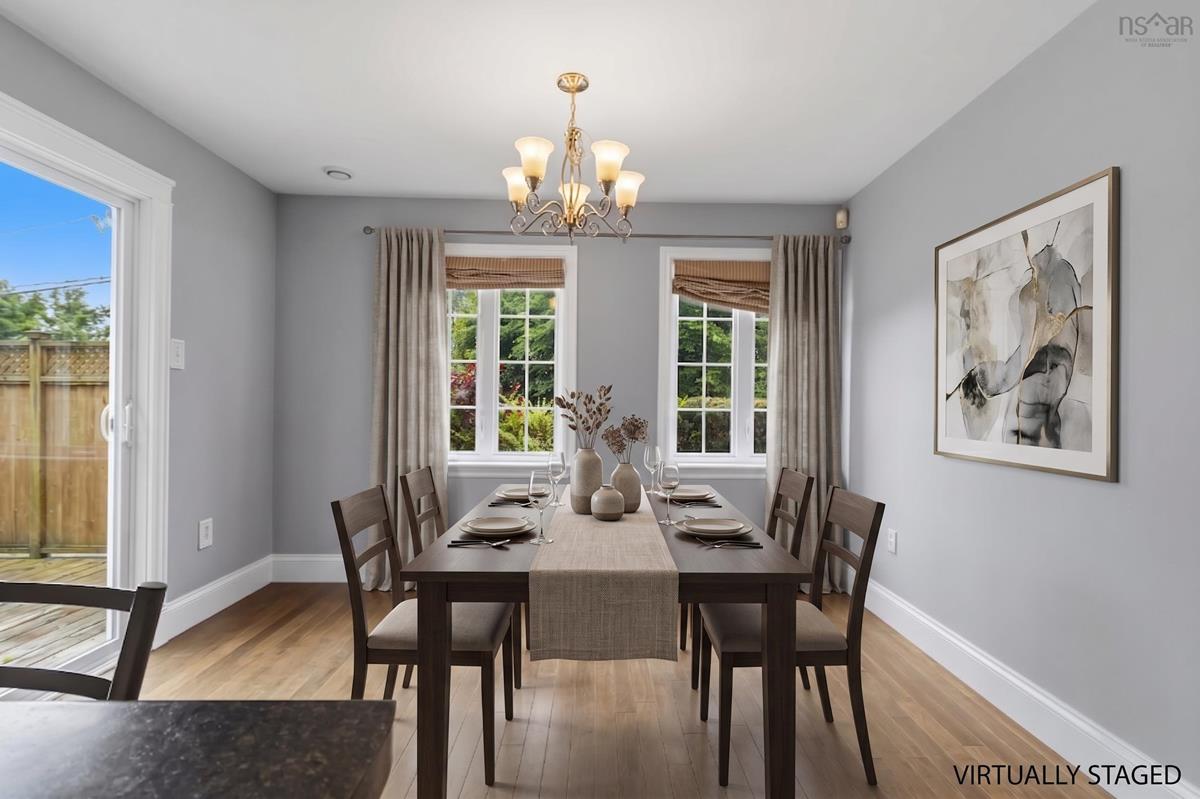
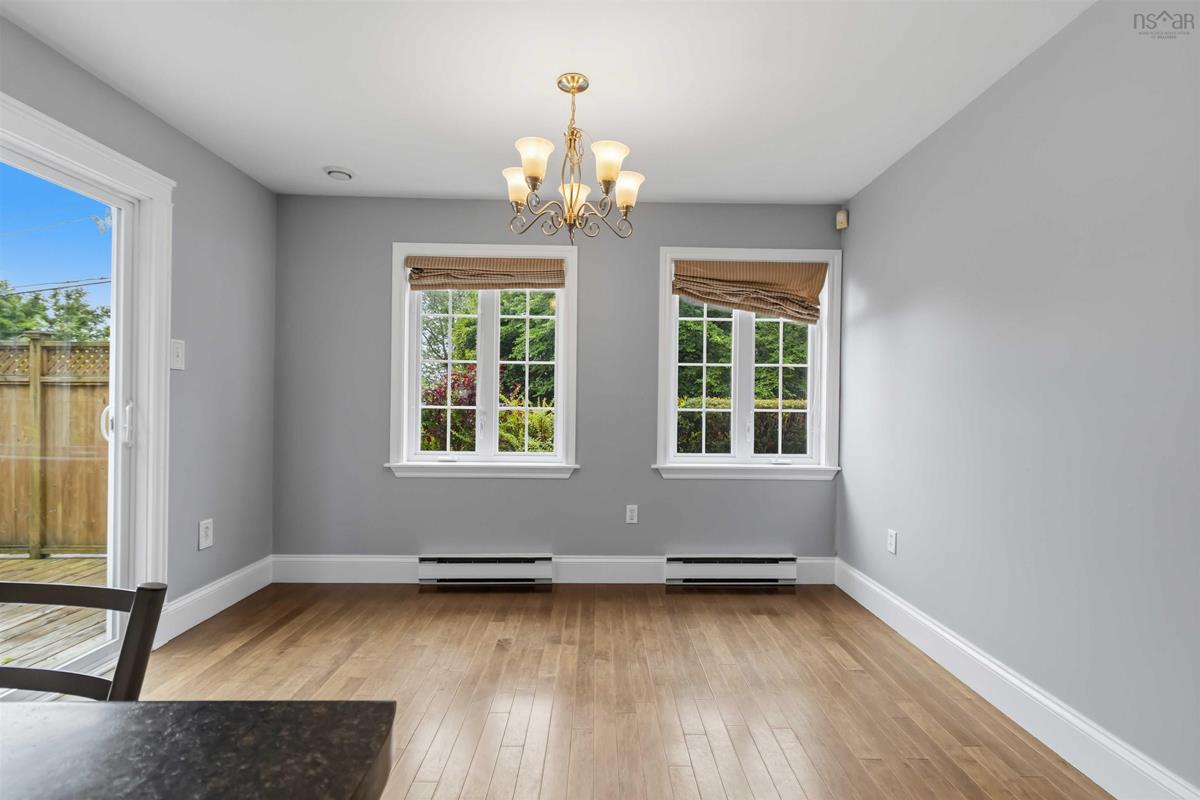
Main Floor Dining Room 11.10x10.8
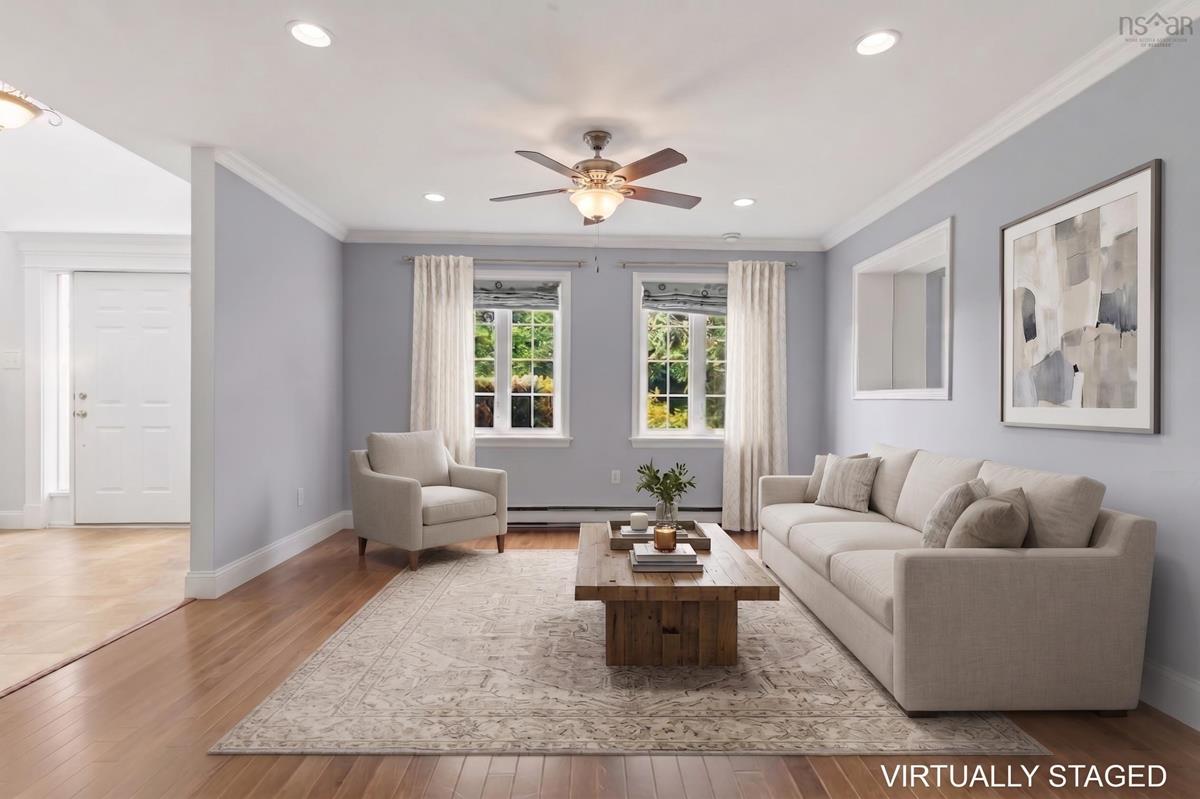
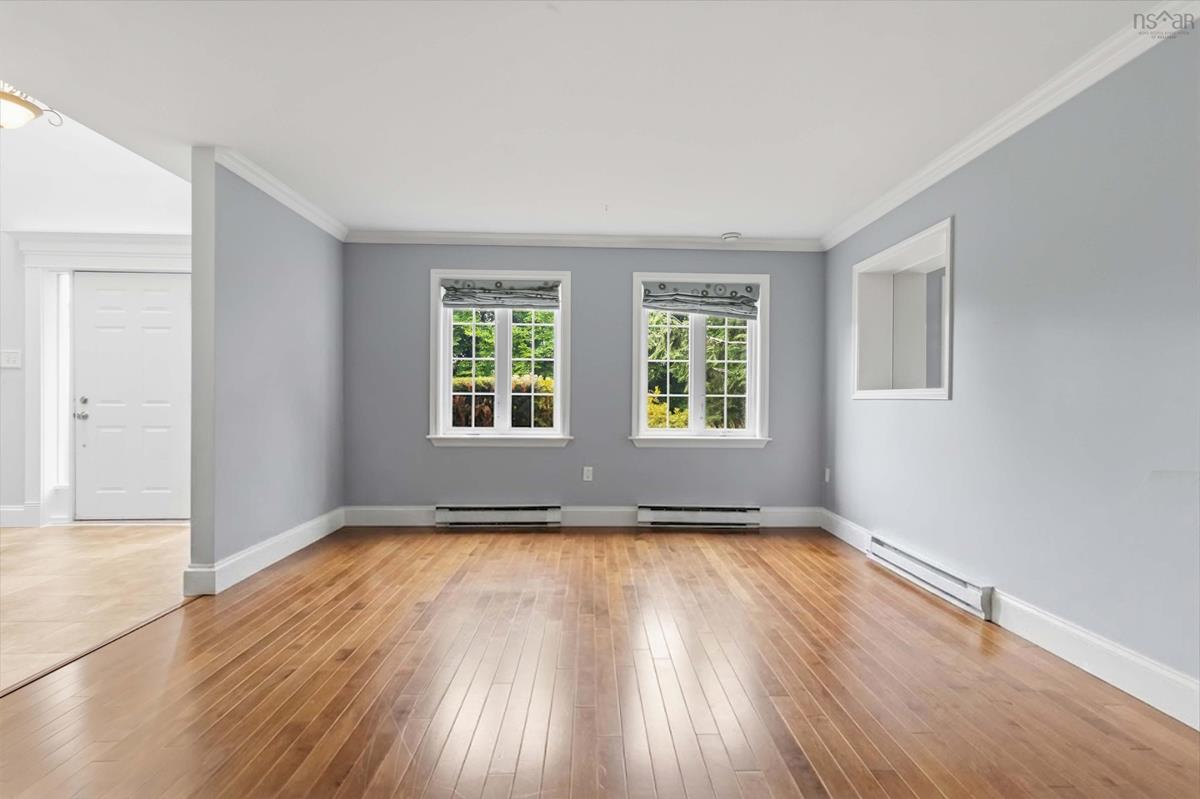
Main Floor Living Room 13.3x17.3
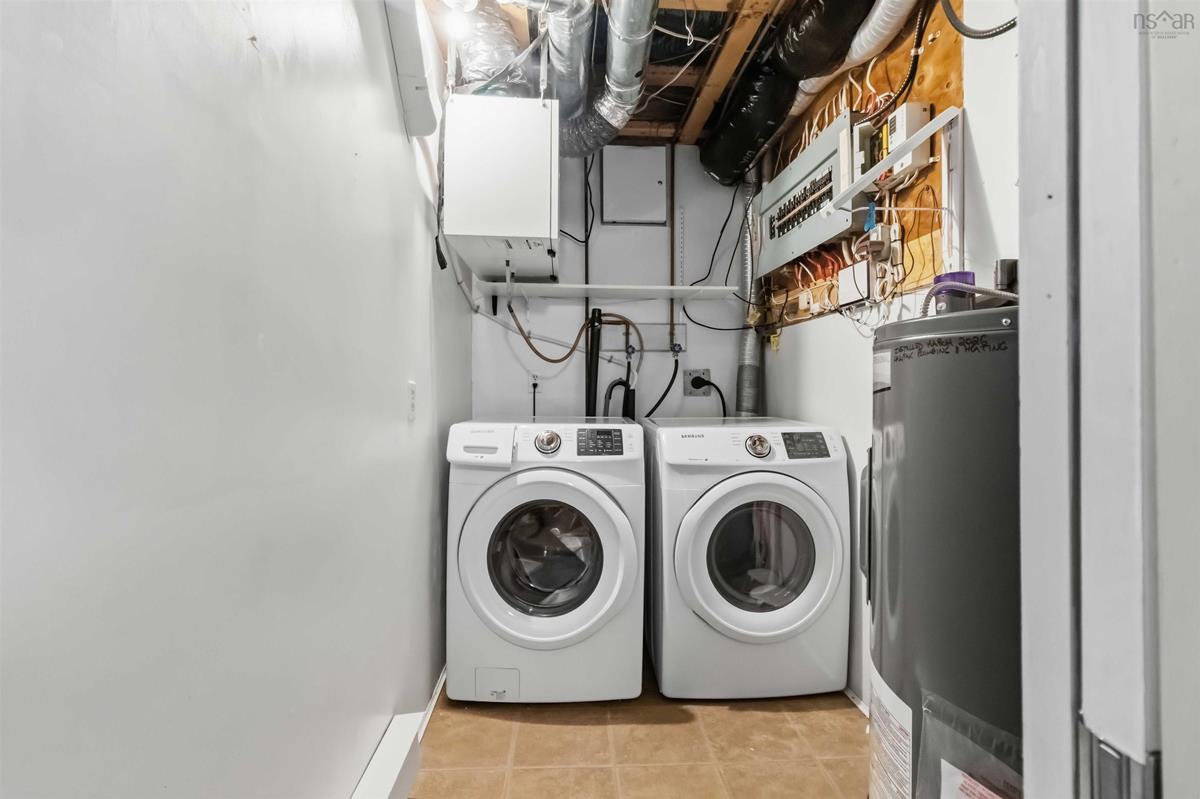
Main Floor Laundry/Bath 17.3x8.9
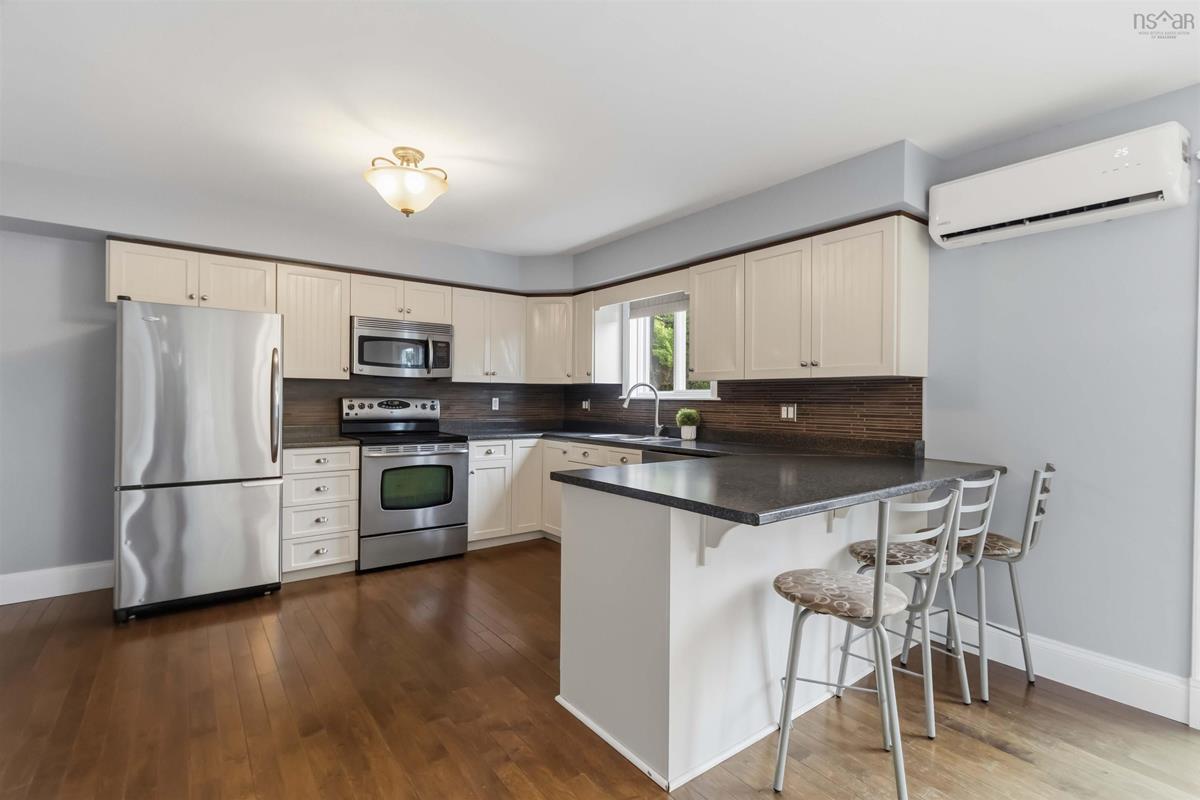
Main Floor Kitchen 14.8x12.7
2nd Level Bath 2 10.6x5.4
2nd Level Primary Bedroom 12.4x13.11
2nd Level Bedroom 11.11x9
2nd Level Bedroom 15.6x9.9
2nd Level Bedroom 12.3x9.5

Virtual Tour

Garage & Parking

Garage
Y
Details
attached 1.5 plus storage

Inclusions & Exclusions

Inclusions
Fridge stove dishwasher microwave washer dryer
Exclusions
Dyson vacuum

Sales History

Halifax Regional Municipality Data

Zoning
R-1
By-Law Code:
Polling District
Halifax – Bedford Basin West
Concillor: Kathryn Morse
Waste Collection
THURSDAY
Contractor: REgroup

Demographic Data

Demographic data is based on the dissemination area that contains the listing parcel . Dissemination Areas are small areas composed of one or more neighbouring dissemination blocks. All of Canada is divided into dissemination areas. Data source: Environics Analytics via ArcGIS Online, 2021

Population Size

1632

Median Age

38.7

Avg Household Size

2.6

Avg House Income

$139K

The number of people for each age range.

How the population of this area is expected to change.

The highest level of education obtained by people within this area.

The maritial status of the people in this area.

The average household income within this area.

The number of people that rent versus own.

When the buildings in the area were constructed.

The number of children at home for the given age ranges.

The occupations of the people living here.

Tax Assessment

Year Amount % Change
2024 $515,500 ---
2023 $488,600 ---
2022 $404,400 ---
2021 $371,400 ---
2020 $363,900 ---
2019 $359,200 ---
2018 $357,100 ---
2017 $357,200 ---
2016 $361,500 ---
2015 $359,800 ---
2014 $335,400 ---
2013 $319,400 ---
2012 $309,700 ---

Maps

Mortgage Inquiries

Last Updated On: 8/20/2026 4:50:50 PM (UTC)


