
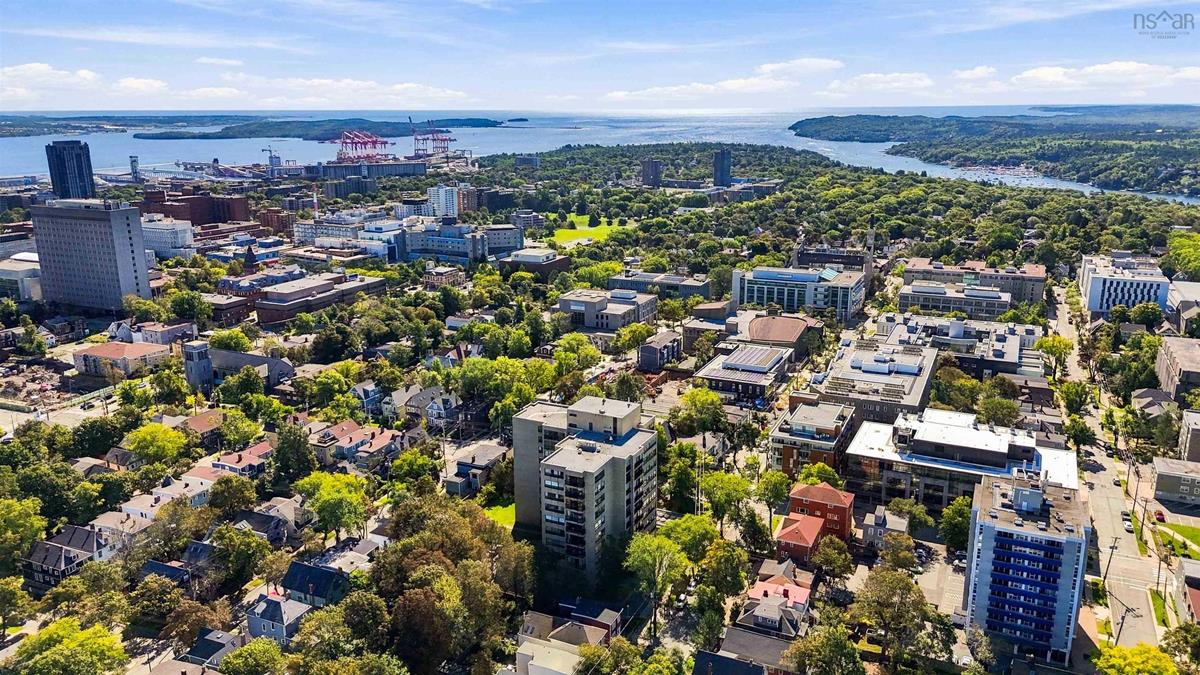
206 6095 Coburg Road, Halifax, (MLS® 202623174) REMAX NOVA
Google Play iOS Google Play iOS

206 6095 Coburg Road, Halifax

2 2 1293 sqft
$534,900 For Sale

Description

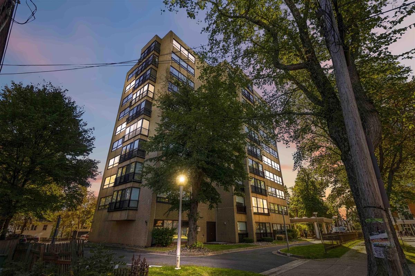
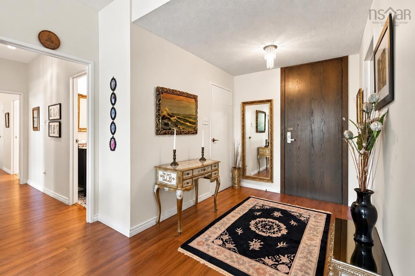
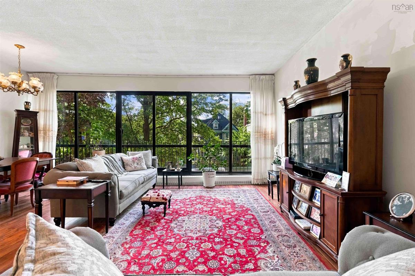
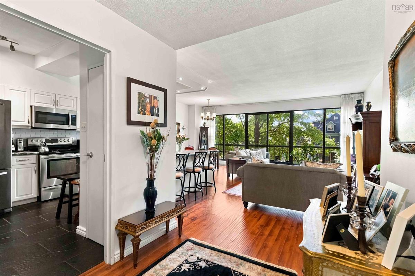
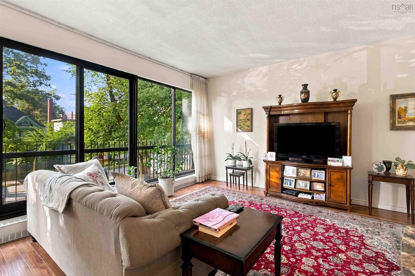
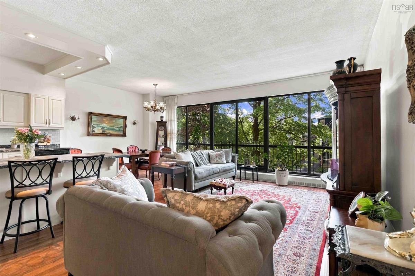
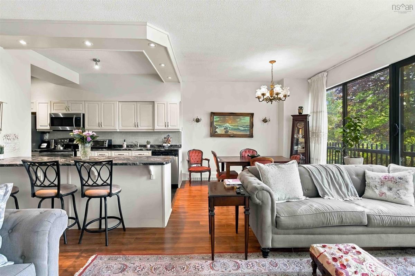
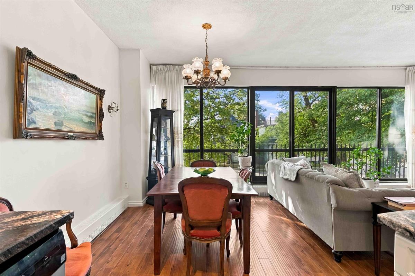
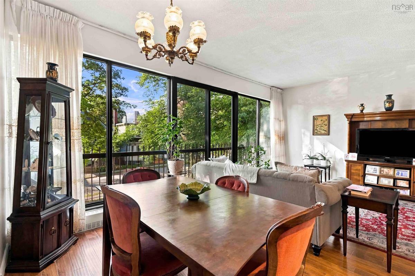
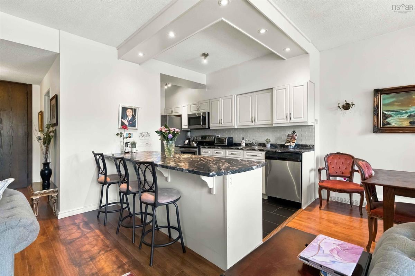
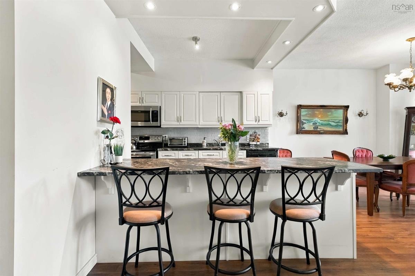
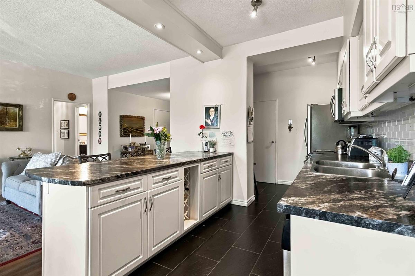
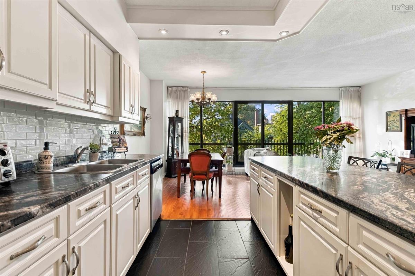
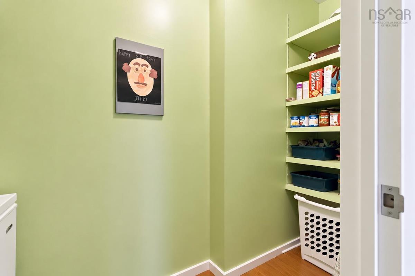
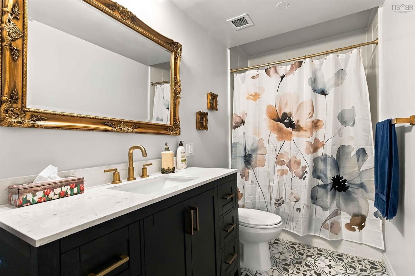
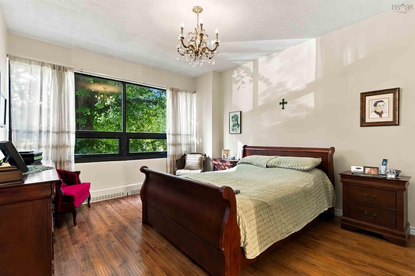
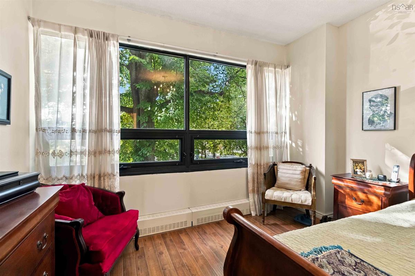
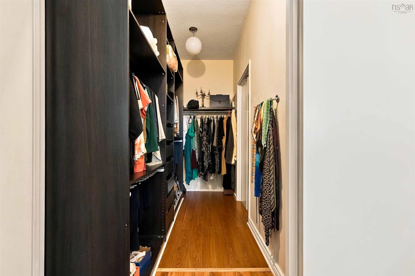
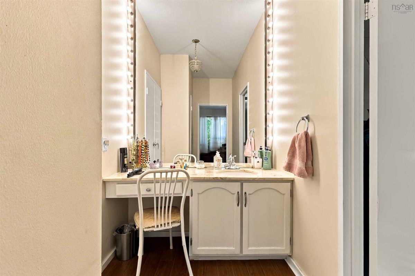
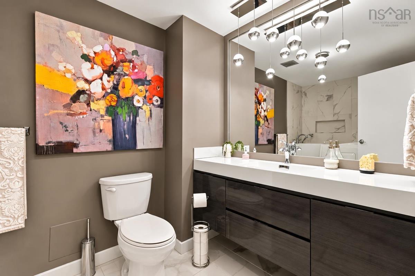
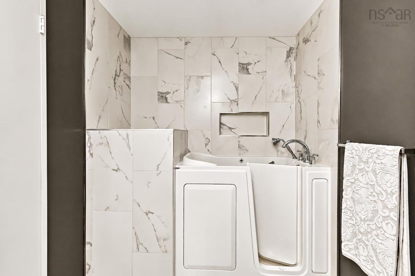
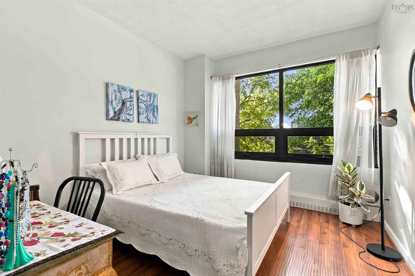
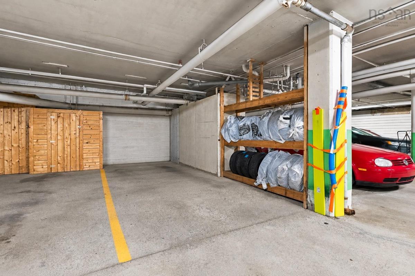
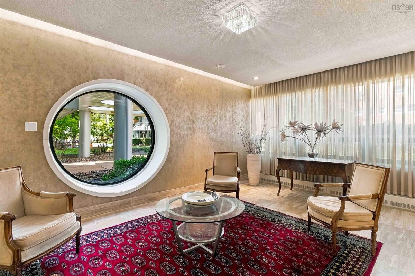
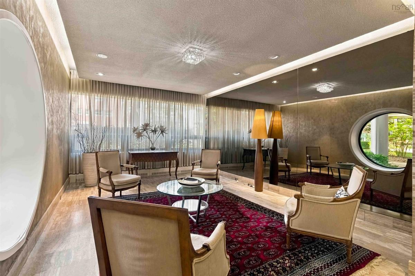
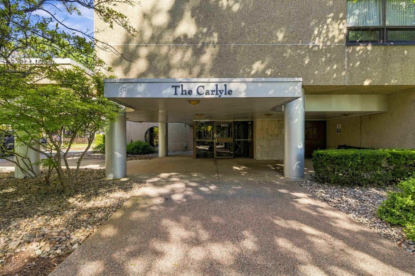
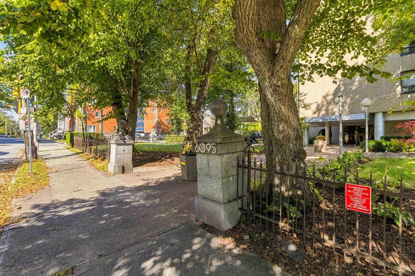
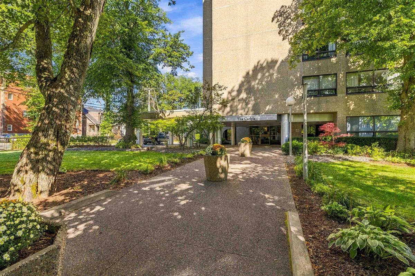
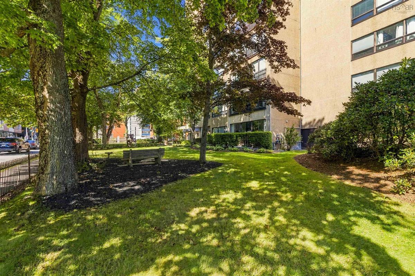
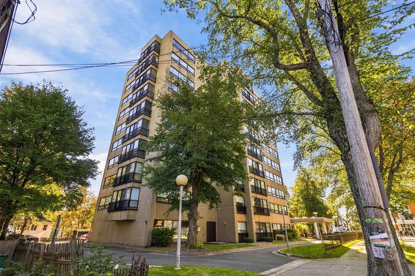
There’s a lot to love about Unit 206 at The Carlyle. Thoughtfully updated and lovingly maintained, this two-bedroom, two-bathroom condo feels remarkably bright and spacious, thanks to 9-foot ceilings and a wall of windows overlooking the leafy streetscape below. The open-concept living space is made for actually living in, with room for full-sized furniture, a proper dining table and a generous updated kitchen with plenty of cabinetry, peninsula seating and a separate pantry. Engineered hardwood runs throughout the main living area, while two updated bathrooms, a walk-in closet, accessible tub and built-in dressing vanity add comfort and practicality. There’s storage everywhere you seem to need it, plus the potential for in-suite laundry, subject to board approval. The Carlyle is a well-managed building with underground parking, storage, a gym, common room and bike storage, with heat and hot water included in the condo fees. And the location is hard to beat. Dalhousie, the hospitals, downtown, cafés, restaurants and everyday amenities are all within easy walking distance. A comfortable, beautifully cared-for home in a part of Halifax where you can genuinely leave the car parked.

Listing Details

Address
206 6095 Coburg Road, Halifax, B3H 4K1

Status
ACTIVE
Listing Price
$534,900
MLS®
202623174
Type
Single Family
Style
Condo Apartment
Age
49
Square Footage (MLA)
1,293  ft2
Total Fin SqFt (TLA)
1,293  ft2
Monthly Condo Fee
$1,018
PID
40331522
Bedrooms
2
Full Baths
2
Half Baths
0

Water
Municipal
Sewer
Municipal
Utilities
Cable,Electricity,High Speed Internet,Natural Gas

Building Specifications

Foundation Type
Poured Concrete
Roof
Rolled
Exterior Finish
Brick
Flooring
Engineered Hardwood,Tile

Looking for a Mortgage? Get Your Free Quote Started Today!

Rooms

LEVEL TYPE DIMENSIONS
Main Floor Living Room 13'8X19'7
Main Floor Kitchen 9'2" × 14'4"
Main Floor Dining Room 10'3" × 11'0"
Main Floor Bedroom 10'3" × 11'9"
Main Floor Primary Bedroom 12'3" × 15'6"
Main Floor Foyer 6'11" × 8'7"
Main Floor Living Room 13'8X19'7
Main Floor Kitchen 9'2" × 14'4"
Main Floor Dining Room 10'3" × 11'0"
Main Floor Bedroom 10'3" × 11'9"
Main Floor Primary Bedroom 12'3" × 15'6"
Main Floor Foyer 6'11" × 8'7"
Main Floor Living Room 13'8X19'7
Main Floor Kitchen 9'2" × 14'4"
Main Floor Dining Room 10'3" × 11'0"
Main Floor Bedroom 10'3" × 11'9"
Main Floor Primary Bedroom 12'3" × 15'6"
Main Floor Foyer 6'11" × 8'7"
Main Floor Living Room 13'8X19'7
Main Floor Kitchen 9'2" × 14'4"
Main Floor Dining Room 10'3" × 11'0"
Main Floor Bedroom 10'3" × 11'9"
Main Floor Primary Bedroom 12'3" × 15'6"
Main Floor Foyer 6'11" × 8'7"
Main Floor Living Room 13'8X19'7
Main Floor Kitchen 9'2" × 14'4"
Main Floor Dining Room 10'3" × 11'0"
Main Floor Bedroom 10'3" × 11'9"
Main Floor Primary Bedroom 12'3" × 15'6"
Main Floor Foyer 6'11" × 8'7"

Garage & Parking

Garage
Y
Details
Heated, underground

Inclusions & Exclusions

Inclusions
fridge, stove, dishwasher, microwave, window coverings

Sales History

Halifax Regional Municipality Data

Zoning
HR-1
By-Law Code:
Polling District
Halifax South Downtown
Concillor: Laura White
Waste Collection
MONDAY
Contractor: REgroup

Demographic Data

Demographic data is based on the dissemination area that contains the listing parcel . Dissemination Areas are small areas composed of one or more neighbouring dissemination blocks. All of Canada is divided into dissemination areas. Data source: Environics Analytics via ArcGIS Online, 2021

Population Size

469

Median Age

32.5

Avg Household Size

2.1

Avg House Income

$125K

The number of people for each age range.

How the population of this area is expected to change.

The highest level of education obtained by people within this area.

The maritial status of the people in this area.

The average household income within this area.

The number of people that rent versus own.

When the buildings in the area were constructed.

The number of children at home for the given age ranges.

The occupations of the people living here.

Tax Assessment

Year Amount % Change
2024 $423,500 ---
2023 $383,200 ---
2022 $301,700 ---
2021 $257,900 ---
2020 $257,900 ---
2019 $268,600 ---
2018 $268,600 ---
2017 $268,600 ---
2016 $268,600 ---
2015 $268,600 ---
2014 $255,800 ---
2013 $232,500 ---
2012 $232,500 ---

Maps

Mortgage Inquiries

Last Updated On: 9/14/2026 1:10:18 PM (UTC)


