
205- 94 BEDROS Lane, Halifax, (MLS® 202626776) REMAX NOVA
Google Play iOS Google Play iOS

205- 94 BEDROS Lane, Halifax

2 2 1464 sqft
$589,000 For Sale

Description

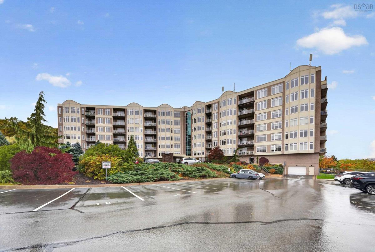
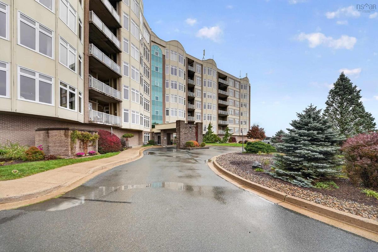
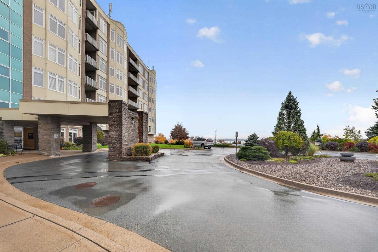
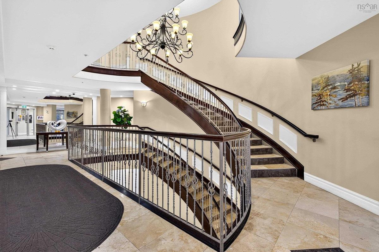
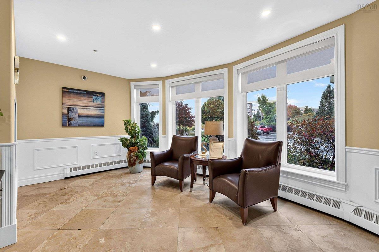
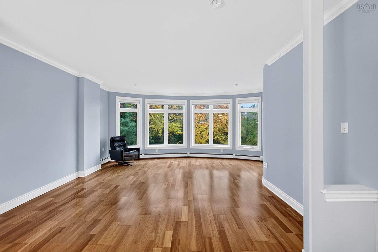
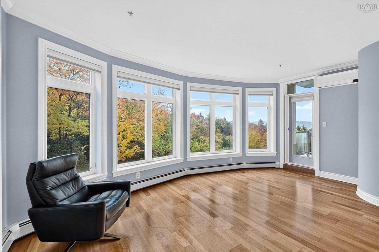
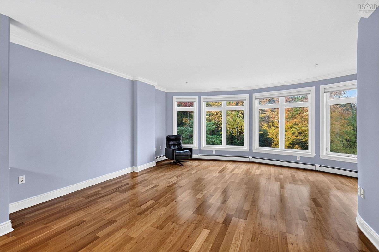
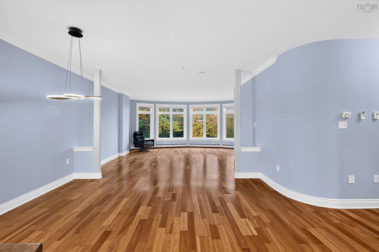
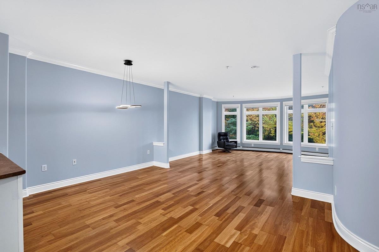
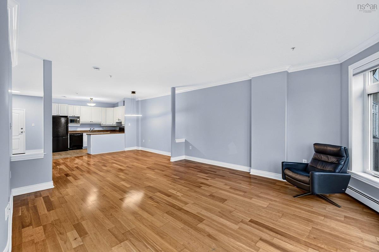
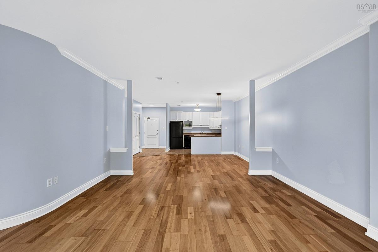
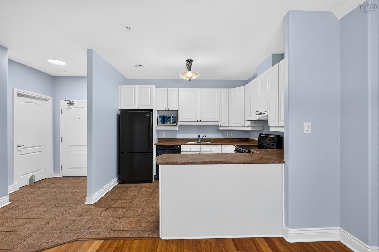
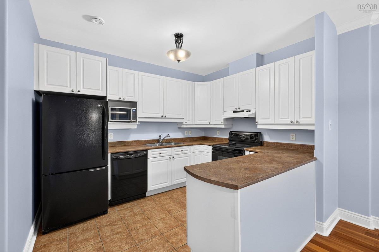
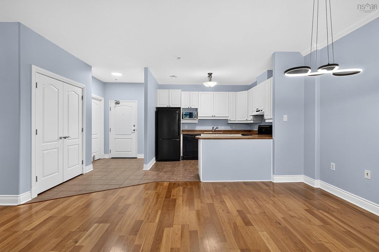
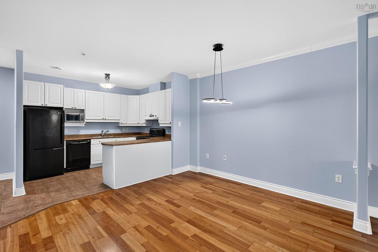
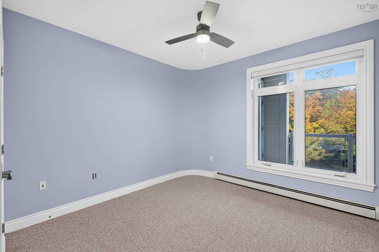
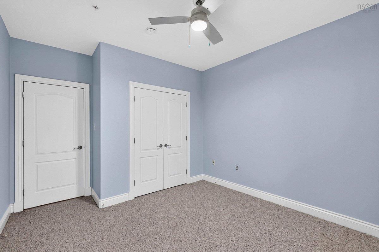
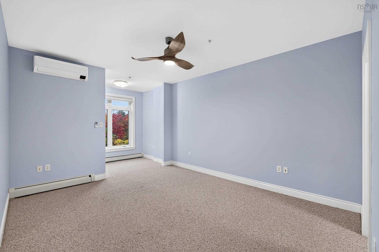
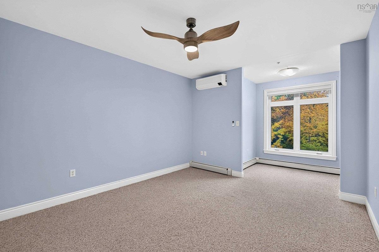
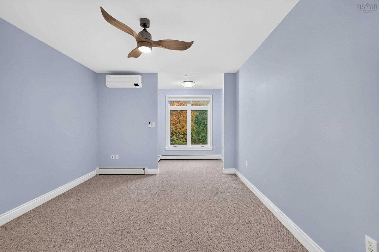
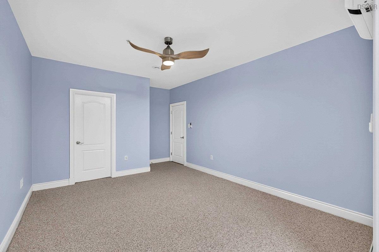
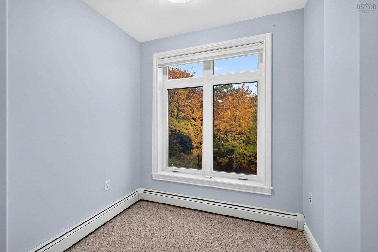
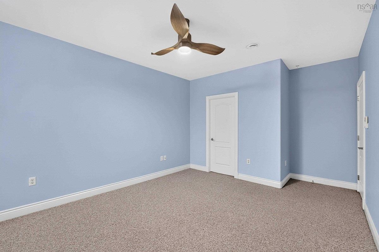
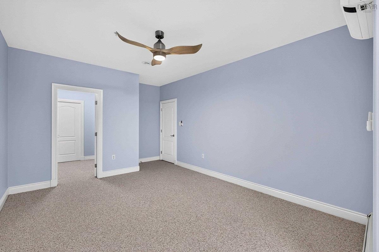
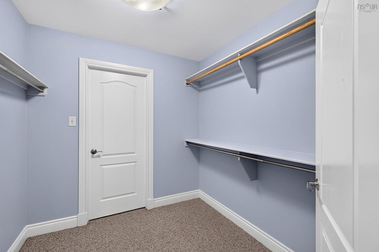
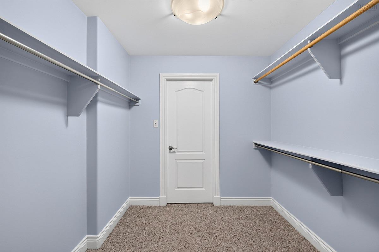
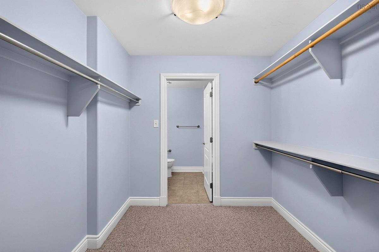
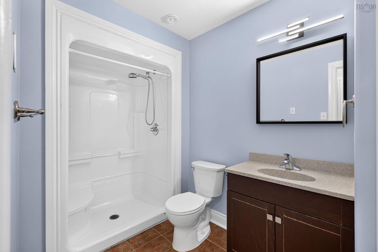
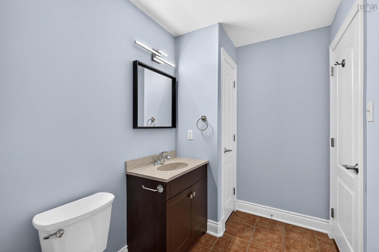
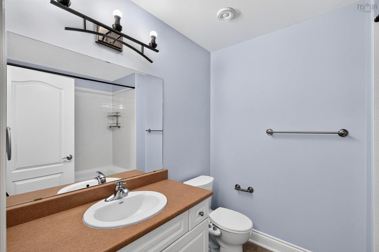
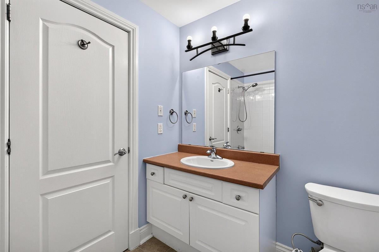
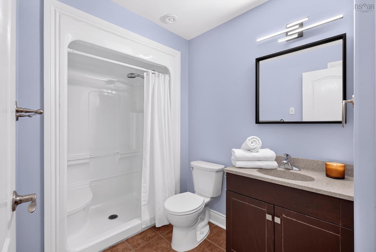
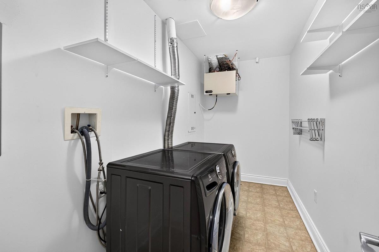
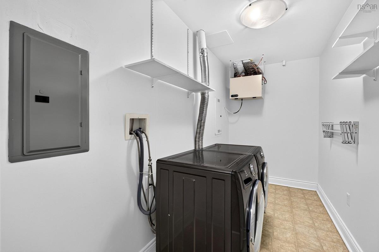
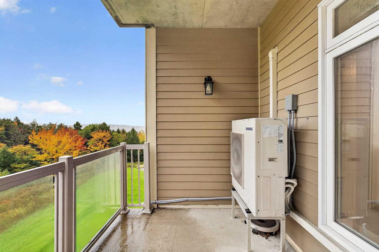
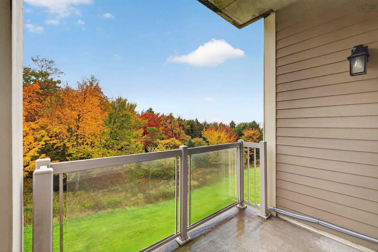
Welcome to Searidge Condominiums, where nature, privacy, and comfortable condo living come together. Enjoy exceptional views of the surrounding forest, with glimpses of the Bedford Basin adding to the appeal. The peaceful green space and abundant natural surroundings create a relaxing peaceful atmosphere. The floor-to-ceiling windows highlight the exceptional view. Located off of the living room is the private covered balcony. Recent upgrades include newly installed ductless heat pumps. This spacious two-bedroom, two-full-bath condo offers a thoughtful layout with excellent privacy. The primary bedroom features a walk-through closet leading to the four-piece ensuite bath, while the second bedroom enjoys the same lovely forest outlook. A well-sized kitchen opens to the main living area with engineered hardwood flooring. In-suite laundry and storage add everyday convenience, along with a separate storage locker located behind the indoor parking space. Searidge is known for its exceptionally well-managed building and lovely, engaging community. Residents enjoy an impressive range of amenities, including a fitness room, guest suite, common and boardroom, mezzanine library, car wash bay, and the convenience of a live-in superintendent. Condo fees offer excellent value, as they include heat, hot water, assigned parking, superintendent services, building maintenance, and seasonal snow removal and lawn care. A wonderful opportunity to enjoy spacious, low-maintenance living in a peaceful natural setting, with beautiful views and a welcoming community to call home.

Listing Details

Address
205- 94 BEDROS Lane, Halifax, B3M 4X3

Status
ACTIVE
Listing Price
$589,000
MLS®
202626776
Type
Single Family
Style
Condo Apartment
Age
19
Square Footage (MLA)
1,464  ft2
Total Fin SqFt (TLA)
1,464  ft2
Monthly Condo Fee
$581
PID
41241803
Bedrooms
2
Full Baths
2
Half Baths
0

Water
Municipal
Sewer
Municipal
Utilities
Cable,Electricity,High Speed Internet,Natural Gas,Telephone,Other

Building Specifications

Foundation Type
Poured Concrete
Roof
Rolled
Exterior Finish
Brick,Concrete,Wood Siding
Flooring
Carpet,Engineered Hardwood

Looking for a Mortgage? Get Your Free Quote Started Today!

Rooms

LEVEL TYPE DIMENSIONS
Main Floor Foyer 6'X6'
Main Floor Kitchen 12'X10'2"
Main Floor Dining Room 15'6"X12'
Main Floor Living Room 18'X16'
Main Floor Bath 1 10'X6'
Main Floor Bedroom 12'X12;
Main Floor Laundry 12'6"X6'
Main Floor Primary Bedroom 22'X12'+jog
Main Floor Ensuite Bath 1 7'X6'6"
Main Floor Porch 11X6'6"
Main Floor Foyer 6'X6'
Main Floor Kitchen 12'X10'2"
Main Floor Dining Room 15'6"X12'
Main Floor Living Room 18'X16'
Main Floor Bath 1 10'X6'
Main Floor Bedroom 12'X12;
Main Floor Laundry 12'6"X6'
Main Floor Primary Bedroom 22'X12'+jog
Main Floor Ensuite Bath 1 7'X6'6"
Main Floor Porch 11X6'6"

Garage & Parking

Garage
Y
Details
Heated Underground

Inclusions & Exclusions

Inclusions
Appliances, Electric blinds

Sales History

Halifax Regional Municipality Data

Zoning
R-3
By-Law Code:
By-Law Area
Halifax Mainland
By-Law Code: HMAIN
Polling District
Bedford – Wentworth
Concillor: Jean St-Amand
Waste Collection
THURSDAY
Contractor: REgroup

Demographic Data

Demographic data is based on the dissemination area that contains the listing parcel . Dissemination Areas are small areas composed of one or more neighbouring dissemination blocks. All of Canada is divided into dissemination areas. Data source: Environics Analytics via ArcGIS Online, 2021

Population Size

4606

Median Age

38.3

Avg Household Size

2.3

Avg House Income

$107K

The number of people for each age range.

How the population of this area is expected to change.

The highest level of education obtained by people within this area.

The maritial status of the people in this area.

The average household income within this area.

The number of people that rent versus own.

When the buildings in the area were constructed.

The number of children at home for the given age ranges.

The occupations of the people living here.

Tax Assessment

Year Amount % Change
2026 $498,100 ---
2025 $487,800 ---
2024 $455,600 ---
2023 $411,900 ---
2022 $264,600 ---
2021 $230,100 ---
2020 $223,400 ---
2019 $223,400 ---
2018 $223,400 ---
2017 $235,200 ---
2016 $235,200 ---
2015 $235,200 ---
2014 $219,800 ---
2013 $199,800 ---
2012 $190,300 ---

Maps

Mortgage Inquiries

Last Updated On: 10/27/2026 7:21:14 PM (UTC)


