
2048 Creighton Street, Halifax, (MLS® 202621440) REMAX NOVA
Google Play iOS Google Play iOS

2048 Creighton Street, Halifax

3 2 4562 sqft
$815,000 For Sale

Description

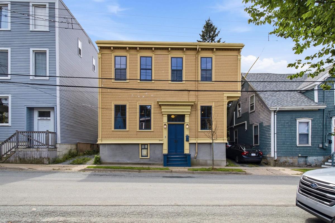
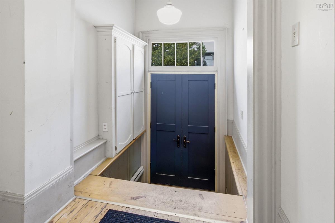
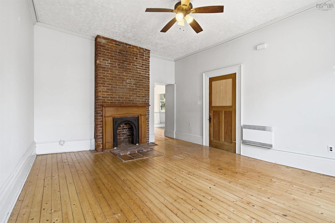
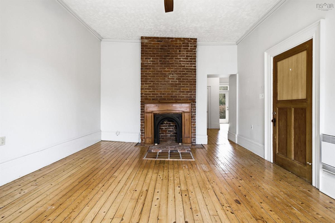
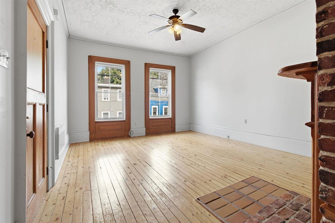
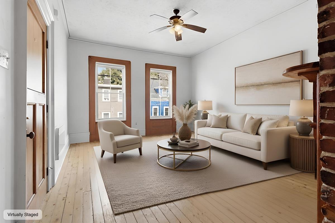
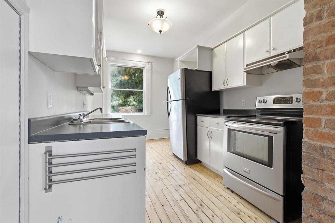
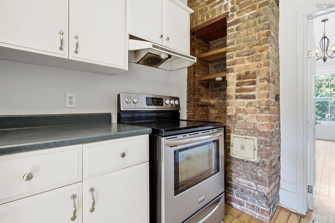
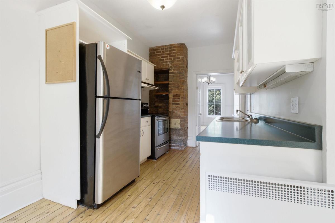
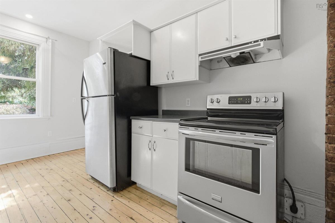
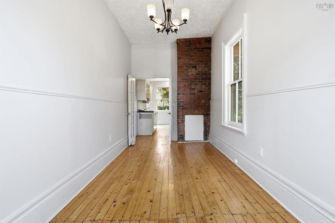
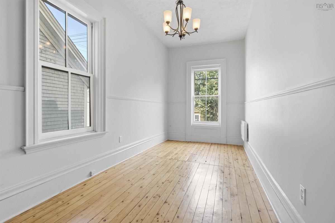
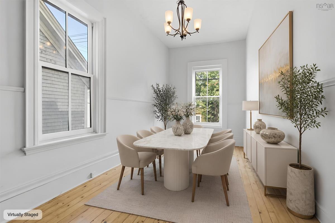
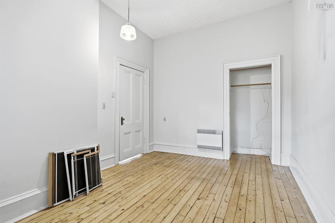
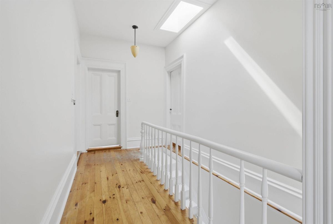
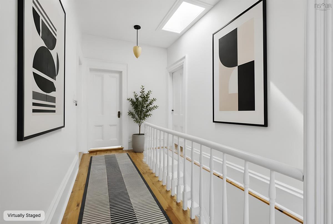
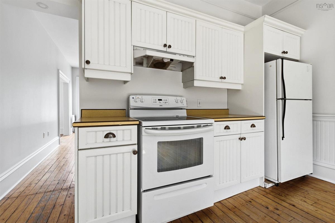
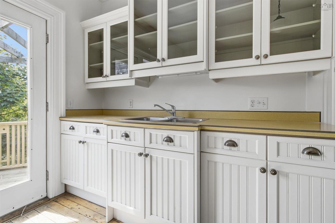
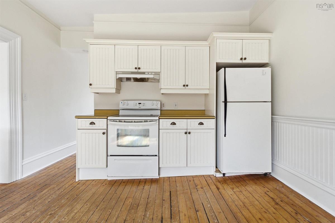
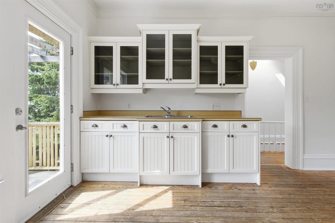
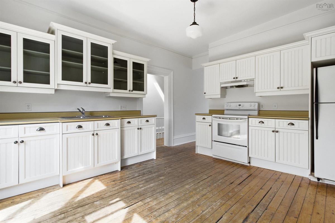
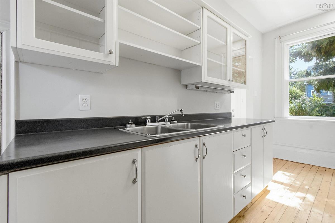
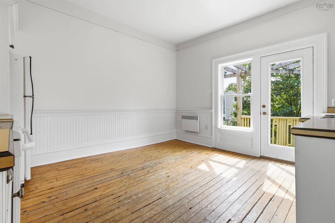
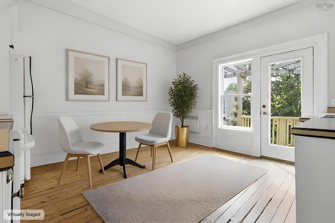
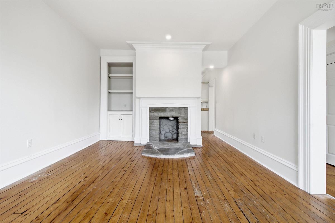
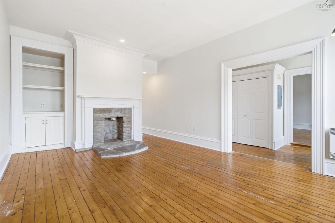
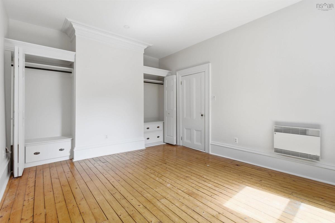
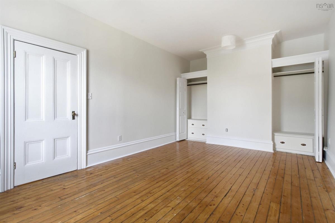
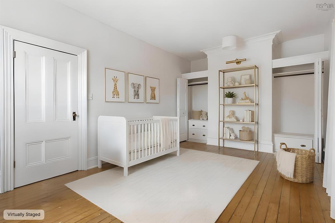
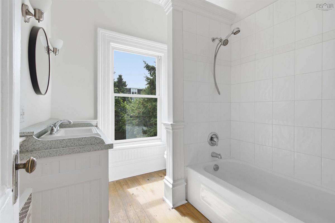
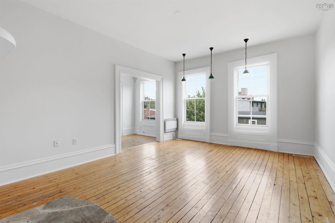
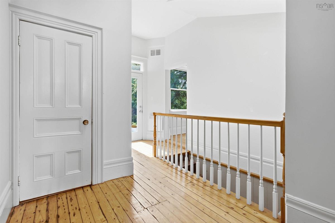
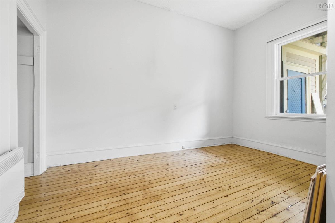
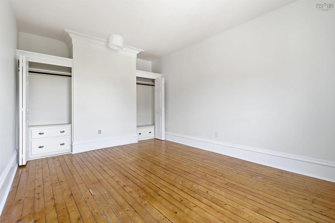
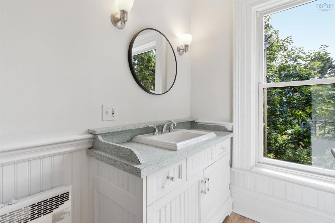
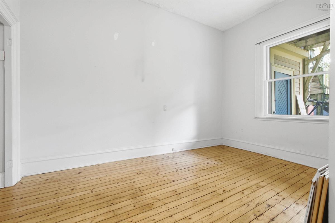
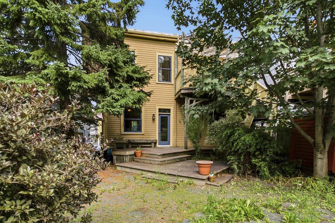
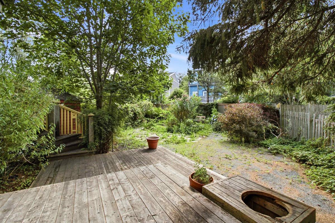
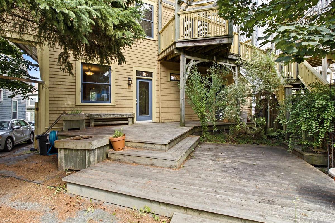
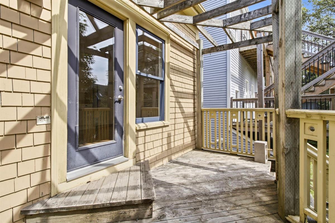
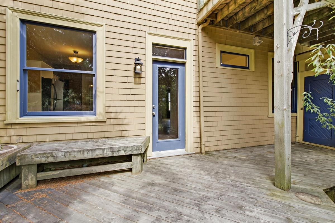
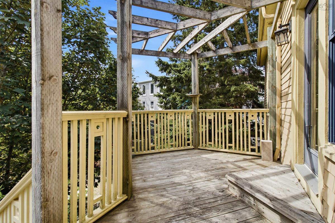
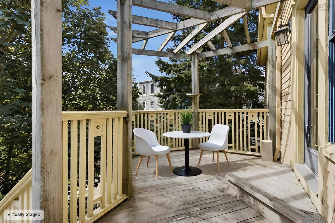
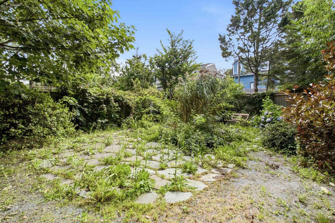
Welcome to 2048 Creighton Street, a spacious urban duplex offering two above-grade units and a private, park-like backyard with a west-facing exposure — a rare find just steps from downtown Halifax. Whether you're seeking reliable rental income or looking to grow your portfolio in one of the city's most in-demand rental markets, this property delivers on both location and versatility. Each unit is rich with character, showcasing high ceilings, large windows, and handsome original trim and casings. The interior has been lovingly restored over the years and is every bit as charming as the home's well-maintained, attractive exterior. The main level offers a one-bedroom unit with a den, office, or dining room, while the upper level features a bright and spacious two-bedroom unit. Both units share access to the beautifully private backyard — ideal for gardening enthusiasts and pet owners alike who want more than just a small patch of grass. With downtown Halifax's restaurants and amenities all within easy reach, this is city living at its finest.

Listing Details

Address
2048 Creighton Street, Halifax, B3K 3R2

Status
ACTIVE
Listing Price
$815,000
MLS®
202621440
Type
Single Family
Style
Detached
Square Footage (MLA)
2,281  ft2
Total Fin SqFt (TLA)
4,562  ft2
PID
00159160
Bedrooms
3
Full Baths
2
Half Baths
0

Water
Municipal
Sewer
Municipal
Utilities
Cable,Electricity,High Speed Internet,Telephone

Building Specifications

Foundation Type
Stone
Roof
Other
Exterior Finish
Wood Shingles
Flooring
Softwood,Tile

Looking for a Mortgage? Get Your Free Quote Started Today!

Rooms

LEVEL TYPE DIMENSIONS
Main Floor Living Room 17'9 x 13'9
Main Floor Dining Nook 17'9 x 8'2
Main Floor Kitchen 16'1 x 8'2
Main Floor Bath 1 4'11 x 5'3
Main Floor Primary Bedroom 13'5 x 10'2
Main Floor Kitchen 15'5 x 12'10
Main Floor Living Room 17'9 x 13'9
Main Floor Dining Nook 17'9 x 8'2
Main Floor Kitchen 16'1 x 8'2
Main Floor Bath 1 4'11 x 5'3
Main Floor Primary Bedroom 13'5 x 10'2
Main Floor Kitchen 15'5 x 12'10
Main Floor Living Room 17'8 x 13'11
Main Floor Dining Nook 17'11 x 8'1
Main Floor Kitchen 15'9 x 8'4
Main Floor Bath 1 6'4 x 5'4
Main Floor Primary Bedroom 13'10 x 10'2
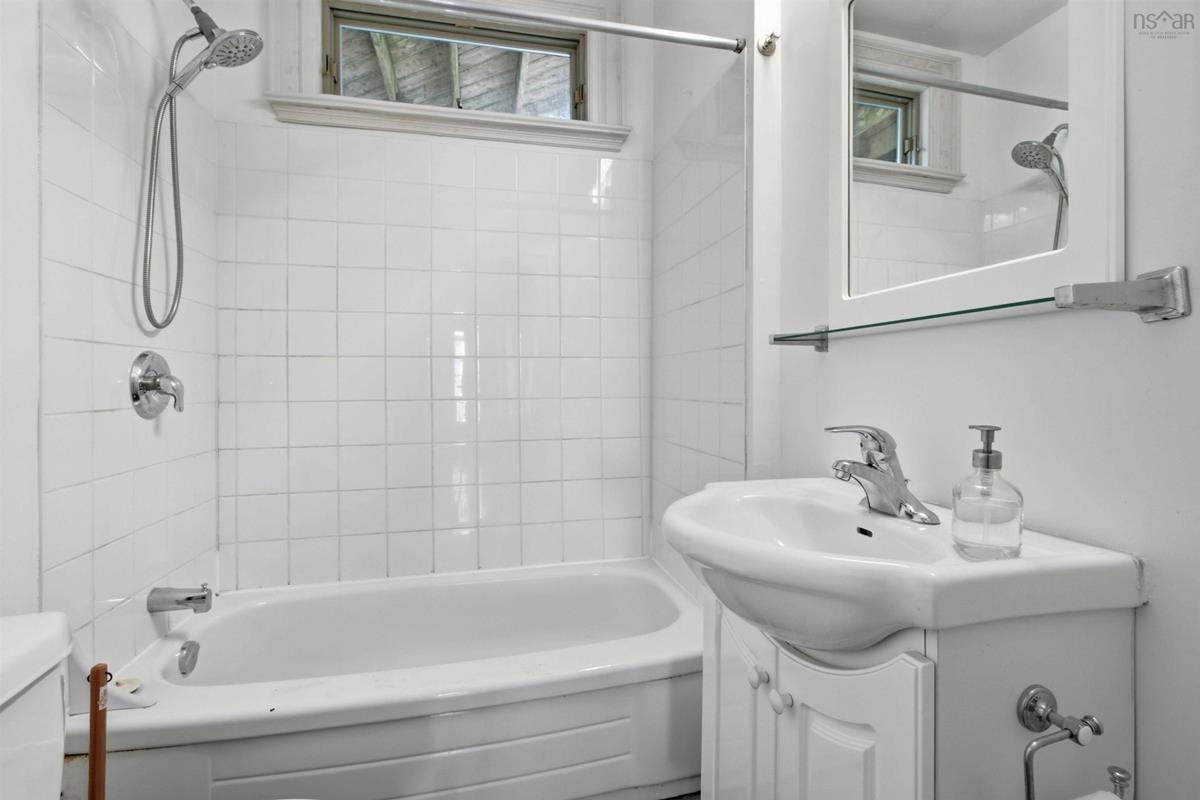
2nd Level Bath 2 8'2 x 6'11
2nd Level Bedroom 16'1 x 11'10
2nd Level Bedroom 14'1 x 11'10
2nd Level Rec Room 18'1 x 12'10
2nd Level Bath 2 8'2 x 6'11
2nd Level Bedroom 16'1 x 11'10
2nd Level Bedroom 14'1 x 11'10
2nd Level Rec Room 18'1 x 12'10
2nd Level Kitchen 14'2 x 13'
2nd Level Bath 2 8'2 x 7'2
2nd Level Bedroom 13'9 x 11'9
2nd Level Bedroom 16'1 x 11'9
2nd Level Living Room 20' x 13'

Garage & Parking

Garage
N
Details
---

Inclusions & Exclusions

Inclusions
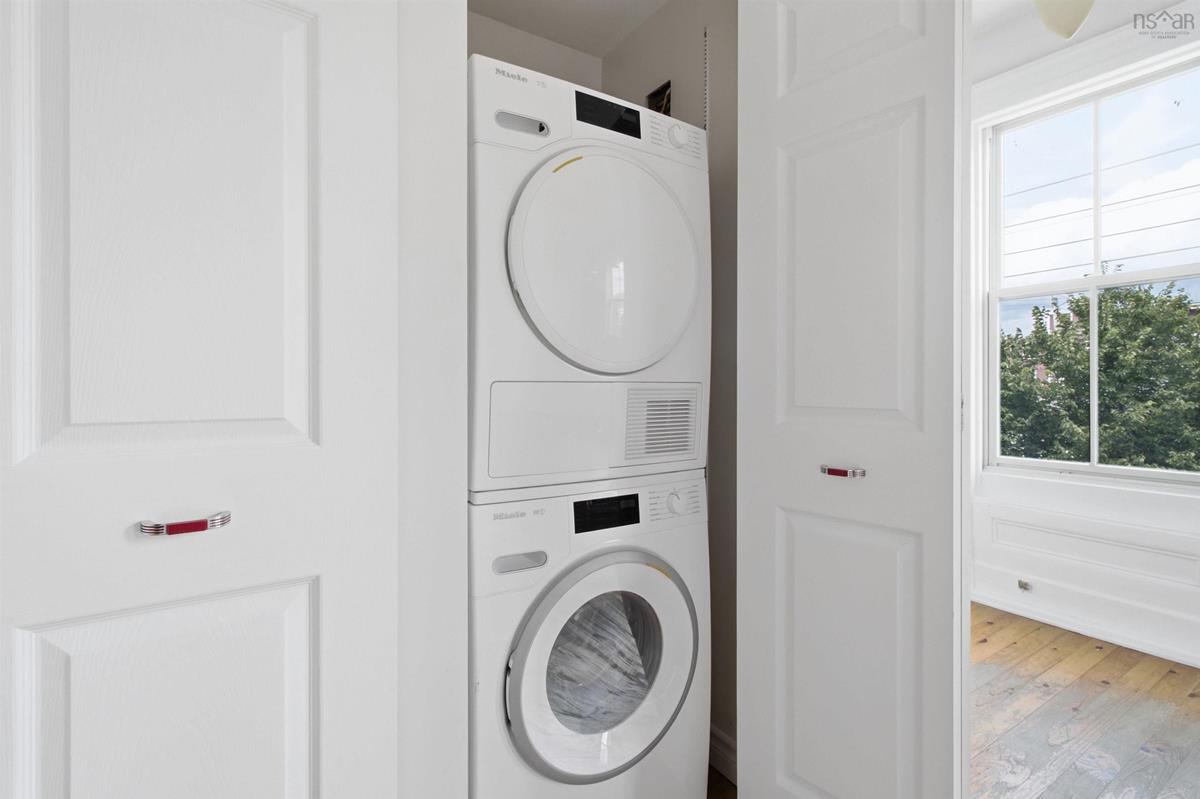
2 fridges, 2 stoves, 1 washer, 1 dryer

Sales History

Halifax Regional Municipality Data

Zoning
ER-2
By-Law Code:
Polling District
Halifax Peninsula North
Concillor: Virginia Hinch
Waste Collection
TUESDAY
Contractor: REgroup

Demographic Data

Demographic data is based on the dissemination area that contains the listing parcel . Dissemination Areas are small areas composed of one or more neighbouring dissemination blocks. All of Canada is divided into dissemination areas. Data source: Environics Analytics via ArcGIS Online, 2021

Population Size

646

Median Age

35.7

Avg Household Size

1.8

Avg House Income

$101K

The number of people for each age range.

How the population of this area is expected to change.

The highest level of education obtained by people within this area.

The maritial status of the people in this area.

The average household income within this area.

The number of people that rent versus own.

When the buildings in the area were constructed.

The number of children at home for the given age ranges.

The occupations of the people living here.

Tax Assessment

Year Amount % Change
2024 $638,400 ---
2023 $612,200 ---
2022 $520,300 ---
2021 $438,800 ---
2020 $425,200 ---
2019 $418,000 ---
2018 $416,900 ---
2017 $412,100 ---
2016 $400,500 ---
2015 $400,500 ---
2014 $391,400 ---
2013 $369,200 ---
2012 $326,700 ---

Maps

Mortgage Inquiries

Last Updated On: 8/25/2026 1:54:10 PM (UTC)


