
204 118 Farnham Gate Road, Halifax, (MLS® 202622005) REMAX NOVA
Google Play iOS Google Play iOS

204 118 Farnham Gate Road, Halifax

1 1 904 sqft
$264,900 For Sale

Description

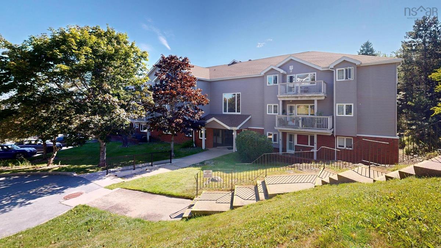
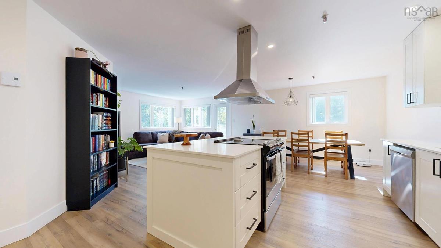
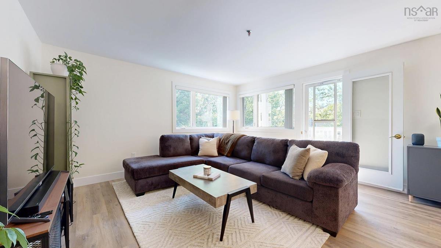
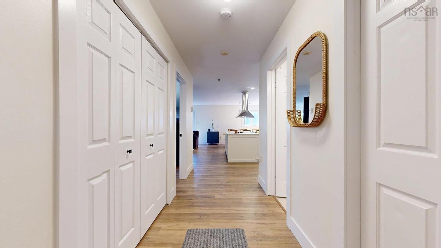
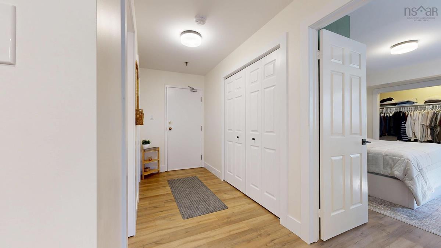
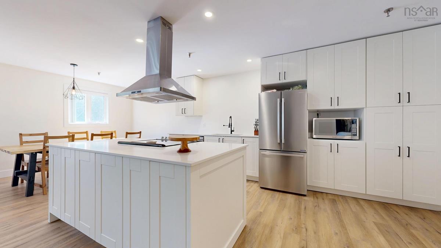
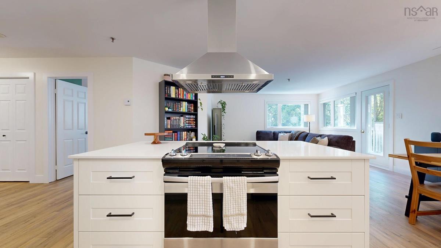
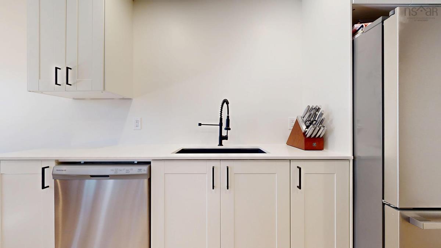
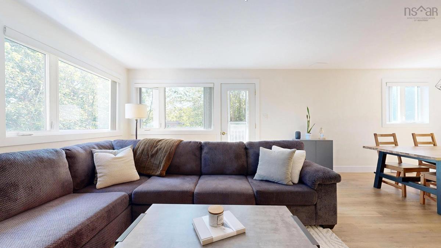
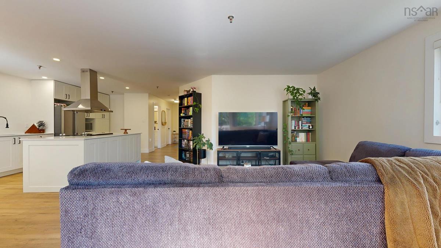
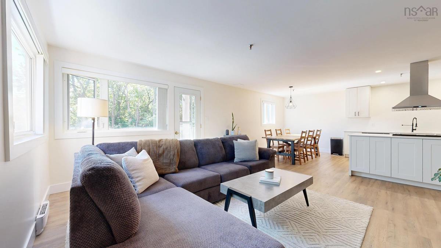
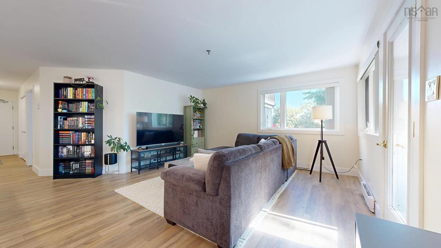
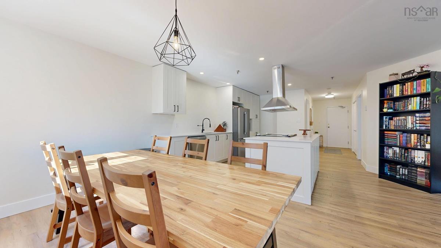
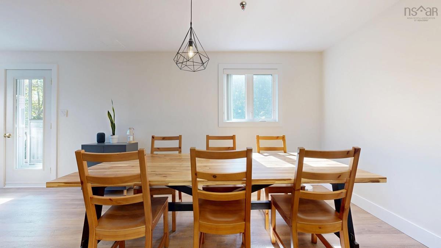
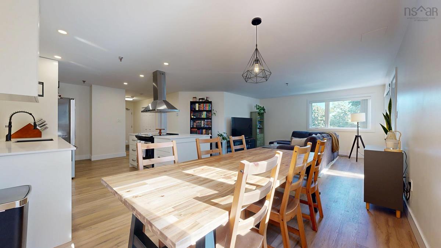
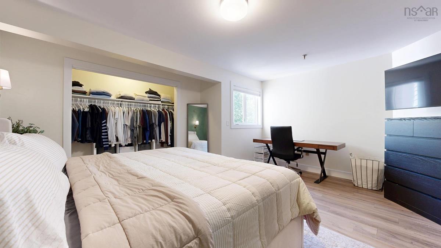
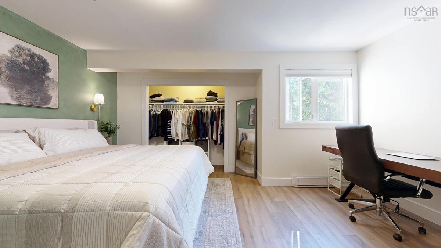
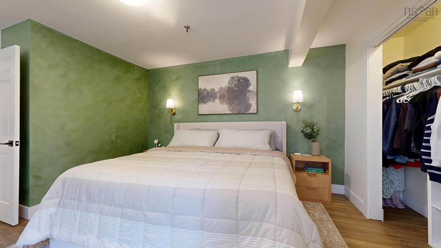
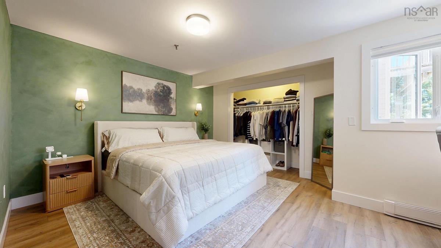
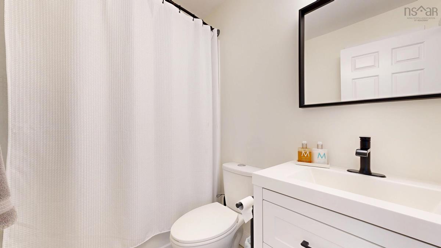
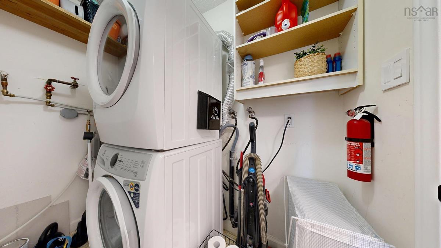
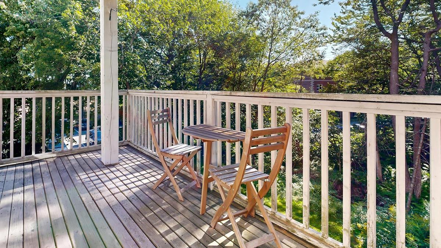
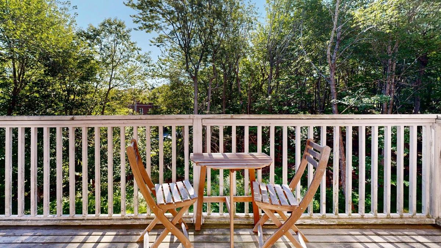
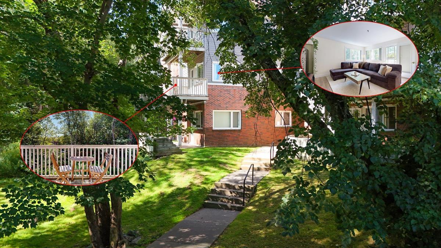
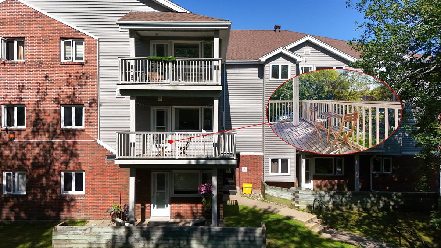
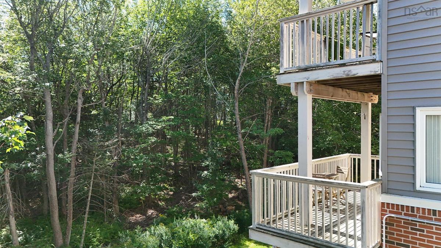
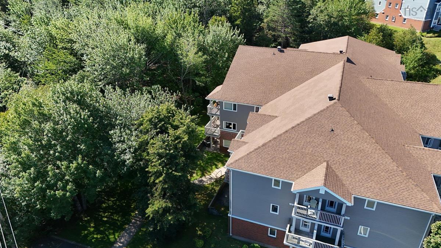
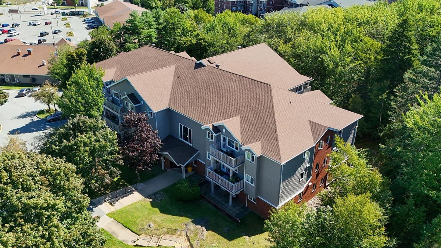
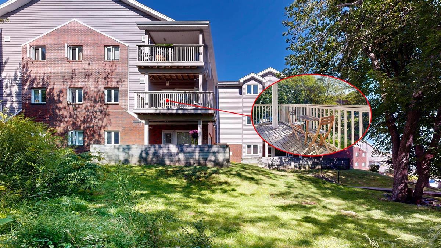
Are you looking for affordability? Are you looking for space? And you’re hoping it’s been fully renovated and tastefully done? This 1 bed 1 bath suite may satisfy all those needs! Located in the high-demand area of Rockingham Ridge/Clayton Park this condo offers what few others do. This brilliantly re-imagined unit maximizes its footprint through a seamless, bright, open-concept layout. At the heart of the home is a stunning modern kitchen, tastefully appointed with premium quartz countertops that provide an ideal setting for entertaining or enjoying a quiet evening glass of wine. Step outside to your private balcony to take in a rare, tranquil view of a mature wooded greenbelt that offers a peaceful retreat quietly tucked within a prime central location. Additionally the in suite laundry, assigned parking and separate storage room, all combine for an amazing price point. Call your Realtor today!

Listing Details

Address
204 118 Farnham Gate Road, Halifax, B3M 4A1

Status
ACTIVE
Listing Price
$264,900
MLS®
202622005
Type
Single Family
Style
Condo Apartment
Age
43
Square Footage (MLA)
904  ft2
Total Fin SqFt (TLA)
904  ft2
Monthly Condo Fee
$430
PID
40353393
Bedrooms
1
Full Baths
1
Half Baths
0

Water
Municipal
Sewer
Municipal
Utilities
None

Building Specifications

Foundation Type
Other
Roof
Other
Exterior Finish
Vinyl
Flooring
Vinyl

Looking for a Mortgage? Get Your Free Quote Started Today!

Rooms

LEVEL TYPE DIMENSIONS
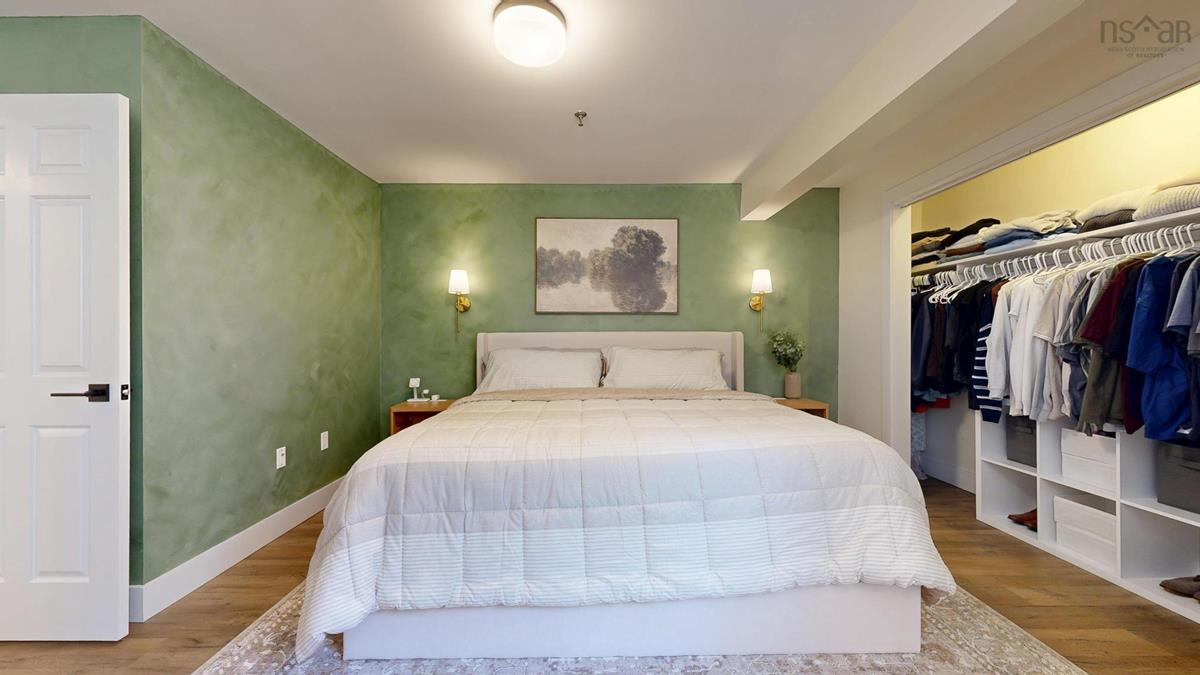
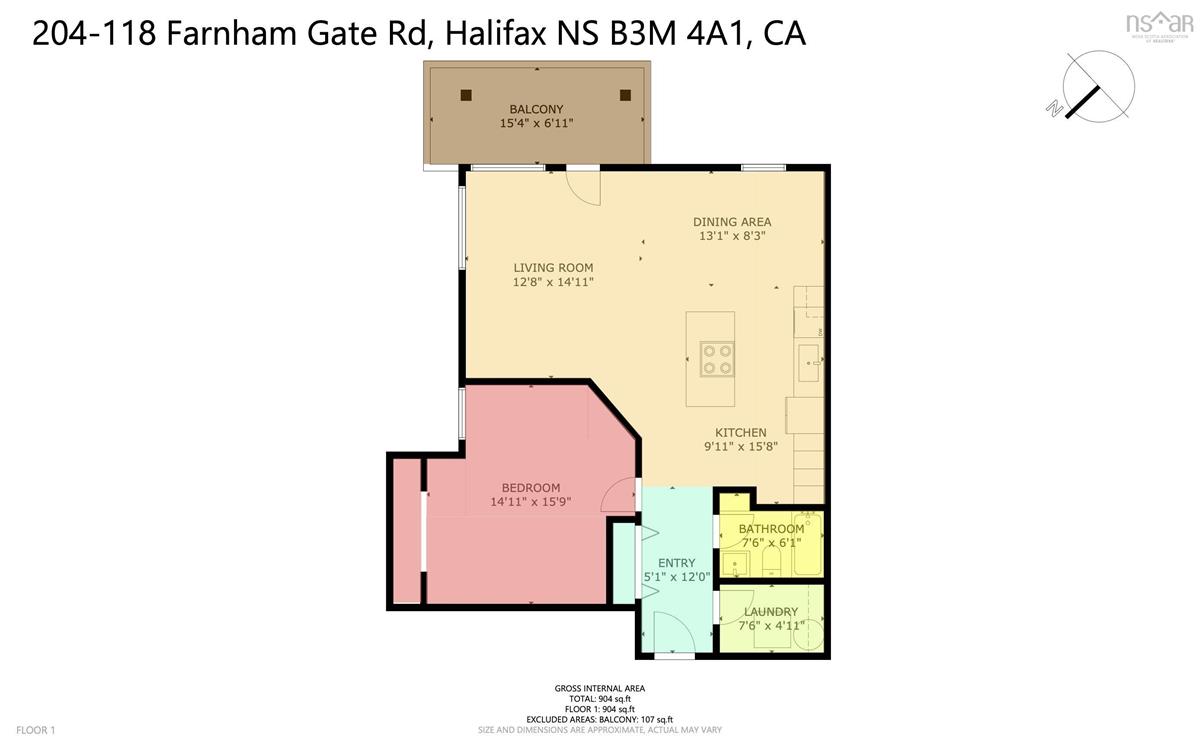
Main Floor Bedroom 15.9x14.11
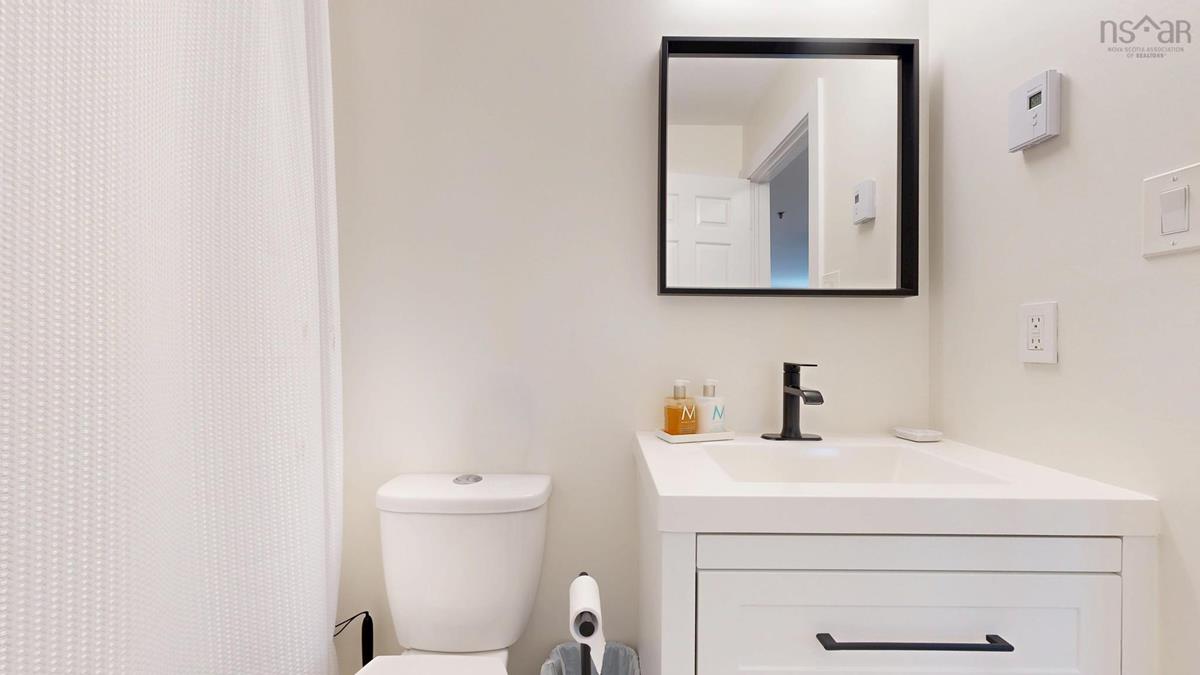
Main Floor Bath 1 7.6x6.1
Main Floor Laundry 7.6x4.11
Main Floor Kitchen 15.8x9.11
Main Floor Living Room 14.11x12.8
Main Floor Dining Room 13.1x8.3
Main Floor Foyer 12.0x5.1

Virtual Tour

Garage & Parking

Garage
N
Details
---

Inclusions & Exclusions

Inclusions
Fridge, Stove/Oven, Dishwasher, Washer, Dryer, Microwave

Sales History

Halifax Regional Municipality Data

Zoning
R-3
By-Law Code:
Polling District
Timberlea – Beechville – Clayton Park – Wedgewood
Concillor: Janet Steele
Waste Collection
THURSDAY
Contractor: REgroup

Demographic Data

Demographic data is based on the dissemination area that contains the listing parcel . Dissemination Areas are small areas composed of one or more neighbouring dissemination blocks. All of Canada is divided into dissemination areas. Data source: Environics Analytics via ArcGIS Online, 2021

Population Size

391

Median Age

37.0

Avg Household Size

1.7

Avg House Income

$69K

The number of people for each age range.

How the population of this area is expected to change.

The highest level of education obtained by people within this area.

The maritial status of the people in this area.

The average household income within this area.

The number of people that rent versus own.

When the buildings in the area were constructed.

The number of children at home for the given age ranges.

The occupations of the people living here.

Tax Assessment

Year Amount % Change
2024 $270,800 ---
2023 $244,700 ---
2022 $172,500 ---
2021 $137,300 ---
2020 $126,200 ---
2019 $130,900 ---
2018 $130,900 ---
2017 $130,900 ---
2016 $136,400 ---
2015 $133,700 ---
2014 $132,400 ---
2013 $129,800 ---
2012 $129,800 ---

Maps

Mortgage Inquiries

Last Updated On: 8/31/2026 6:18:15 PM (UTC)


