
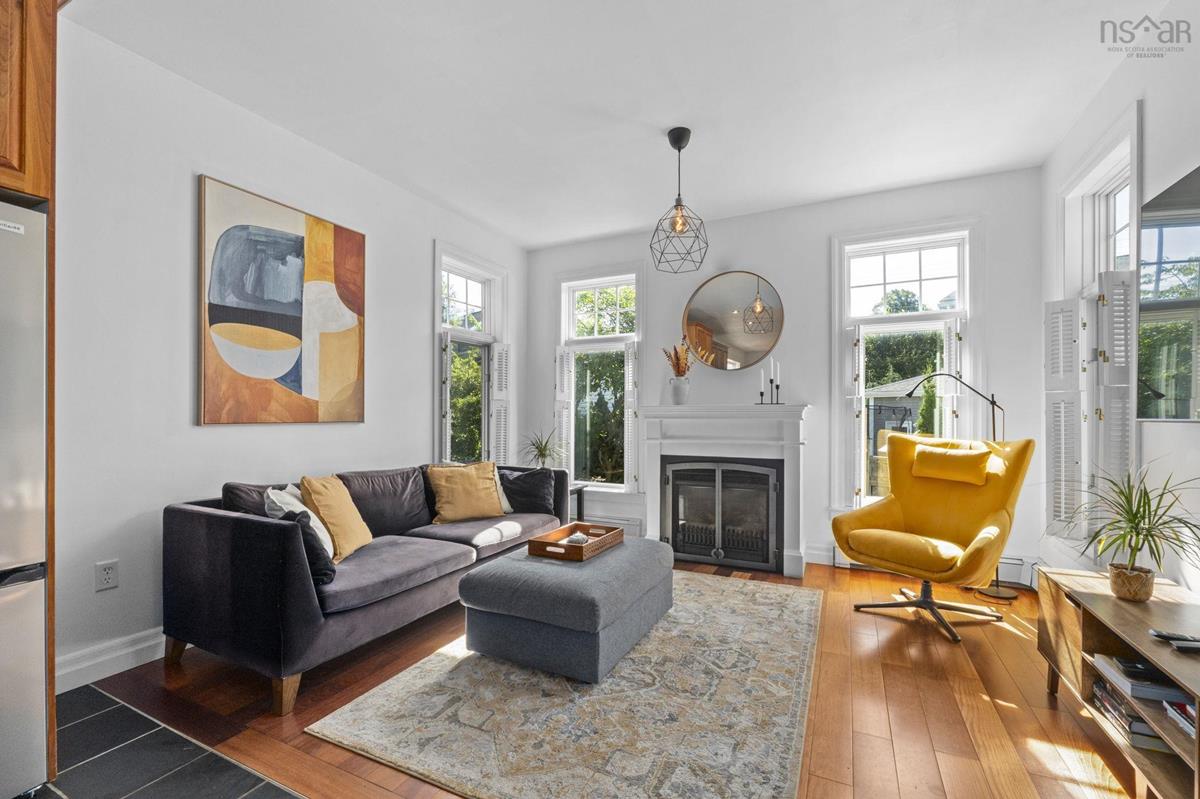
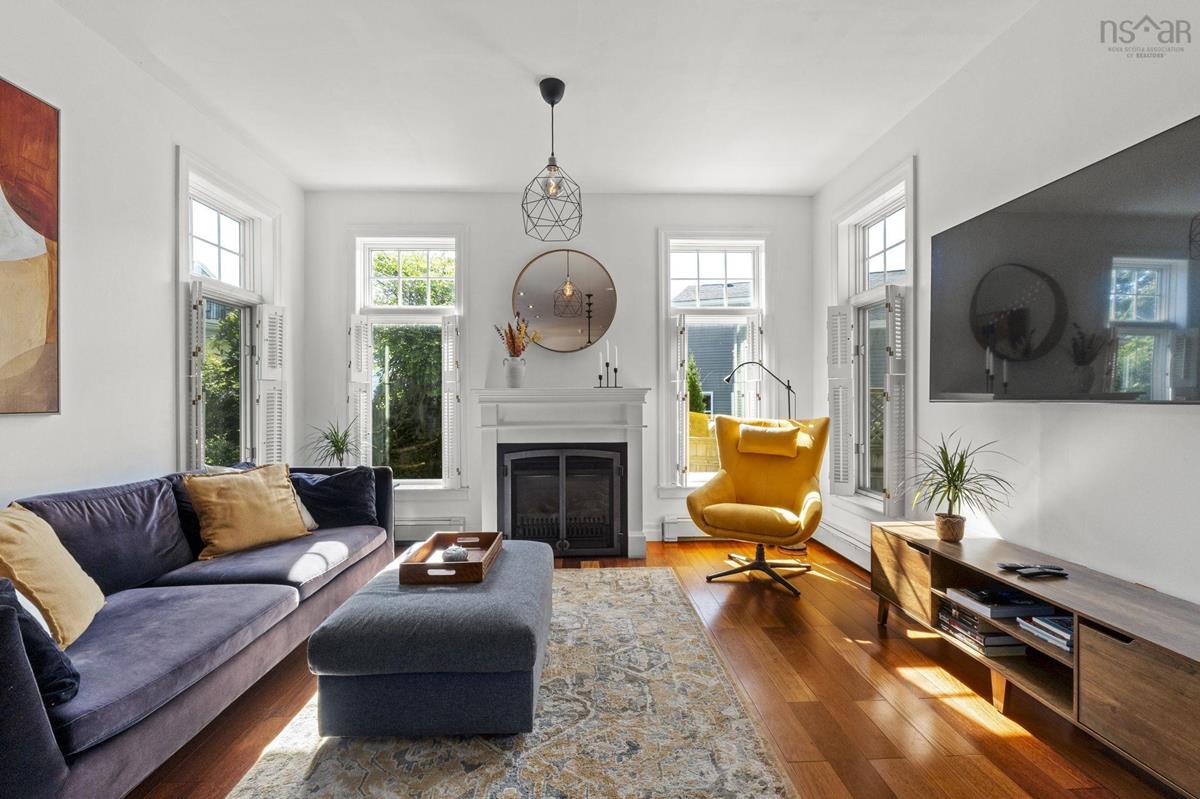
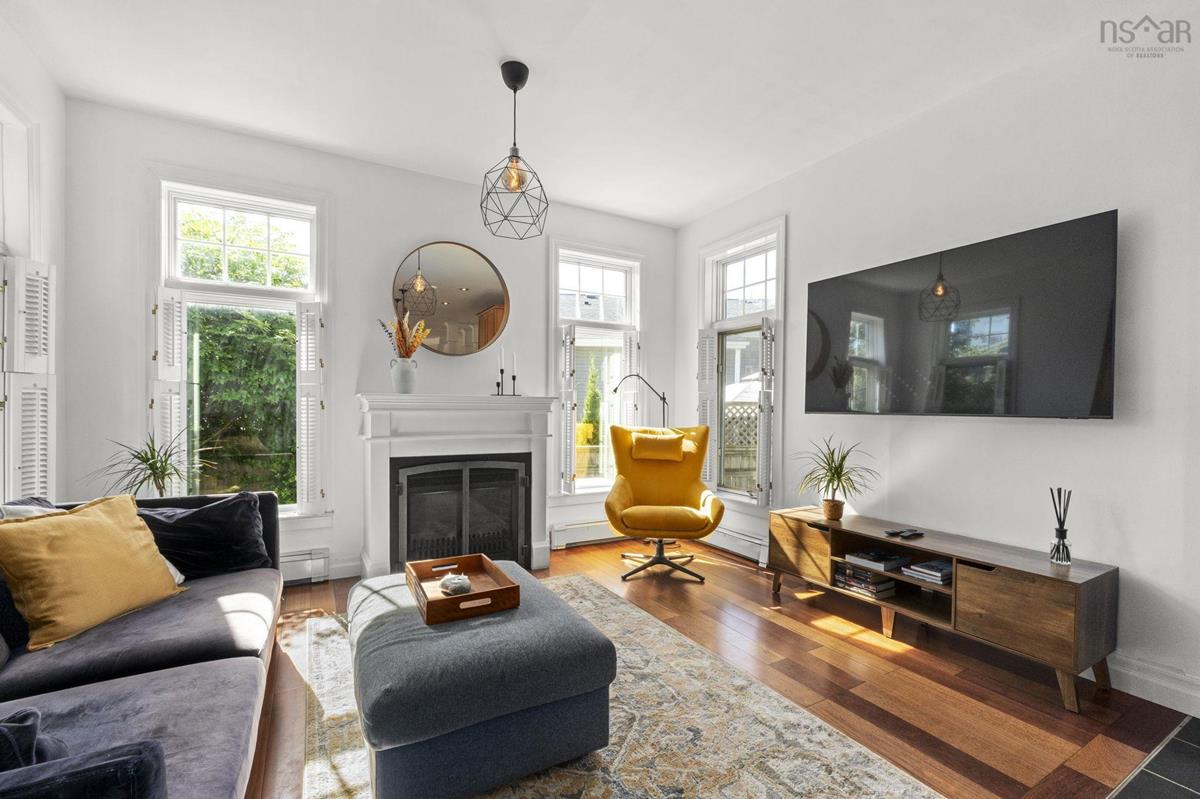
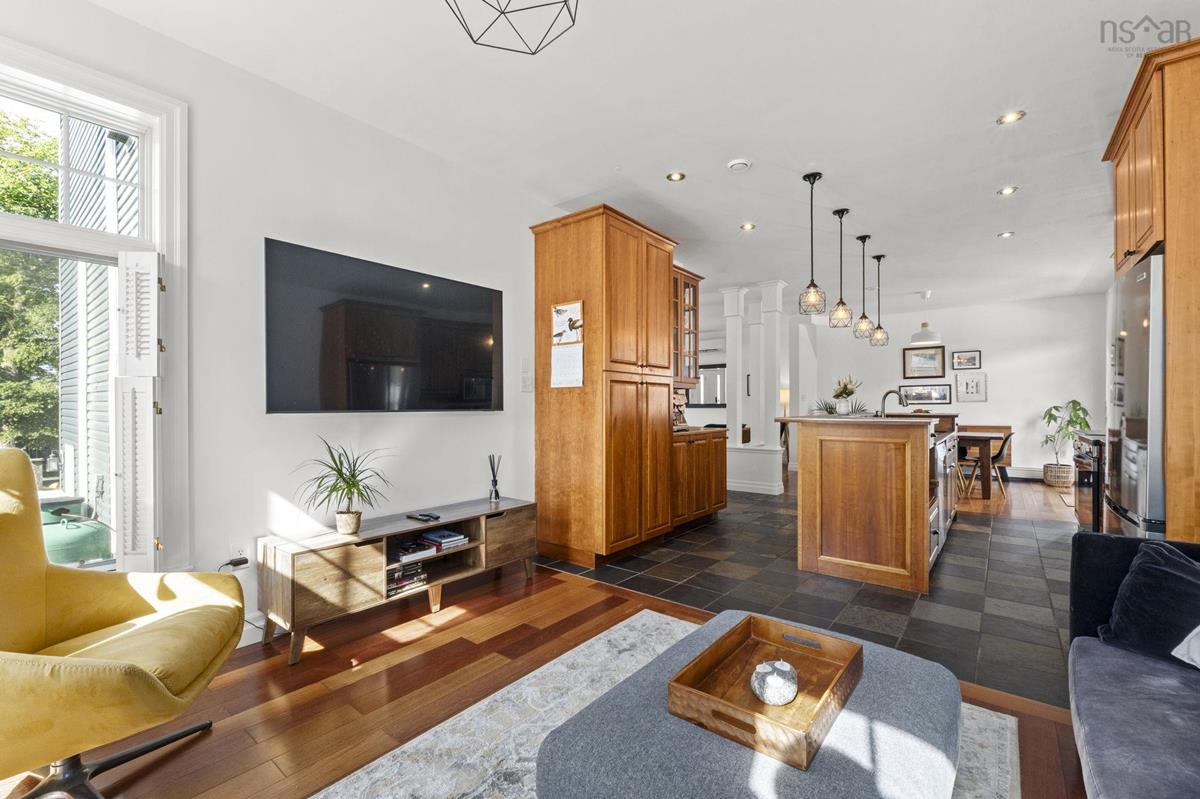
2031 Quinn Street, Halifax, (MLS® 202622264) REMAX NOVA
Google Play iOS Google Play iOS

2031 Quinn Street, Halifax

4 4 3141 sqft
$1,249,900 For Sale

Description

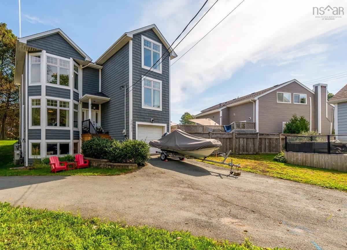
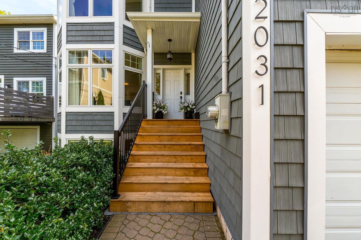
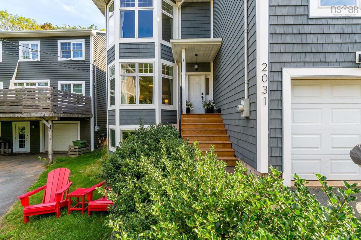
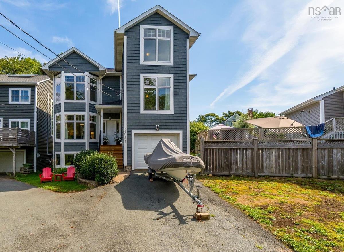
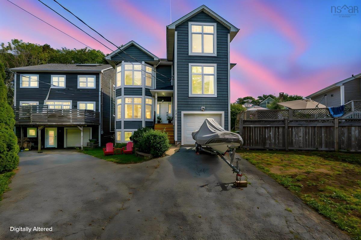
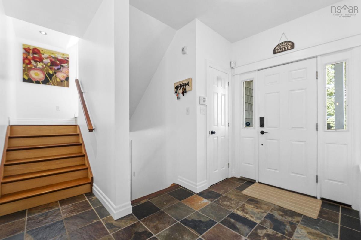
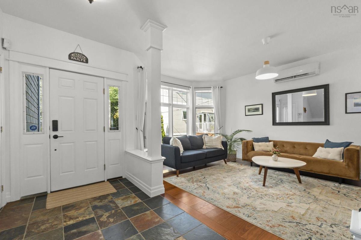
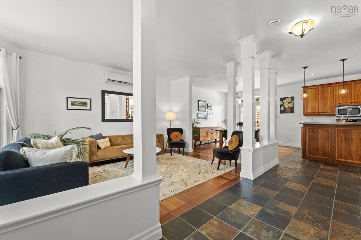
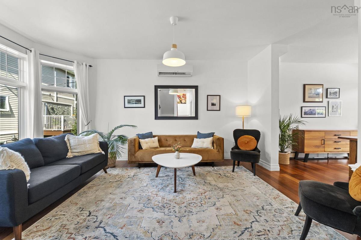
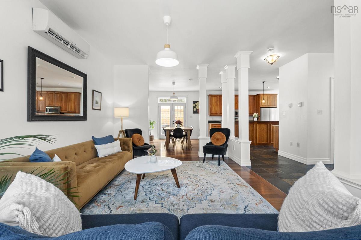
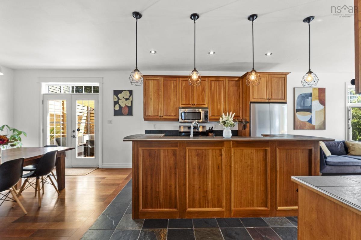
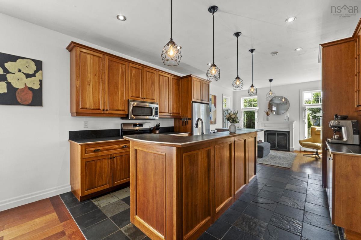
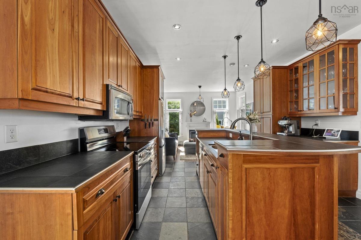
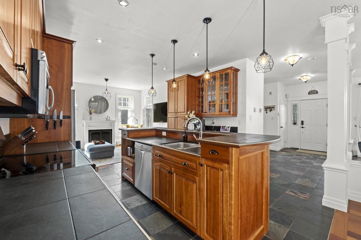
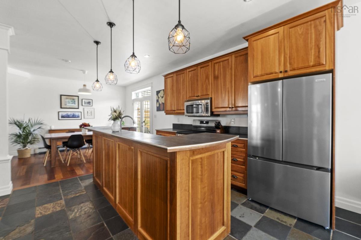
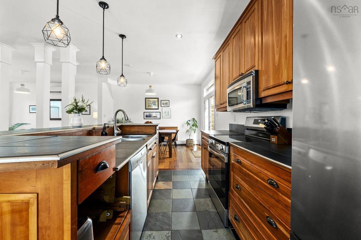
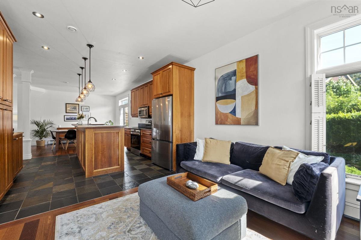
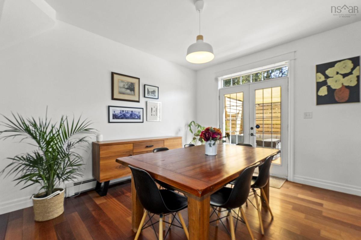
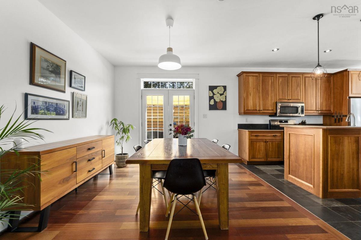
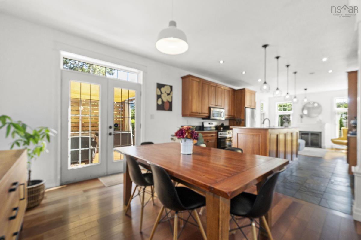
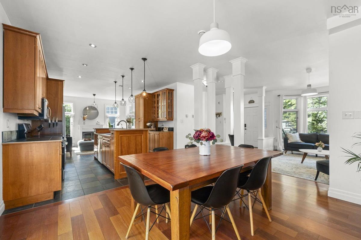
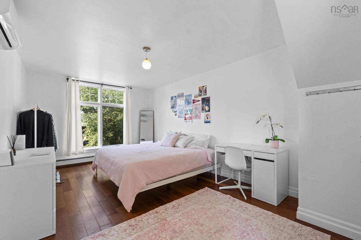
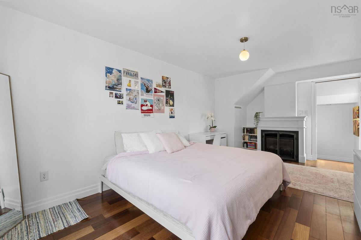
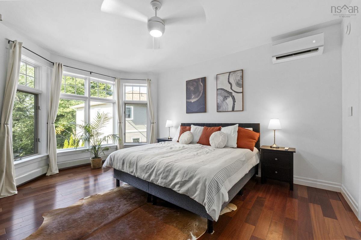
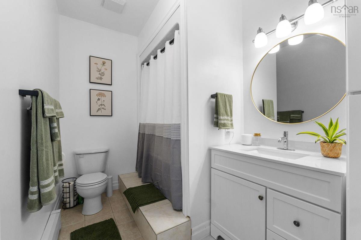
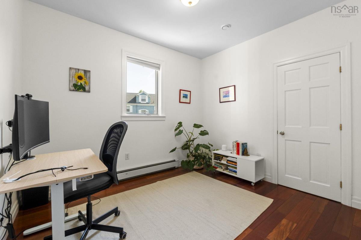
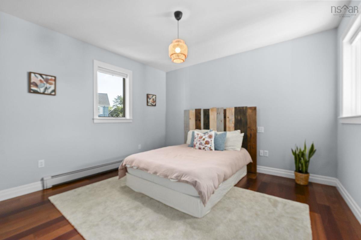
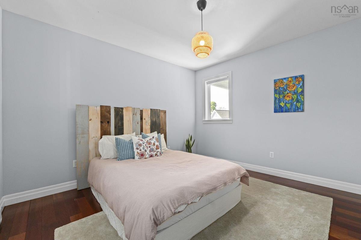
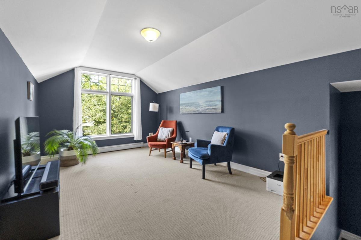
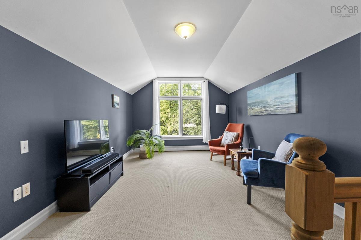
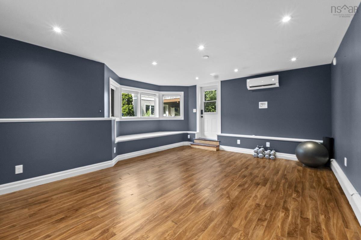
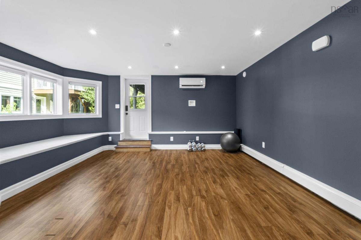
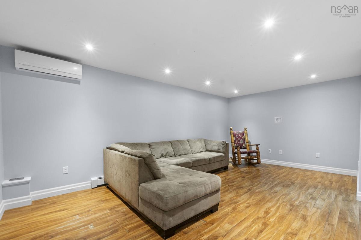
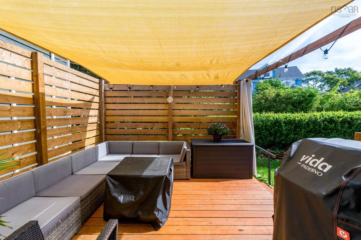
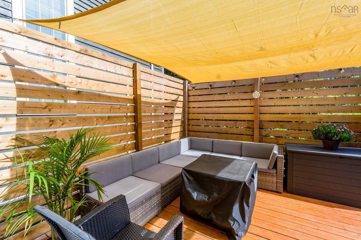
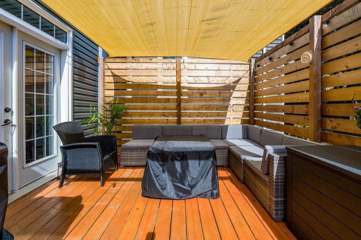
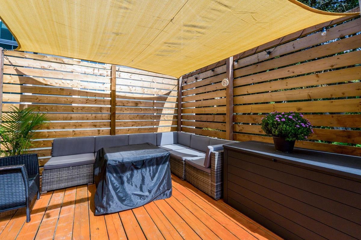
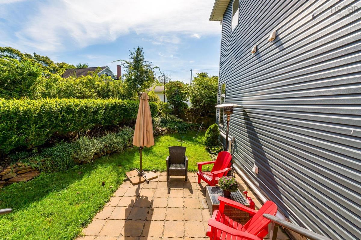
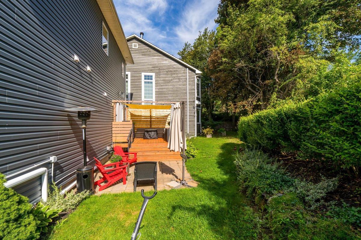
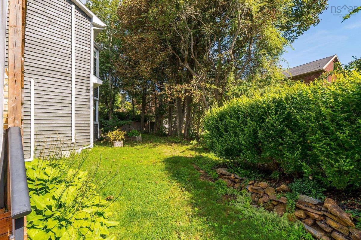
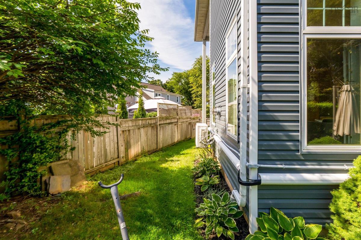
Big on space, big on updates and perfectly positioned in Flinn Park, this fabulous family home at 2031 Quinn St checks all the boxes! Offering the modern function and conveniences of a newer home within a mature, established Peninsula neighbourhood, it’s a rare combination especially with this much space and a garage!!! The flexible floor plan features four bedrooms, a large den that could easily become a fifth, two full and two half bathrooms, and a finished basement with plenty of room for movie nights, a home gym, play space or overnight guests. The extensive updates include multiple heat pumps, newer roof shingles, all-new exterior siding, a new oil tank , and new front steps. Outside, the private back patio is perfect for summer dinners, entertaining and relaxed evenings at home. Located in family-friendly Flinn Park and within the sought-after Sir Charles Tupper school zone, this spacious, updated and incredibly convenient home is a rare Peninsula find. Room to grow, space to play, a garage to love and a neighbourhood you may never want to leave...this one is great, great, great!

Listing Details

Address
2031 Quinn Street, Halifax, B3L 3E5

Status
ACTIVE
Listing Price
$1,249,900
MLS®
202622264
Type
Single Family
Style
Detached
Age
21
Square Footage (MLA)
2,374  ft2
Total Fin SqFt (TLA)
3,141  ft2
PID
41142472
Bedrooms
4
Full Baths
2
Half Baths
2

Water
Municipal
Sewer
Municipal
Utilities
Cable,Electricity,High Speed Internet,Telephone

Building Specifications

Foundation Type
Poured Concrete
Roof
Asphalt Shingle
Exterior Finish
Vinyl
Flooring
Carpet,Ceramic,Hardwood,Laminate,Slate

Looking for a Mortgage? Get Your Free Quote Started Today!

Rooms

LEVEL TYPE DIMENSIONS
Basement OTHER 14' x 18'3" GYM
Basement Rec Room 12'3" x 25'3"
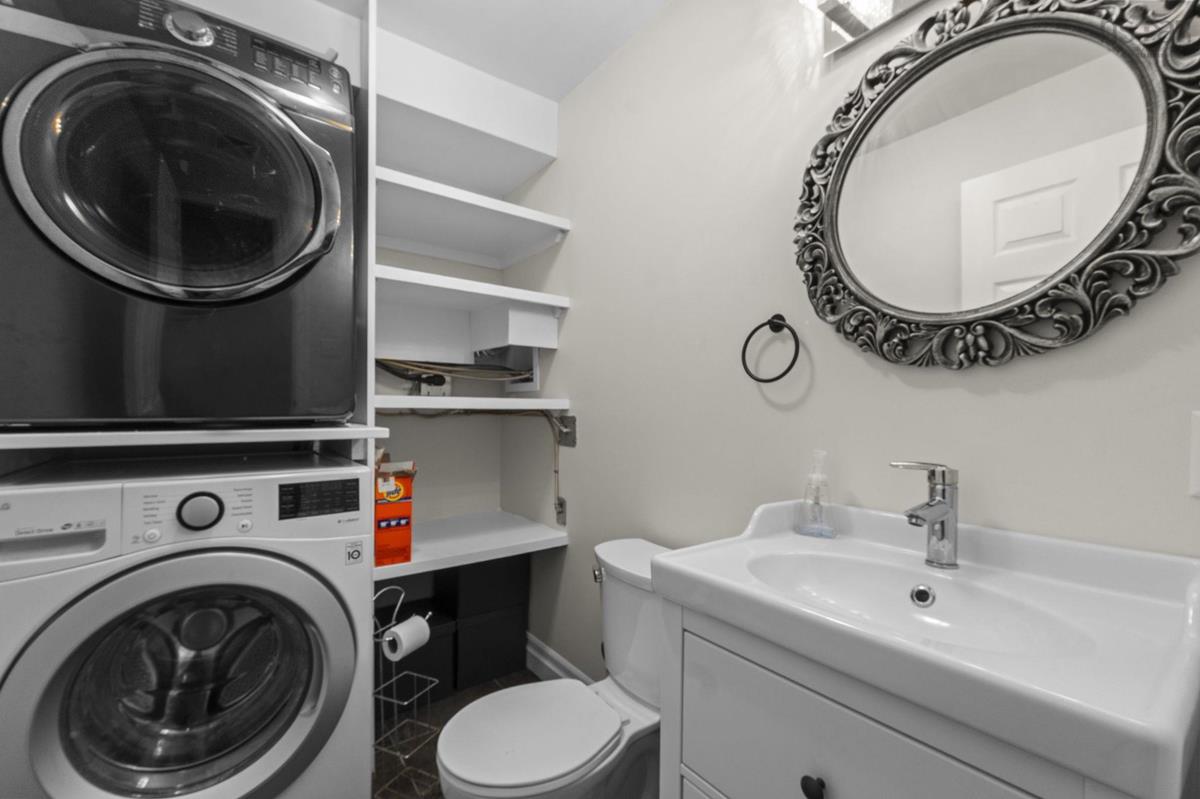
Basement Laundry/Bath 7'7" x 5'
Basement Storage 12'3" x 8'4"
Main Floor Living Room 11'5" x 167'9"
Main Floor Dining Room 11'4" x 13'3"
Main Floor Kitchen 13'3" x 13'
Main Floor Family Room 10'6" x 13'
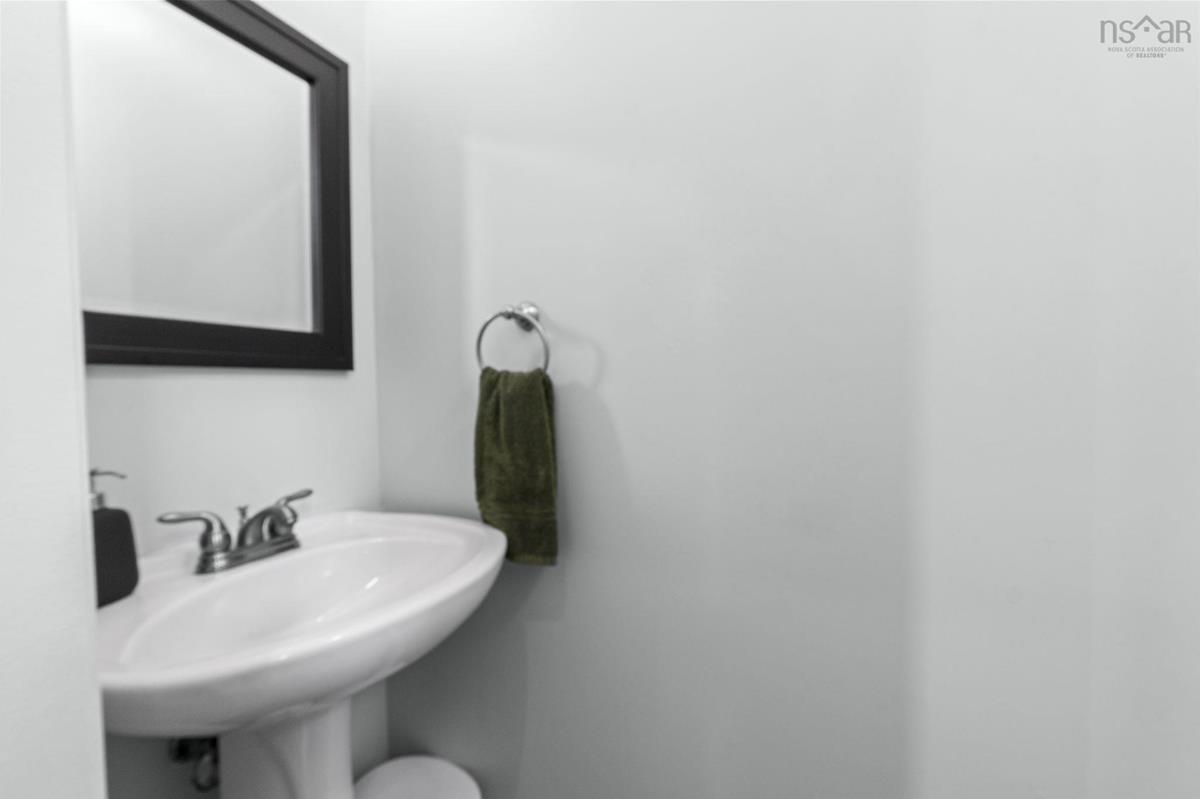
Main Floor Bath 1 7'7" x 2'3"
Main Floor OTHER 11' x 18'11" GARAGE
2nd Level Bedroom 11' x 19'
3rd Level Den/Office 11' x 19'
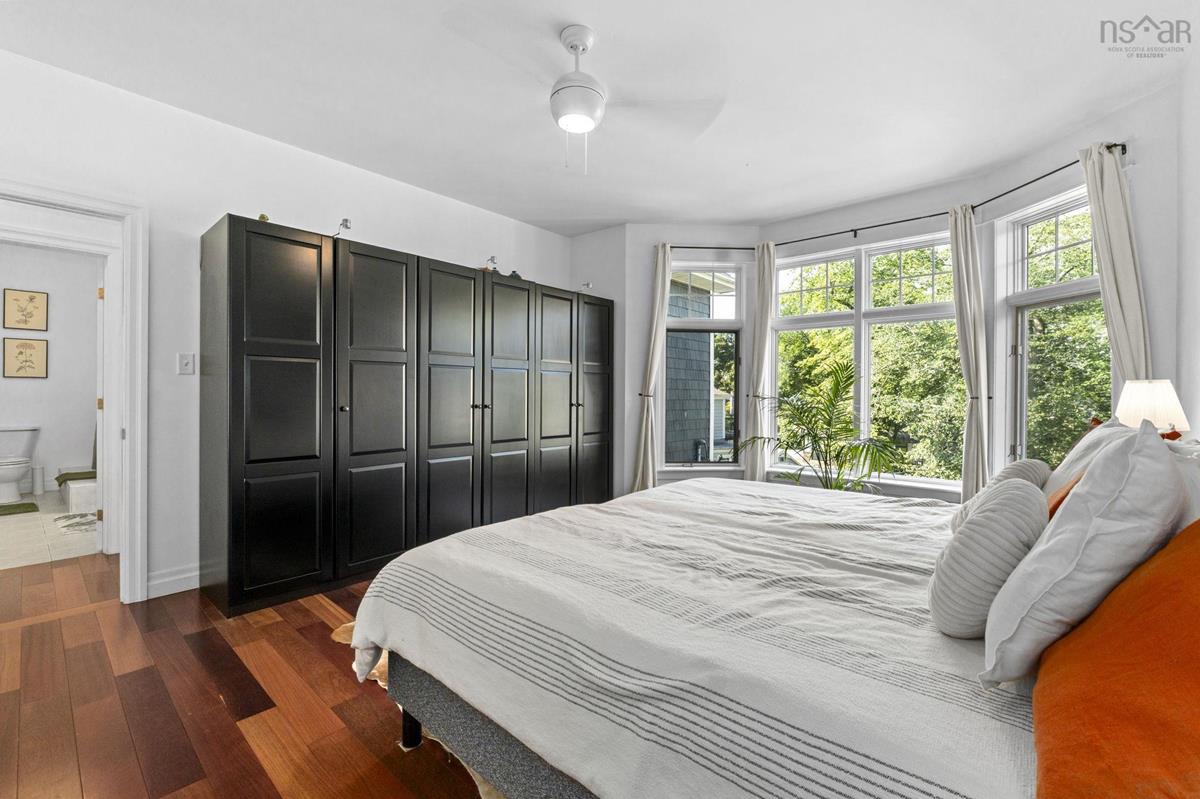
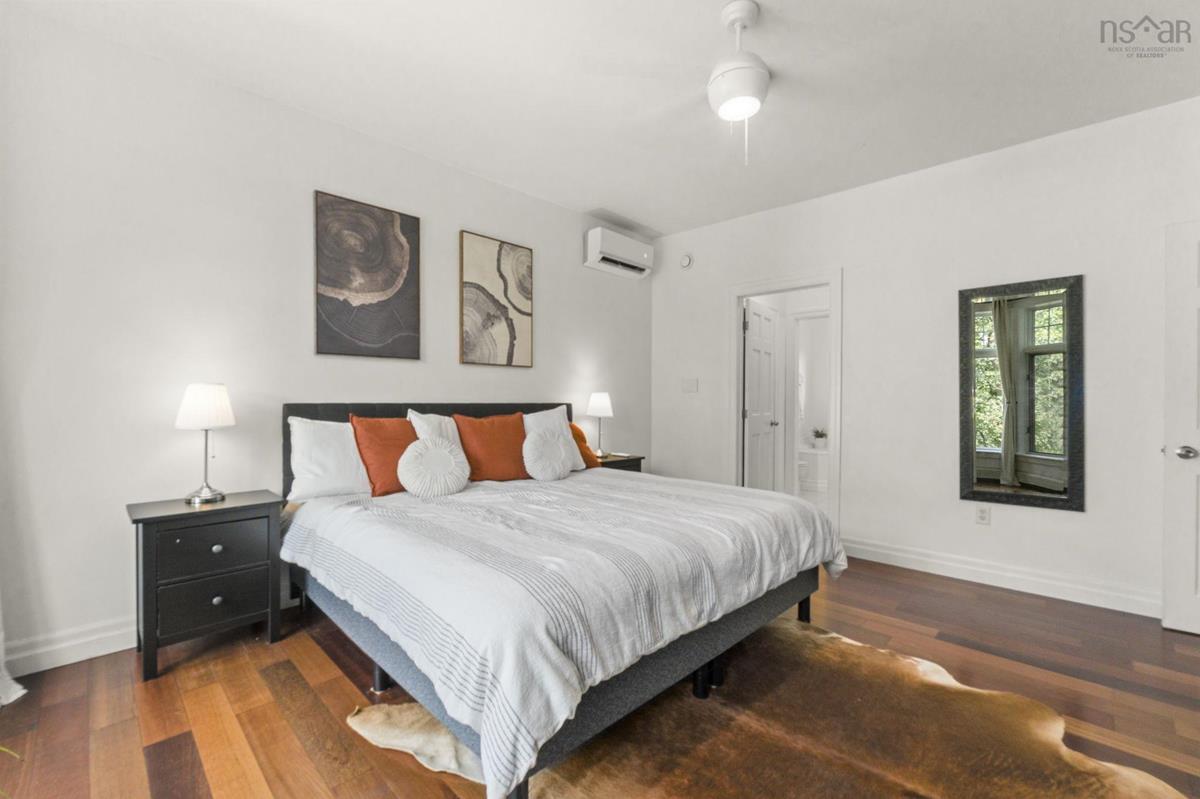
3rd Level Primary Bedroom 13'9" x 16'6"
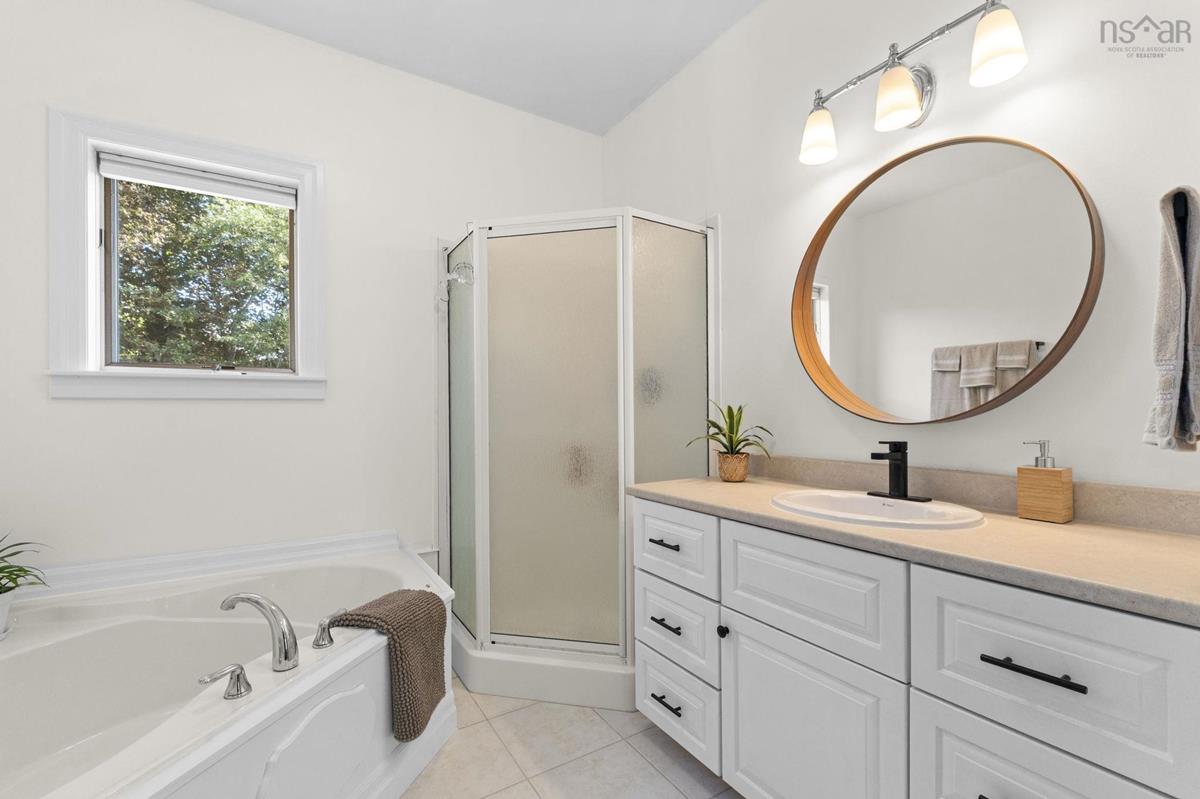
3rd Level Ensuite Bath 1 8'7" x 7'11"
3rd Level Bedroom 11'1" x 13'
3rd Level Bedroom 14'7" x 13'
3rd Level Bath 2 11'1" x 6'4"

Garage & Parking

Garage
Y
Details
Single, built-in

Inclusions & Exclusions

Inclusions
3 wardrobes in the primary bedroom.

Sales History

Halifax Regional Municipality Data

Zoning
ER-3
By-Law Code:
Polling District
Halifax West – Armdale
Concillor: Shawn Cleary
Waste Collection
MONDAY
Contractor: REgroup

Demographic Data

Demographic data is based on the dissemination area that contains the listing parcel . Dissemination Areas are small areas composed of one or more neighbouring dissemination blocks. All of Canada is divided into dissemination areas. Data source: Environics Analytics via ArcGIS Online, 2021

Population Size

773

Median Age

38.4

Avg Household Size

2.7

Avg House Income

$153K

The number of people for each age range.

How the population of this area is expected to change.

The highest level of education obtained by people within this area.

The maritial status of the people in this area.

The average household income within this area.

The number of people that rent versus own.

When the buildings in the area were constructed.

The number of children at home for the given age ranges.

The occupations of the people living here.

Tax Assessment

Year Amount % Change
2024 $895,500 ---
2023 $833,500 ---
2022 $755,300 ---
2021 $654,700 ---
2020 $630,400 ---
2019 $620,800 ---
2018 $609,900 ---
2017 $604,200 ---
2016 $601,300 ---
2015 $600,900 ---
2014 $584,500 ---
2013 $554,700 ---
2012 $499,100 ---

Maps

Mortgage Inquiries

Last Updated On: 9/3/2026 2:54:48 PM (UTC)

