
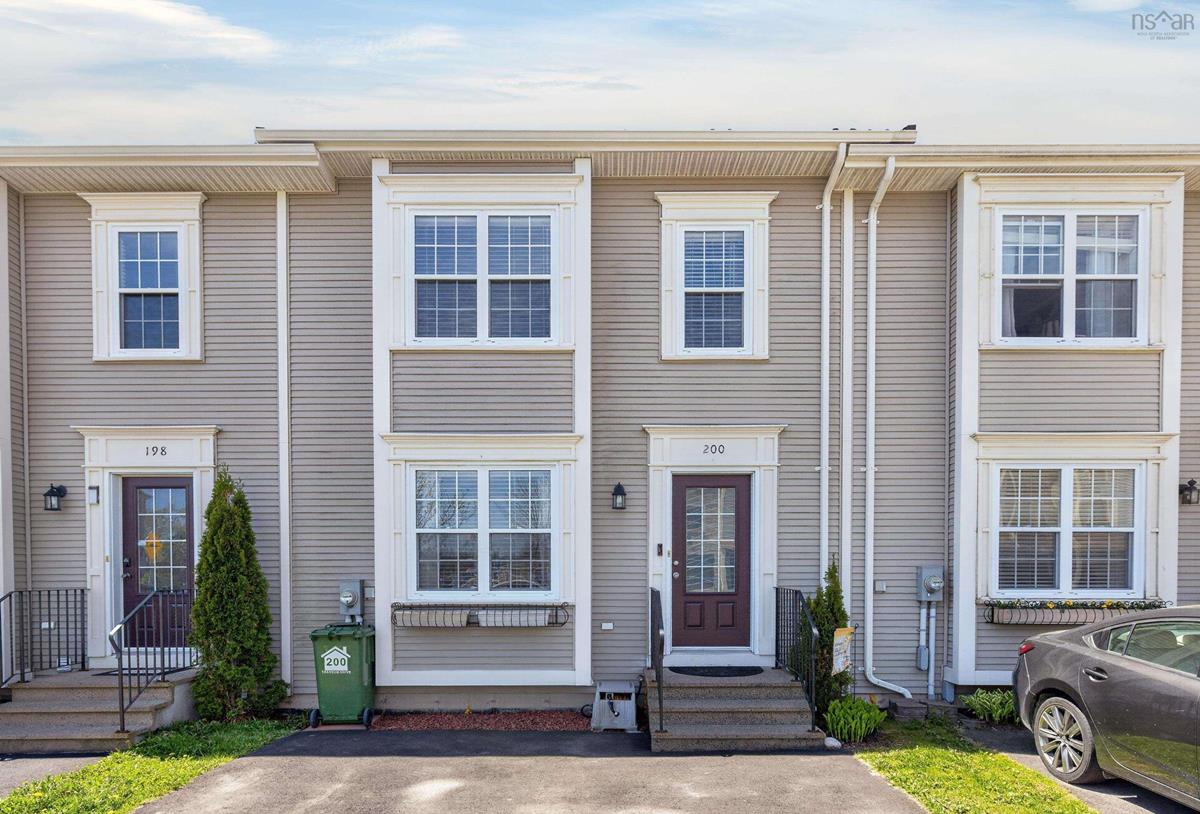
200 Transom Drive, Halifax, (MLS® 202612109) REMAX NOVA
Google Play iOS Google Play iOS

200 Transom Drive, Halifax

4 4 2115 sqft
$549,900 For Sale

Description

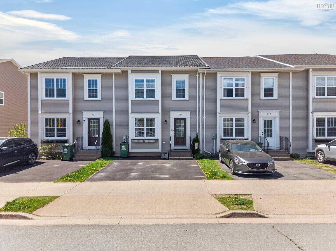
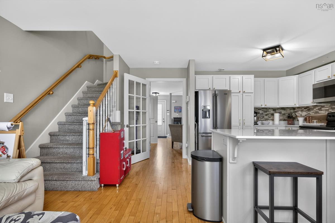
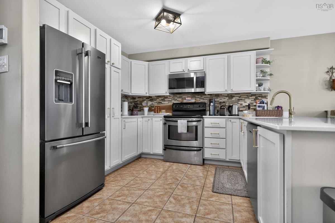
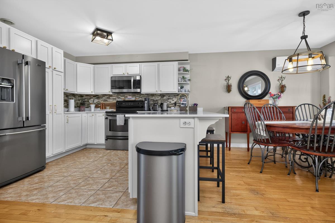
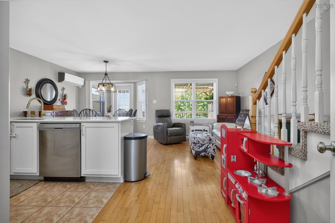
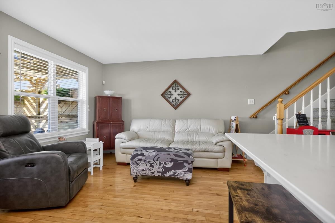
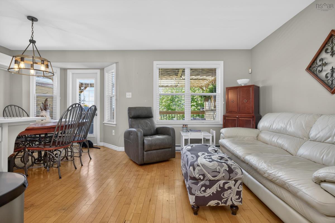
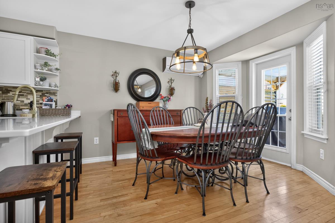
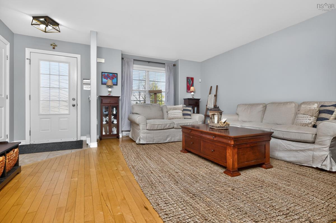
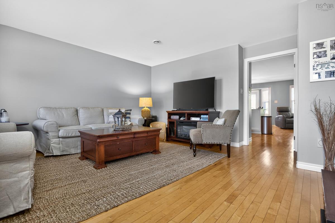
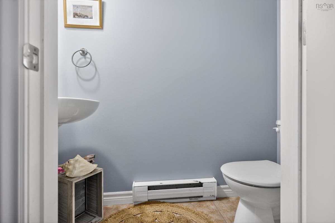
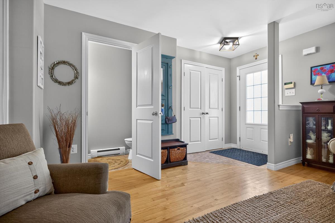
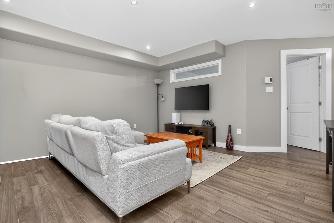
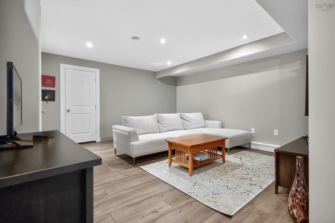
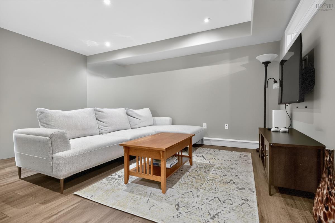
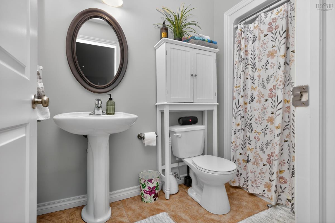
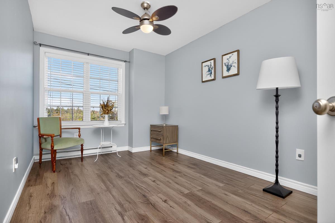
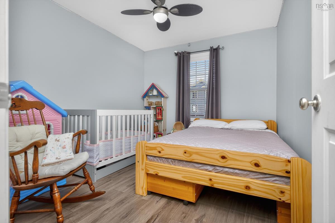
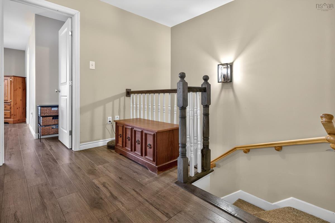
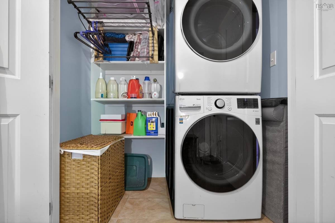
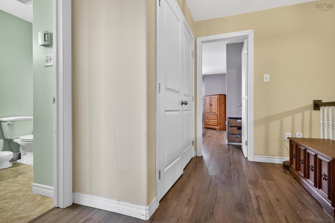
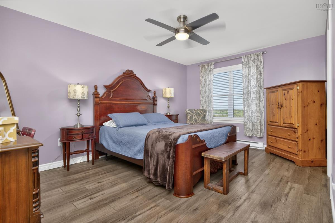
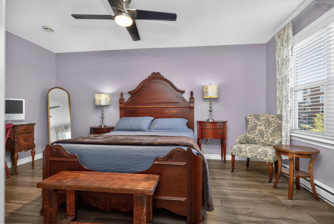
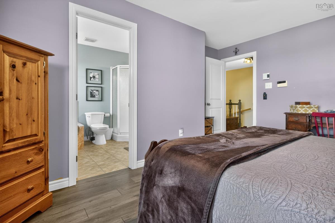
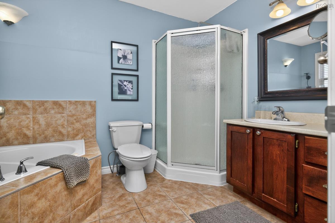
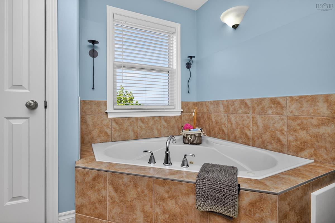
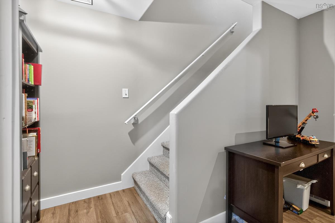
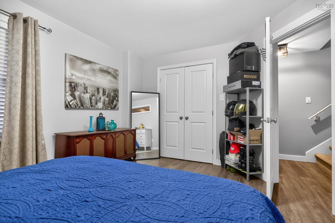
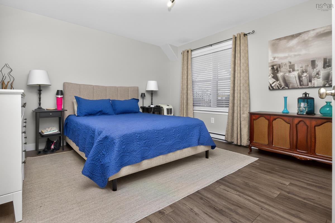
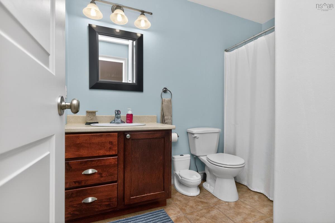
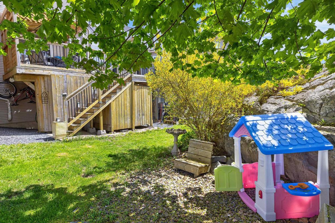
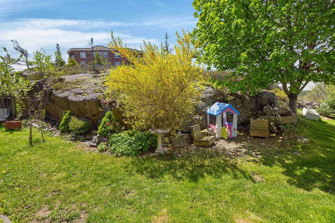
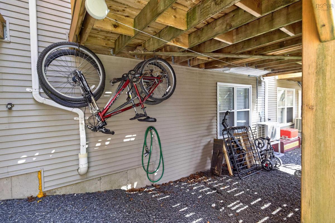
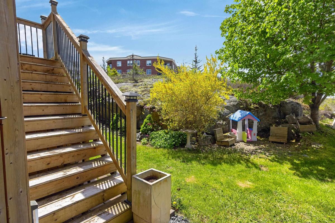
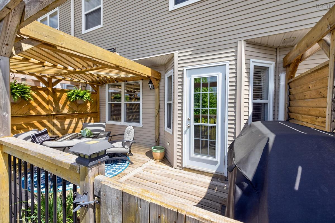
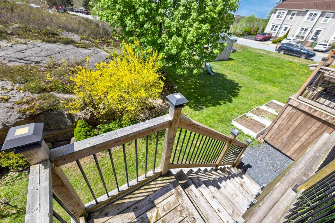
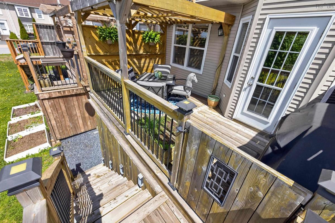
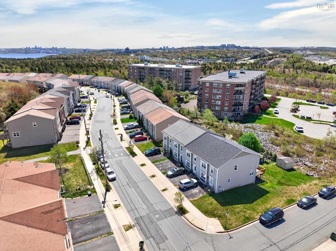
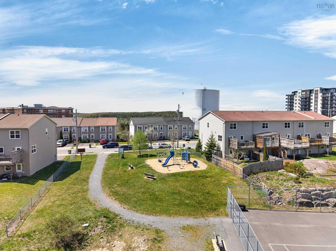
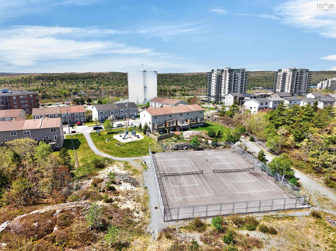
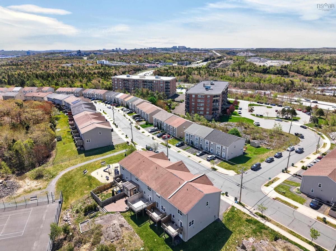
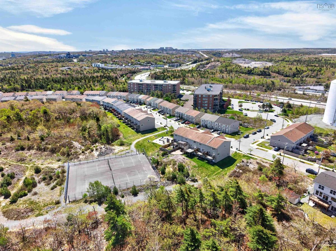
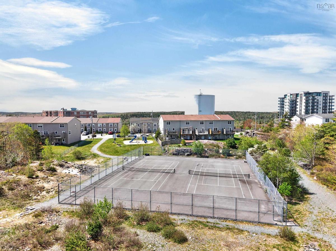
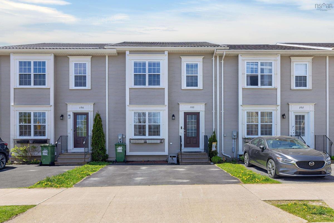
Welcome to this well-maintained semi-detached home in the highly sought-after Royal Hemlock subdivision. This spacious home offers 4 bedrooms and 3.5 bathrooms, with 3 bedrooms conveniently located on the second floor each featuring its own ensuite bathroom and walk-in closet. The main level features a bright and functional layout with a spacious living room, dining area, family room, and an updated open-concept kitchen perfect for both everyday living and entertaining. The home includes numerous upgrades and features throughout, including a durable metal roof, heat pump on the main level, air exchanger, pergola-covered back deck, and a water-protected storage shed beneath the deck. The home is carpet-free except for the stairs and also includes roughed-in central vacuum, glass cooktop stove, overhead microwave/convection oven, doorbell camera, and an older security system (currently not in use). Ideally located directly across from a park and playground, with public transit nearby and school bus service stopping right out front. Families will also appreciate the proximity to excellent French schools including Beaubassin (elementary) and École du Sommet (junior high).

Listing Details

Address
200 Transom Drive, Halifax, B3M 4T7

Status
ACTIVE
Listing Price
$549,900
MLS®
202612109
Type
Single Family
Style
Townhouse
Age
18
Square Footage (MLA)
1,445  ft2
Total Fin SqFt (TLA)
2,115  ft2
PID
41251547
Bedrooms
4
Full Baths
3
Half Baths
1

Water
Municipal
Sewer
Municipal
Utilities
Cable,Electricity,High Speed Internet,Telephone

Building Specifications

Foundation Type
Poured Concrete
Roof
Metal
Exterior Finish
Vinyl
Flooring
Carpet,Ceramic,Hardwood,Laminate

Looking for a Mortgage? Get Your Free Quote Started Today!

Rooms

LEVEL TYPE DIMENSIONS
Lower Level Bedroom 14.6x12.4
Lower Level Rec Room 14.8x15.9
Lower Level Bath 3 4.8x8.10
Lower Level Storage 18.7x7.4
Main Floor Living Room 15.4x18.8
Main Floor Dining Room 9.10x11.8
Main Floor Kitchen 9.10x10.7
Main Floor Family Room 8.11x9.8
Main Floor Bath 1 2.11x6.6
2nd Level Primary Bedroom 12.8x15.6
2nd Level Bedroom 8.9x14.7
2nd Level Bedroom 9.6x11.2
2nd Level Bath 2 6.2x9.1
2nd Level Ensuite Bath 1 7.3x11.1

Garage & Parking

Garage
N
Details
---

Sales History

Halifax Regional Municipality Data

Zoning
R-2T
By-Law Code:
Polling District
Bedford – Wentworth
Concillor: Jean St-Amand
Waste Collection
THURSDAY
Contractor: REgroup

Demographic Data

Demographic data is based on the dissemination area that contains the listing parcel . Dissemination Areas are small areas composed of one or more neighbouring dissemination blocks. All of Canada is divided into dissemination areas. Data source: Environics Analytics via ArcGIS Online, 2021

Population Size

1146

Median Age

32.9

Avg Household Size

2.0

Avg House Income

$71K

The number of people for each age range.

How the population of this area is expected to change.

The highest level of education obtained by people within this area.

The maritial status of the people in this area.

The average household income within this area.

The number of people that rent versus own.

When the buildings in the area were constructed.

The number of children at home for the given age ranges.

The occupations of the people living here.

Tax Assessment

Year Amount % Change
2024 $493,200 ---
2023 $424,100 ---
2022 $336,100 ---
2021 $282,600 ---
2020 $282,400 ---
2019 $281,800 ---
2018 $277,100 ---
2017 $274,300 ---
2016 $279,500 ---
2015 $279,700 ---
2014 $265,400 ---
2013 $256,600 ---
2012 $247,100 ---

Maps

Mortgage Inquiries

Last Updated On: 5/25/2026 8:04:05 PM (UTC)


