
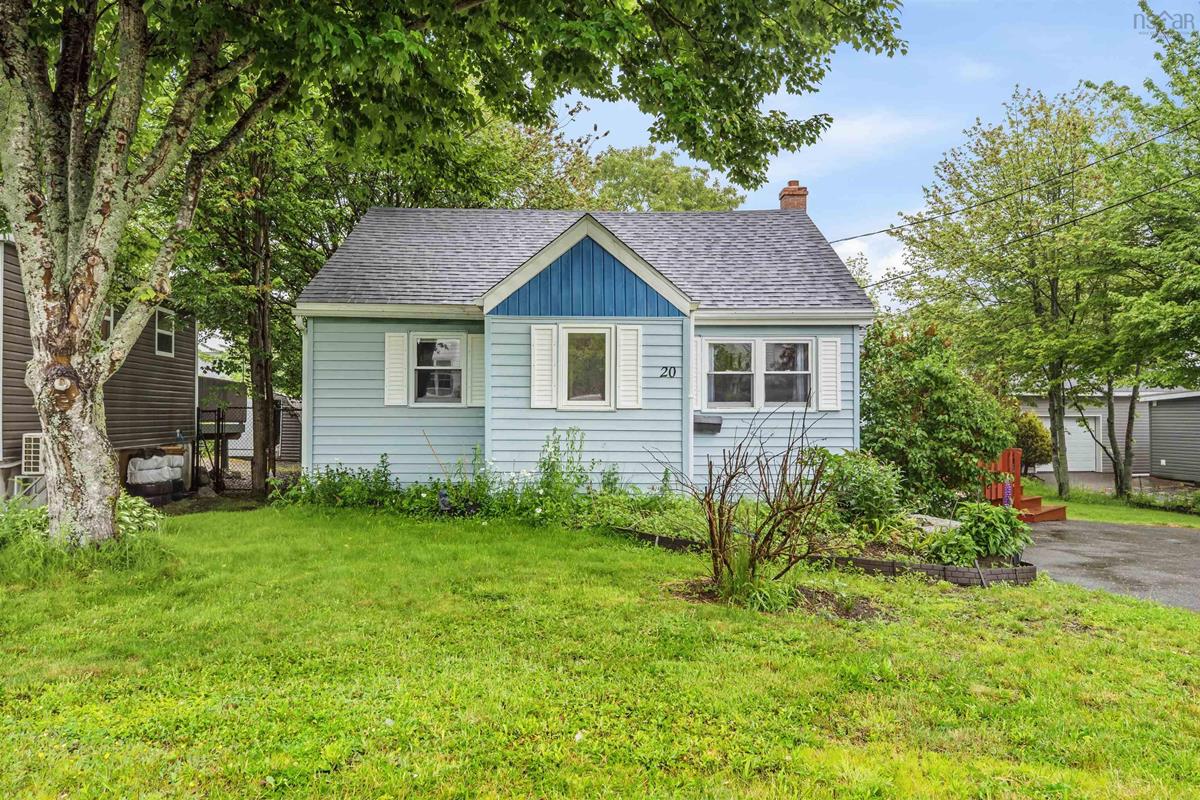
20 Pine Grove Drive, Halifax, (MLS® 202616851) REMAX NOVA
Google Play iOS Google Play iOS

20 Pine Grove Drive, Halifax

1 1 1020 sqft
$349,900 For Sale

Description

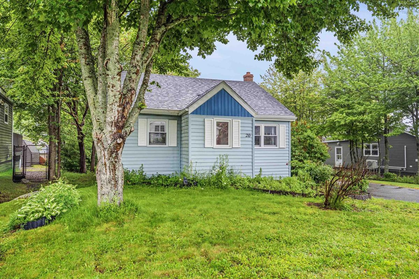
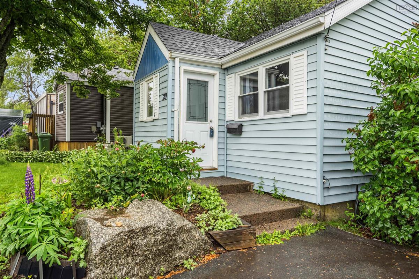
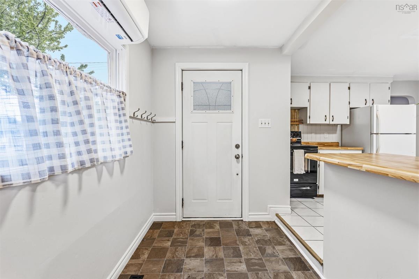
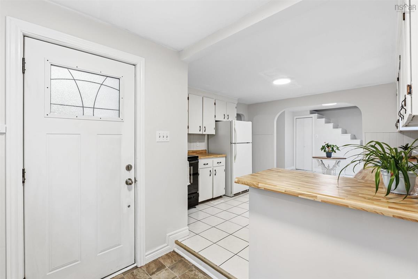
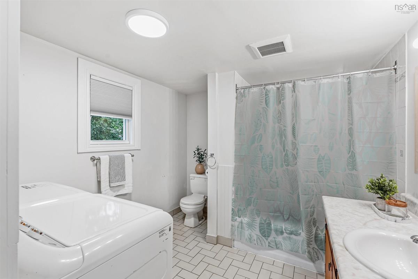
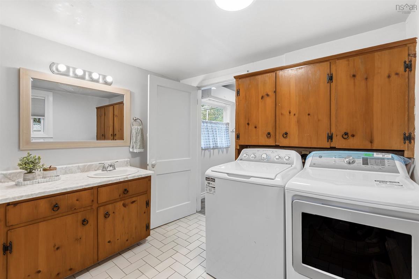
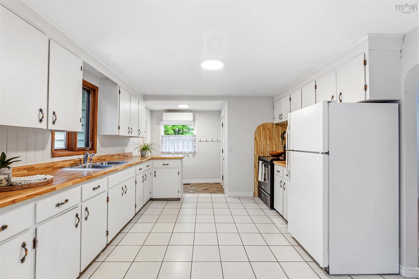
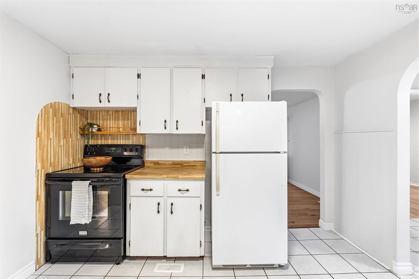
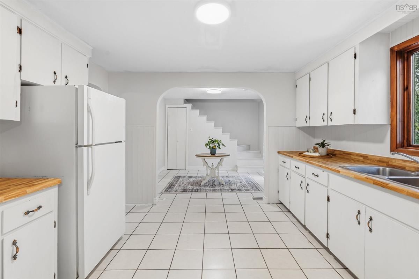
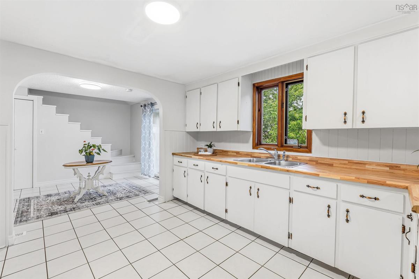
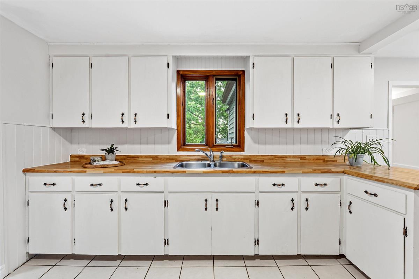
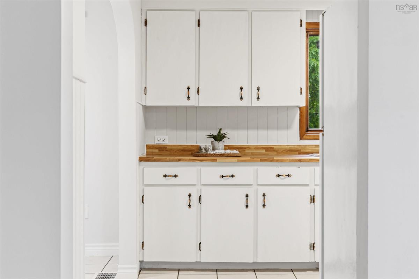
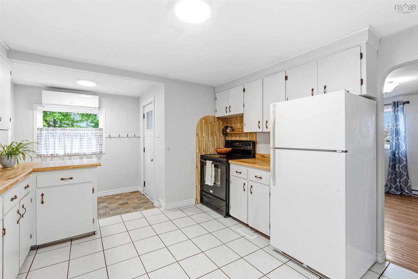
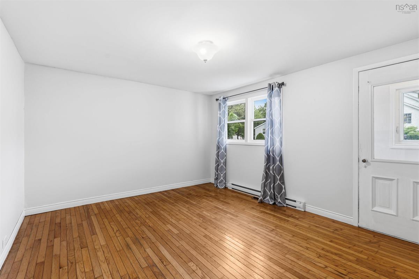
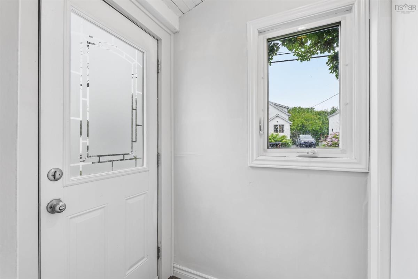
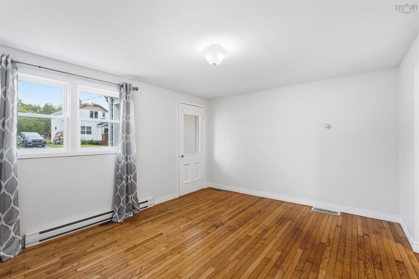
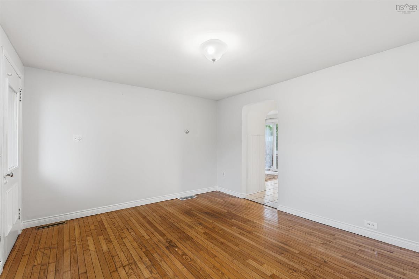
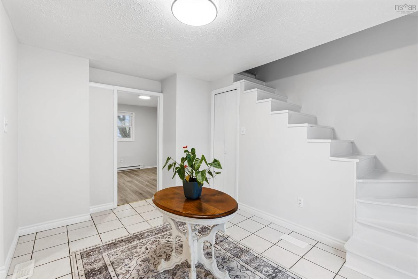
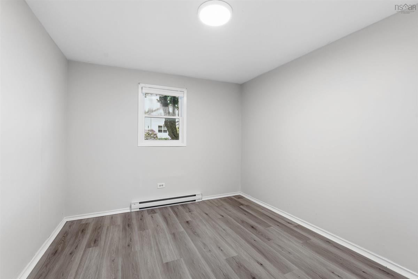
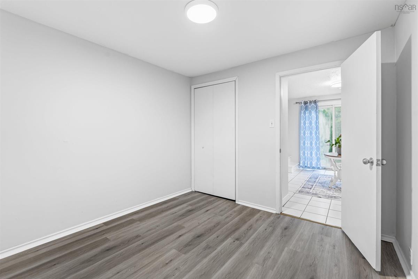
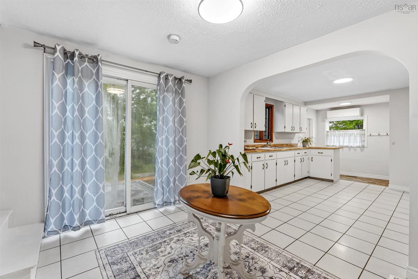
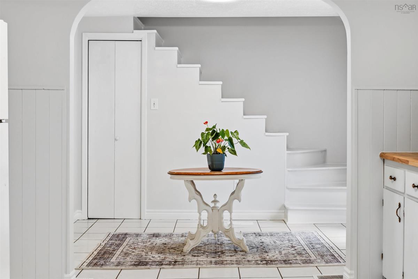
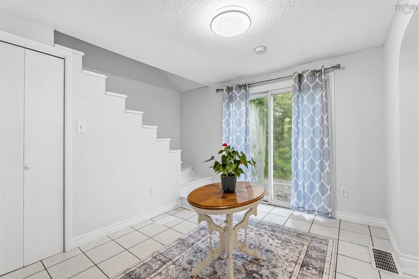
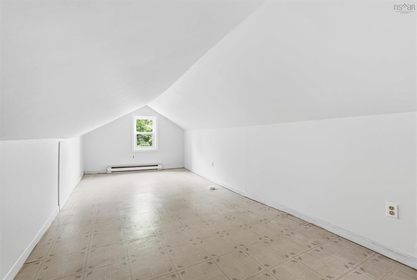
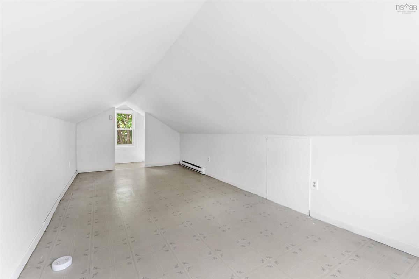
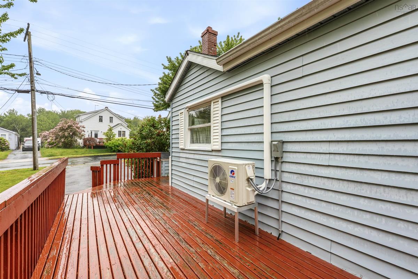
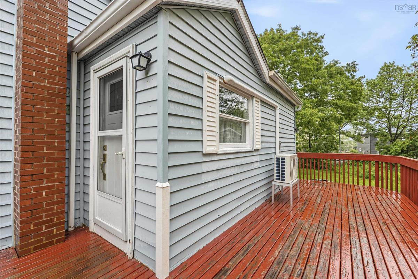
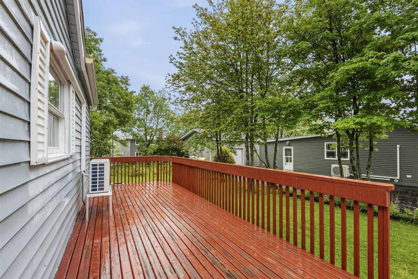
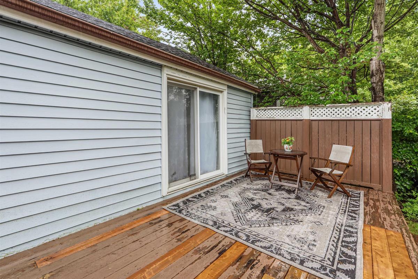
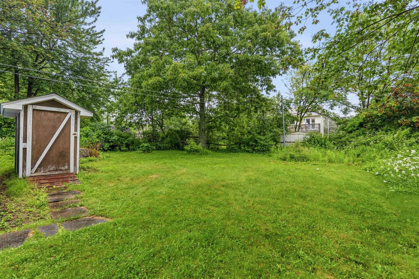
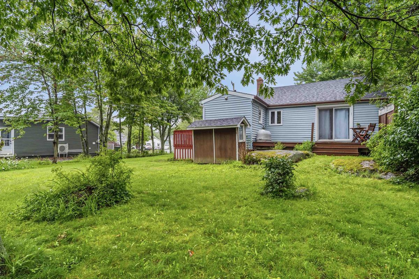
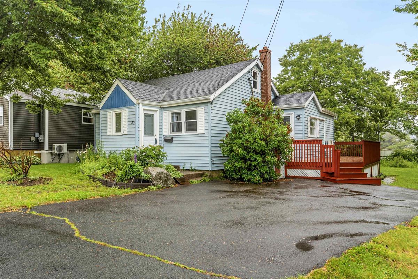
Here’s your opportunity to own a detached home on a quiet street in the heart of Spryfield, just a short drive from downtown Halifax. Affordable and full of potential, this one-bedroom, one-bath home is ready for someone with the vision to make it their own. Step in from the front deck and into a foyer that opens to the living room. Just beyond, the dining room becomes the heart of the home, connecting you to the bedroom, kitchen, back deck and one of the home’s best surprises, a bonus loft upstairs. Cozy and full of possibility, the loft could become a home office, reading retreat, creative space, guest area or whatever extra room your lifestyle calls for. Off the kitchen, you’ll find a convenient side entrance along with the main bathroom and combined laundry, while sliding doors from the dining room lead out to the back deck and private yard. With a good-sized lot of 7,500 sq, ft., there may be an opportunity to create additional living space, a rental unit or a future redevelopment project. The home also features brand new roof shingles, new heat pump and new washer and dryer. Situated on a quiet street yet walkable to local shops, parks, schools, transit and everyday amenities, this home offers the perfect balance of privacy and convenience. Whether you’re a first-time buyer, downsizer, investor or someone with a vision for what this property could become, 20 Pine Grove Drive is full of possibility.

Listing Details

Address
20 Pine Grove Drive, Halifax, B3R 1S1

Status
ACTIVE
Listing Price
$349,900
MLS®
202616851
Type
Single Family
Style
Detached
Age
82
Square Footage (MLA)
1,020  ft2
Total Fin SqFt (TLA)
1,020  ft2
PID
00326108
Bedrooms
1
Full Baths
1
Half Baths
0

Water
Municipal
Sewer
Municipal
Utilities
Cable,Electricity,High Speed Internet,Telephone

Building Specifications

Foundation Type
Poured Concrete
Roof
Asphalt Shingle
Exterior Finish
---
Flooring
Hardwood,Laminate,Tile,Vinyl

Looking for a Mortgage? Get Your Free Quote Started Today!

Rooms

LEVEL TYPE DIMENSIONS
Main Floor Foyer 7.3 x 5.6 - side door
Main Floor Bath 1 8.11 x 10
Main Floor Kitchen 11.9 x 11.6
Main Floor Dining Room 10.6 x 11.7
Main Floor Living Room 13.4 x 11.3
Main Floor Foyer 4.10 x 4 - front
Main Floor Bedroom 10.3 x 9.6
2nd Level Den/Office 8.10 x 19.11 -loft

Garage & Parking

Garage
N
Details
---

Inclusions & Exclusions

Inclusions
Appliances

Sales History

Halifax Regional Municipality Data

Zoning
R-2P
By-Law Code:
Polling District
Spryfield – Sambro Loop
Concillor: Patty Cuttell
Waste Collection
FRIDAY
Contractor: REgroup

Demographic Data

Demographic data is based on the dissemination area that contains the listing parcel . Dissemination Areas are small areas composed of one or more neighbouring dissemination blocks. All of Canada is divided into dissemination areas. Data source: Environics Analytics via ArcGIS Online, 2021

Population Size

560

Median Age

41.7

Avg Household Size

2.6

Avg House Income

$86K

The number of people for each age range.

How the population of this area is expected to change.

The highest level of education obtained by people within this area.

The maritial status of the people in this area.

The average household income within this area.

The number of people that rent versus own.

When the buildings in the area were constructed.

The number of children at home for the given age ranges.

The occupations of the people living here.

Tax Assessment

Year Amount % Change
2024 $245,900 ---
2023 $216,800 ---
2022 $147,300 ---
2021 $128,600 ---
2020 $125,600 ---
2019 $127,800 ---
2018 $128,300 ---
2017 $128,700 ---
2016 $129,600 ---
2015 $126,600 ---
2014 $99,900 ---
2013 $96,700 ---
2012 $97,300 ---

Maps

Mortgage Inquiries

Last Updated On: 7/8/2026 12:48:26 PM (UTC)


