193 Bently Drive, Halifax, (MLS® 202628209) REMAX NOVA
Google Play iOS Google Play iOS

193 Bently Drive, Halifax

4 4 3469 sqft
$1,150,000 For Sale

Description

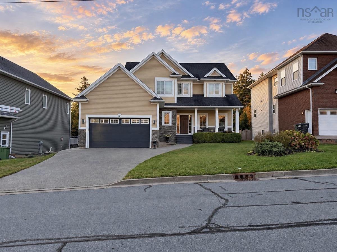
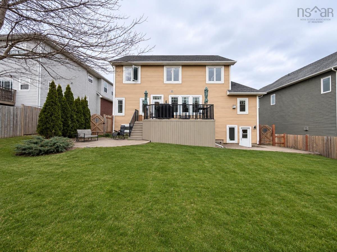
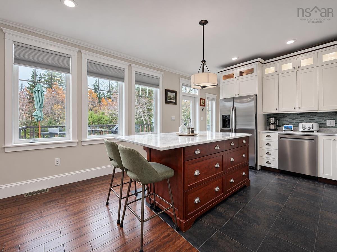
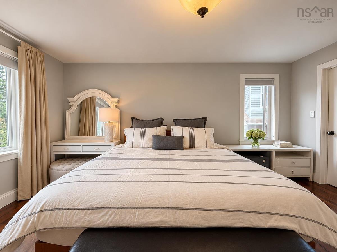
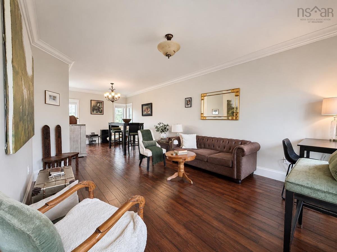
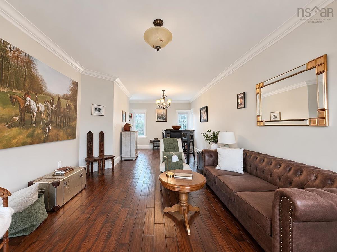
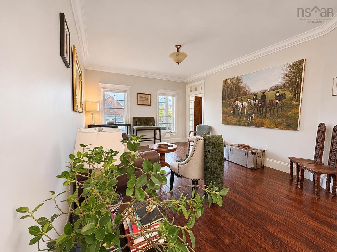
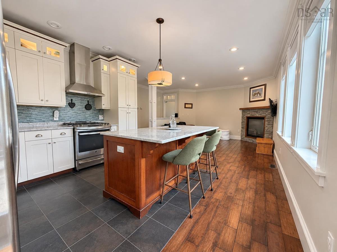
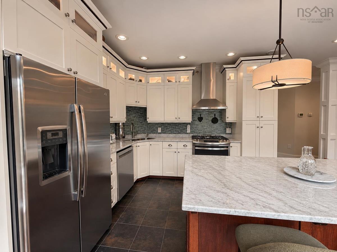
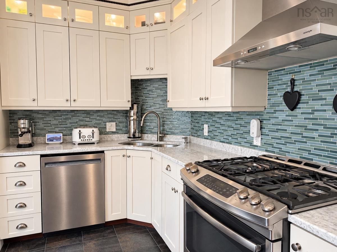
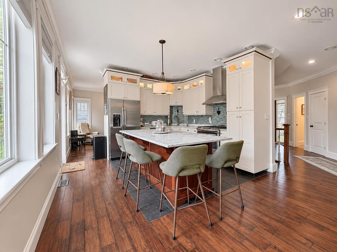
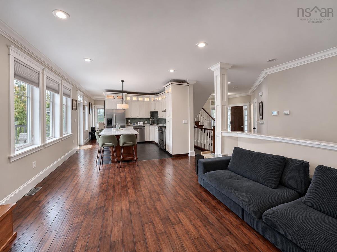
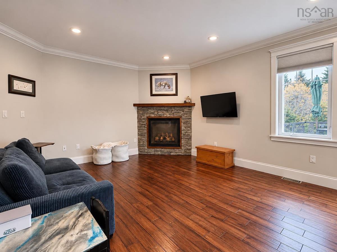
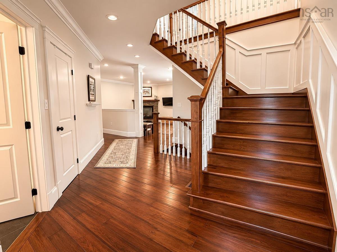
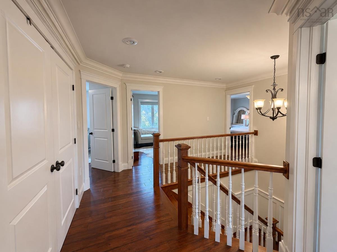
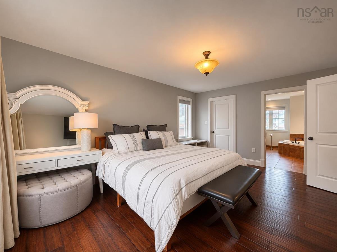
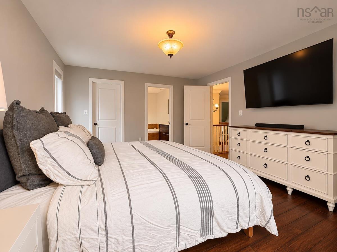
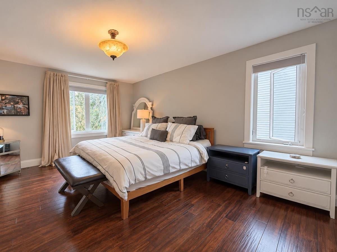
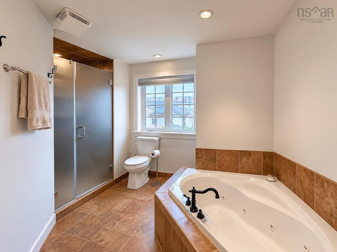
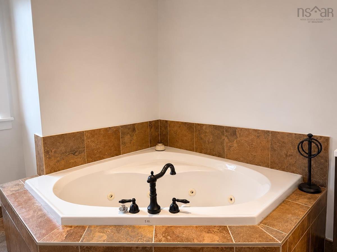
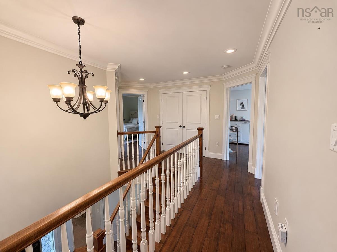
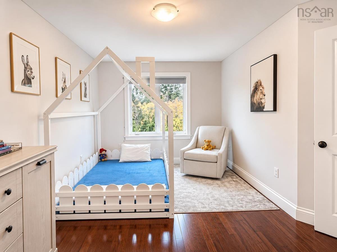
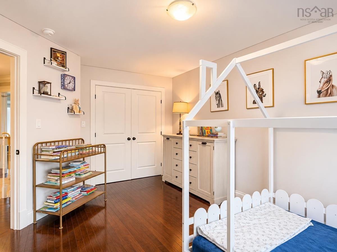
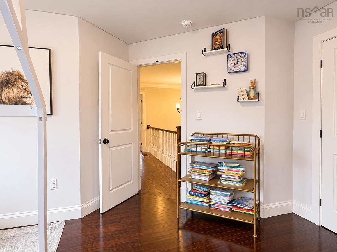
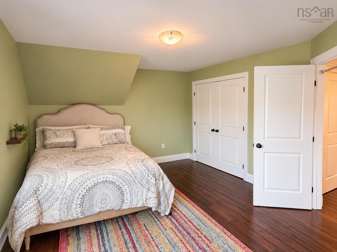
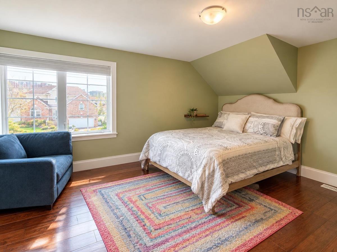
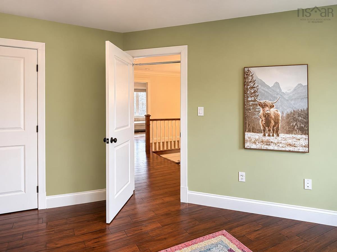
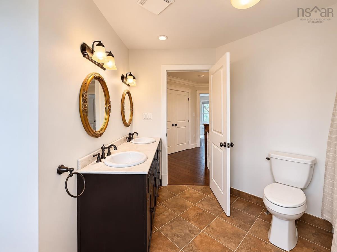
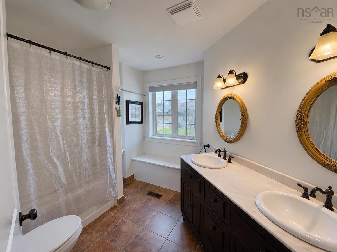
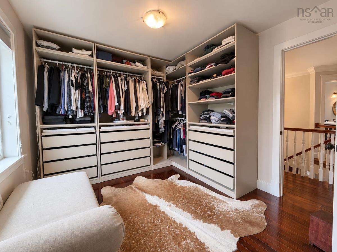
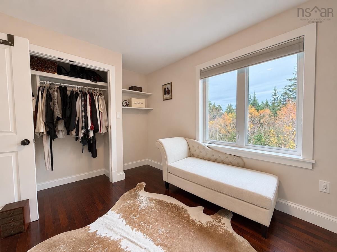
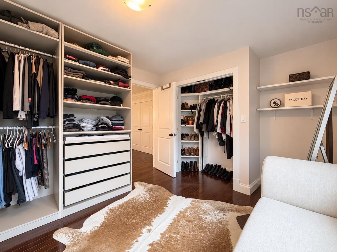
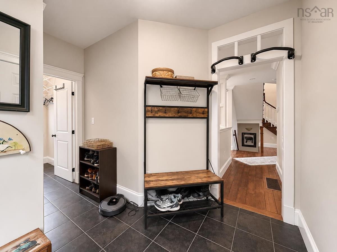
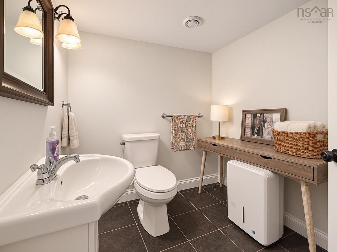
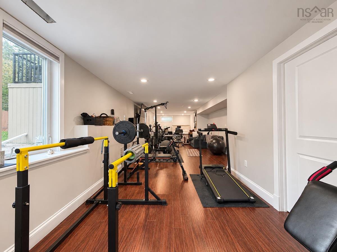
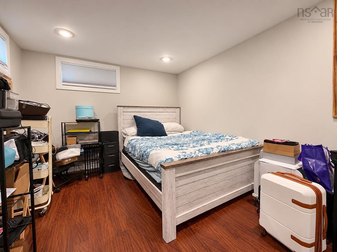
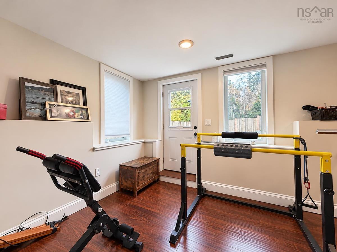
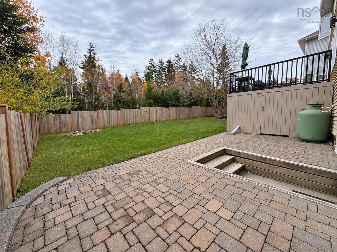
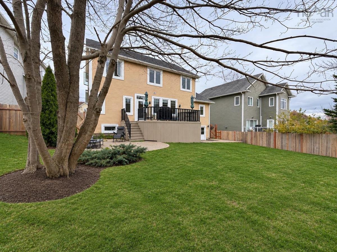
Space, privacy and a beautiful natural backdrop come together at 193 Bently Drive, a four bedroom home in Halifax's established Mount Royale neighbourhood. Offering approximately 3,469 square feet of finished living space across three levels, this property has plenty to offer both inside and out. The main floor features nine foot ceilings, hardwood flooring, a fireplace and multiple living areas, along with a formal dining room, convenient main-floor laundry and an attached double garage. Upstairs, all four bedrooms are located on one level, including the primary suite with its own ensuite bathroom. The fully developed walkout basement adds valuable living space, featuring a large recreation room, dedicated fitness area, additional bathroom and storage. Step outside to a landscaped backyard that opens onto an expansive wooded area of Halifax hydro land, offering a peaceful setting and a lovely sense of privacy. A generous deck and stamped concrete patio provide plenty of room to enjoy the outdoors. Situated just minutes from the shopping, restaurants and amenities of Bayers Lake and Clayton Park, with convenient access to schools, parks and major routes, 193 Bently Drive offers the space and setting of a family home without sacrificing the convenience of Halifax living.

Listing Details

Address
193 Bently Drive, Halifax, B3S 0C3

Status
ACTIVE
Listing Price
$1,150,000
MLS®
202628209
Type
Single Family
Style
Detached
Age
17
Square Footage (MLA)
2,469  ft2
Total Fin SqFt (TLA)
3,469  ft2
PID
41258138
Bedrooms
4
Full Baths
2
Half Baths
2

Water
Municipal
Sewer
Municipal
Utilities
Cable,Electricity,High Speed Internet,Telephone

Building Specifications

Foundation Type
Poured Concrete
Roof
Asphalt Shingle
Exterior Finish
Stone,Vinyl
Flooring
Ceramic,Hardwood,Laminate,Porcelain

Looking for a Mortgage? Get Your Free Quote Started Today!

Rooms

LEVEL TYPE DIMENSIONS
Basement Rec Room 32 x 12
Basement Bath 3 6.5 x 6
Basement OTHER 11 x 11
Basement Storage 14.7 x 11.9
Main Floor Kitchen 14 x 11.6
Main Floor Dining Room 12 x 16
Main Floor Living Room 12 x 12
Main Floor Bath 1 4 x 6
Main Floor Family Room 16 x 14
Main Floor Laundry 6 x 7
2nd Level Primary Bedroom 16.4 x 12.6
2nd Level Ensuite Bath 1 7 x 10 with jogs
2nd Level Bedroom 16 x 11.9
2nd Level Bedroom 16.9 x 9.6
2nd Level Bedroom 11 x 10
2nd Level Bath 2 8 x 6 with jogs

Garage & Parking

Garage
Y
Details
Attached, double car, wired and heated.

Sales History

Halifax Regional Municipality Data

Zoning
R-1
By-Law Code:
By-Law Area
Halifax Mainland
By-Law Code: HMAIN
Polling District
Timberlea – Beechville – Clayton Park – Wedgewood
Concillor: Janet Steele
Waste Collection
THURSDAY
Contractor: REgroup

Demographic Data

Demographic data is based on the dissemination area that contains the listing parcel . Dissemination Areas are small areas composed of one or more neighbouring dissemination blocks. All of Canada is divided into dissemination areas. Data source: Environics Analytics via ArcGIS Online, 2021

Population Size

3520

Median Age

31.5

Avg Household Size

2.1

Avg House Income

$87K

The number of people for each age range.

How the population of this area is expected to change.

The highest level of education obtained by people within this area.

The maritial status of the people in this area.

The average household income within this area.

The number of people that rent versus own.

When the buildings in the area were constructed.

The number of children at home for the given age ranges.

The occupations of the people living here.

Tax Assessment

Year Amount % Change
2026 $964,900 ---
2025 $892,300 ---
2024 $857,200 ---
2023 $773,600 ---
2022 $622,800 ---
2021 $569,300 ---
2020 $535,900 ---
2019 $538,600 ---
2018 $539,000 ---
2017 $537,000 ---
2016 $533,100 ---
2015 $554,000 ---
2014 $535,100 ---
2013 $525,900 ---
2012 $513,400 ---

Maps

Mortgage Inquiries

Last Updated On: 11/18/2026 2:02:33 PM (UTC)