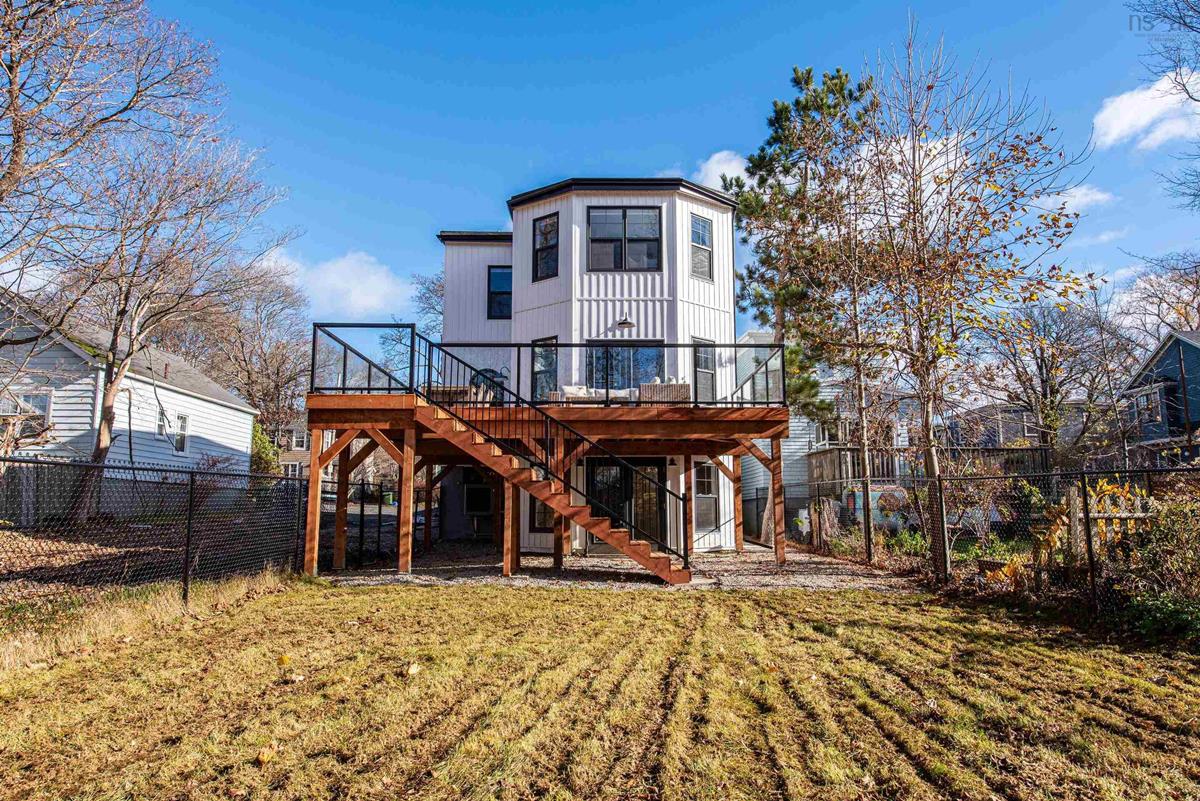
1874 Seldon Street, Halifax, (MLS® 202628253) REMAX NOVA
Google Play iOS Google Play iOS

1874 Seldon Street, Halifax

4 4 3398 sqft
$1,799,900 For Sale

Description

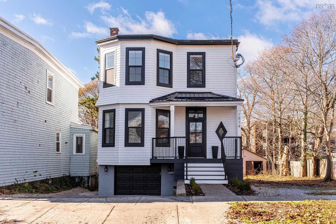
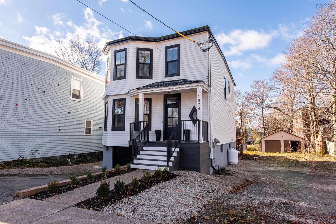
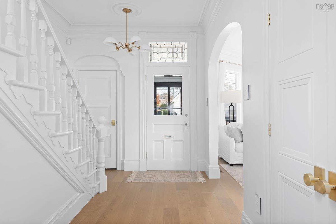
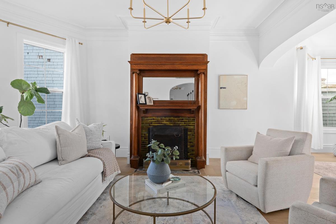
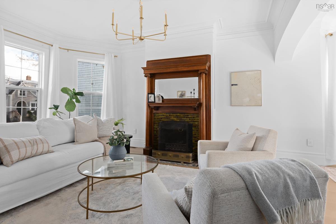
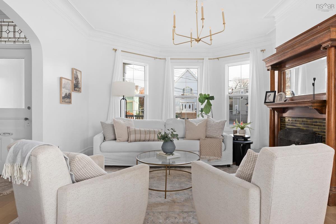
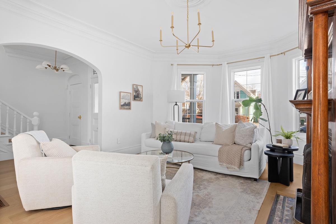
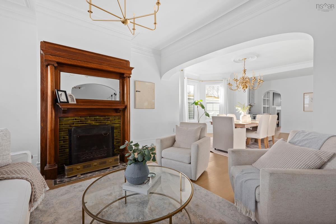
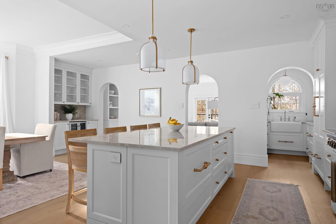
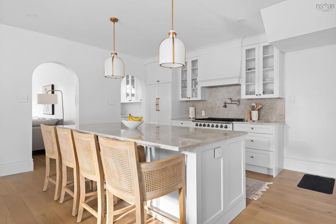
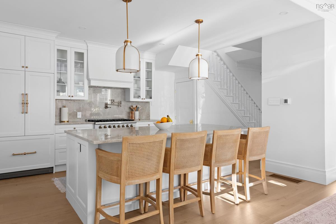
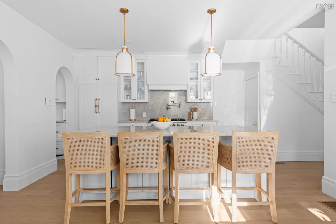
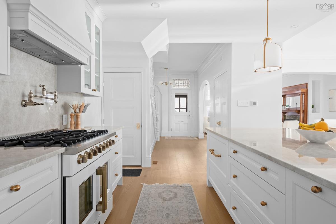
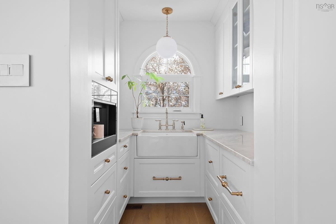
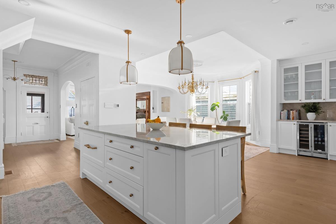
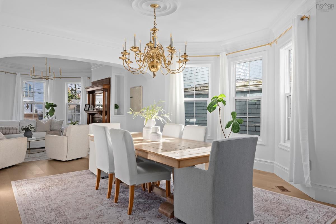
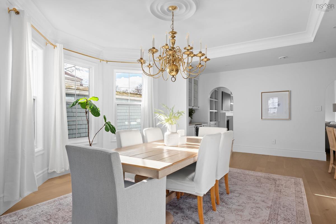
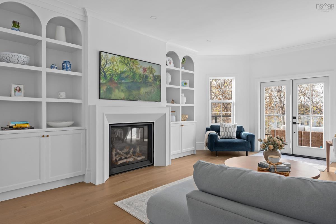
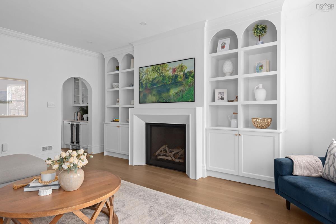
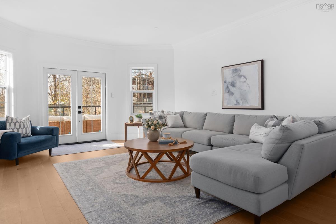
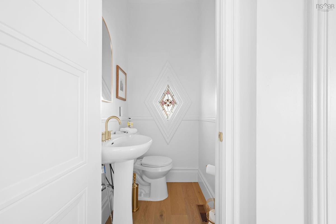
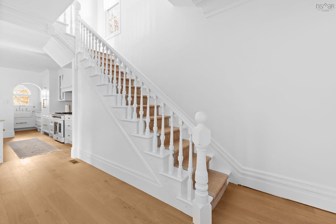
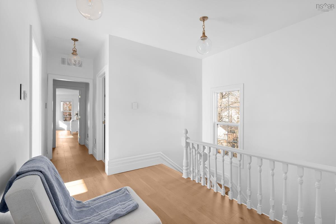
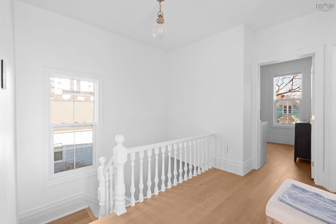
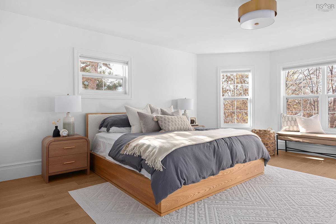
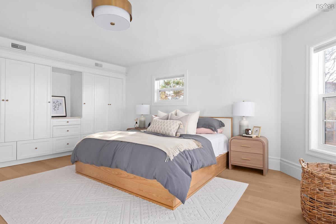
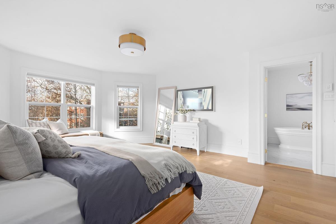
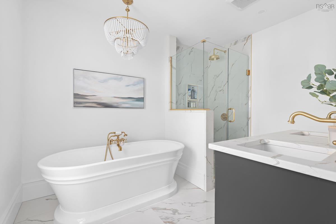
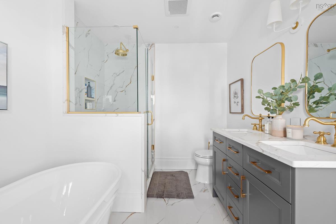
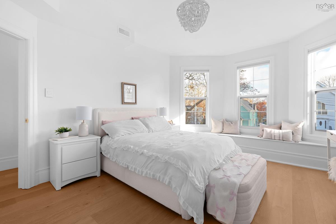
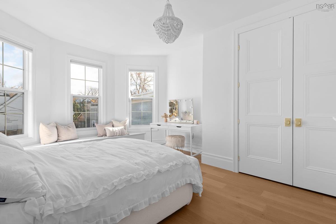
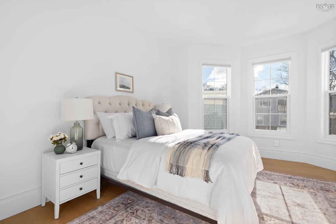
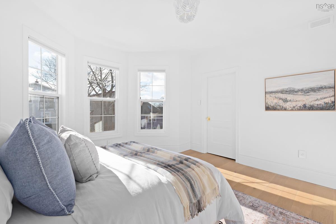
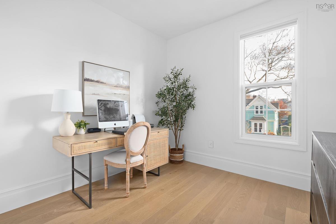
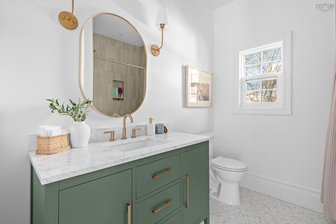
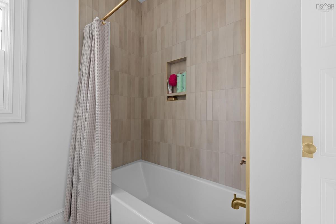
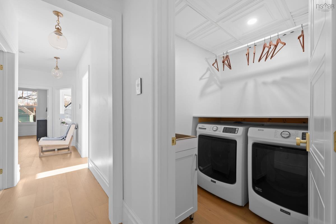
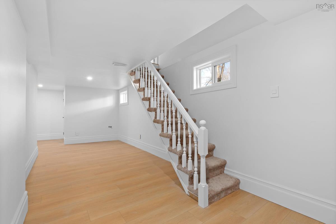
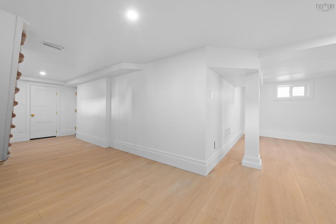
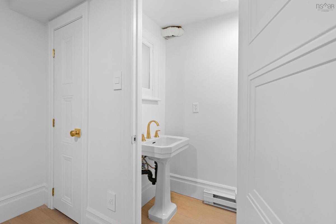
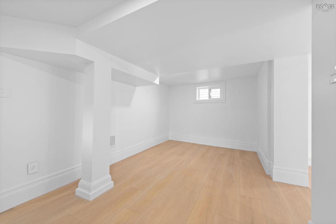
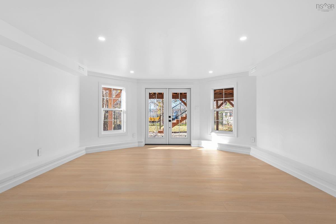
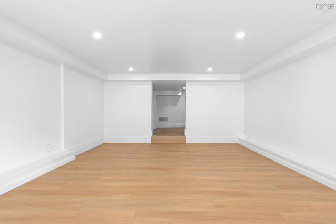
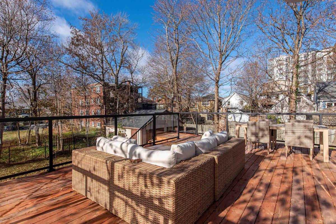
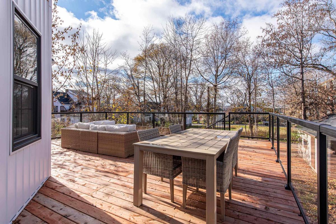
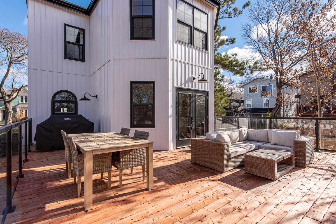
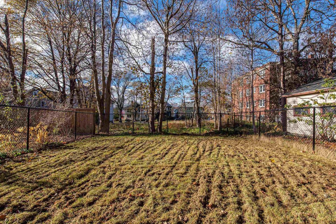
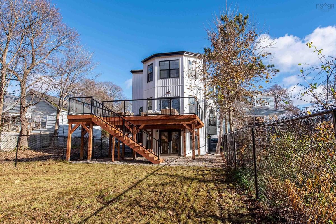
Welcome to 1874 Seldon Street, a beautifully reimagined family home offering 3,398 square feet of living space, exceptional craftsmanship, and high-end finishes throughout in the sought-after Sir Charles Tupper & LeMarchant–St. Thomas school district. Extensively renovated inside and out, this 4-bedroom, 4-bathroom home seamlessly blends modern design with everyday functionality. The completely redesigned main level features a bright, open-concept layout connecting the living room, dining area, and stunning new kitchen. At the heart of the home is a beautifully appointed kitchen featuring Taj Mahal quartz countertops/backsplash and a premium suite of built-in Fisher & Paykel appliances, including a propane stove, integrated refrigerator, dishwasher, coffee machine, and refrigerated drawer. A dedicated bar area with a wine fridge adds the perfect touch for entertaining. At the rear of the home, a spacious family room offers custom built-ins and a striking Napoleon propane fireplace, creating a warm and inviting space to unwind. Upstairs, you'll find four generously sized bedrooms, including a primary suite with custom closets and a luxurious ensuite featuring a soaker tub, a custom-tiled shower, a double vanity, and heated floors. A beautifully renovated main bathroom with heated floors and convenient upper-level laundry completes this floor. The lower level offers a large recreation room, versatile flex space, additional storage, a half bath, and access to the single-car garage. Extensive upgrades include new windows and exterior doors, siding, decks, landscaping, engineered hardwood flooring, custom millwork, updated lighting, two fully ducted heat pump systems and a propane fireplace that provide efficient, year-round comfort. With thoughtful design, premium finishes, and extensive renovations throughout, 1874 Seldon Street offers the rare opportunity to enjoy the character and space of an established home with the comfort and style of a modern renovation.

Listing Details

Address
1874 Seldon Street, Halifax, B3H 3X4

Status
ACTIVE
Listing Price
$1,799,900
MLS®
202628253
Type
Single Family
Style
Detached
Age
141
Square Footage (MLA)
2,527  ft2
Total Fin SqFt (TLA)
3,398  ft2
PID
00165795
Bedrooms
4
Full Baths
2
Half Baths
2

Water
Municipal
Sewer
Municipal
Utilities
Cable,Electricity,High Speed Internet,Telephone

Building Specifications

Foundation Type
Block Concrete
Roof
Metal,Rolled
Exterior Finish
Wood Shingles,Vinyl
Flooring
Ceramic,Engineered Hardwood,Vinyl

Looking for a Mortgage? Get Your Free Quote Started Today!

Rooms

LEVEL TYPE DIMENSIONS
Basement Rec Room 16.1x16.9+bay
Basement OTHER 9.1x15.9
Basement Storage 5.4x11.4
Basement Bath 3 3x5.7
Basement Rec Room 16.1x16.9+bay
Basement OTHER 9.1x15.9
Main Floor Living Room 14x12+bay
Main Floor Dining Room 11x20.2
Main Floor Kitchen 12.6x14.6+5.7x7.1
Main Floor Family Room 17x15.11+Bay
Main Floor Bath 1 4x3.8
Main Floor Living Room 14x12+bay
Main Floor Dining Room 11x20.2
Main Floor Kitchen 12.6x14.6+5.7x7.1
Main Floor Family Room 17x15.11+Bay
Main Floor Bath 1 4x3.8
2nd Level Primary Bedroom 16x20.5-Jog
2nd Level Ensuite Bath 1 8x10.5
2nd Level Laundry 6.1x5.1
2nd Level Bath 2 8x7.3
2nd Level Bedroom 13.9x11+bay
2nd Level Bedroom 13x16.1-jog
2nd Level Bedroom 9.5x9.10
2nd Level Primary Bedroom 16x20.5-Jog
2nd Level Ensuite Bath 1 8x10.5
2nd Level Laundry 6.1x5.1
2nd Level Bath 2 8x7.3
2nd Level Bedroom 13.9x11+bay
2nd Level Bedroom 13x16.1-jog
2nd Level Bedroom 9.5x9.10
--- --- 5.4x11.4
--- --- 3x5.7
--- --- 14x12+bay
--- --- 11x20.2
--- --- 12.6x14.6+5.7x7.1
--- --- 17x15.11+Bay
--- --- 4x3.8
--- --- 16x20.5-Jog
--- --- 8x10.5
--- --- 6.1x5.1
--- --- 8x7.3
--- --- 13.9x11+bay
--- --- 13x16.1-jog
--- --- 9.5x9.10
--- --- 16.1x16.9+bay
--- --- 9.1x15.9
--- --- 5.4x11.4
--- --- 3x5.7
--- --- 14x12+bay
--- --- 11x20.2
--- --- 12.6x14.6+5.7x7.1
--- --- 17x15.11+Bay
--- --- 4x3.8
--- --- 16x20.5-Jog
--- --- 8x10.5
--- --- 6.1x5.1
--- --- 8x7.3
--- --- 13.9x11+bay
--- --- 13x16.1-jog
--- --- 9.5x9.10
--- --- 16.1x16.9+bay
--- --- 9.1x15.9
--- --- 5.4x11.4
--- --- 3x5.7

Garage & Parking

Garage
Y
Details
Single Builtin

Inclusions & Exclusions

Inclusions
Appliances

Sales History

Halifax Regional Municipality Data

Zoning
ER-3
By-Law Code:
By-Law Area
Regional Centre
By-Law Code: RC
Polling District
Halifax West – Armdale
Concillor: Shawn Cleary
Waste Collection
MONDAY
Contractor: REgroup

Demographic Data

Demographic data is based on the dissemination area that contains the listing parcel . Dissemination Areas are small areas composed of one or more neighbouring dissemination blocks. All of Canada is divided into dissemination areas. Data source: Environics Analytics via ArcGIS Online, 2021

Population Size

595

Median Age

32.9

Avg Household Size

2.5

Avg House Income

$122K

The number of people for each age range.

How the population of this area is expected to change.

The highest level of education obtained by people within this area.

The maritial status of the people in this area.

The average household income within this area.

The number of people that rent versus own.

When the buildings in the area were constructed.

The number of children at home for the given age ranges.

The occupations of the people living here.

Tax Assessment

Year Amount % Change
2026 $1,055,100 ---
2025 $1,058,500 ---
2024 $918,500 ---
2023 $716,200 ---
2022 $643,900 ---
2021 $556,300 ---
2020 $545,300 ---
2019 $536,900 ---
2018 $528,600 ---
2017 $524,800 ---
2016 $531,400 ---
2015 $522,000 ---
2014 $518,000 ---
2013 $500,300 ---
2012 $465,000 ---

Maps

Mortgage Inquiries

Last Updated On: 11/18/2026 5:33:58 PM (UTC)