185 Walter Havill Drive, Halifax, (MLS® 202627847) REMAX NOVA
Google Play iOS Google Play iOS

185 Walter Havill Drive, Halifax

5 4 2900 sqft
$859,900 For Sale

Description

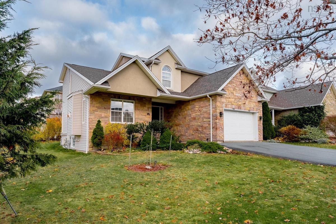
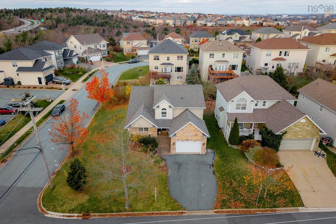
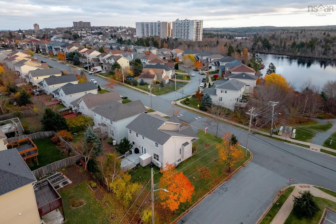
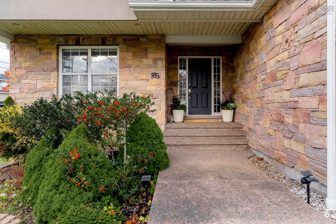
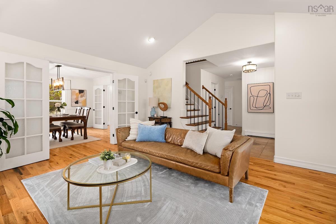
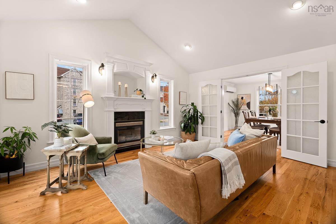
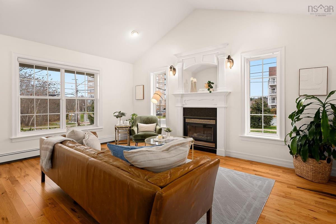
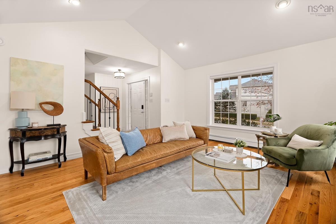
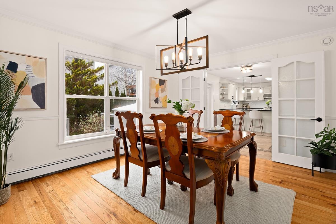
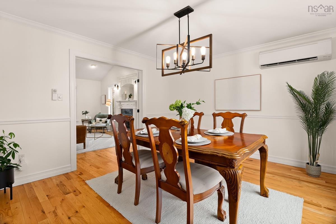
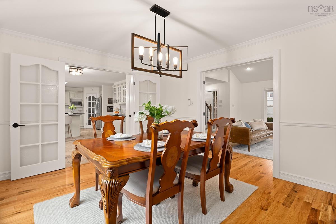
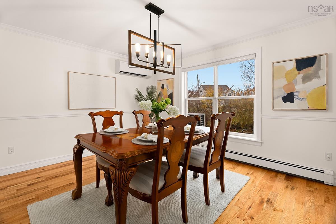
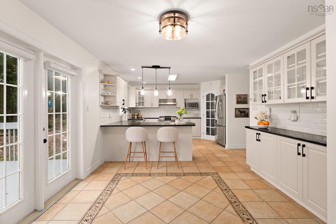
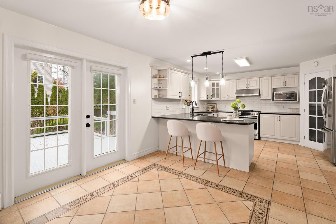
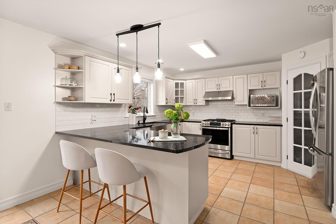
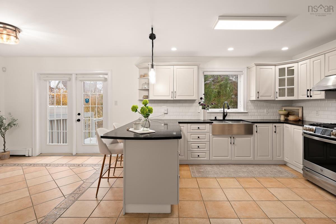
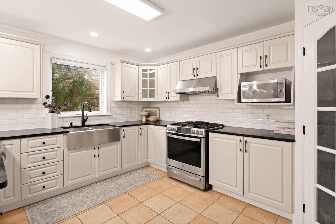
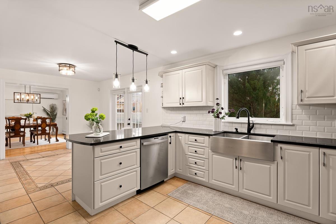
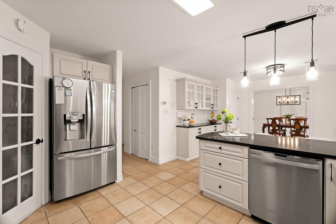
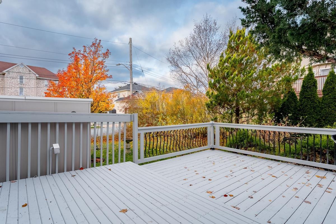
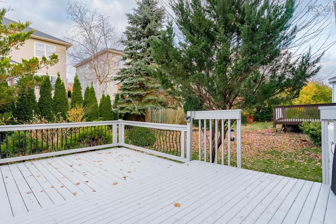
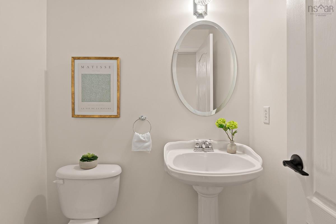
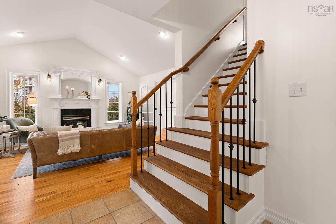
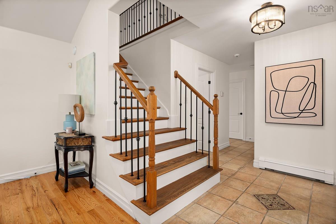
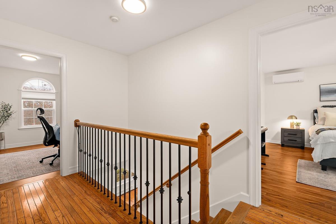
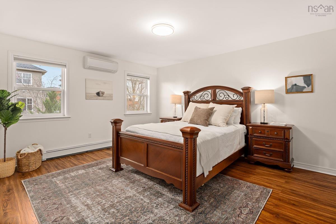
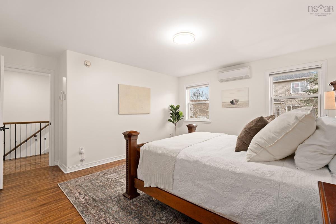
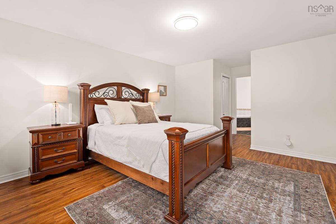
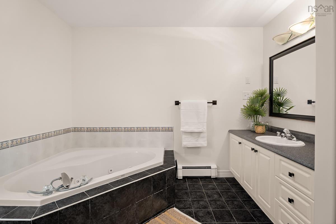
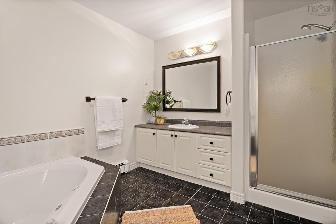
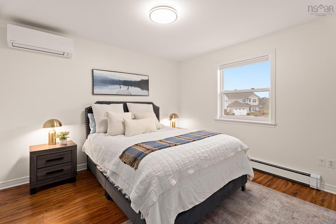
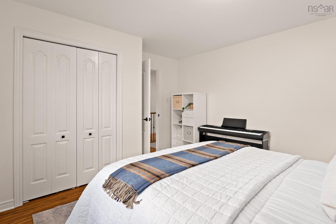
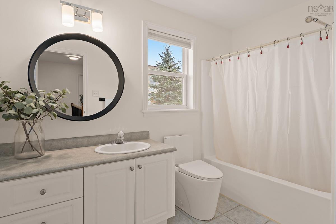
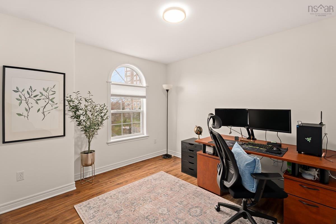
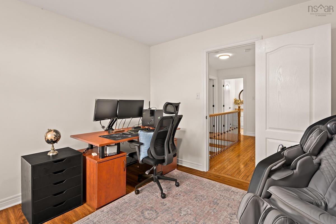
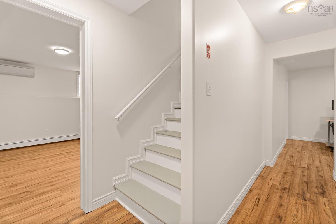
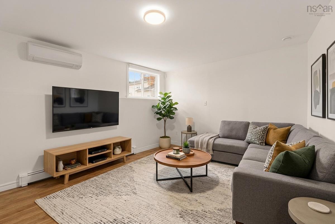
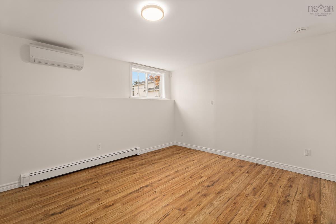
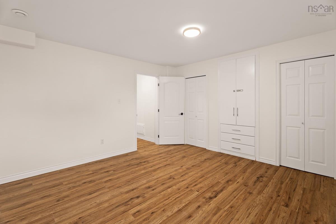
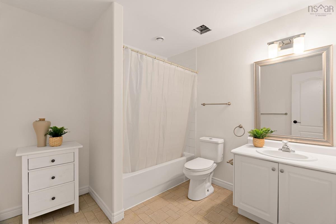
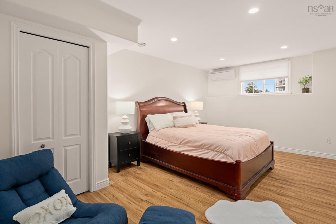
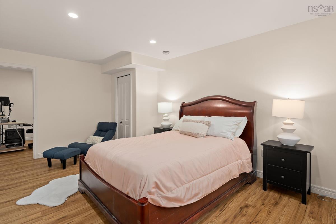
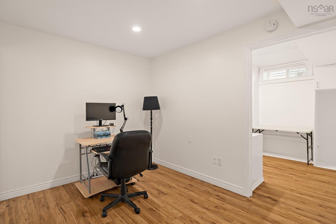
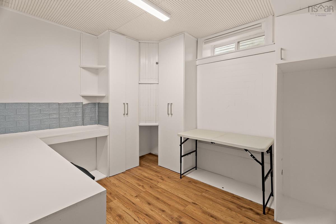
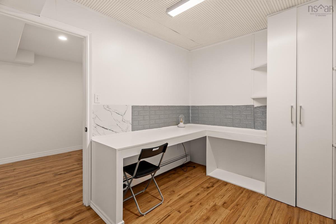
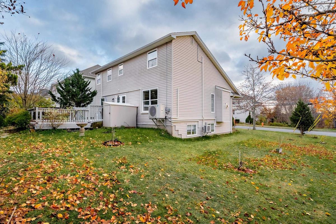
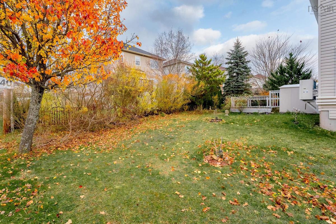
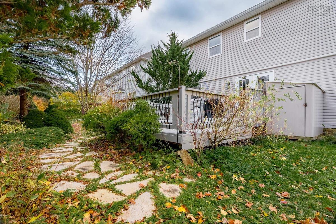
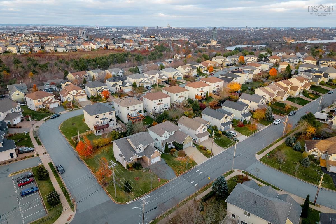
Welcome to 185 Walter Havill Drive, a beautifully refreshed 2-storey home offering generous living space, thoughtful updates & an exceptional location in Halifax’s sought-after Armdale community. Situated on a superior-sized corner lot, this property offers more outdoor space than typically found in the area, with plenty of room to enjoy. Inside, the bright & inviting main level features a spacious living room with soaring cathedral ceilings, a cozy propane fireplace & French doors leading to the formal dining room. The kitchen, complete with a dining nook, offers a functional layout that flows effortlessly for everyday living & entertaining. Freshly painted throughout, including professionally painted kitchen cabinetry, this home feels fresh, clean & move-in ready. Ductless heat pumps have also been added, providing efficient heating & cooling for year-round comfort. Upstairs, you'll find 3 generous bedrooms, while the fully finished lower level offers a 4th bedroom, rec room & additional den/office space, providing excellent flexibility for growing families, guests or working from home. With 3 full bathrooms, including a primary ensuite with a relaxing jet tub, plus a convenient main-level powder room, there's plenty of space for the whole family. Step outside to the freshly painted back deck, offering an ideal setting for summer barbecues & outdoor gatherings. The location is another standout, with convenient access to Long Lake Provincial Park, Chocolate Lake, Sir Sandford Fleming Park & its iconic Dingle Tower, as well as nearby schools, shopping, restaurants, recreation & everyday amenities. Enjoy the balance of a residential neighbourhood with quick access to Bayers Lake, major commuter routes & downtown Halifax. With its impressive lot, versatile living space, fresh updates & desirable location, 185 Walter Havill Drive is a wonderful place to call home!

Listing Details

Address
185 Walter Havill Drive, Halifax, B3N 3J3

Status
ACTIVE
Listing Price
$859,900
MLS®
202627847
Type
Single Family
Style
Detached
Age
25
Square Footage (MLA)
1,954  ft2
Total Fin SqFt (TLA)
2,900  ft2
PID
40877847
Bedrooms
5
Full Baths
3
Half Baths
1

Water
Municipal
Sewer
Municipal
Utilities
Cable,Electricity,High Speed Internet,Telephone

Building Specifications

Foundation Type
Poured Concrete
Roof
Asphalt Shingle
Exterior Finish
Stone,Vinyl
Flooring
Ceramic,Hardwood,Laminate

Looking for a Mortgage? Get Your Free Quote Started Today!

Rooms

LEVEL TYPE DIMENSIONS
Lower Level Bedroom 17'1" x 11'4"
Lower Level Bedroom 12'10" x 13'4"
Lower Level Bath 4 8'6" x 8'7"
Lower Level Den/Office 8'6" x 10'7"
Lower Level Den/Office 9'1" x 10'4"
Lower Level Utility 6'7" x 9'1"
Main Floor Foyer 8'5" x 7'3"
Main Floor Living Room 13'5" x 16'2"
Main Floor Dining Room 13'5" x 12'
Main Floor Eat In Kitchen 9'11" x 12'
Main Floor Kitchen 13'1" x 13'11"
Main Floor Bath 1 5'6" x 4'8"
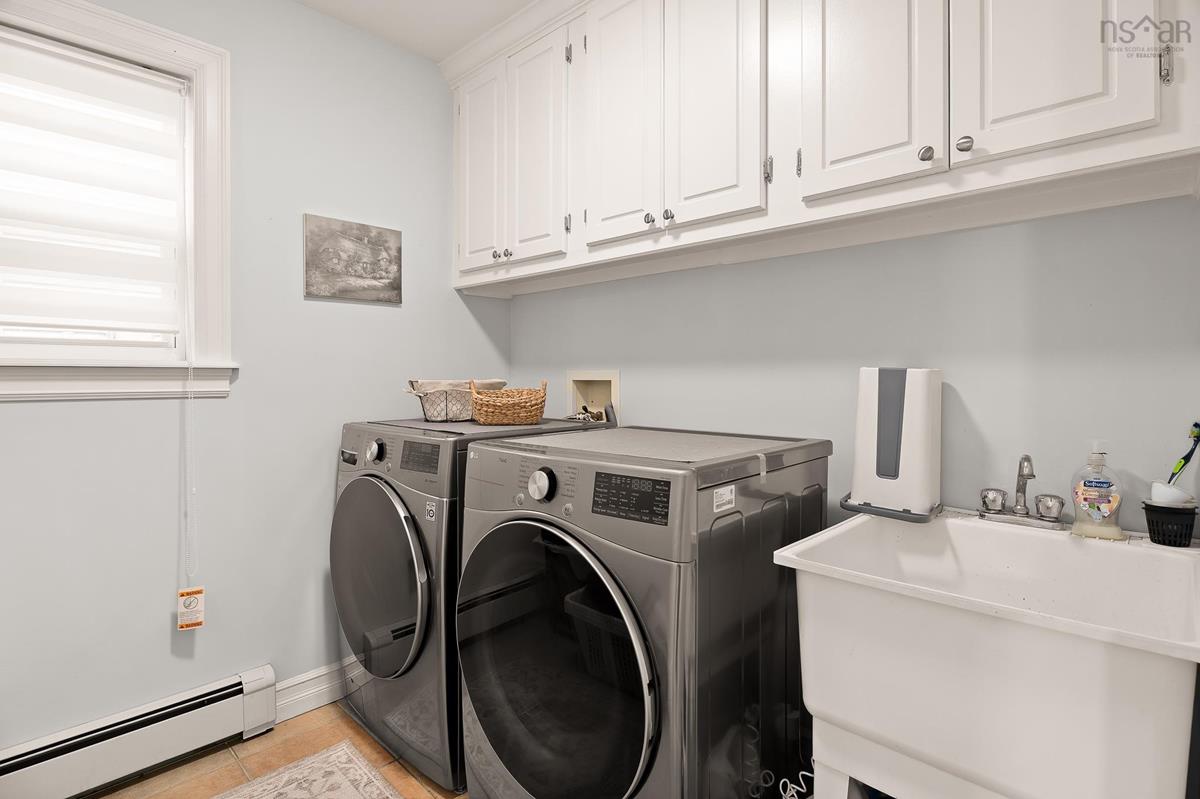
Main Floor Laundry 7'2" x 6'8"
Main Floor Foyer 8'5" x 7'3"
Main Floor Living Room 13'5" x 16'2"
Main Floor Dining Room 13'5" x 12'
Main Floor Eat In Kitchen 9'11" x 12'
Main Floor Kitchen 13'1" x 13'11"
Main Floor Bath 1 5'6" x 4'8"
Main Floor Laundry 7'2" x 6'8"
2nd Level Primary Bedroom 15'3" x 19'11"
2nd Level Ensuite Bath 2 11'2" x 8'9"
2nd Level Bedroom 13'7" x 12'
2nd Level Bedroom 11'4" x 10'11"
2nd Level Bath 3 9'6" x 6'5"
2nd Level Primary Bedroom 15'3" x 19'11"
2nd Level Ensuite Bath 2 11'2" x 8'9"
2nd Level Bedroom 13'7" x 12'
2nd Level Bedroom 11'4" x 10'11"
2nd Level Bath 3 9'6" x 6'5"
--- --- 17'1" x 11'4"
--- --- 12'10" x 13'4"
--- --- 8'6" x 8'7"
--- --- 8'6" x 10'7"
--- --- 9'1" x 10'4"
--- --- 6'7" x 9'1"
--- --- 8'5" x 7'3"
--- --- 13'5" x 16'2"
--- --- 13'5" x 12'
--- --- 9'11" x 12'
--- --- 13'1" x 13'11"
--- --- 5'6" x 4'8"
--- --- 7'2" x 6'8"
--- --- 15'3" x 19'11"
--- --- 11'2" x 8'9"
--- --- 13'7" x 12'
--- --- 11'4" x 10'11"
--- --- 9'6" x 6'5"
--- --- 17'1" x 11'4"
--- --- 12'10" x 13'4"
--- --- 8'6" x 8'7"
--- --- 8'6" x 10'7"
--- --- 9'1" x 10'4"
--- --- 6'7" x 9'1"

Garage & Parking

Garage
Y
Details
Attached 1.5

Sales History

Halifax Regional Municipality Data

Zoning
RDD
By-Law Code:
By-Law Area
Halifax Mainland
By-Law Code: HMAIN
Polling District
Halifax West – Armdale
Concillor: Shawn Cleary
Waste Collection
WEDNESDAY
Contractor: REgroup

Demographic Data

Demographic data is based on the dissemination area that contains the listing parcel . Dissemination Areas are small areas composed of one or more neighbouring dissemination blocks. All of Canada is divided into dissemination areas. Data source: Environics Analytics via ArcGIS Online, 2021

Population Size

2776

Median Age

35.9

Avg Household Size

2.2

Avg House Income

$100K

The number of people for each age range.

How the population of this area is expected to change.

The highest level of education obtained by people within this area.

The maritial status of the people in this area.

The average household income within this area.

The number of people that rent versus own.

When the buildings in the area were constructed.

The number of children at home for the given age ranges.

The occupations of the people living here.

Tax Assessment

Year Amount % Change
2026 $714,300 ---
2025 $696,000 ---
2024 $677,900 ---
2023 $540,200 ---
2022 $417,000 ---
2021 $398,300 ---
2020 $419,300 ---
2019 $412,100 ---
2018 $413,400 ---
2017 $414,800 ---
2016 $414,300 ---
2015 $408,100 ---
2014 $400,900 ---
2013 $388,100 ---
2012 $359,500 ---

Maps

Mortgage Inquiries

Last Updated On: 11/12/2026 2:03:59 PM (UTC)