
1777 Cambridge Street, Halifax, (MLS® 202620228) REMAX NOVA
Google Play iOS Google Play iOS

1777 Cambridge Street, Halifax

6 3 3600 sqft
$1,599,000 For Sale

Description

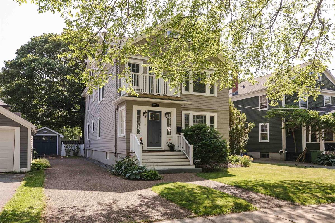
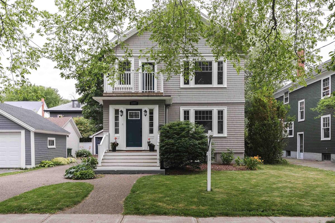
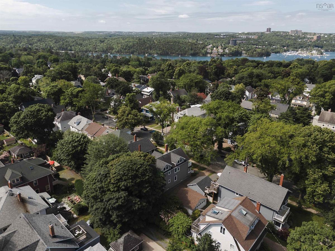
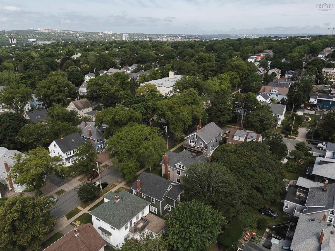
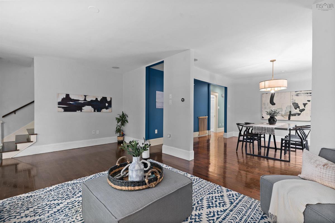
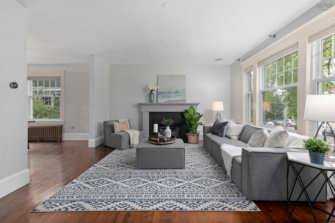
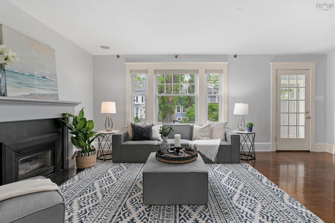
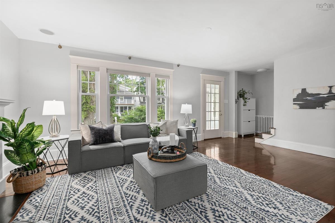
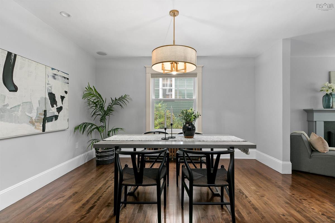
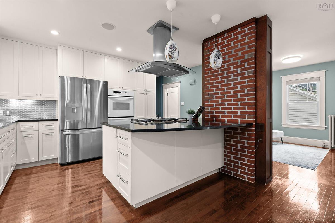
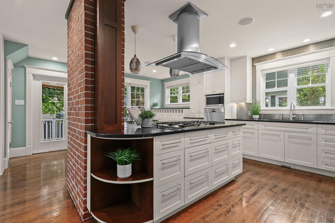
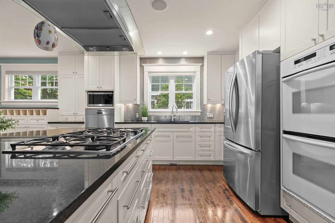
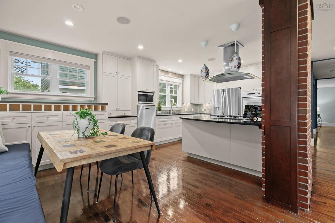
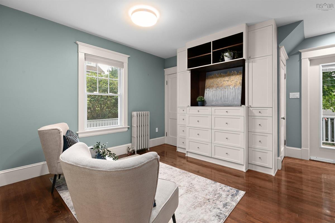
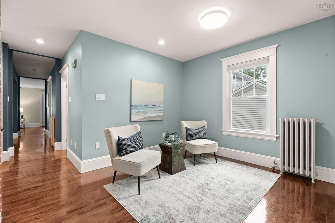
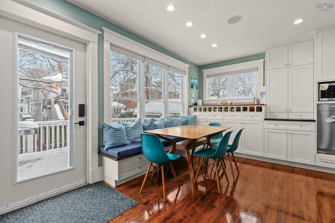
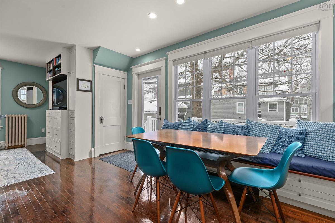
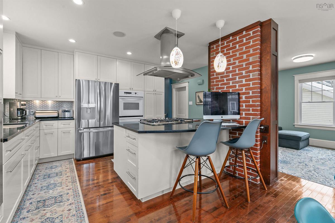
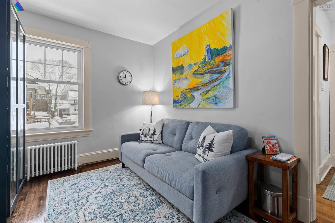
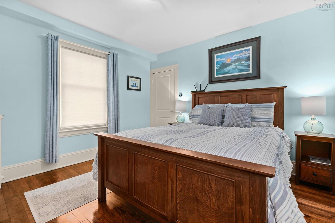
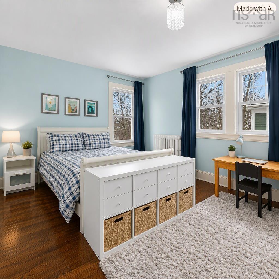
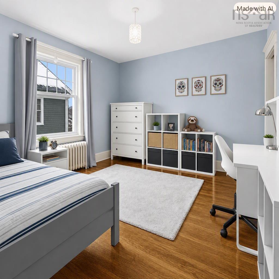
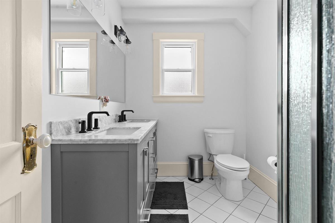
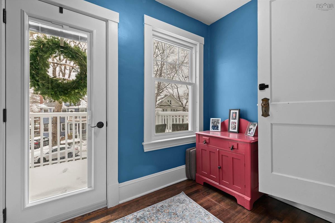
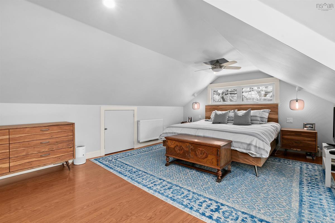
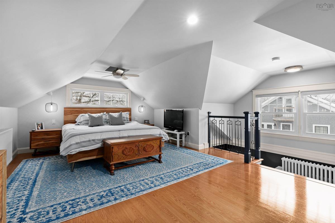
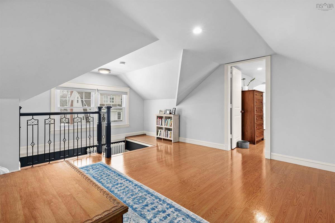
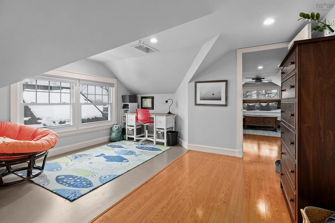
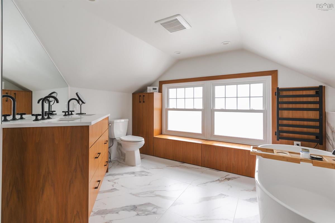
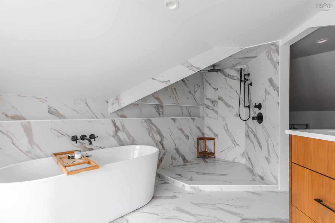
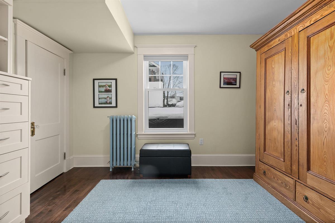
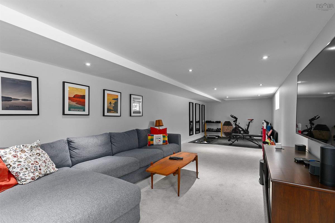
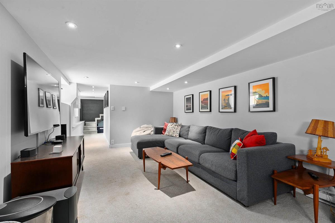
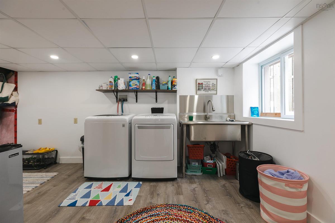
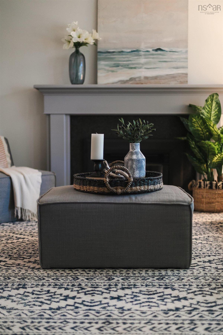
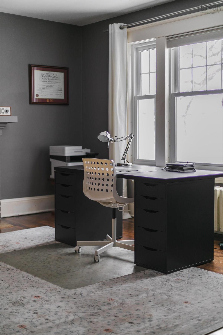
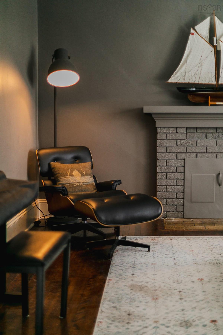
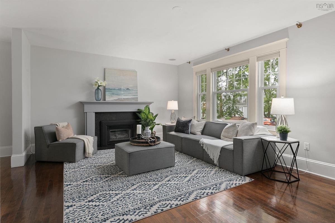
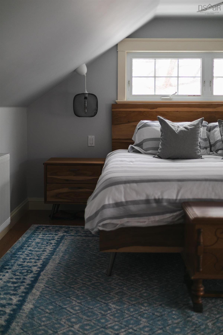
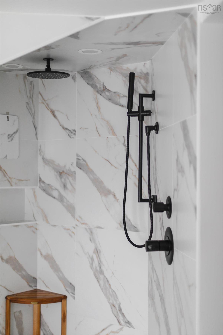
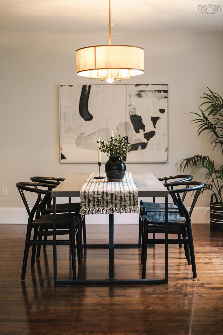
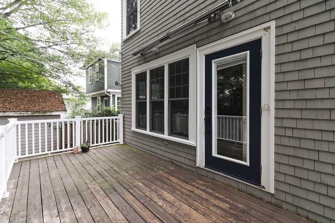
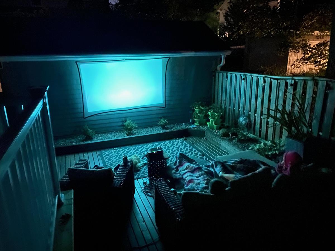
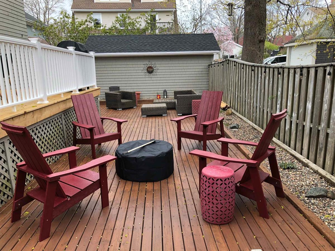
An exceptional opportunity in one of Halifax’s most sought-after family neighbourhoods. Set directly across from Tupper Elementary and within the highly desirable Tupper and LeMarchant-St. Thomas school district, this is a location that offers the kind of everyday convenience families rarely get. From your front step, you can watch the kids walk to school, and from the upper deck, keep an eye on them on the playground. It’s a neighbourhood where kids can grow up, families put down roots, and everything you need is close at hand. Inside, the home is warm, inviting, and exceptionally well suited to family life. A bright foyer opens to generous living and dining spaces, while the eat-in kitchen connects seamlessly to the family room, creating the perfect hub for busy mornings, relaxed evenings, and weekends together. Six spacious bedrooms provide plenty of room for a growing family, guests, or work-from-home space. The primary suite offers a private escape with a renovated, spa-inspired ensuite and his-and-her closets. The finished basement adds valuable additional living space and a dedicated laundry area, while outside, the large back deck and patio make summer entertaining and family time effortless. A garage and ample parking complete the package. The home also offers low energy consumption and operating costs, providing added efficiency and value for everyday family living. Best of all, you’re just a short walk from the Waegwoltic Club, minutes from downtown, and have easy access off the peninsula for sports, school activities, and airport runs. This is a chance to own in one of Halifax’s most beloved neighbourhoods, with the space, setting, and lifestyle that make this area so special, and offered at an outstanding price for the neighbourhood. A home like this, in a location like this, represents an opportunity not to be missed.

Listing Details

Address
1777 Cambridge Street, Halifax, B3H 4A8

Status
ACTIVE
Listing Price
$1,599,000
MLS®
202620228
Type
Single Family
Style
Detached
Age
1931
Square Footage (MLA)
3,249  ft2
Total Fin SqFt (TLA)
3,600  ft2
PID
00164830
Bedrooms
6
Full Baths
3
Half Baths
0

Water
Municipal
Sewer
Municipal
Utilities
Cable,Electricity,High Speed Internet,Natural Gas,Telephone

Building Specifications

Foundation Type
Poured Concrete
Roof
Asphalt Shingle
Exterior Finish
Wood Shingles
Flooring
Carpet,Ceramic,Hardwood,Laminate

Looking for a Mortgage? Get Your Free Quote Started Today!

Rooms

LEVEL TYPE DIMENSIONS
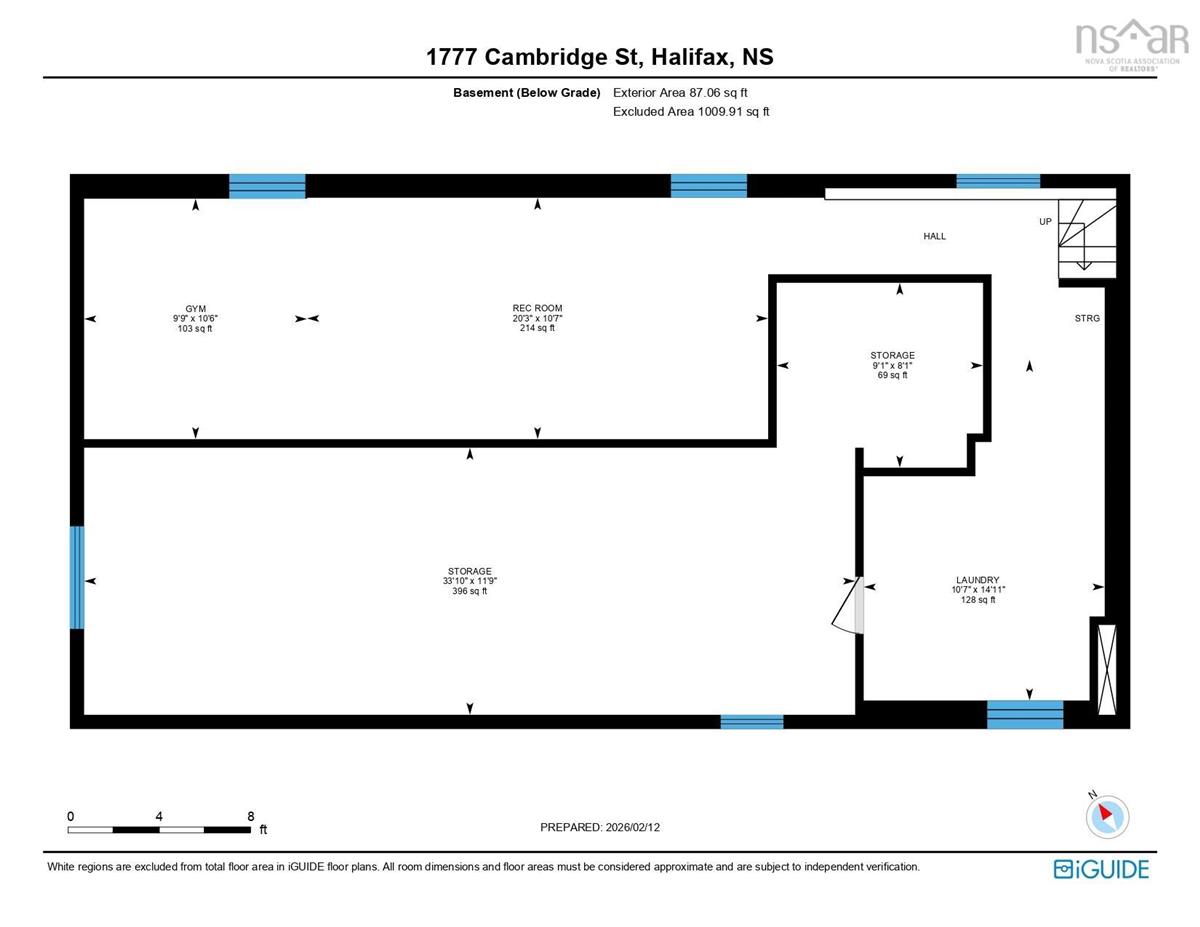
Basement Rec Room 10'7 x 20'3
Basement Laundry 14'11 x 10'7
Basement Storage 11'9 x 33'10
Basement Storage 8'1 x 9'1
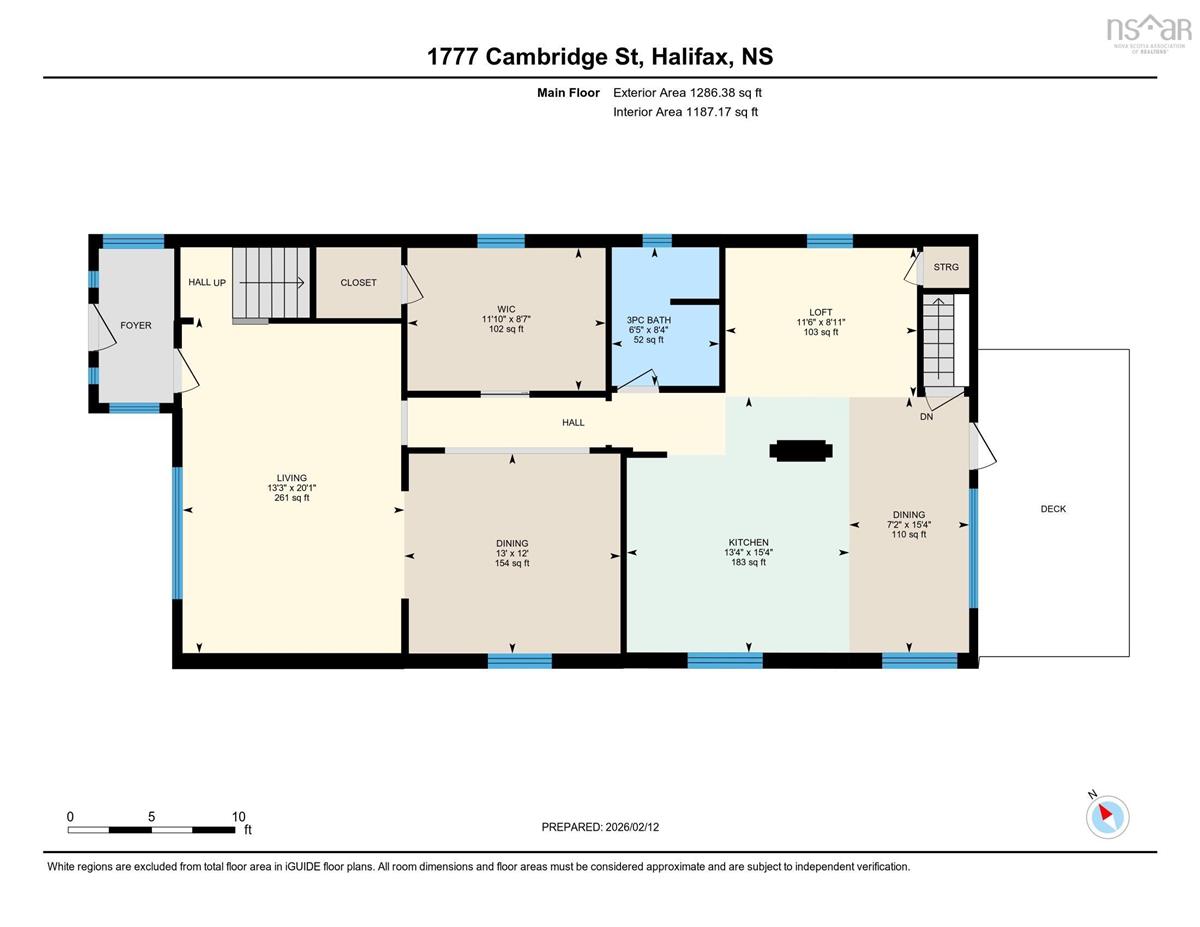
Main Floor Living Room 20'1 x 13'3
Main Floor Dining Room 12' x 13'
Main Floor Kitchen 15'4 x 13'4
Main Floor Dining Nook 15'4 x 7'2
Main Floor Family Room 8'11 x 11'6
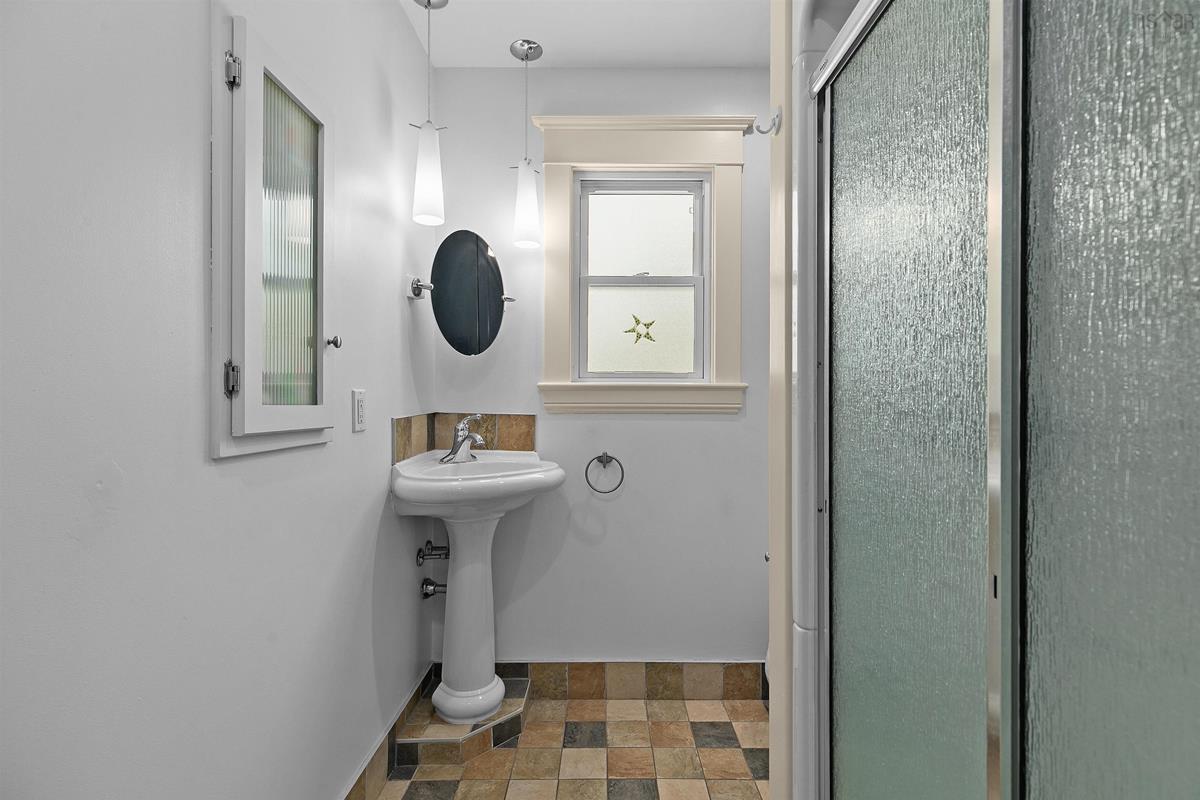
Main Floor Bath 1 8'4 x 6'5
Main Floor Bedroom 8'7 x 11'10
Main Floor Living Room 20'1 x 13'3
Main Floor Dining Room 12' x 13'
Main Floor Kitchen 15'4 x 13'4
Main Floor Dining Nook 15'4 x 7'2
Main Floor Family Room 8'11 x 11'6
Main Floor Bath 1 8'4 x 6'5
Main Floor Bedroom 8'7 x 11'10
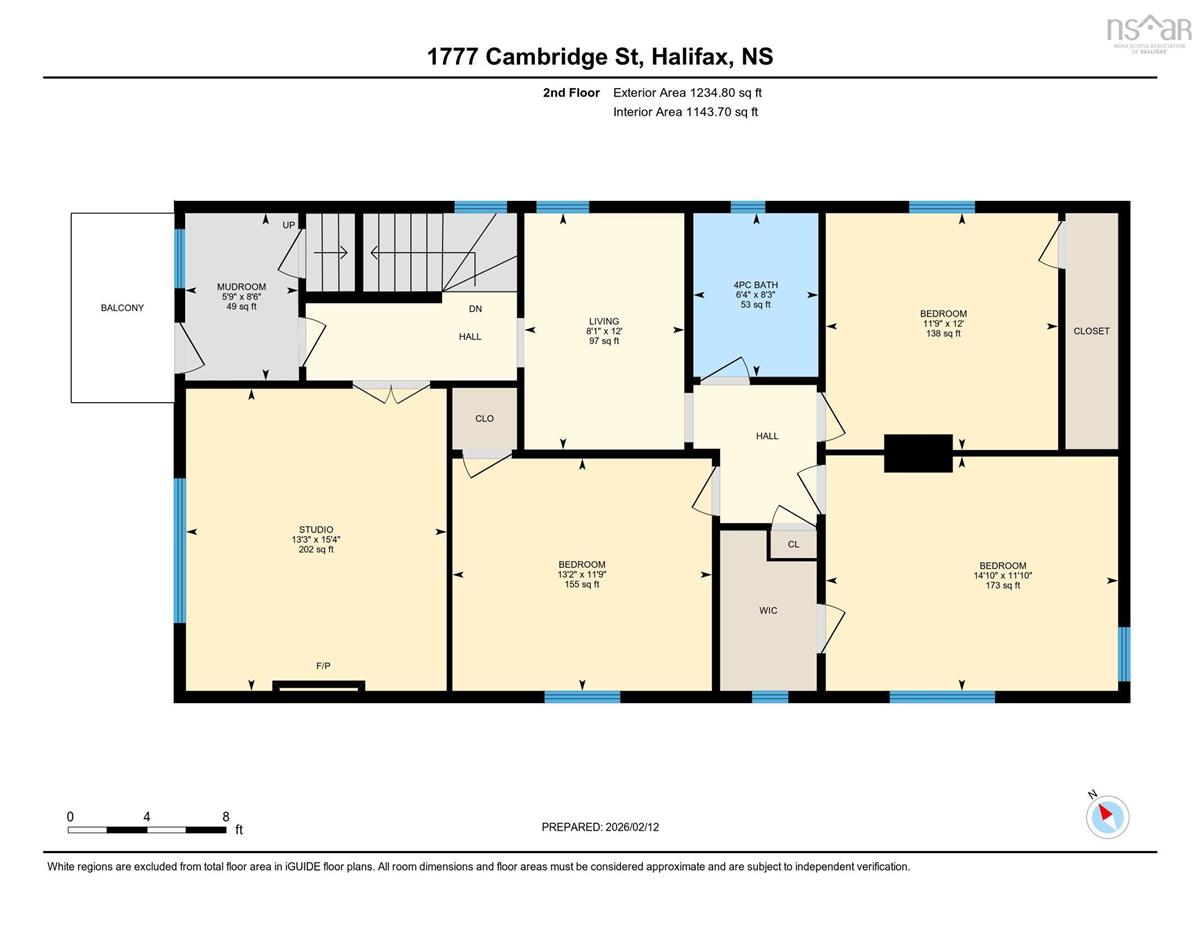
2nd Level Mud Room 8'6 x 5'9
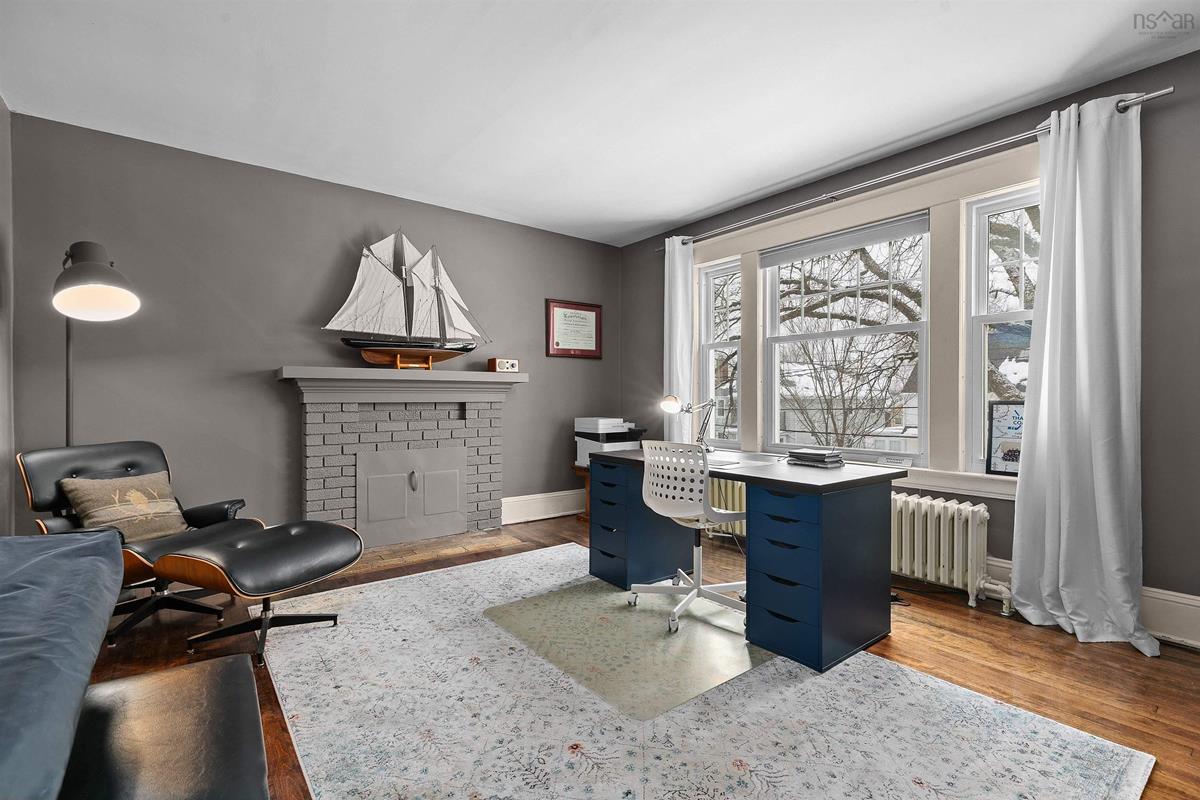
2nd Level Den/Office 15'4 x 13'3
2nd Level Bedroom 11'9 x 13'2
2nd Level Bedroom 11'10 x 14'10
2nd Level Bedroom 12' x 11'9
2nd Level Bath 2 8'3 x 6'4
2nd Level Living Room 12' x 8'1
2nd Level Mud Room 8'6 x 5'9
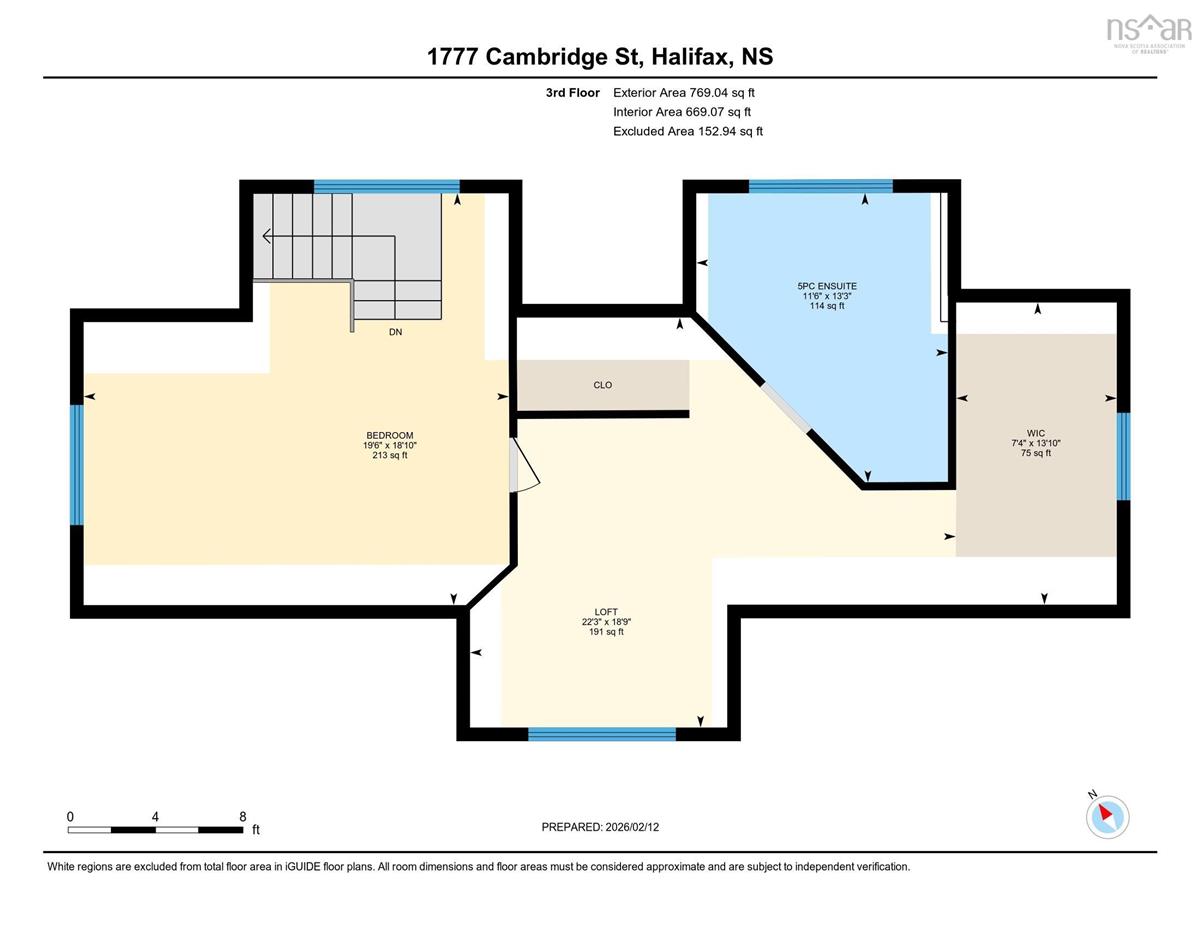
3rd Level Primary Bedroom 18'10 x 19'6
3rd Level Den/Office 18'9 x 22'3
3rd Level OTHER WIC 13'10 x 7'4
3rd Level Ensuite Bath 1 13'3 x 11'6
--- --- 15'4 x 13'3
--- --- 11'9 x 13'2
--- --- 11'10 x 14'10
--- --- 12' x 11'9
--- --- 8'3 x 6'4
--- --- 12' x 8'1
--- --- 18'10 x 19'6
--- --- 18'9 x 22'3
--- --- WIC 13'10 x 7'4
--- --- 13'3 x 11'6
--- --- 10'7 x 20'3
--- --- 14'11 x 10'7
--- --- 11'9 x 33'10
--- --- 8'1 x 9'1

Garage & Parking

Garage
Y
Details
Detached, Single

Sales History

Halifax Regional Municipality Data

Zoning
ER-3
By-Law Code:
Polling District
Halifax West – Armdale
Concillor: Shawn Cleary
Waste Collection
MONDAY
Contractor: REgroup

Demographic Data

Demographic data is based on the dissemination area that contains the listing parcel . Dissemination Areas are small areas composed of one or more neighbouring dissemination blocks. All of Canada is divided into dissemination areas. Data source: Environics Analytics via ArcGIS Online, 2021

Population Size

628

Median Age

38.0

Avg Household Size

2.8

Avg House Income

$177K

The number of people for each age range.

How the population of this area is expected to change.

The highest level of education obtained by people within this area.

The maritial status of the people in this area.

The average household income within this area.

The number of people that rent versus own.

When the buildings in the area were constructed.

The number of children at home for the given age ranges.

The occupations of the people living here.

Tax Assessment

Year Amount % Change
2024 $1,282,400 ---
2023 $1,050,100 ---
2022 $953,600 ---
2021 $889,800 ---
2020 $882,600 ---
2019 $816,900 ---
2018 $811,400 ---
2017 $807,700 ---
2016 $741,100 ---
2015 $742,500 ---
2014 $736,800 ---
2013 $738,600 ---
2012 $665,500 ---

Maps

Mortgage Inquiries

Last Updated On: 8/11/2026 12:47:41 PM (UTC)


