17 Outrigger Crescent, Halifax, (MLS® 202612511) REMAX NOVA
Google Play iOS Google Play iOS

17 Outrigger Crescent, Halifax

4 4 1509 sqft
$617,500 For Sale

Description

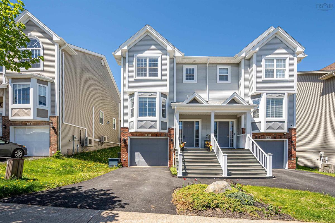
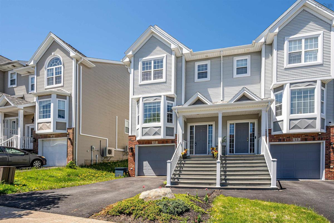
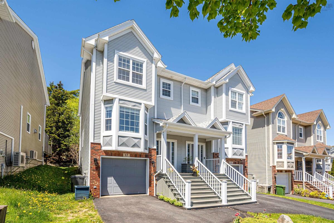
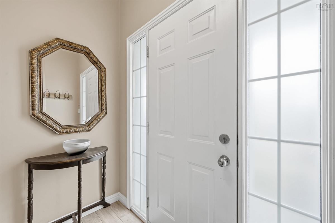
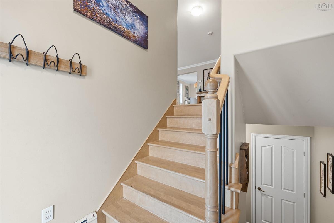
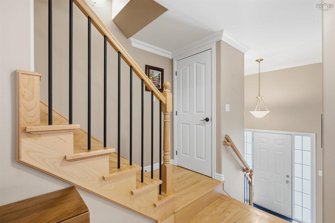
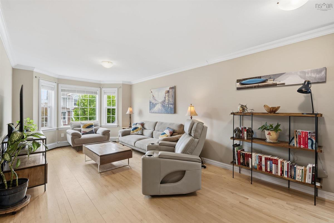
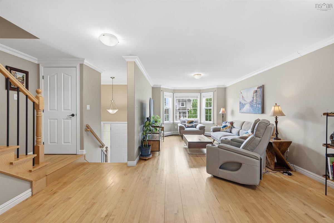
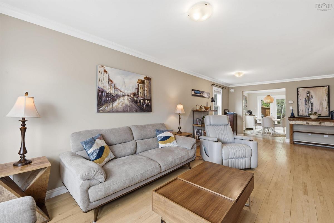
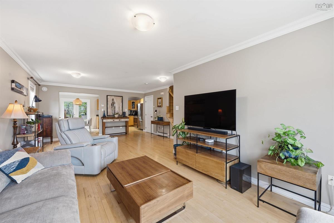
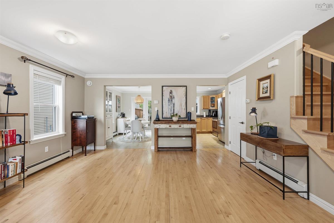
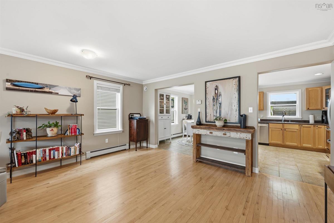
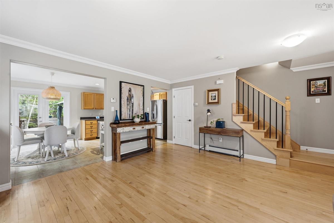
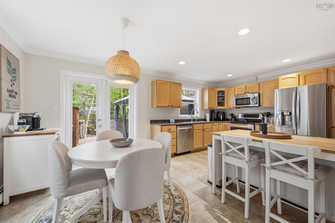
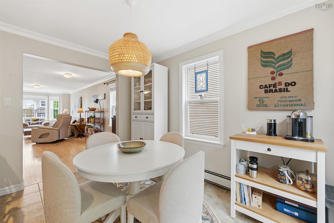
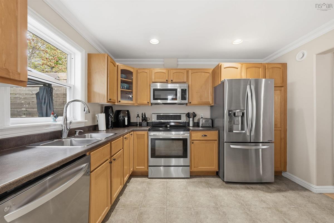
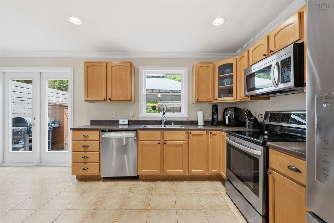
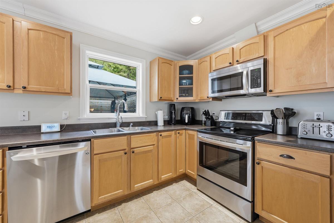
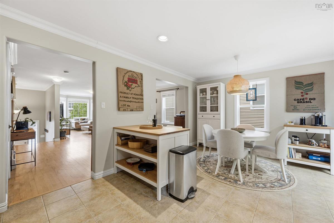
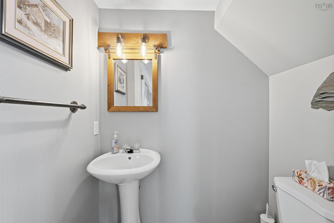
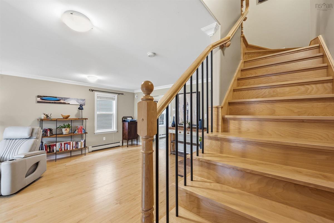
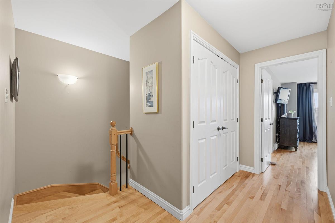
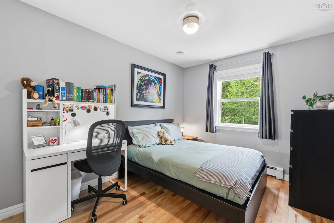
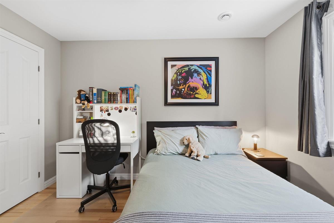
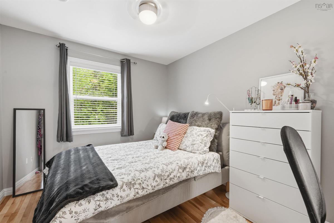
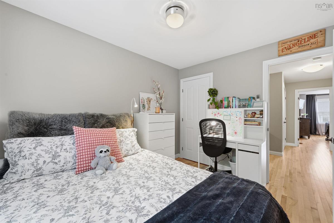
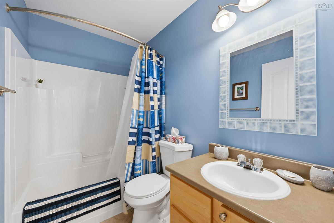
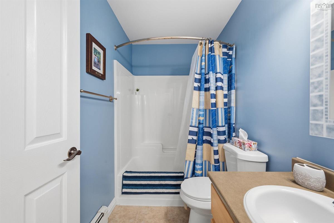
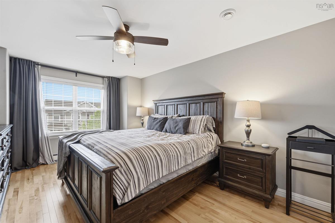
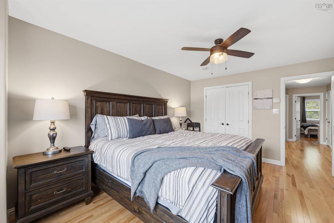
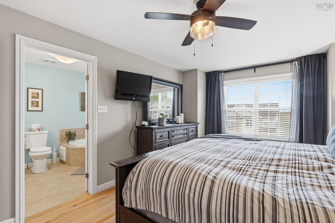
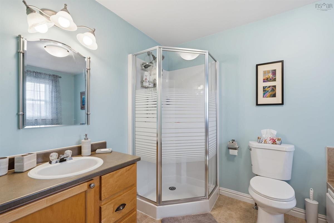
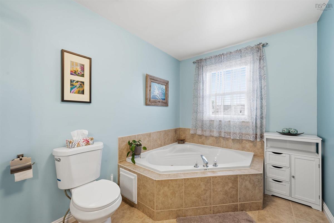
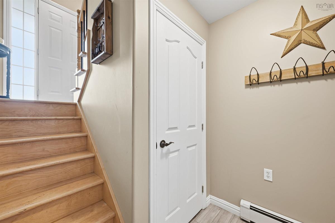
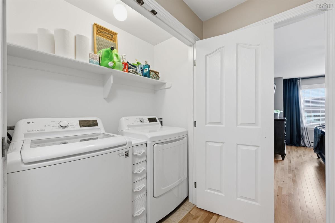
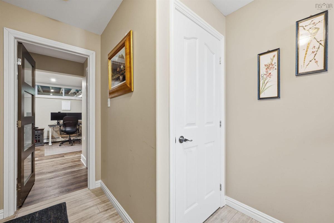
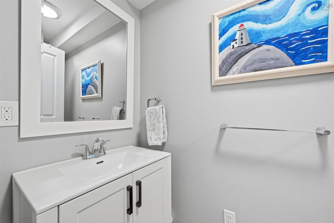
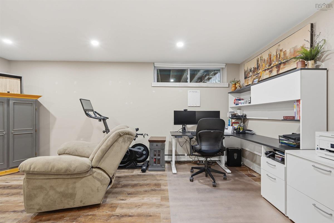
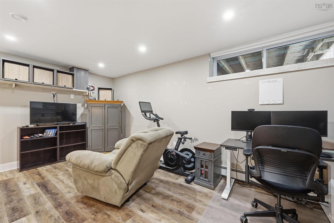
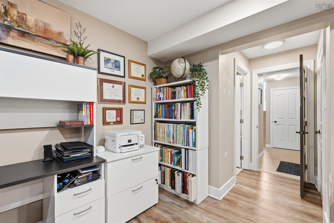
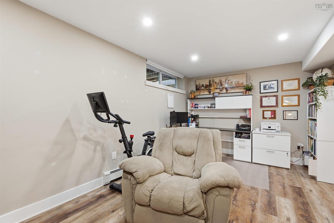
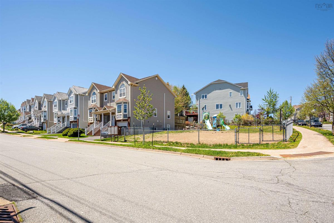
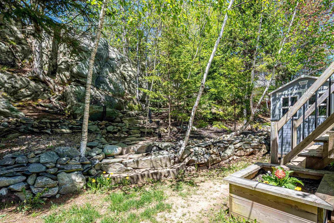
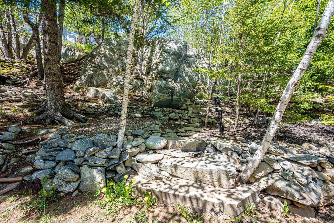
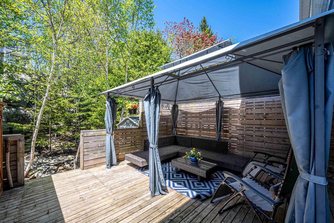
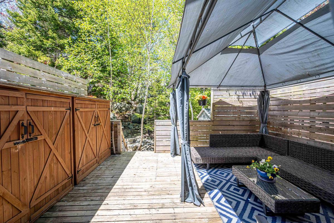
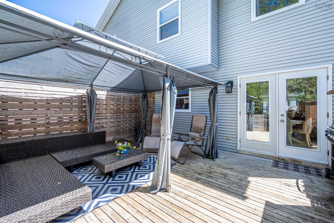
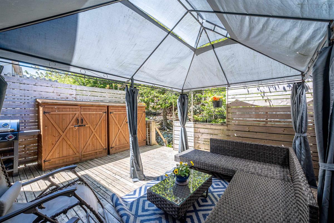
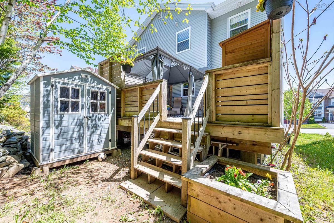
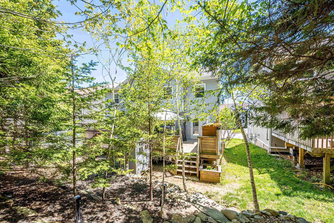
The community of Royale Hemlocks was created with 17 Outrigger Crescent in mind, perfectly located close to Hemlock Ravine Park which offers 185 acres of lush nature trails and sparkling ponds. Why buy new when you can own this upgraded home which has hardwood floors, stainless steel appliances, neutral paint colours, and much, much more. The maple hardwood staircase falls from the second floor and makes a statement all on its own. The quality of finish and pride of ownership is consistent on all 3 floors. The kitchen will get your stamp of approval with its ample storage space, abundance of natural sunlight, and access to spacious back deck & yard. Upstairs are 3 bedrooms including a master with ensuite bath and walk-in closet. The lower level will deliver on function and finish - you will find another half bath, Family room or potential 4th bedroom -an ideal arrangement for visiting friends or family! A single car garage, and improvements such as a new roof, replacement of Kitec plumbing, and fresh paint make this property move-in ready! Call today.

Listing Details

Address
17 Outrigger Crescent, Halifax, B3M 4V9

Status
ACTIVE
Listing Price
$617,500
MLS®
202612511
Type
Single Family
Style
Semi-Detached
Age
23
Square Footage (MLA)
1,509  ft2
Total Fin SqFt (TLA)
1,509  ft2
PID
41062589
Bedrooms
4
Full Baths
2
Half Baths
2

Water
Municipal
Sewer
Municipal
Utilities
Cable,Electricity,High Speed Internet,Telephone

Building Specifications

Foundation Type
Poured Concrete
Roof
Asphalt Shingle
Exterior Finish
Aluminium Siding,Brick,Vinyl
Flooring
Ceramic,Hardwood

Looking for a Mortgage? Get Your Free Quote Started Today!

Rooms

LEVEL TYPE DIMENSIONS
Lower Level Media Room 18x14
Lower Level Media Room 18x13.5
Main Floor Living Room 13x11.2
Main Floor Kitchen 11.4x18.9
Main Floor Dining Room 15.2x14.11
Main Floor Bath 1 2 pc
Main Floor Living Room 13x11.2
Main Floor Kitchen 11.4x18.9
Main Floor Dining Room 15.2x14.11
Main Floor Bath 1 2 pc
2nd Level Primary Bedroom 11x16
2nd Level Ensuite Bath 1 4 pc
2nd Level Bedroom 11.5x9.5
2nd Level Bedroom 11.10x9.2
2nd Level Primary Bedroom 11x16
2nd Level Ensuite Bath 1 4 pc
2nd Level Bedroom 11.5x9.5
2nd Level Bedroom 11.10x9.2

Garage & Parking

Garage
Y
Details
Single attached

Inclusions & Exclusions

Inclusions
Appliances, Central Vac, Flat screen TV in Master Bedroom, Shed

Sales History

Halifax Regional Municipality Data

Zoning
R-1
By-Law Code:
Polling District
Bedford – Wentworth
Concillor: Jean St-Amand
Waste Collection
THURSDAY
Contractor: REgroup

Demographic Data

Demographic data is based on the dissemination area that contains the listing parcel . Dissemination Areas are small areas composed of one or more neighbouring dissemination blocks. All of Canada is divided into dissemination areas. Data source: Environics Analytics via ArcGIS Online, 2021

Population Size

4606

Median Age

38.3

Avg Household Size

2.3

Avg House Income

$107K

The number of people for each age range.

How the population of this area is expected to change.

The highest level of education obtained by people within this area.

The maritial status of the people in this area.

The average household income within this area.

The number of people that rent versus own.

When the buildings in the area were constructed.

The number of children at home for the given age ranges.

The occupations of the people living here.

Tax Assessment

Year Amount % Change
2024 $501,500 ---
2023 $404,700 ---
2022 $333,100 ---
2021 $282,600 ---
2020 $284,600 ---
2019 $284,000 ---
2018 $277,200 ---
2017 $289,400 ---
2016 $294,600 ---
2015 $290,100 ---
2014 $278,000 ---
2013 $268,700 ---
2012 $258,900 ---

Maps

Mortgage Inquiries

Last Updated On: 5/28/2026 6:19:33 PM (UTC)